Active
single
SALE
15390 Take Off Place, Wellington, Florida 33414
Wellington, FL 33414
$3,150,000
6 beds
4.5 baths
4,420 sqft
HOA: $300.00
Pool
Property Details
MLS#
R11166988
Type
Single
Square Footage
4,420
Bedrooms
6
Bathrooms
4 full, 1 half
Year Built
1998
Tax Amount
$19,415
HOA Fees
$300
Garage Spaces
3
Property Description
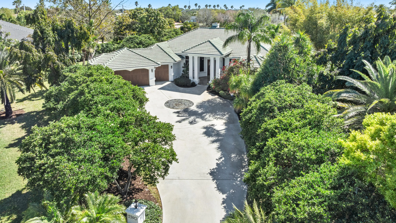
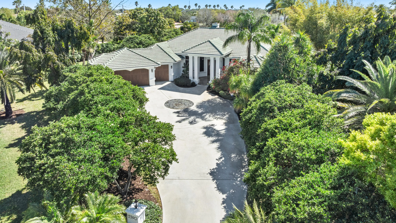
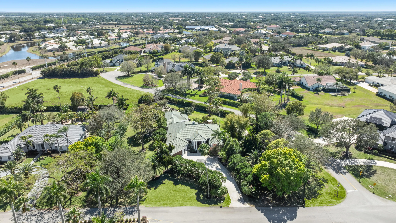
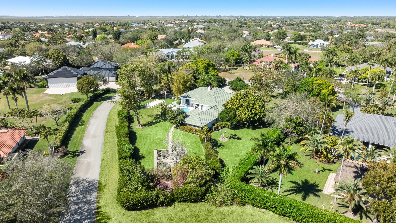
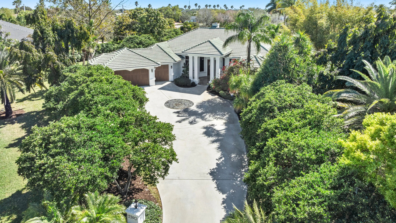
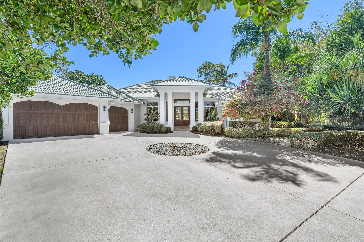
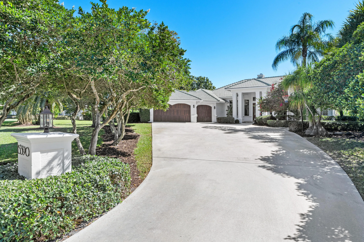
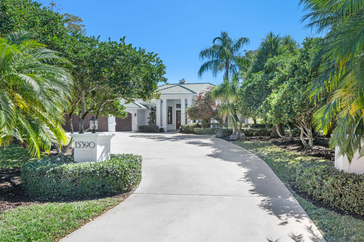
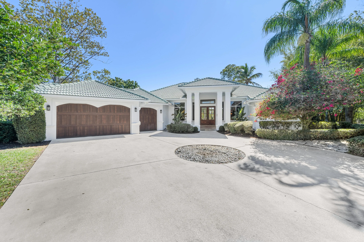
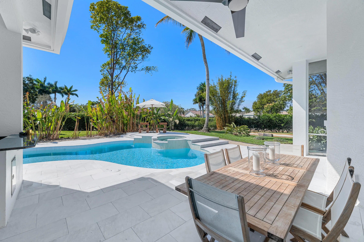
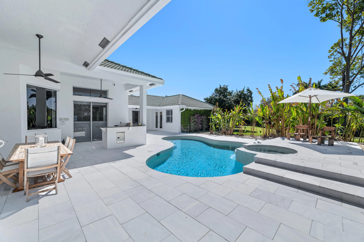
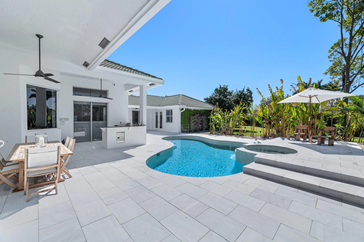
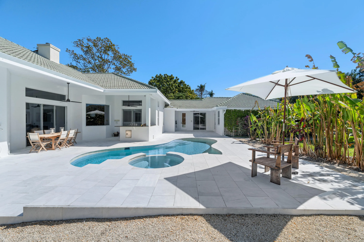
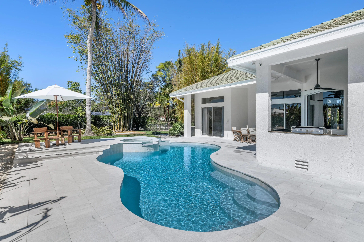
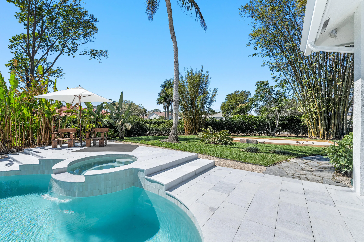
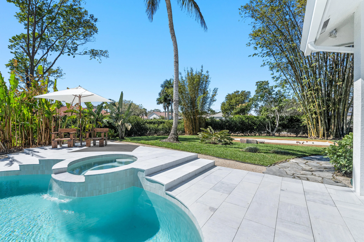
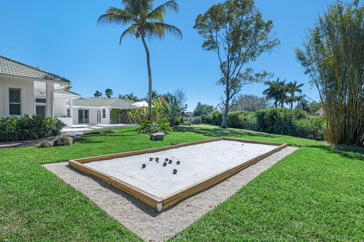
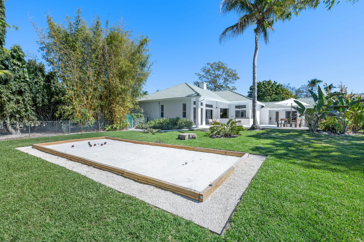
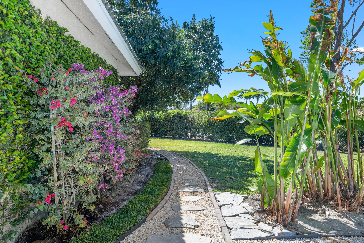
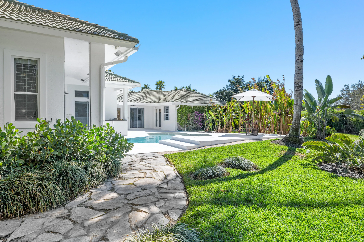
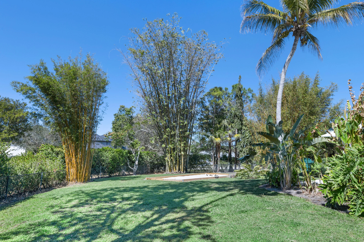
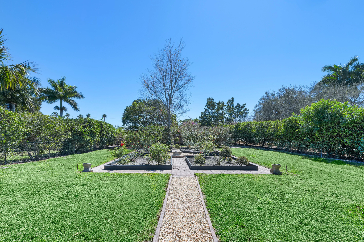
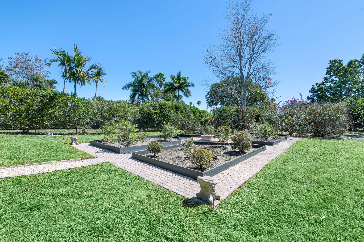
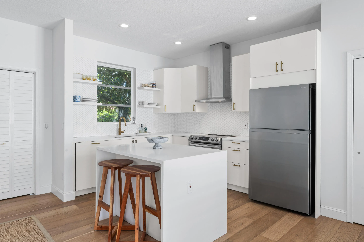
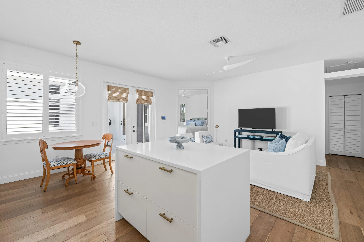
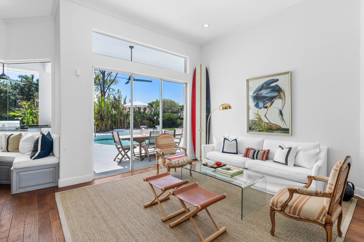
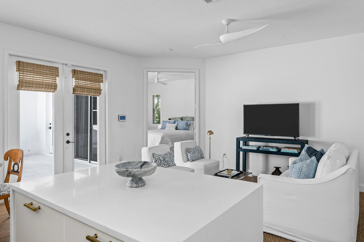
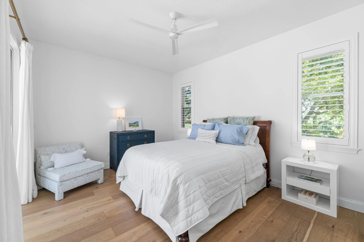
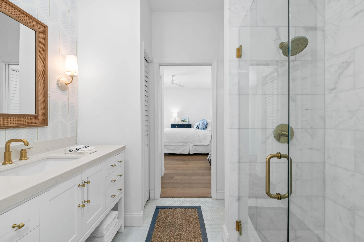
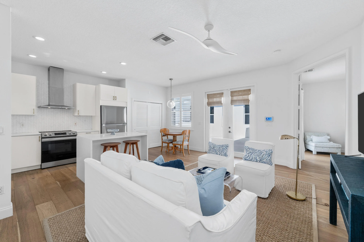
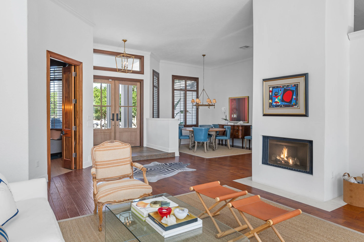
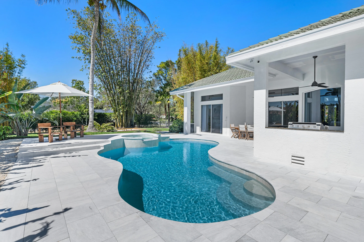
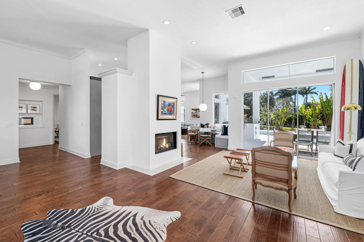
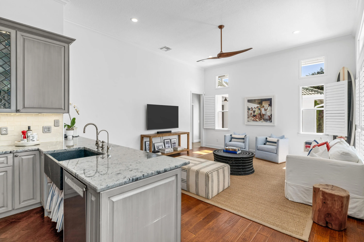
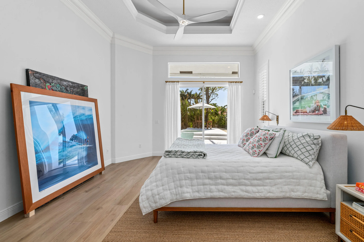
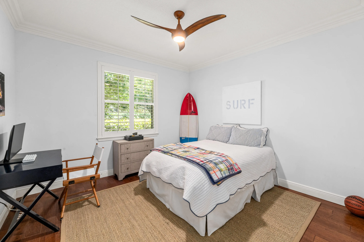
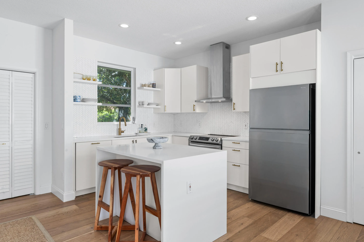
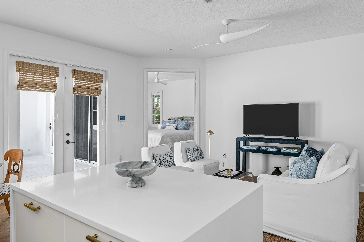
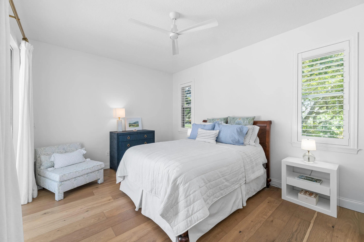
This exceptional six-bedroom Aero Club estate, complete with a two-bedroom guest house, offers resort-style living on 1.25 acres. From the grand driveway entrance to the pool, outdoor bar, bocce court, and manicured gardens, the property is fully appointed and move-in ready. The bright, four-bedroom main residence features an open floor plan with sweeping views of the pool and expansive yard. The family room connects seamlessly to the kitchen, which includes a generous seating area ideal for movie nights and gatherings. The guest house overlooks the main residence and opens directly onto the pool and patio. It includes a spacious sitting area, full kitchen, dining space, and breakfast bar, making it perfect for visitors or extended stays. The Aero Club (FD38) is just minutes from the Winter Equestrian & Global Dressage Festivals and The US Polo Association polo grounds. The community features 240 custom-built homes on one-acre-plus lots, many equipped with private hangars. AV gas is available directly at the airfield, along with a Pilot House for added convenience. The Wellington Aero Club offers a 4,000-foot paved, lighted runway with a PAPI system and personal tie-down space included in the low HOA dues. The runway can accommodate jets up to 12,500 lbs. This is a rare opportunity to own one of the community's premier properties, where luxury, privacy, and aviation convenience come together seamlessly. The Aero Club attracts aviation enthusiasts from around the world, and residents enjoy close proximity to top-tier shopping, dining, equestrian venues, polo facilities and the highly rated Binks Forest School District.
Amenities
1 Stories
3-car Garage
Barbecue
Bathtub
Breakfast Area
Breakfast Bar
Breakfast Bar, Breakfast Area, Bathtub, Cathedral Ceiling(s), Central Vacuum, Dining Area, Separate/Formal Dining Room, Dual Sinks, Main Level Primary, Pantry, Split Bedrooms, Soaking Tub, Separate Shower, Vaulted Ceiling(s), Walk-In Closet(s)
Built 1998
Built-in Barbecue
Built-in Barbecue, Barbecue, Outdoor Kitchen, Outdoor Living Area
Cathedral Ceiling(s)
Central Vacuum
Cooling: Central Air, Ceiling Fan(s), Electric
Dining Area
Dual Sinks
Gunite
Heating: Central, Electric
Main Level Primary
Outdoor Kitchen
Outdoor Living Area
Pantry
Pool
Pool Equipment
Salt Water
Separate Shower
Separate/Formal Dining Room
Soaking Tub
Split Bedrooms
Vaulted Ceiling(s)
View: Garden
Walk-In Closet(s)
Ask a Question!
Get answers fast
Payment Calculator
$0.00 per month
30 Year Fixed, 6.59% Interest
Principal & Interest
$0.00
Property Tax
$0.00
Mortgage Insurance
$0.00
HOA
$0.00
Home Owners Insurance
$0.00
Property Location
Listing Office:
Equestrian Sotheby's International Realty Inc.
Listing Agent:
David Welles

All listings featuring the BMLS logo are provided by BeachesMLS Inc. This information is not verified for authenticity or accuracy and is not guaranteed. Copyright 2026 Beaches Multiple Listing Service, Inc. Updated: 05/31/2026 12:16 PM
Some properties that appear for sale on this limited electronic display may no longer be available. For the most current information, contact one of our agents.
Contact Your Agent

Jodi Rabinowitz
Similar Properties