Active
single
SALE
890 Lilac Drive, Boca Raton, Florida 33487
Boca Raton, FL 33487
$7,995,000
4 beds
5 baths
4,784 sqft
HOA: $450.00
Pool
Property Details
MLS#
R11167498
Type
Single
Square Footage
4,784
Bedrooms
4
Bathrooms
5 full
Year Built
1995
Tax Amount
$73,121
HOA Fees
$450
Garage Spaces
3
Property Description
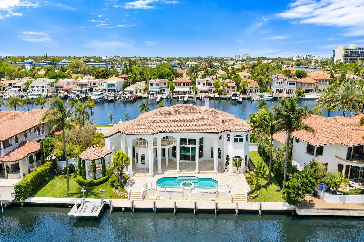
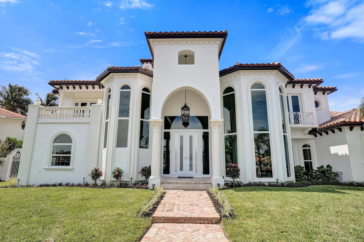
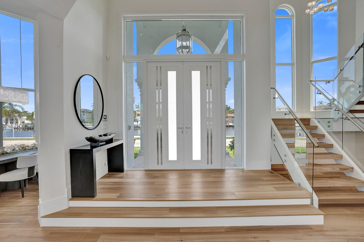
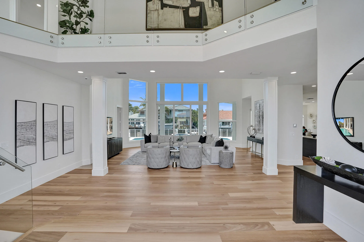
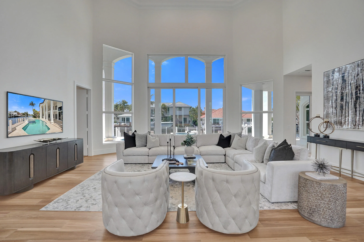
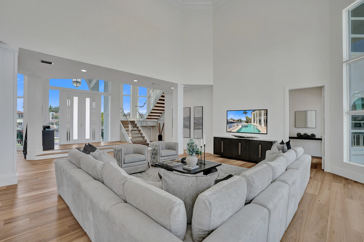
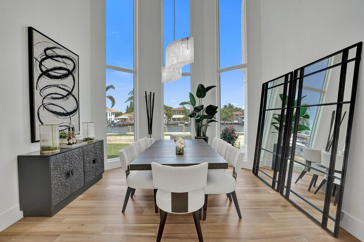
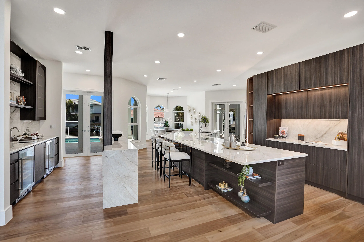
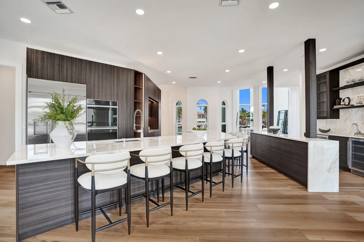
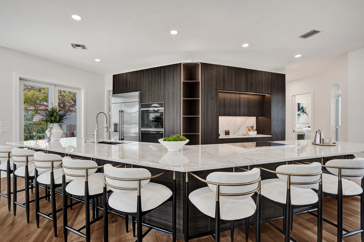
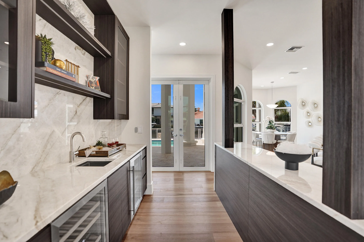
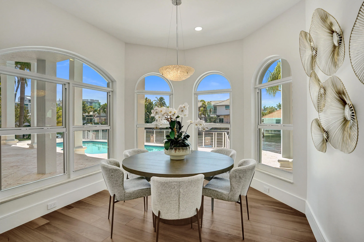
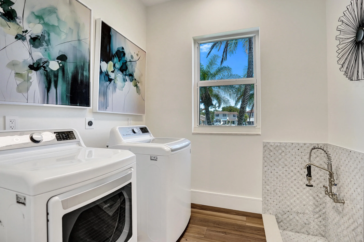
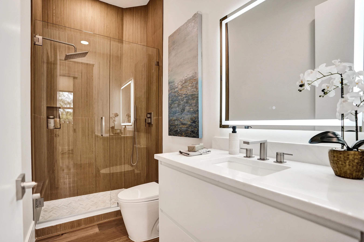
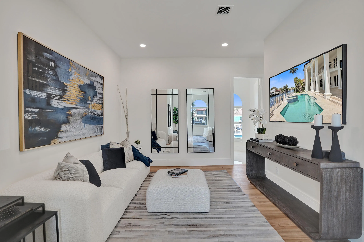
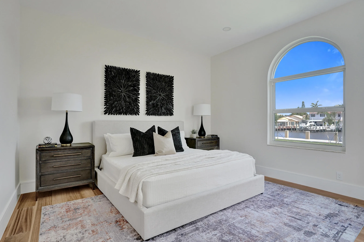
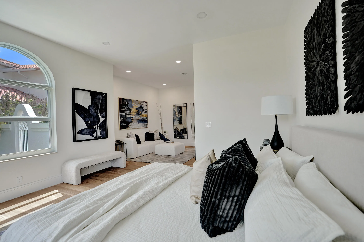
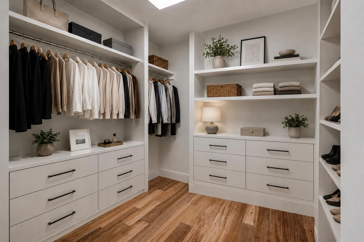
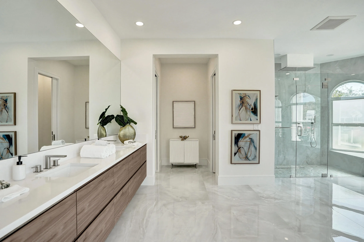
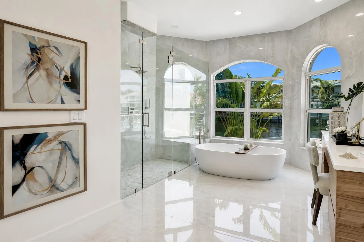
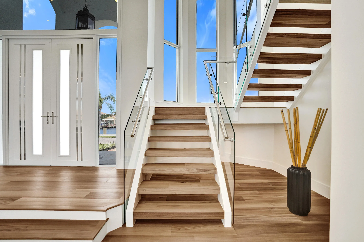
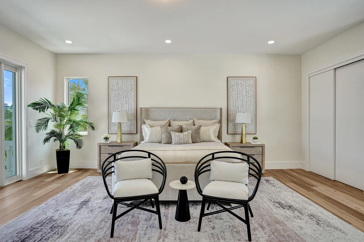
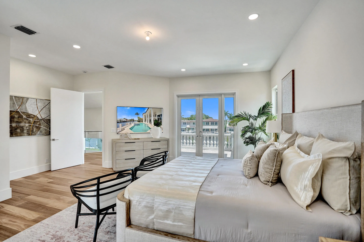
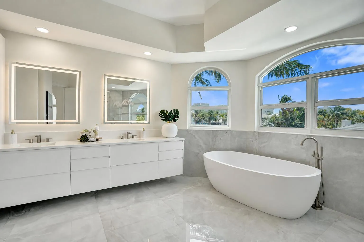
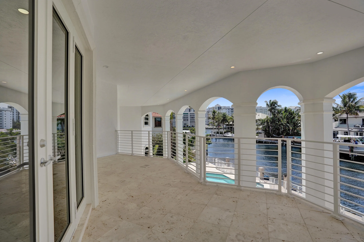
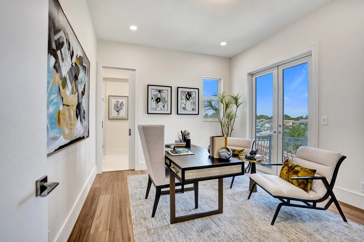
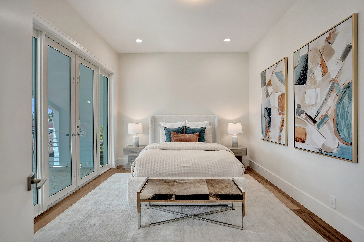
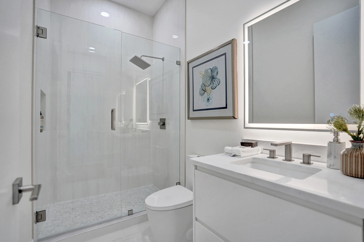
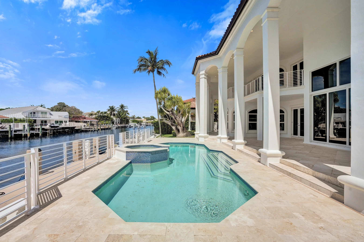
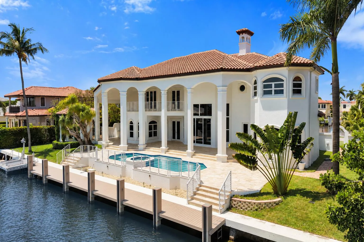
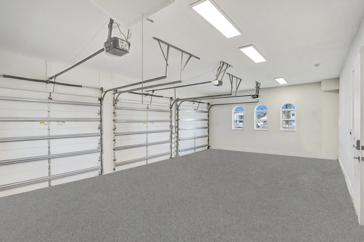
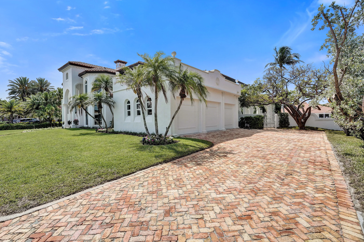
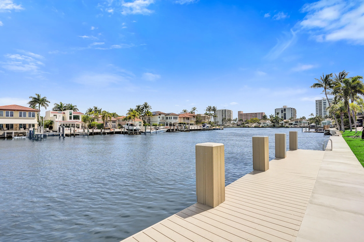
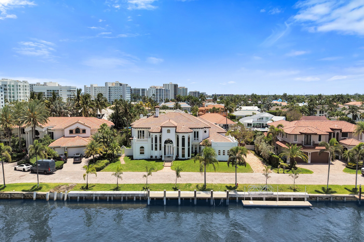
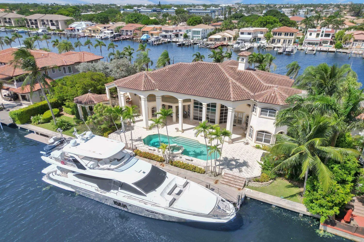
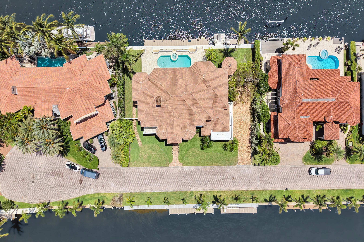
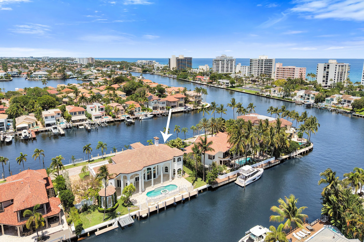
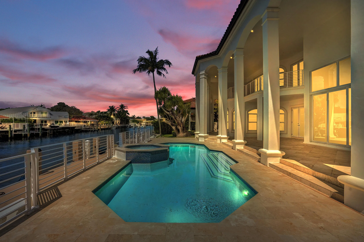
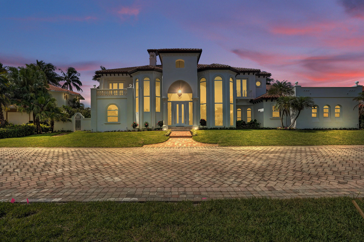
Experience waterfront living at its finest in this beautifully reimagined custom estate in Tropic Isle South, one of Boca Raton's most exclusive gated enclaves. Perfectly positioned on a rare double waterfront lot with 300 feet of deepwater frontage- 150 feet on each side of the property- and including a brand new seawall on the north side, this residence captures sweeping and grand canal views from every room. This home will feature a brand-new designer kitchen with dual islands, a walk-in pantry, and top-of-the-line Miele and GE monogram appliances, creating the ultimate culinary haven. The impressive open layout is complemented with all new Hurricane impact windows and sliders, soaring ceilings and custom architectural details that flood the interiors with natural light. Each of the 4 spacious bedrooms is en-suite, complete with its own private bath and closet. The home offers two luxurious primary suites--one on the main level and another upstairs--ideal for multi-generational living or guest accommodations. Step outside to enjoy extensive outdoor living spaces, including a covered patio, a fully equipped summer kitchen, two covered balconies, and a gazebo overlooking the water. A 3-car garage provides ample parking and storage, perfectly complementing the home's thoughtful design and functionality. Located minutes from vibrant dining and shopping in Downtown Boca Raton and Delray Beach, this one-of-a-kind property offers the best of South Florida's luxury living. Expected completion April of this year.
Amenities
2 Stories
3-car Garage
Balcony
Balcony, Outdoor Kitchen, Outdoor Living Area
Bathtub
Bathtub, Dining Area, Separate/Formal Dining Room, Dual Sinks, Entrance Foyer, Eat-in Kitchen, High Ceilings, Kitchen Island, Kitchen/Dining Combo, Main Level Primary, Multiple Primary Suites, Sitting Area in Primary, Split Bedrooms, Soaking Tub, Separate Shower, Upper Level Primary
Built 1995
Cooling: Central Air, Ceiling Fan(s), Electric, Zoned
Dining Area
Dual Sinks
Eat-in Kitchen
Entrance Foyer
Heating: Central, Electric
High Ceilings
In Ground
Kitchen Island
Kitchen/Dining Combo
Main Level Primary
Multiple Primary Suites
Outdoor Kitchen
Outdoor Living Area
Pool
Separate Shower
Separate/Formal Dining Room
Sitting Area in Primary
Soaking Tub
Split Bedrooms
Upper Level Primary
View: Canal, Intercoastal, Pool
Ask a Question!
Get answers fast
Payment Calculator
$0.00 per month
30 Year Fixed, 6.59% Interest
Principal & Interest
$0.00
Property Tax
$0.00
Mortgage Insurance
$0.00
HOA
$0.00
Home Owners Insurance
$0.00
Property Location
Listing Office:
Compass Florida LLC
Listing Agent:
Tinka Ellington

All listings featuring the BMLS logo are provided by BeachesMLS Inc. This information is not verified for authenticity or accuracy and is not guaranteed. Copyright 2026 Beaches Multiple Listing Service, Inc. Updated: 08/24/2026 7:14 AM
Some properties that appear for sale on this limited electronic display may no longer be available. For the most current information, contact one of our agents.
Contact Your Agent

Mintzie Gutstein
Similar Properties