Active
single
SALE
3520 Paddock Road, Weston, Florida 33331
Weston, FL 33331
$3,699,999
5 beds
5.5 baths
4,309 sqft
HOA: $980.00
Pool
Property Details
MLS#
A11971853
Type
Single
Square Footage
4,309
Bedrooms
5
Bathrooms
5 full, 1 half
Year Built
1998
Tax Amount
$25,154
HOA Fees
$980
Garage Spaces
3
Property Description
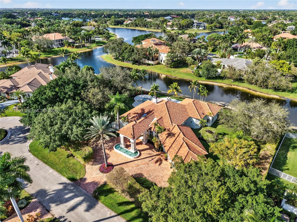
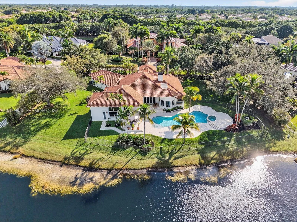
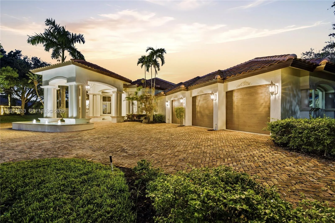
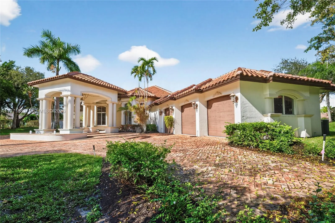
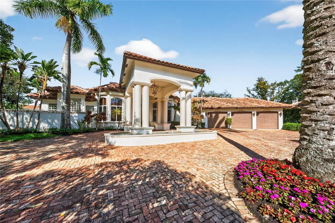
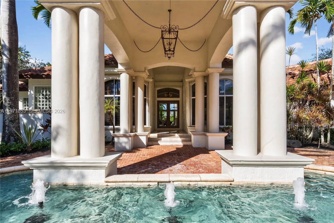
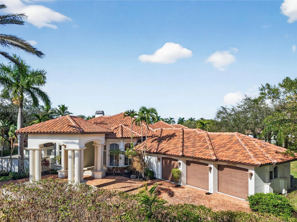
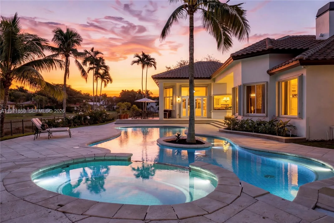
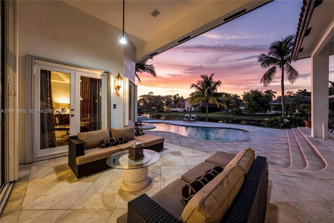
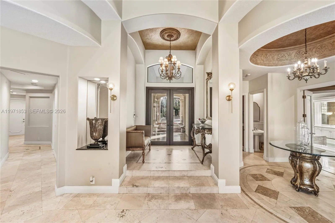
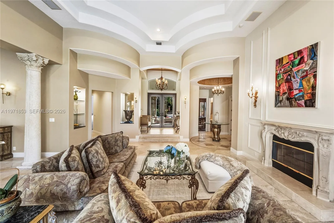
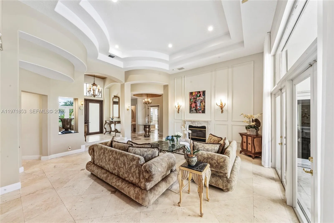
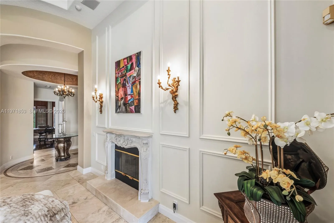
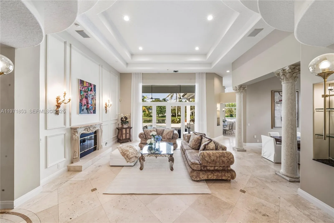
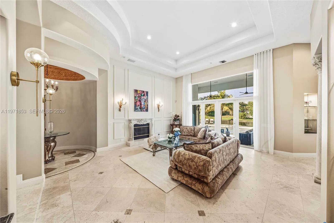
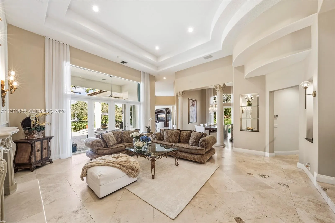
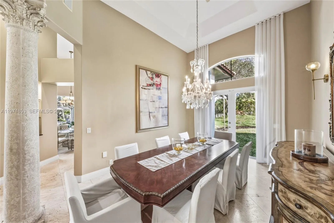
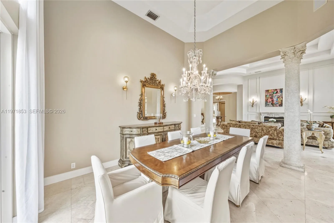
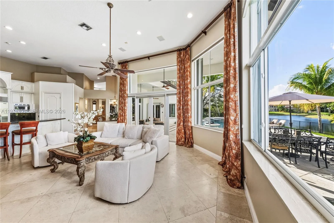
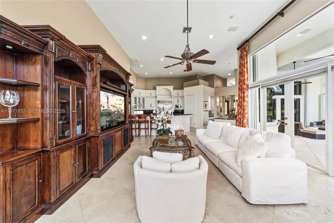
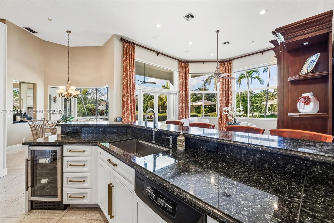
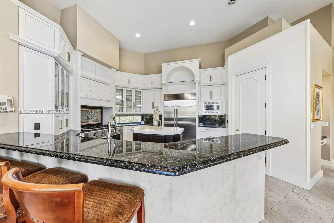
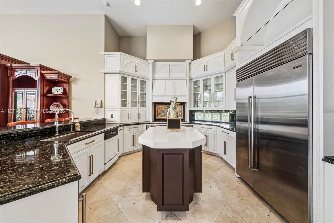
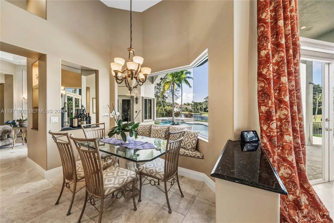
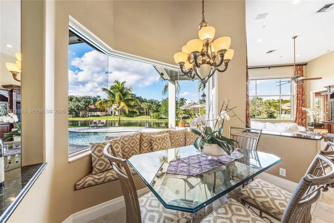
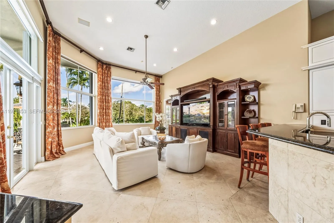
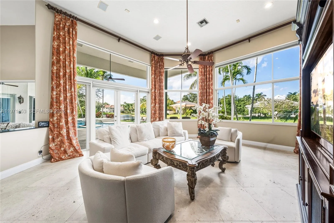
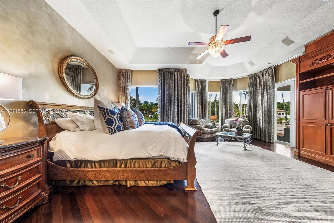
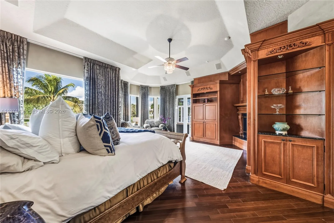
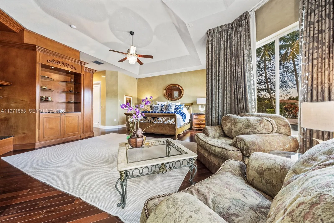
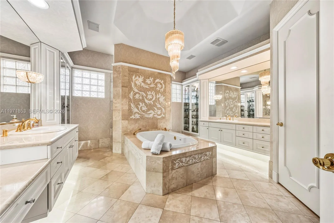
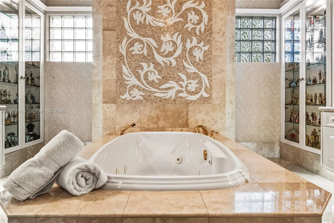
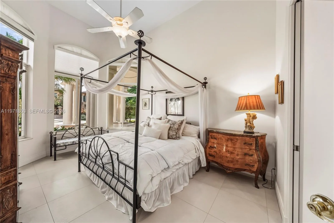
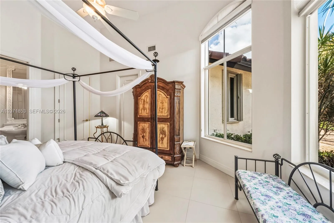
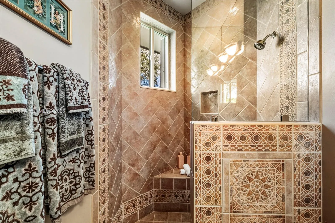
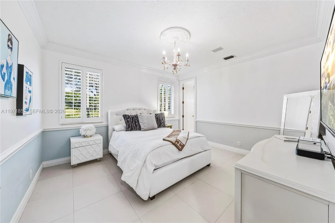
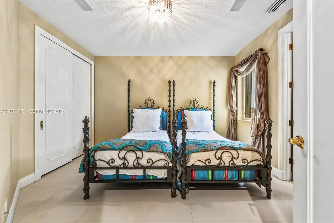
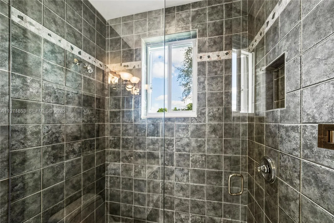
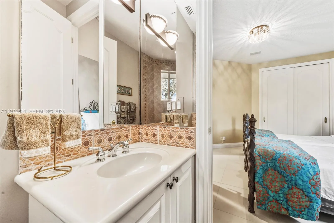
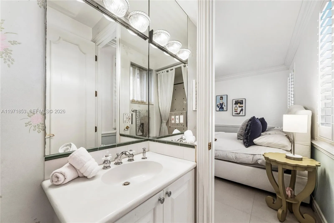
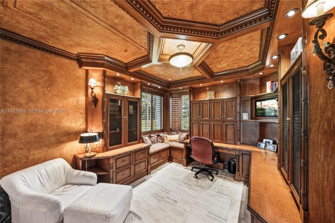
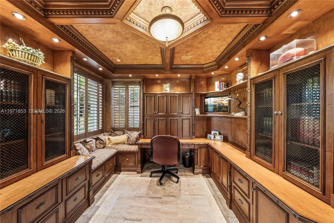
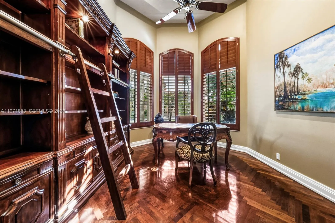
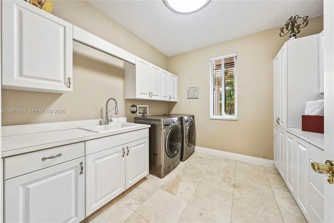
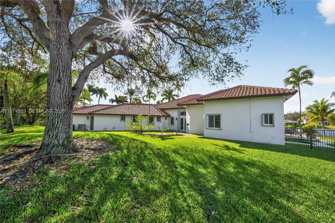
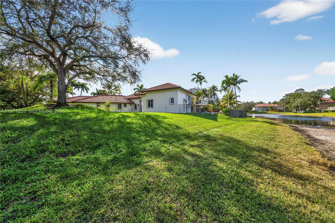
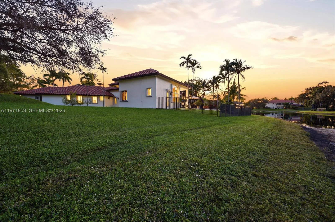
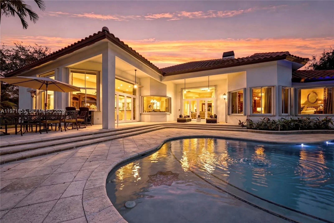
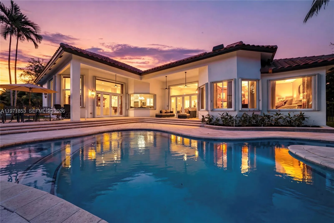
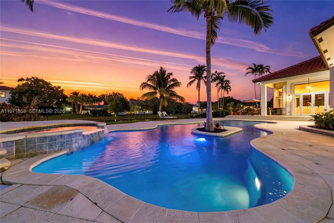
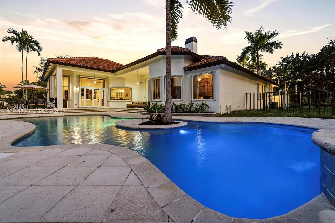
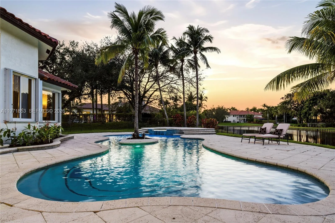
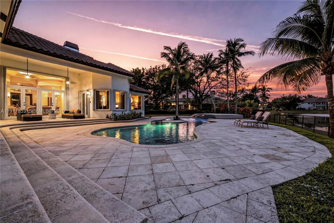
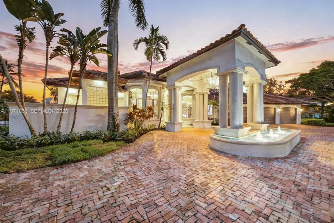
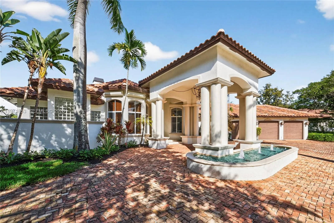
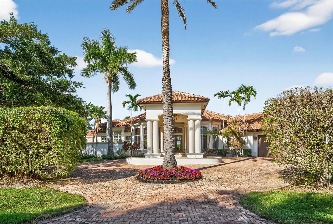
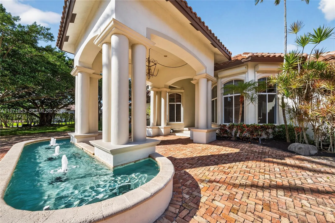
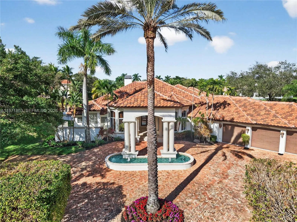
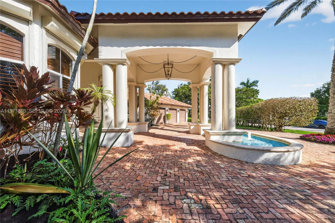
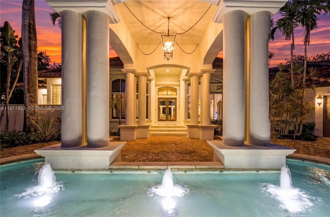
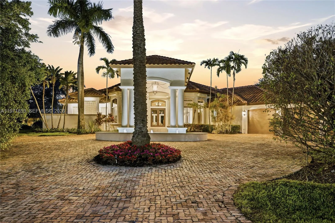
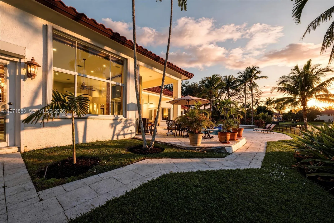
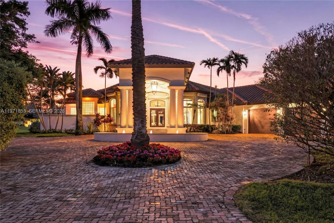
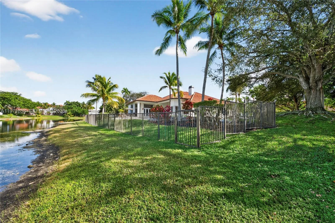
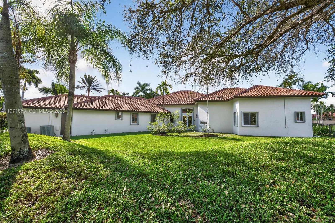
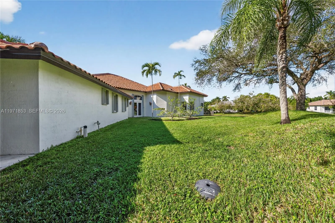
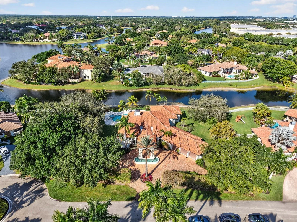
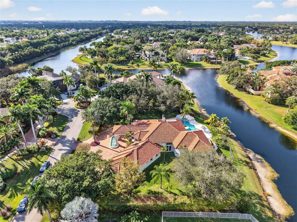
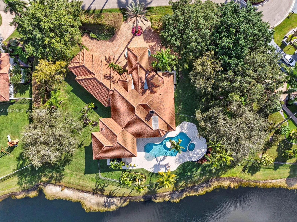
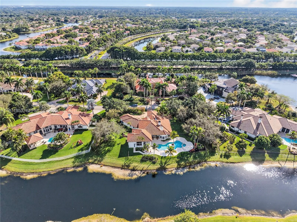
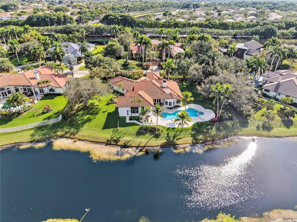
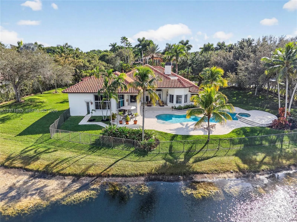
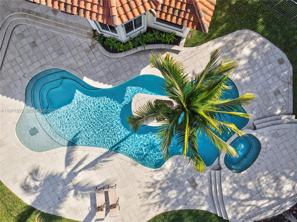
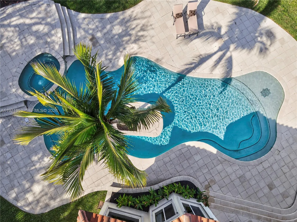
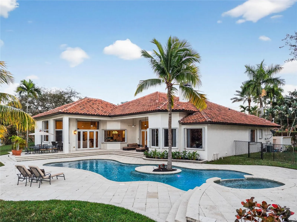
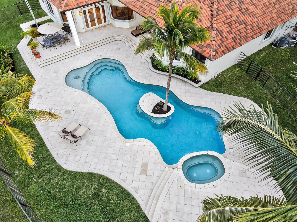
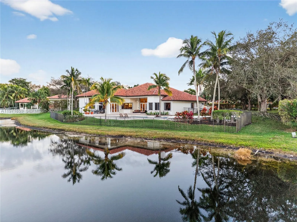
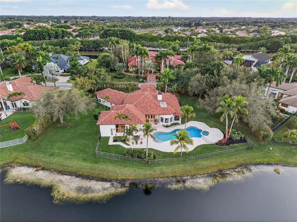
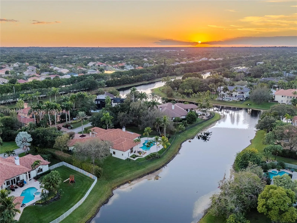
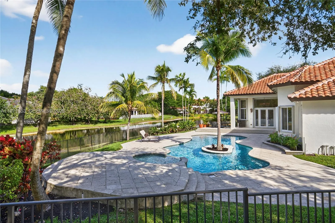
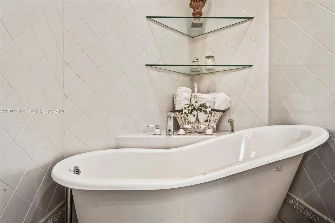
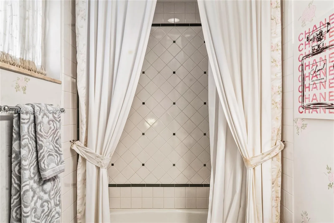
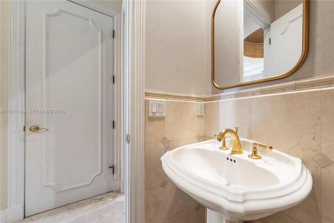
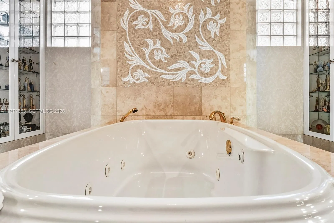
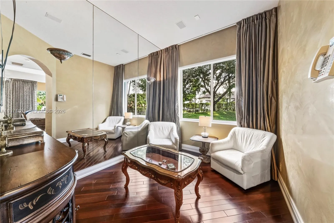
Experience refined living in Westons most prestigious guard gated community, Windmill Ranch Estates. From the moment you arrive, a grand fountain entrance sets the tone for the elegance that awaits you inside.A stately Porte Cochere provides both architectural distinction and convenient covered access, creating a dramatic first impression. Step through the large entrance doors to discover expansive living spaces designed for both luxurious entertaining and comfortable everyday living. Each of the 5 spacious bedrooms offer privacy and comfort, with beautiful appointed en suite bathrooms. There is also an additional library/ office with cherry wood floors and high ceilings.The primary suite serves as a private retreat, designed for relaxation and tranquility. The home features 2 fireplaces, adding warmth and ambience to formal and informal gathering areas alike.Soaring ceilings, abundant natural light, and refined finishes elevate every room. At the heart of the home is the gourmet kitchen which is a chefs dream appointed with high end appliances, custom cabinetry, generous counter space, and an ideal layout for hosting dinners and celebrations. outdoors your private oasis awaits. Enjoy year round Florida living with a resort style pool and spa, surrounded by lush landscaping and ample patio space for entertaining or unwinding in complete serenity. Once you experience your first sunset , you will be hooked.
Amenities
1 Stories
3-car Garage
Attic
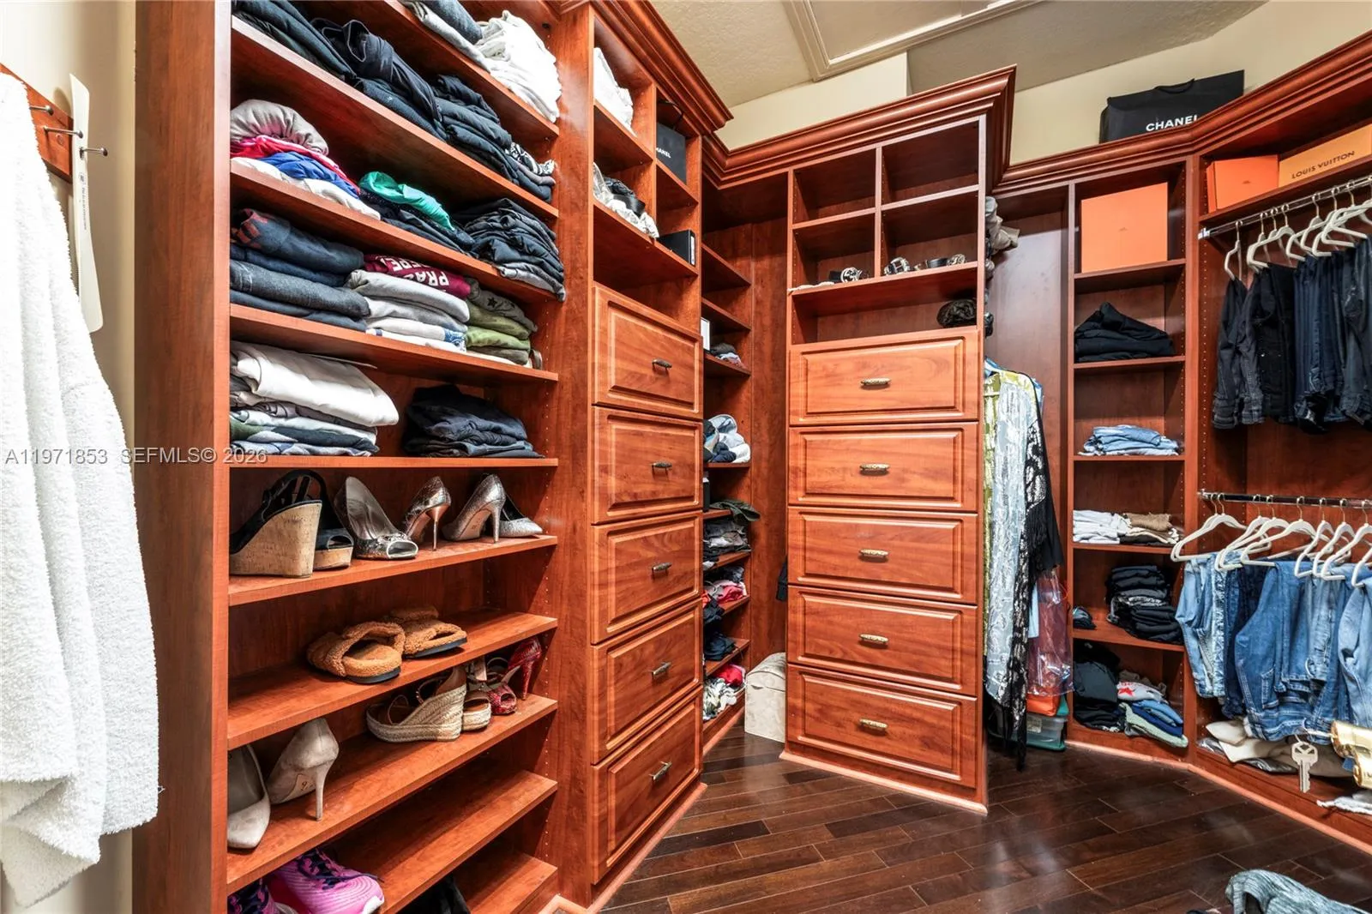
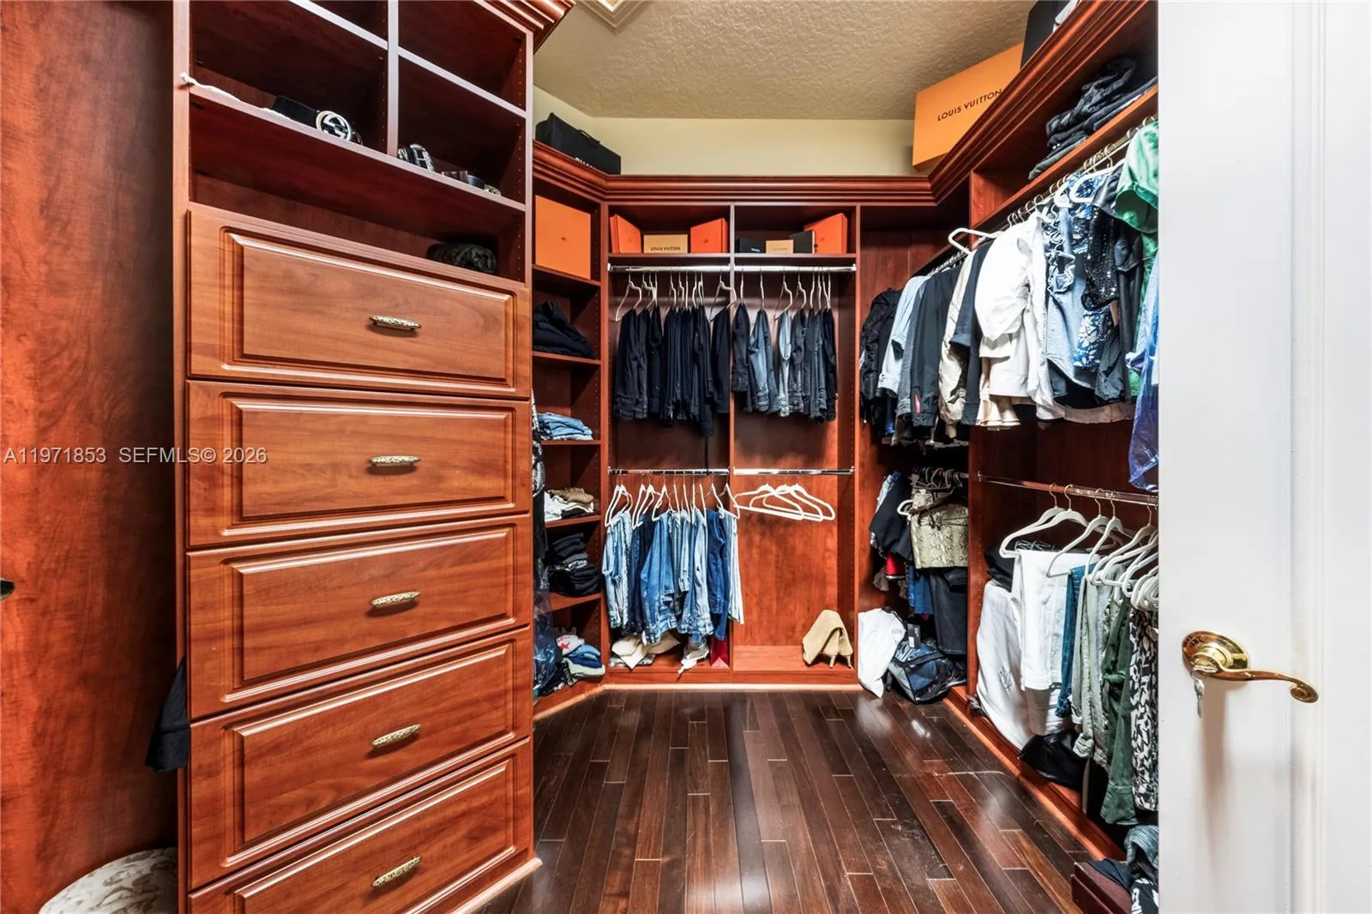
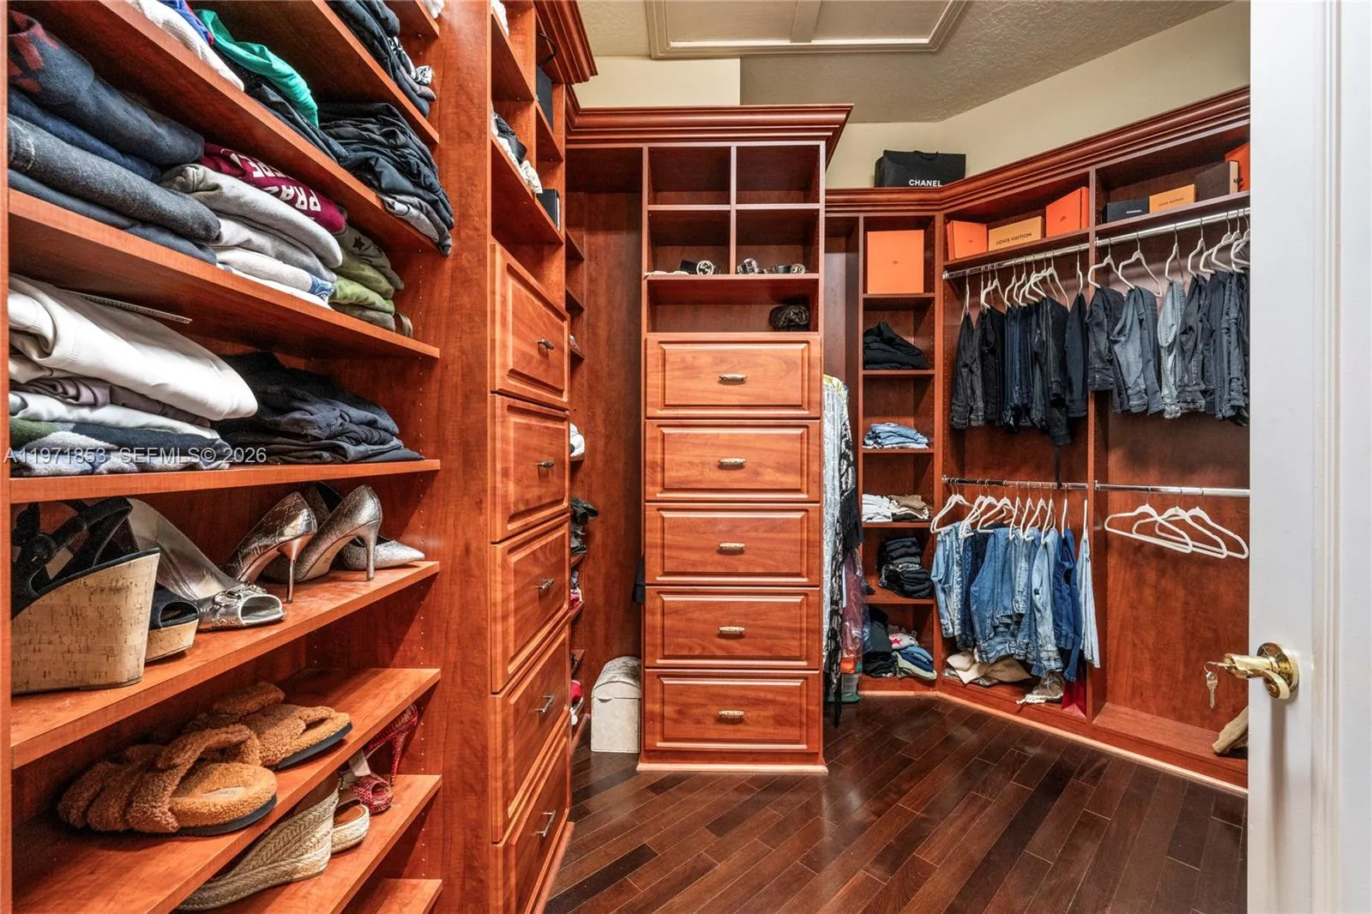
Attic, Breakfast Bar, Built-in Features, Breakfast Area, Bathtub, Closet Cabinetry, Central Vacuum, Dining Area, Separate/Formal Dining Room, Entrance Foyer, Eat-in Kitchen, High Ceilings, Kitchen Island, Main Level Primary, Pantry, Pull Down Attic Stairs, Sitting Area in Primary, Split Bedrooms, Soaking Tub, Separate Shower, Walk-In Closet(s)
Bathtub
Breakfast Area
Breakfast Bar
Built 1998
Built-in Features
Central Vacuum
Closet Cabinetry
Cooling: Central Air, Ceiling Fan(s)
Dining Area
Eat-in Kitchen
Entrance Foyer
Free Form
Heating: Central
High Ceilings
In Ground
Kitchen Island
Lighting
Lighting, Outdoor Living Area
Main Level Primary
Other
Outdoor Living Area
Pantry
Pool
Pull Down Attic Stairs
Separate Shower
Separate/Formal Dining Room
Sitting Area in Primary
Soaking Tub
Split Bedrooms
View: Lake, Water
Walk-In Closet(s)
Payment Calculator
$0.00 per month
30 Year Fixed, 6.59% Interest
Principal & Interest
$0.00
Property Tax
$0.00
Mortgage Insurance
$0.00
HOA
$0.00
Home Owners Insurance
$0.00
Property Location
Listing Office:
One Sotheby's International Realty
Listing Agent:
Brooke Porte

All listings featuring the BMLS logo are provided by BeachesMLS Inc. This information is not verified for authenticity or accuracy and is not guaranteed. Copyright 2026 Beaches Multiple Listing Service, Inc. Updated: 10/08/2026 10:12 PM
Some properties that appear for sale on this limited electronic display may no longer be available. For the most current information, contact one of our agents.
Contact Your Agent

Blanca Dolores Smith
Ask a Question!
Get answers fast
Similar Properties