Active
single
SALE
1379 Ne 104th Street, Miami Shores, Florida 33138
Miami Shores, FL 33138
$6,495,000
4 beds
4.5 baths
4,938 sqft
Pool
Property Details
MLS#
A11974146
Type
Single
Square Footage
4,938
Bedrooms
4
Bathrooms
4 full, 1 half
Year Built
2026
Tax Amount
$20,428
Garage Spaces
2
Property Description
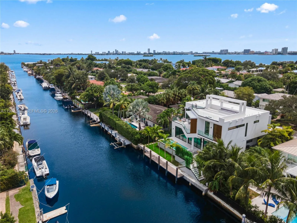
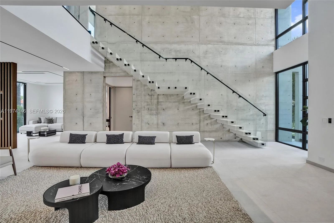
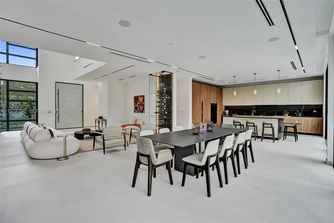
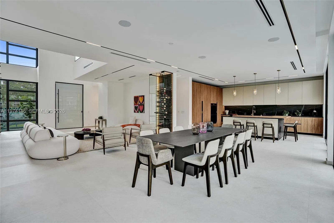
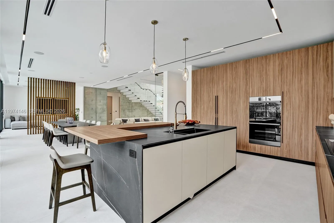
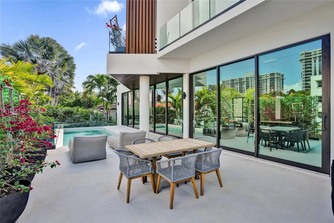
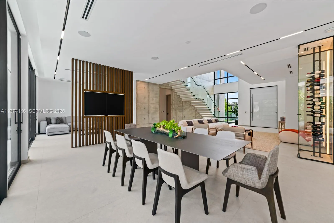
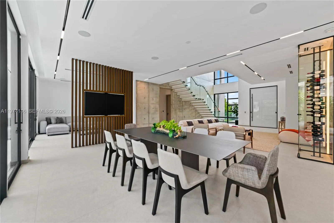
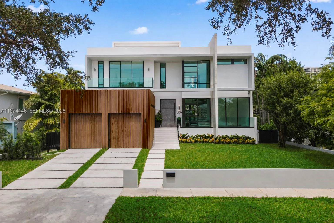
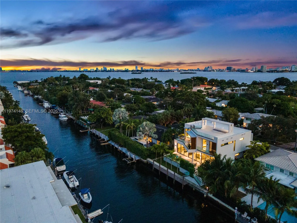
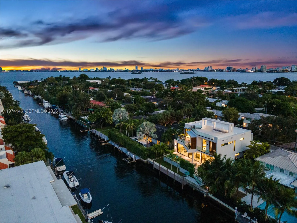
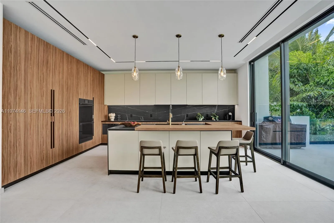
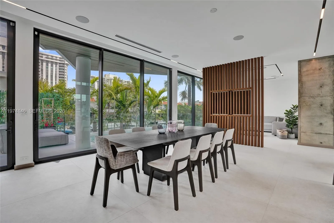
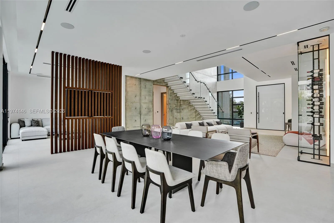
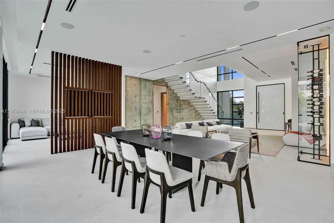
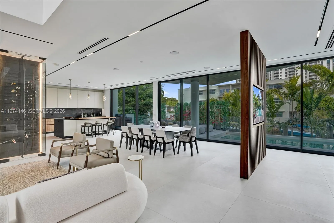
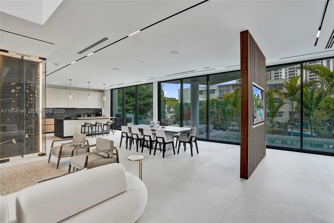
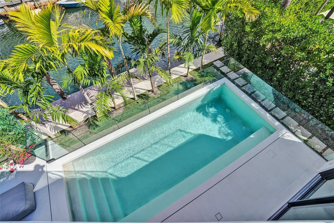
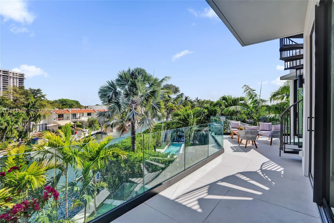
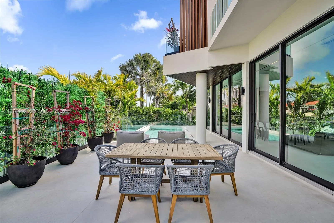
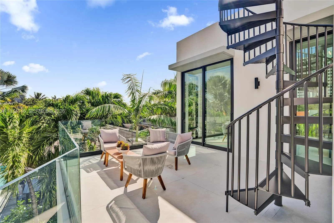
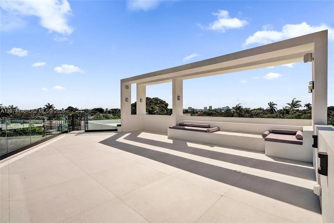
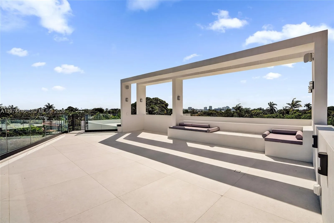
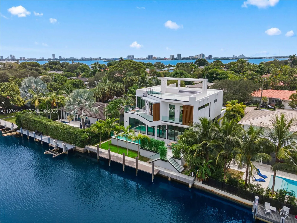
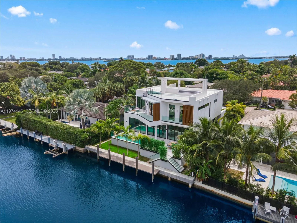
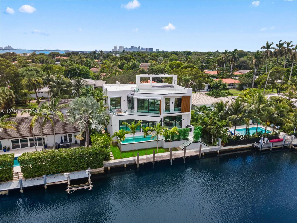
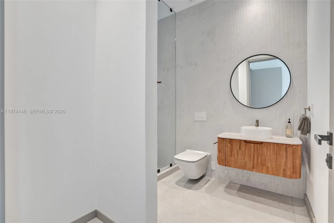
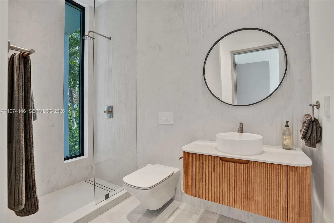
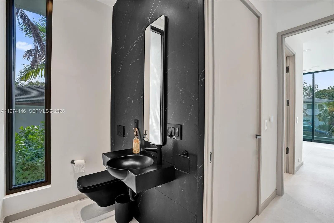
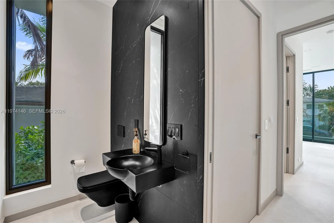
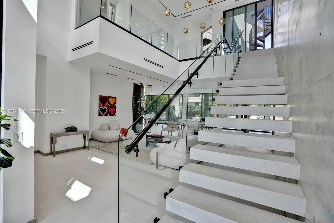
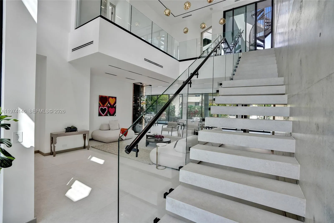
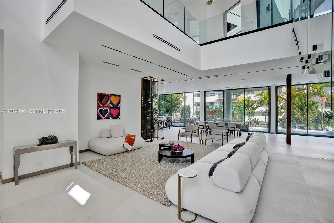
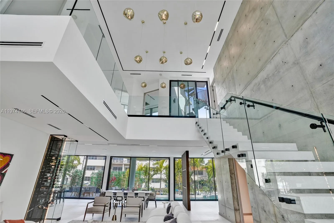
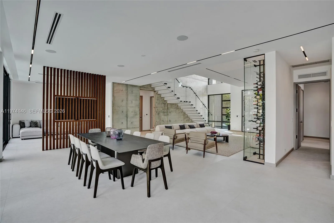
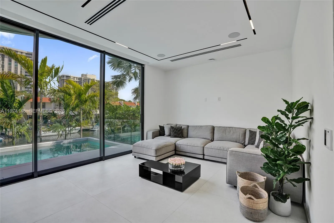
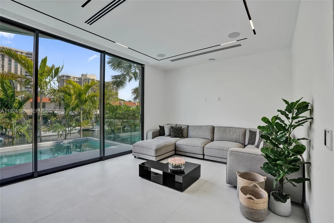
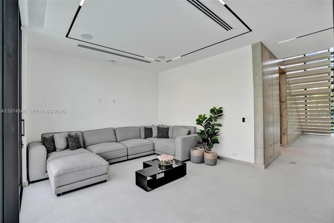
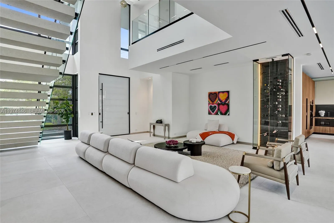
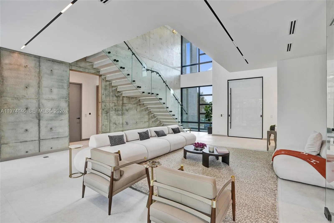
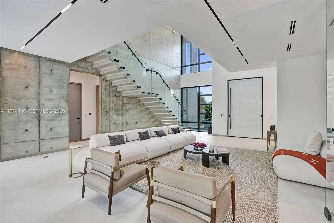
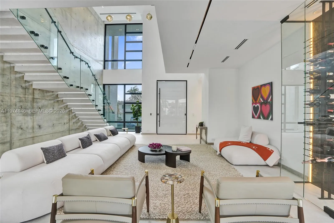
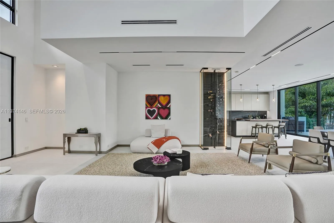
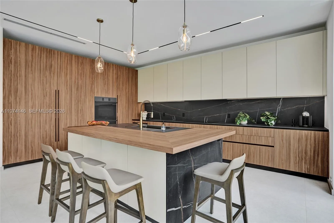
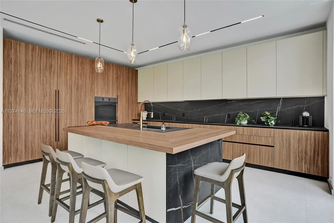
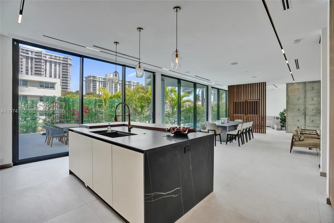
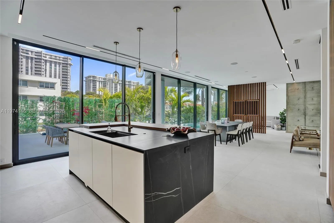
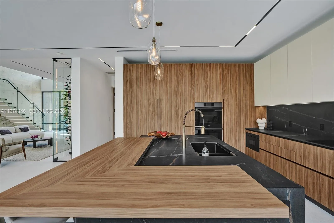
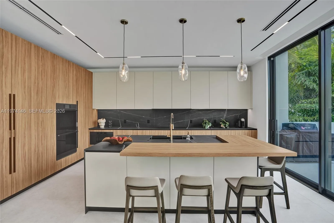
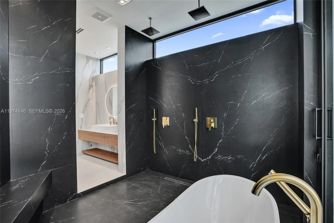
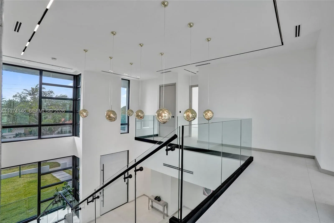
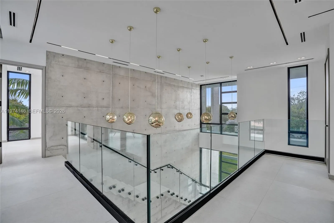
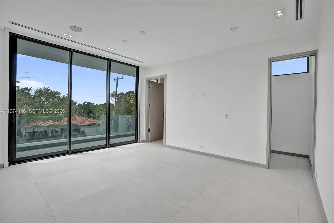
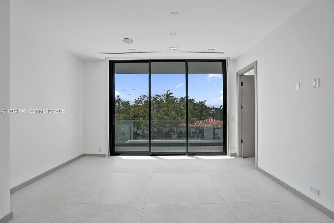
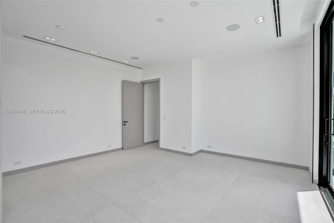
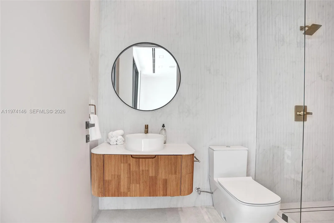
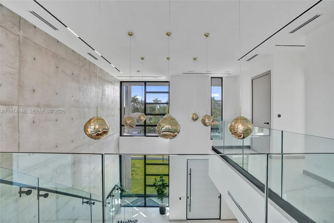
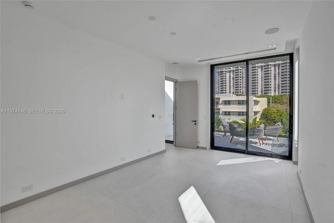
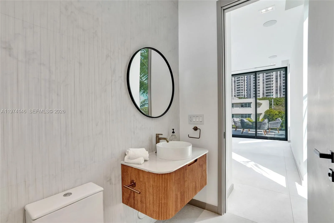
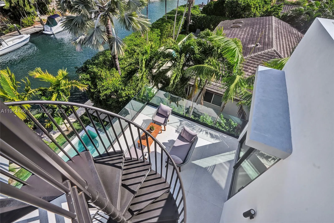
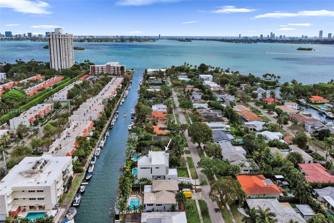
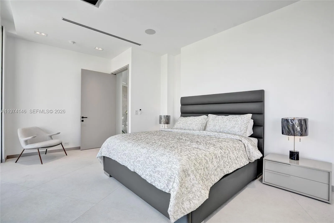
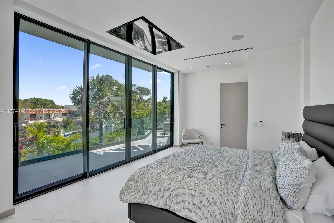
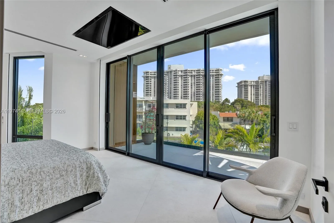
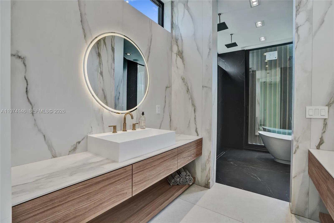
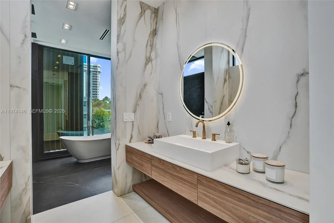
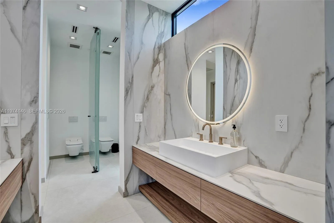
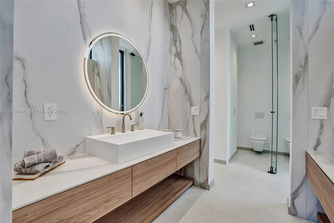
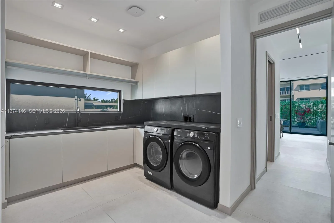
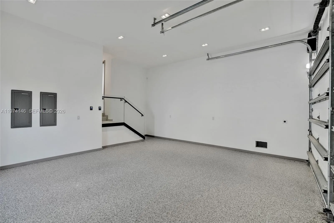
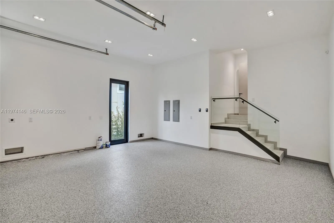
Experience luxury in this 2026 NEW CONSTRUCTION waterfront masterpiece located in exclusive Miami Shores-East. Designed by FAO Architecture and built by Barreto Constructions for Setasi Developers, this contemporary estate blends sophisticated design with serene waterfront living—just under one minute to the OPEN BAY with no fixed bridges. Offering 6,621 total Sq Ft and 4,938 Sq Ft of interior space, the residence features 4 bedrooms, 4.5 designer baths, a fully integrated smart-home system, and an Italian Mia Cucina kitchen. The primary suite offers a private terrace, dual walk-in closets, and a spa-inspired bath. Interior highlights include impact glass, a floating staircase, temperature-controlled wine cellar, and elegant Spanish tile finishes. Outdoors, enjoy 75 ft of water frontage, heated pool and spa, summer kitchen, expansive terraces, and a rooftop lounge with stunning sunset and Miami skyline views. Located in the sought-after Miami Shores golf community, minutes from top schools, Miami Shores Country Club, Bal Harbour Shops, and premier dining and culture. Partially furnished and move-in ready, this home delivers refined waterfront living with effortless bay access.
Amenities
2 Stories
2-car Garage
Balcony
Balcony, Barbecue, Outdoor Living Area
Barbecue
Bathtub
Bedroom on Main Level
Bidet
Bidet, Bedroom on Main Level, Bathtub, Dining Area, Separate/Formal Dining Room, Dual Sinks, Eat-in Kitchen, Living/Dining Room, Main Level Primary, Multiple En Suite Bathrooms, Soaking Tub, Separate Shower, Upper Level Primary, Walk-In Closet(s)
Built 2026
Concrete
Cooling: Central Air, Electric
Dining Area
Dual Sinks
Eat-in Kitchen
Heated
Heating: Central, Electric
In Ground
Living/Dining Room
Main Level Primary
Multiple En Suite Bathrooms
Outdoor Living Area
Pool
Pool Sweep
Separate Shower
Separate/Formal Dining Room
Soaking Tub
Upper Level Primary
View: Canal, Garden
Walk-In Closet(s)
Ask a Question!
Get answers fast
Payment Calculator
$0.00 per month
30 Year Fixed, 6.59% Interest
Principal & Interest
$0.00
Property Tax
$0.00
Mortgage Insurance
$0.00
HOA
$0.00
Home Owners Insurance
$0.00
Property Location
Listing Office:
Coldwell Banker Realty
Listing Agent:
Sophia Howard

All listings featuring the BMLS logo are provided by BeachesMLS Inc. This information is not verified for authenticity or accuracy and is not guaranteed. Copyright 2026 Beaches Multiple Listing Service, Inc. Updated: 08/05/2026 2:57 PM
Some properties that appear for sale on this limited electronic display may no longer be available. For the most current information, contact one of our agents.
Contact Your Agent

Steven Reynolds Morrow
Similar Properties