Active
single
SALE
111 Fiesta Way, Fort Lauderdale, Florida 33301
Fort Lauderdale, FL 33301
$10,200,000
6 beds
7.5 baths
6,303 sqft
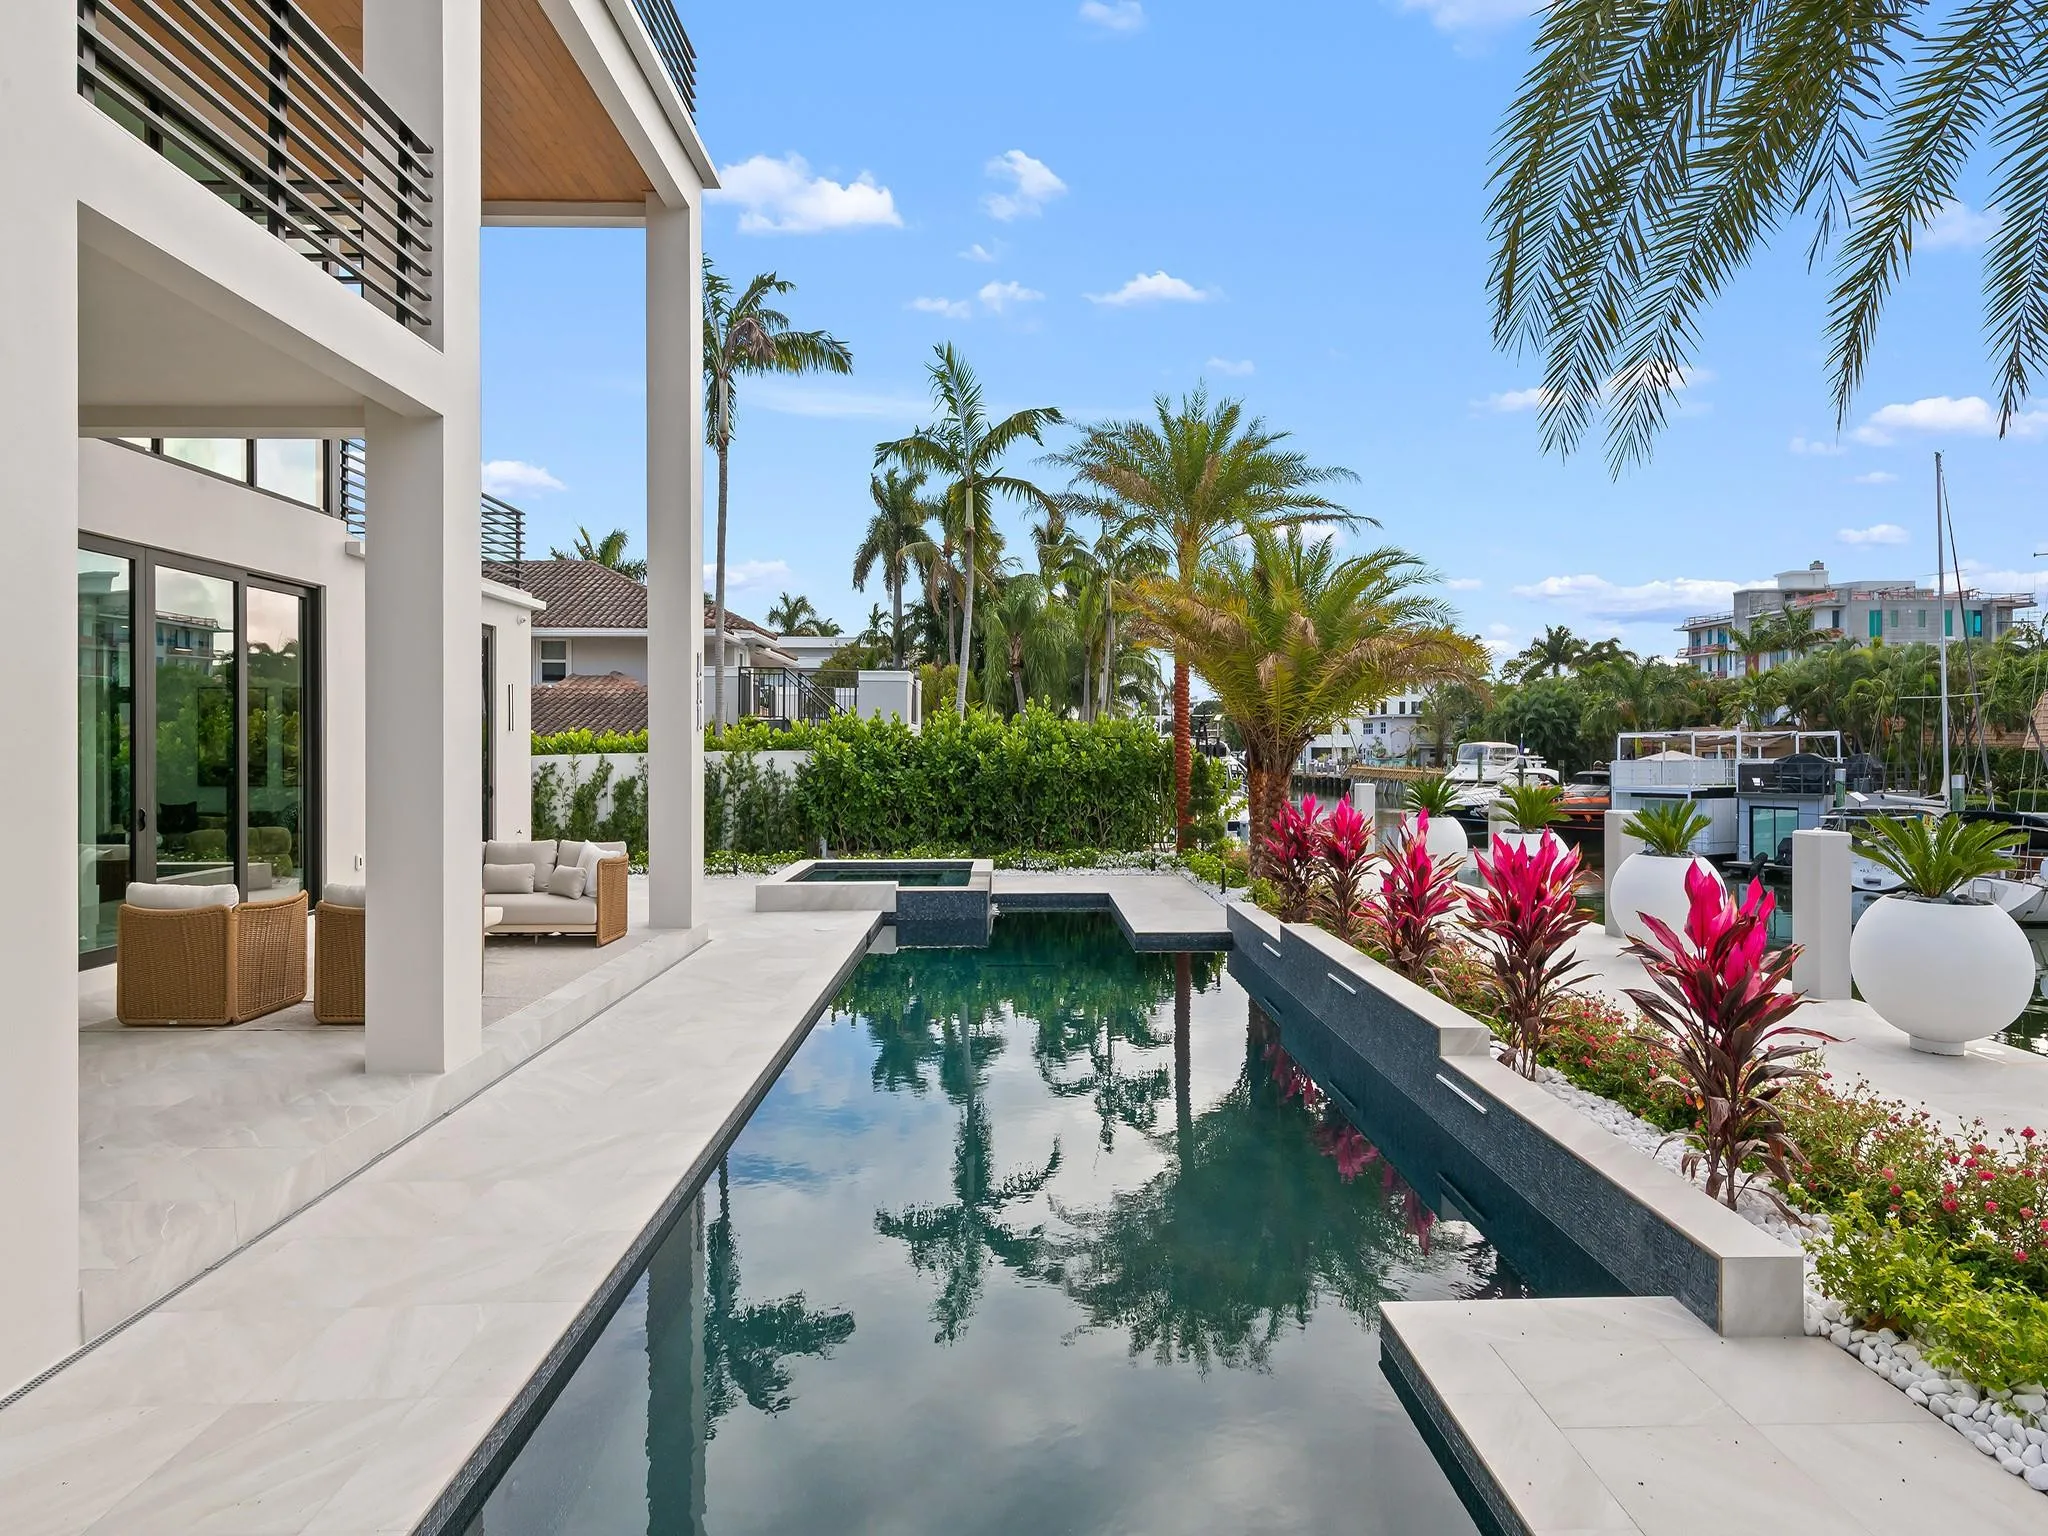
Pool
Property Details
MLS#
F10556501
Type
Single
Square Footage
6,303
Bedrooms
6
Bathrooms
7 full, 1 half
Year Built
2026
Tax Amount
$36,511
Garage Spaces
4
Property Description
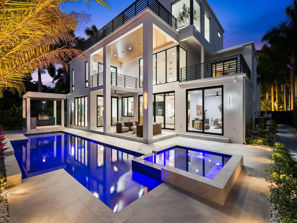
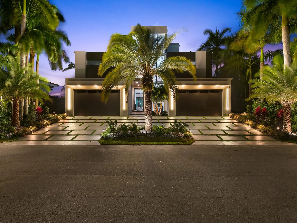
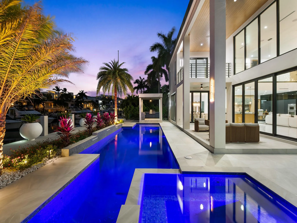
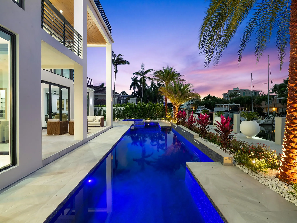
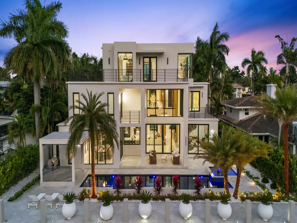
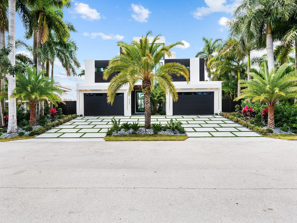
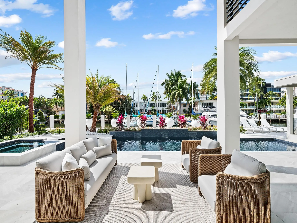
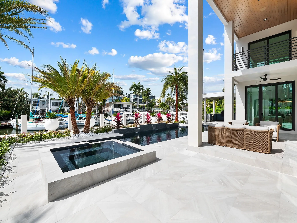
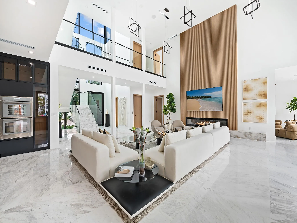
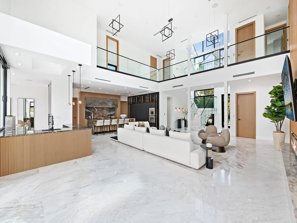
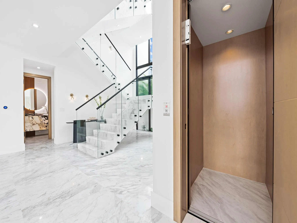
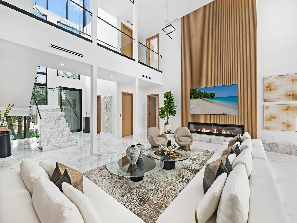
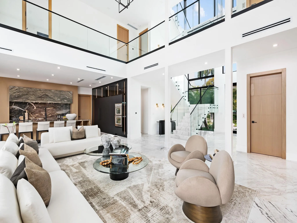
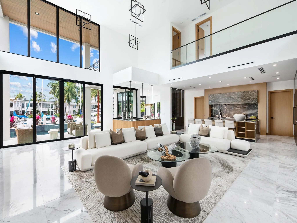
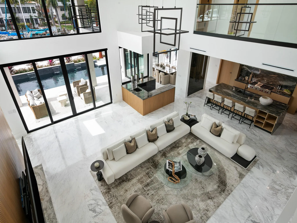
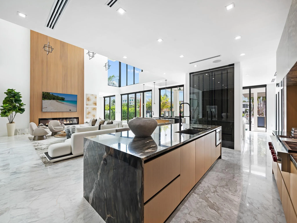
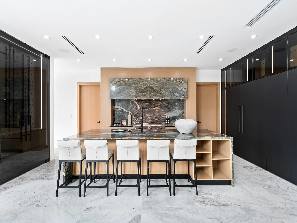
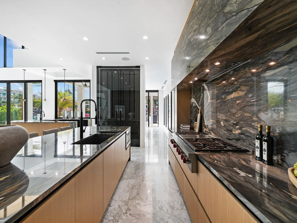
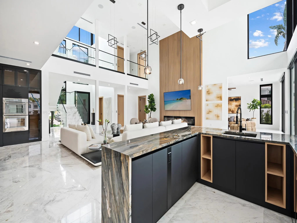
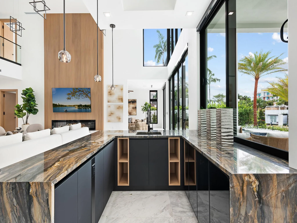
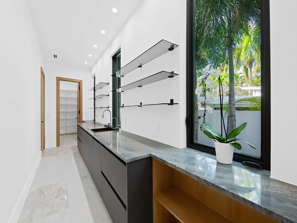
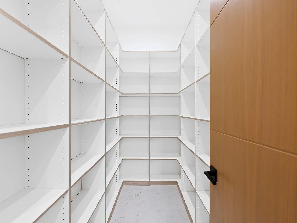
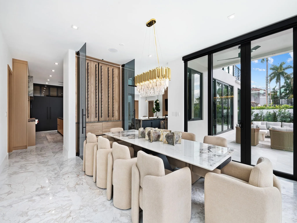
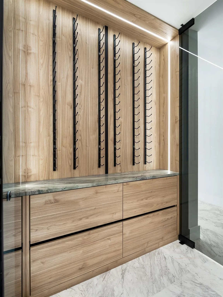
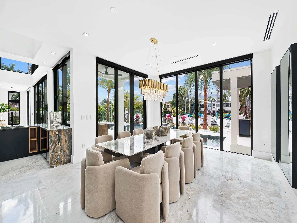
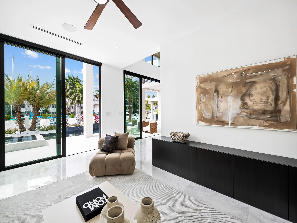
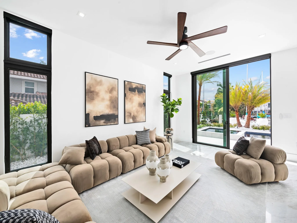
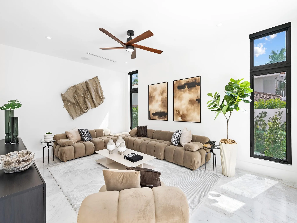
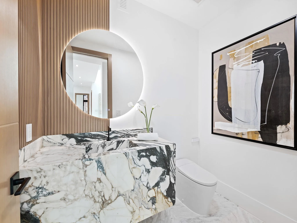
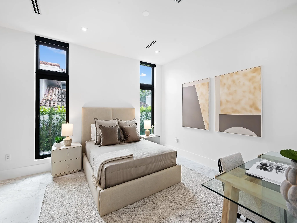
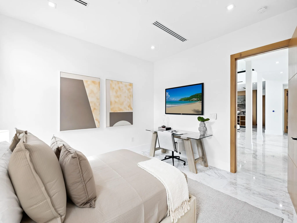
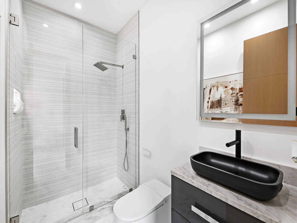
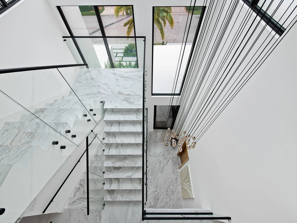
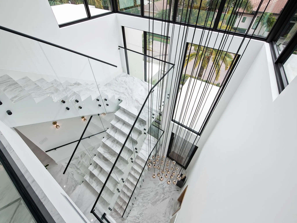
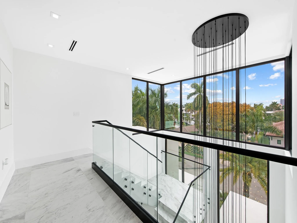
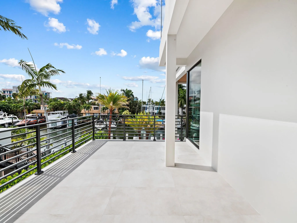
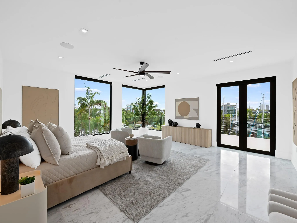
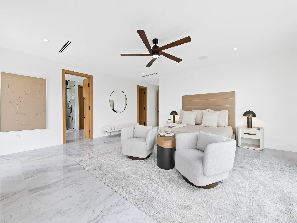
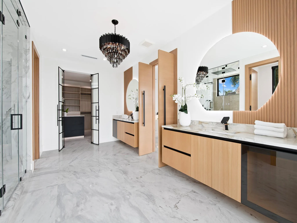
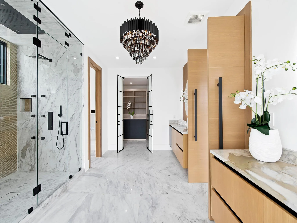
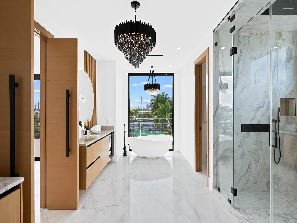
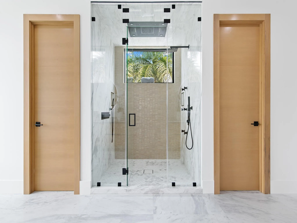
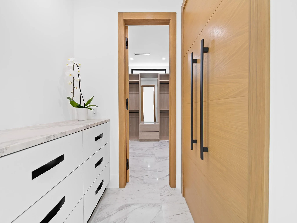
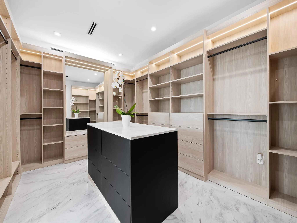
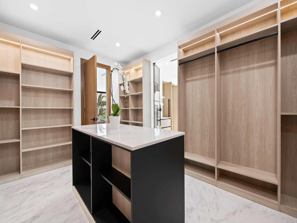
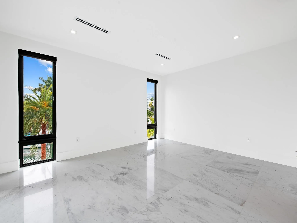
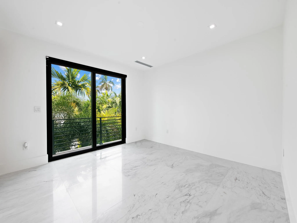
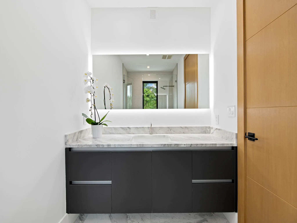
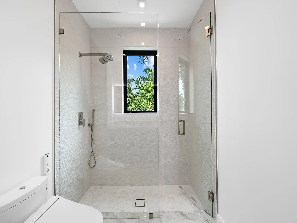
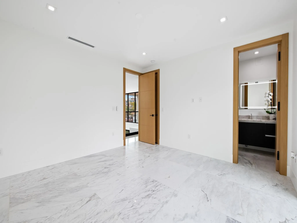
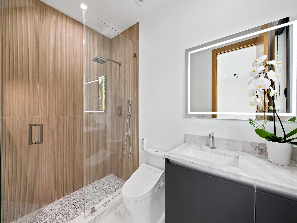
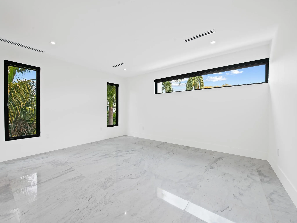
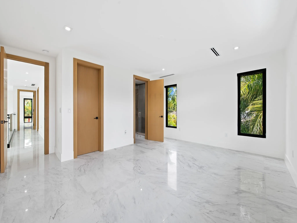
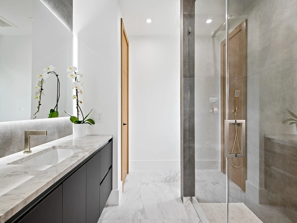
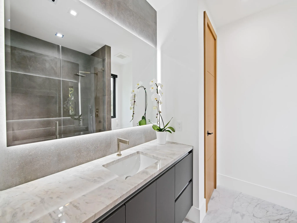
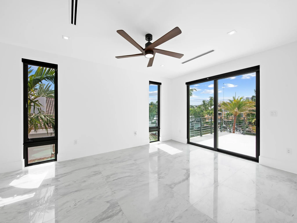
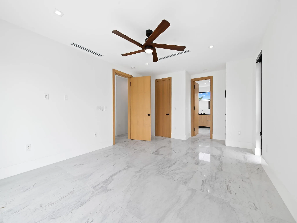
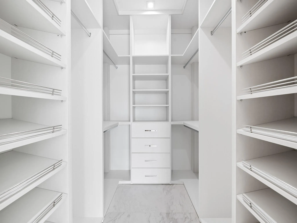
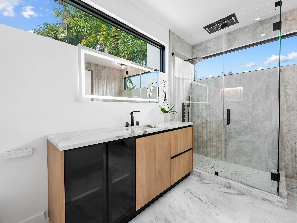
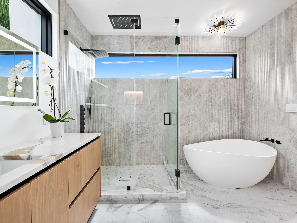
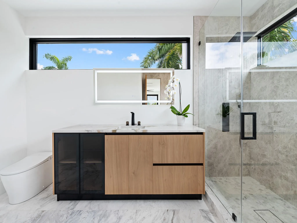
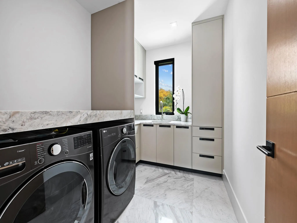
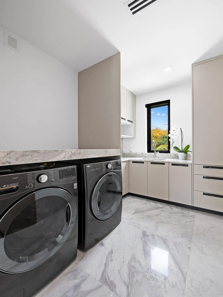
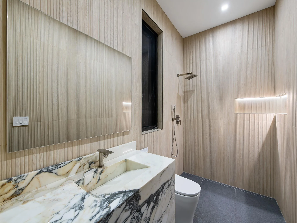
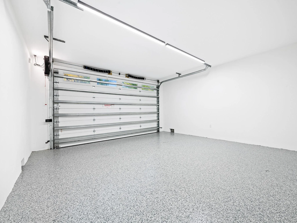
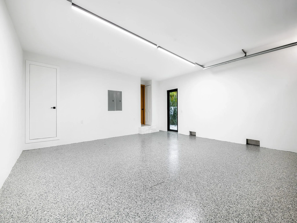
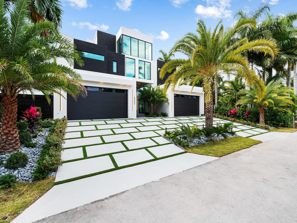
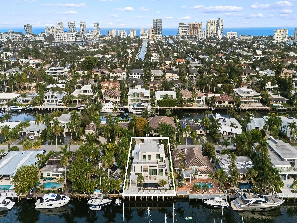
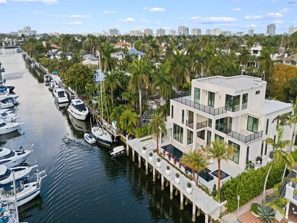
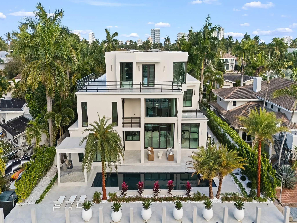
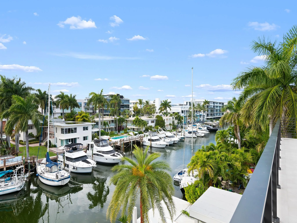
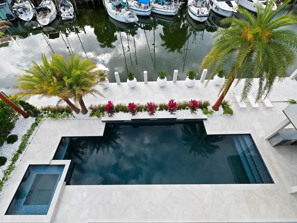
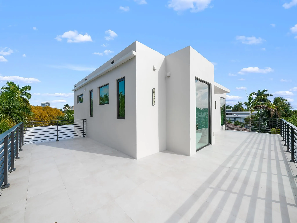
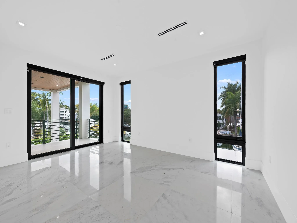
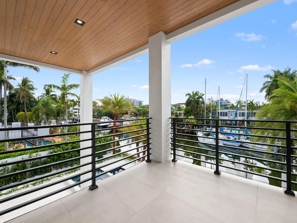
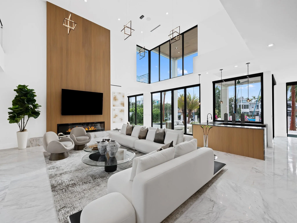
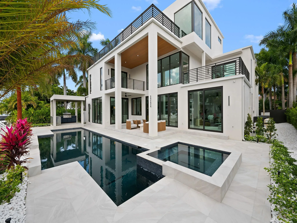
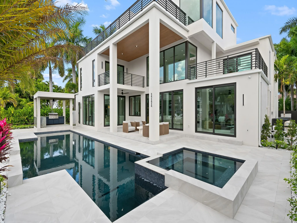
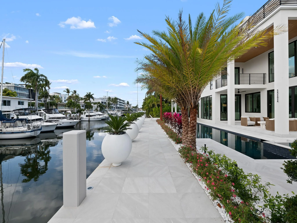
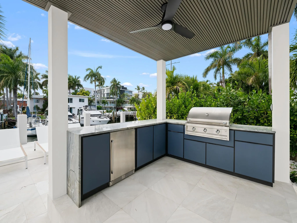
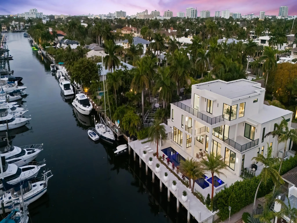
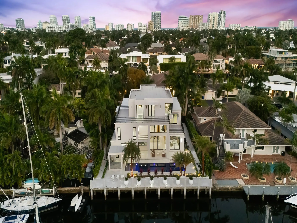
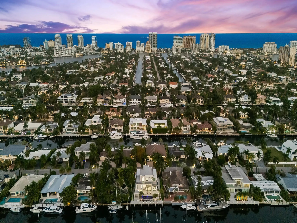
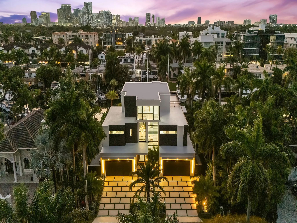
New Construction 2026! Nestled in a prime Fort Lauderdale location, this property is a masterclass in modern luxury and architectural brilliance. Spanning 6,303 square feet with an elevated 8.1-foot foundation, this 6-bedroom, 7.5-bathroom estate is a boater's paradise, boasting an 85-foot dock with direct ocean access and no fixed bridges. Inside, an elevator or the architectural mitered marble staircase connects the impeccably designed levels, leading to a private, third-floor primary sanctuary and an additional second-floor primary suite. The interior is defined by exquisite natural stone and millwork, including Volakas marble floors, striking sawtooth tambour wood accents on the bar and Montoro Dolomite fireplace. A powder room adorned in Calacatta Macchia Vecchia marble. Culinary enthusiasts will thrive in the kitchen, which features custom local oak cabinetry, an oversized quartzite marble counter, a Silgranit sink, and a spacious butler's pantry wrapped in Ocean Blue Quartzite. This same stunning blue stone extends to the outdoor kitchen, which overlooks a heated saline pool with a custom water feature and a full porcelain-tiled cabana bath. Built with meticulous attention to detail, from dual laundry rooms and motorized silver shades to heavy oak-wrapped composite doors, a 4-car garage, and a dramatic Black Basalt stone entry, this estate offers an unparalleled resort-style living experience just minutes from the airport.
Amenities
3 Stories
4-car Garage
Automatic Chlorination
Balcony
Bar
Barbecue
Bathtub
Breakfast Bar
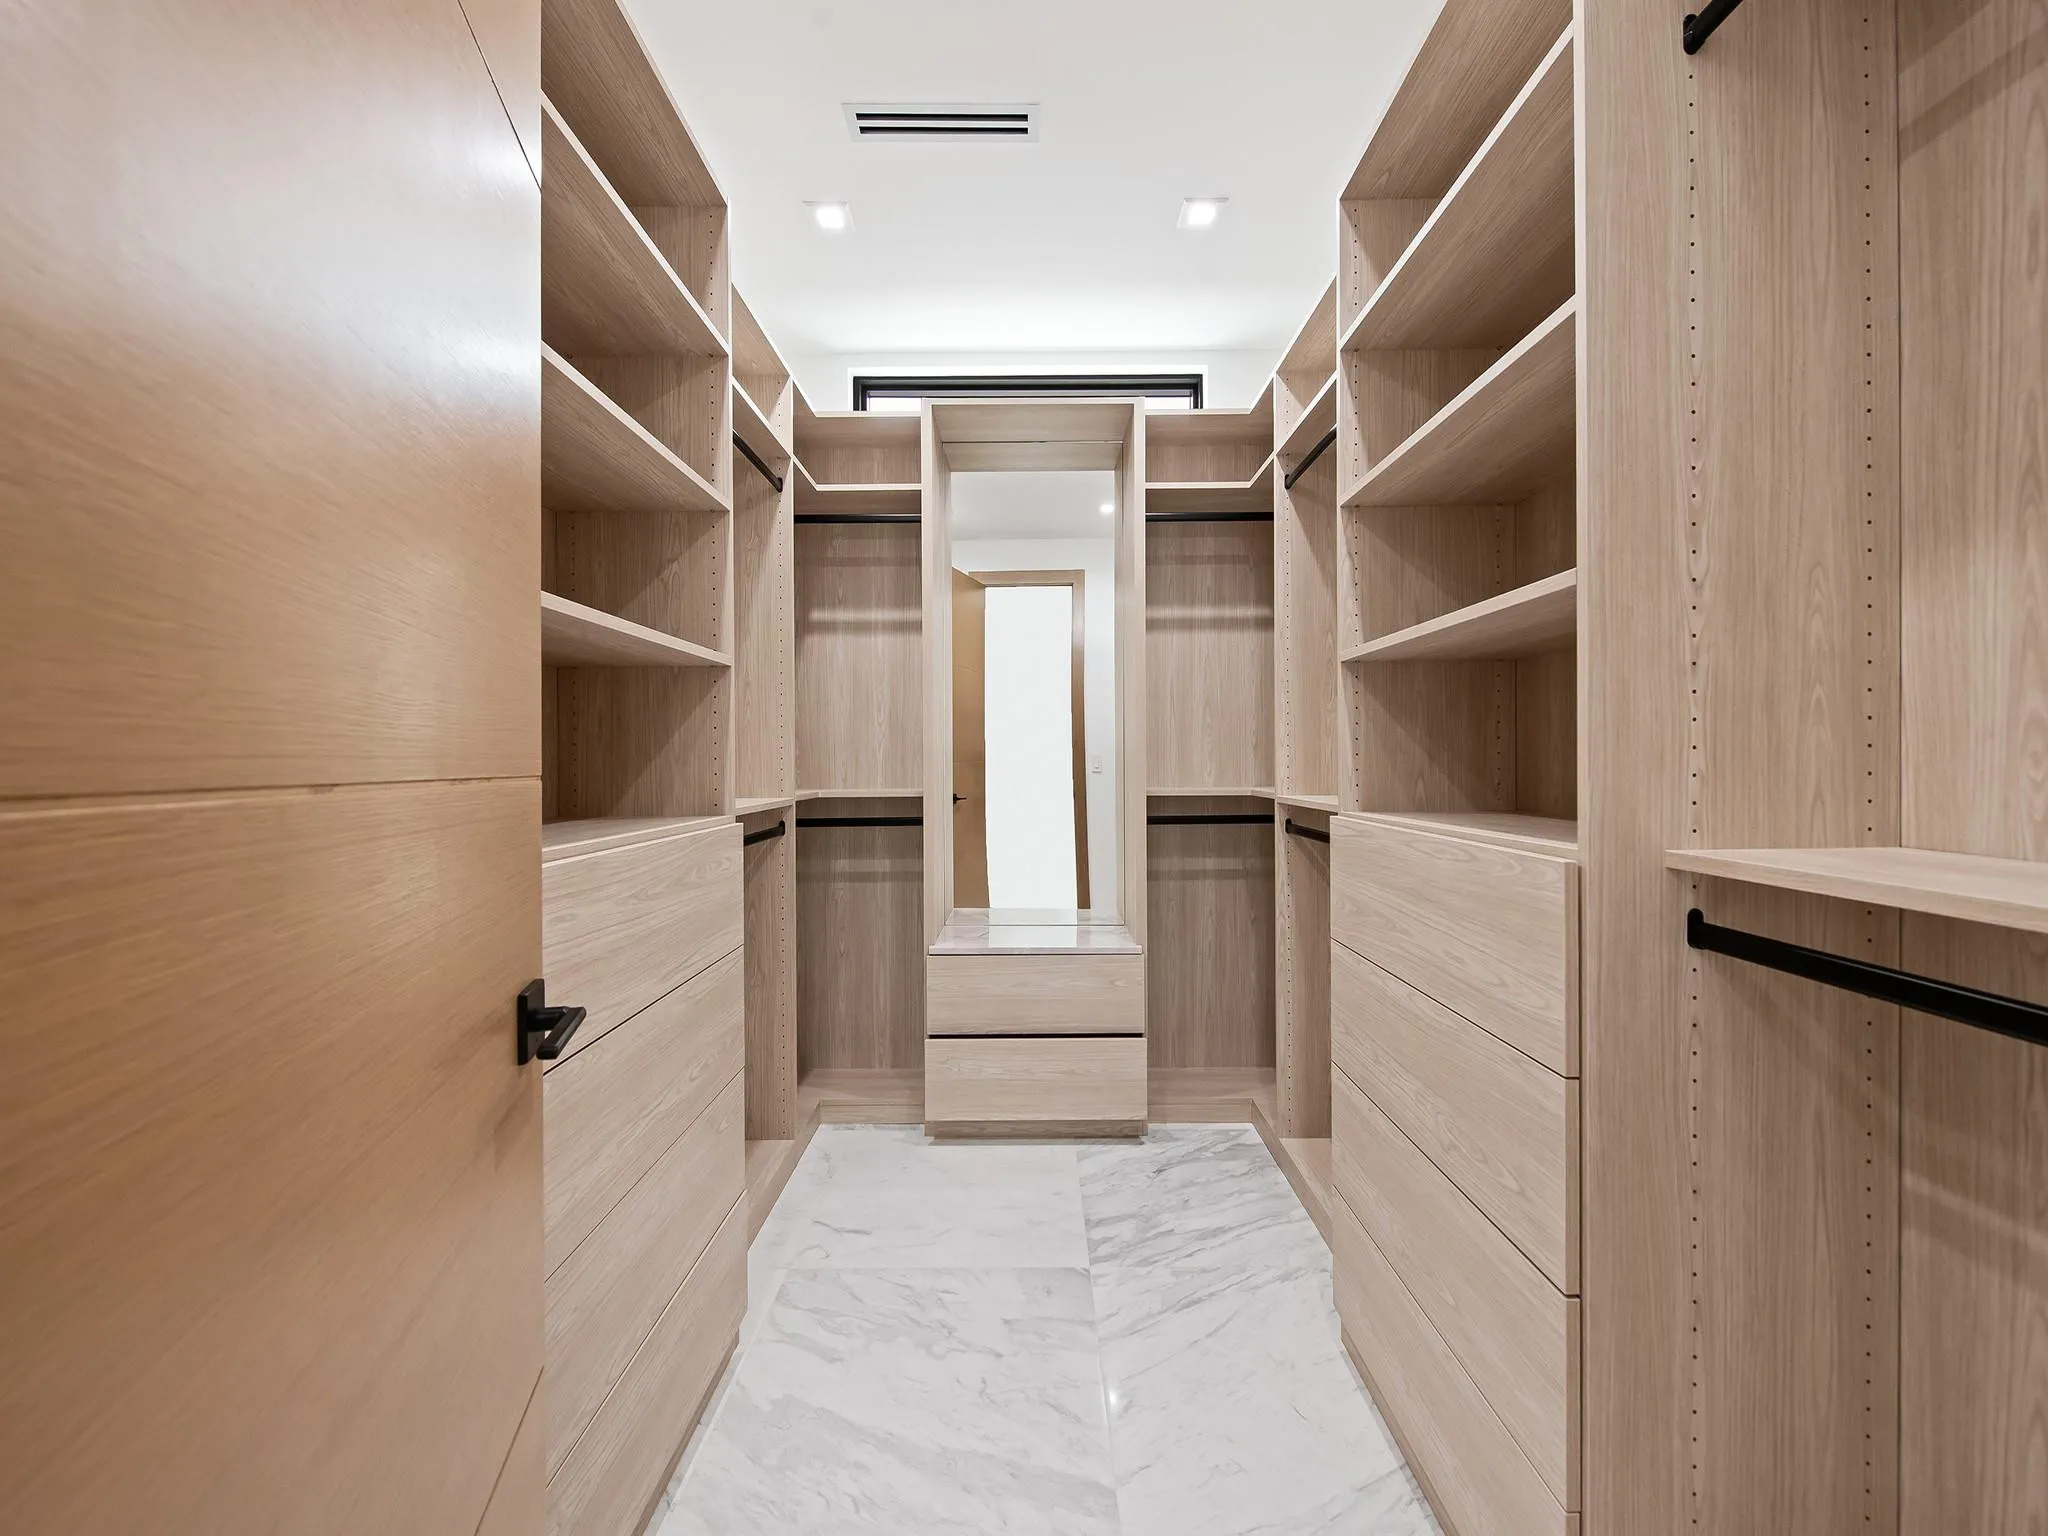
Breakfast Bar, Bathtub, Closet Cabinetry, Dining Area, Separate/Formal Dining Room, Dual Sinks, Eat-in Kitchen, Elevator, High Ceilings, Kitchen Island, Main Level Primary, Pantry, Sitting Area in Primary, Soaking Tub, Separate Shower, Upper Level Primary, Bar, Walk-In Closet(s)
Built 2026
Built-in Barbecue
Built-in Barbecue, Balcony, Barbecue, Outdoor Living Area, Other
Closet Cabinetry
Cooling: Central Air
Dining Area
Dual Sinks
Eat-in Kitchen
Elevator
Heated
Heating: Central
High Ceilings
Kitchen Island
Main Level Primary
Other
Outdoor Living Area
Pantry
Pool
Separate Shower
Separate/Formal Dining Room
Sitting Area in Primary
Soaking Tub
Upper Level Primary
View: Canal, Pool
Walk-In Closet(s)
Payment Calculator
$0.00 per month
30 Year Fixed, 6.59% Interest
Principal & Interest
$0.00
Property Tax
$0.00
Mortgage Insurance
$0.00
HOA
$0.00
Home Owners Insurance
$0.00
Property Location
Listing Office:
Compass Florida, LLC
Listing Agent:
Liz Caldwell

All listings featuring the BMLS logo are provided by BeachesMLS Inc. This information is not verified for authenticity or accuracy and is not guaranteed. Copyright 2026 Beaches Multiple Listing Service, Inc. Updated: 10/07/2026 8:32 PM
Some properties that appear for sale on this limited electronic display may no longer be available. For the most current information, contact one of our agents.
Contact Your Agent

Len Gutstein
Ask a Question!
Get answers fast
Similar Properties