Active
single
SALE
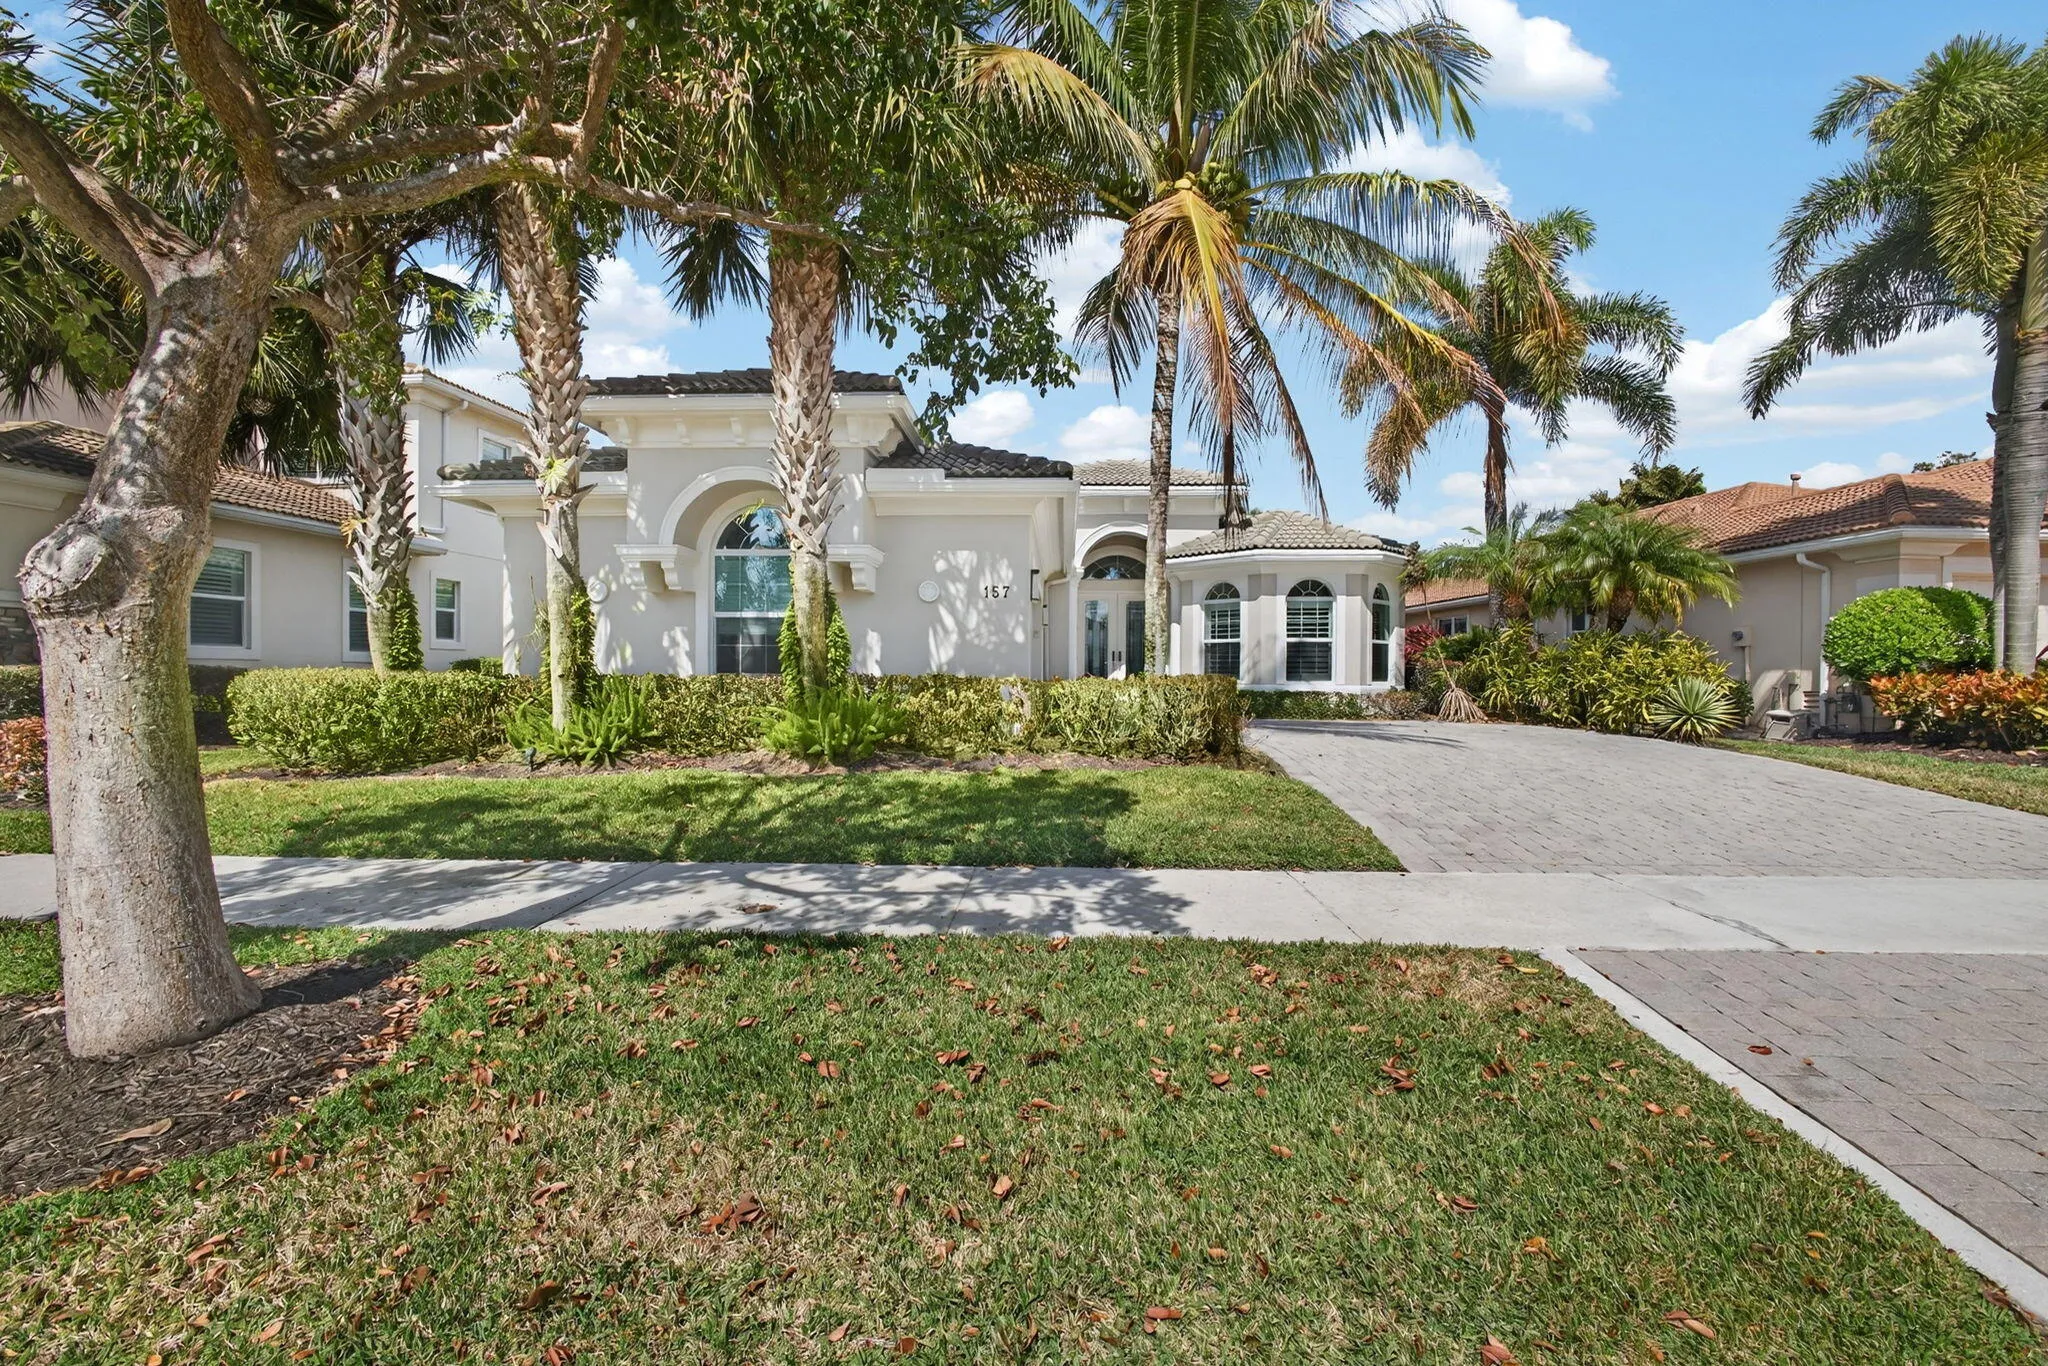
157 Carina Drive, Jupiter, Florida 33478
Jupiter, FL 33478
$1,675,000
3 beds
2.5 baths
2,580 sqft
HOA: $2,119.00
Pool
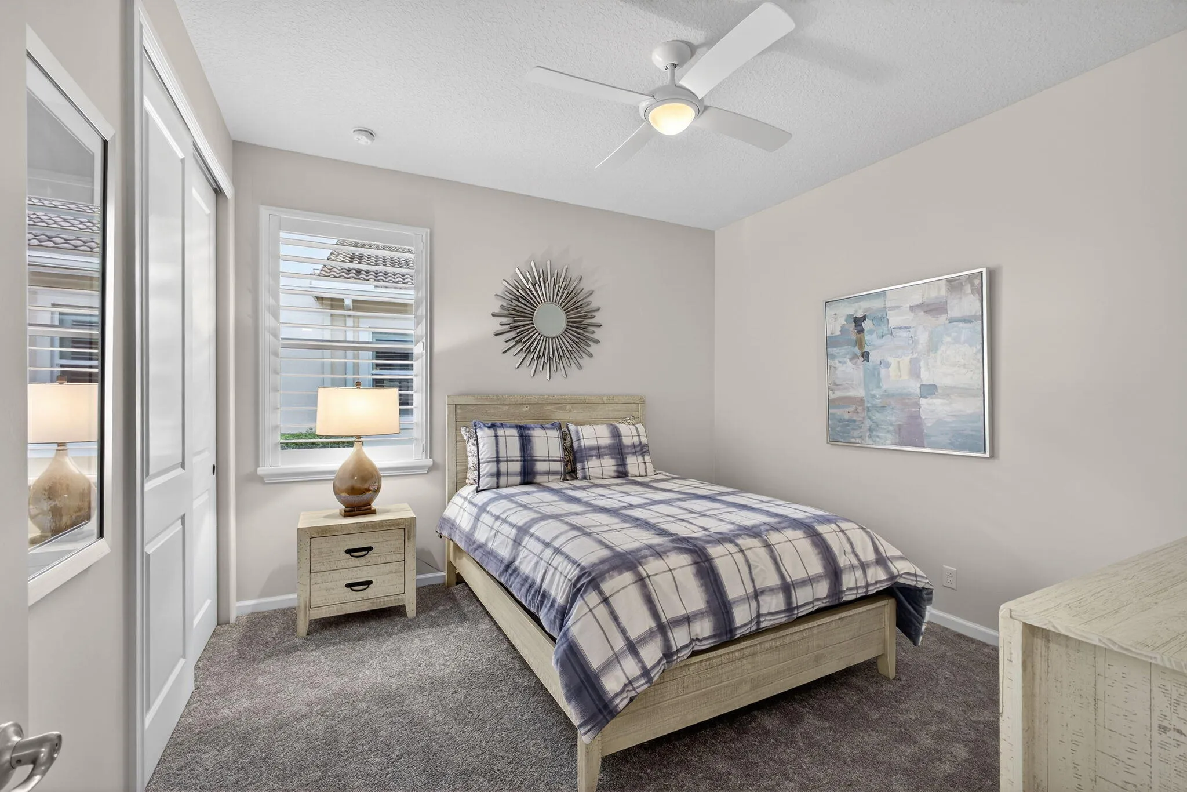
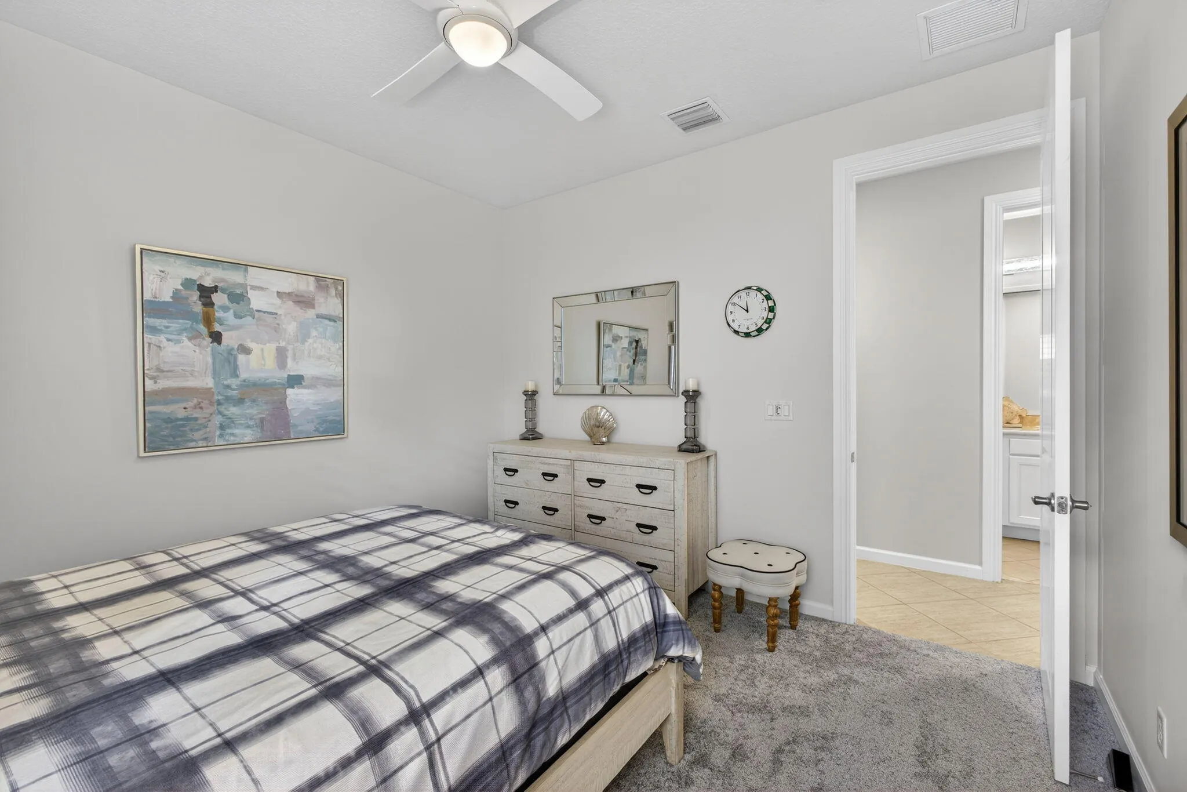
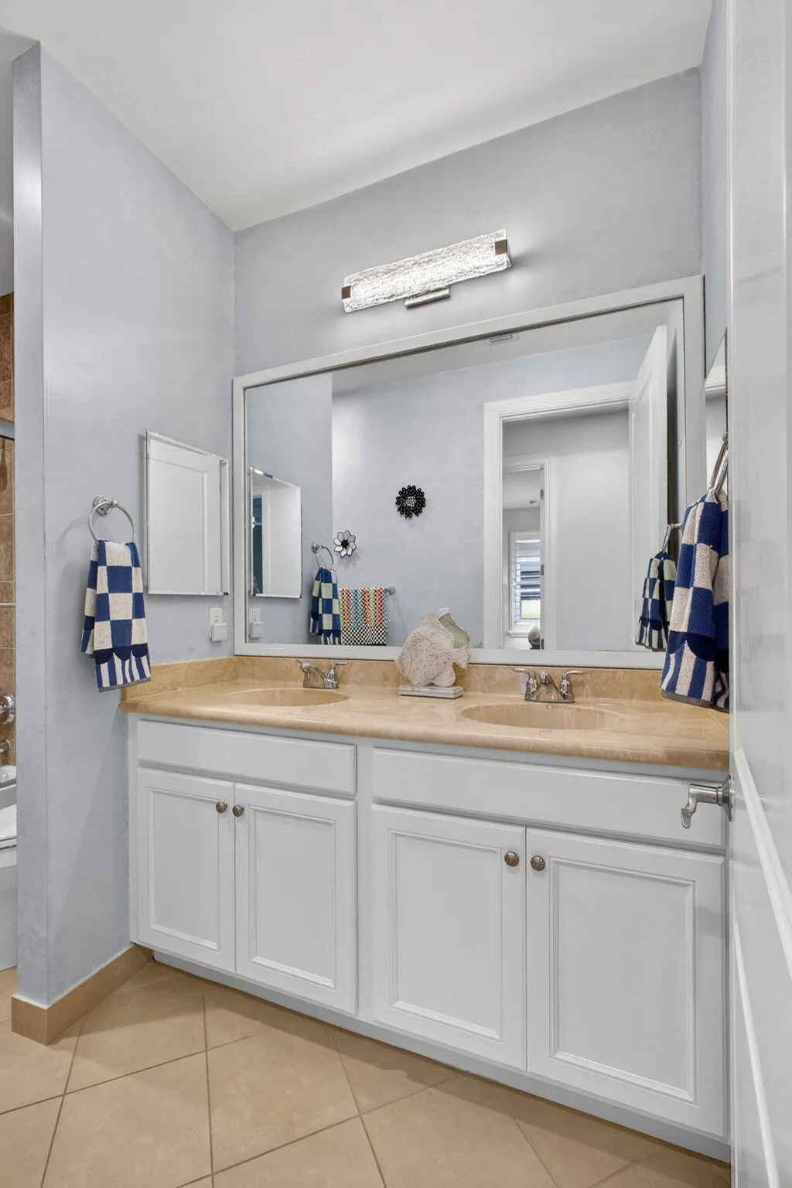
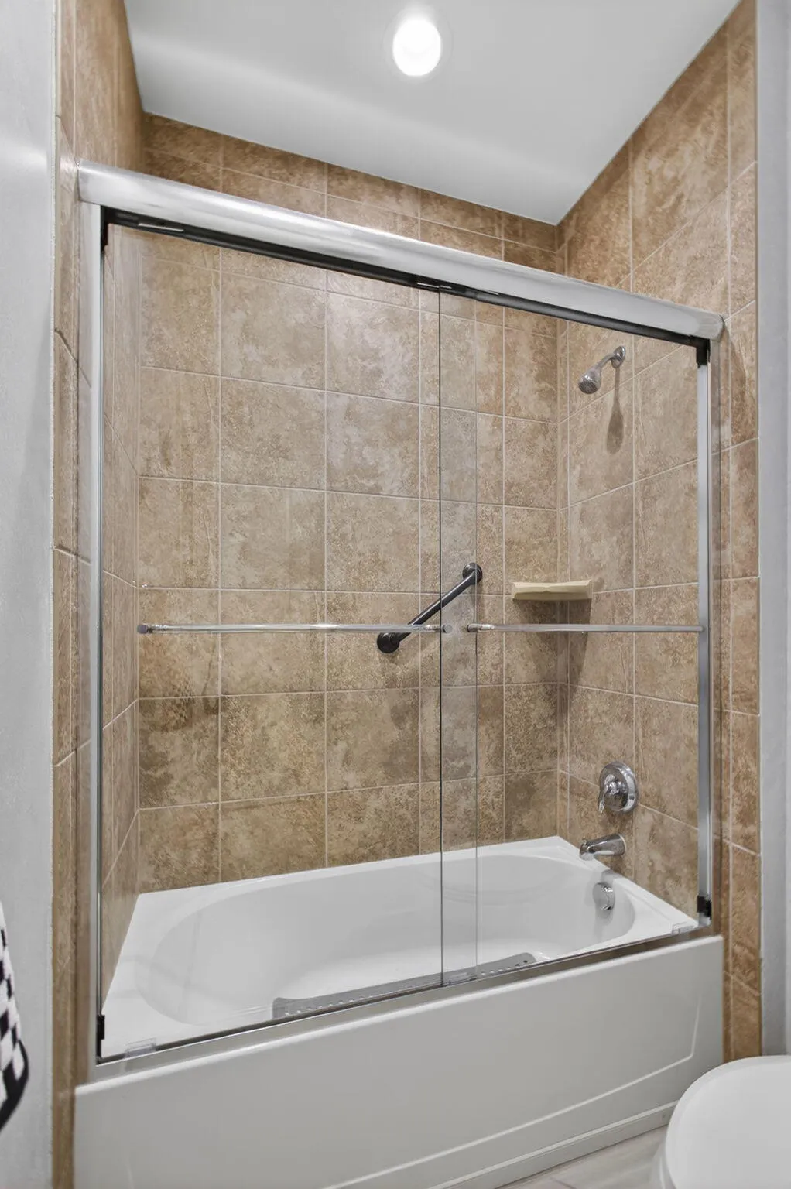
Property Details
MLS#
R11169849
Type
Single
Square Footage
2,580
Bedrooms
3
Bathrooms
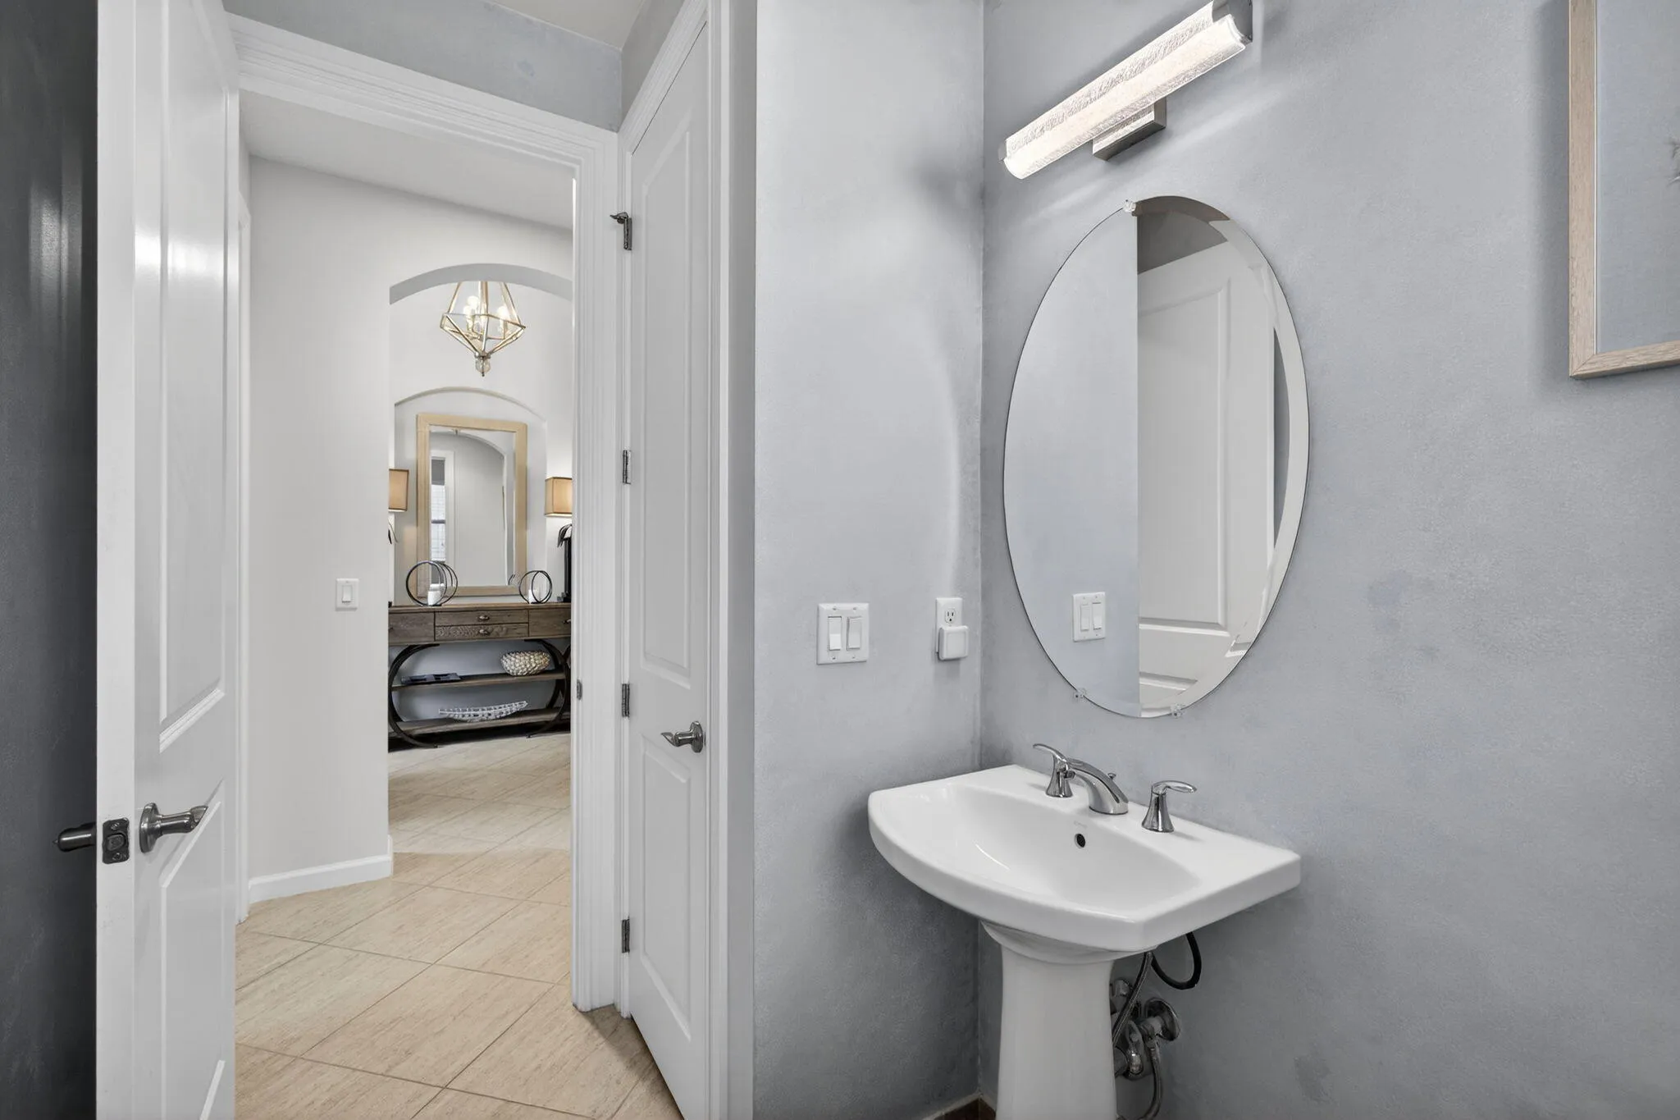
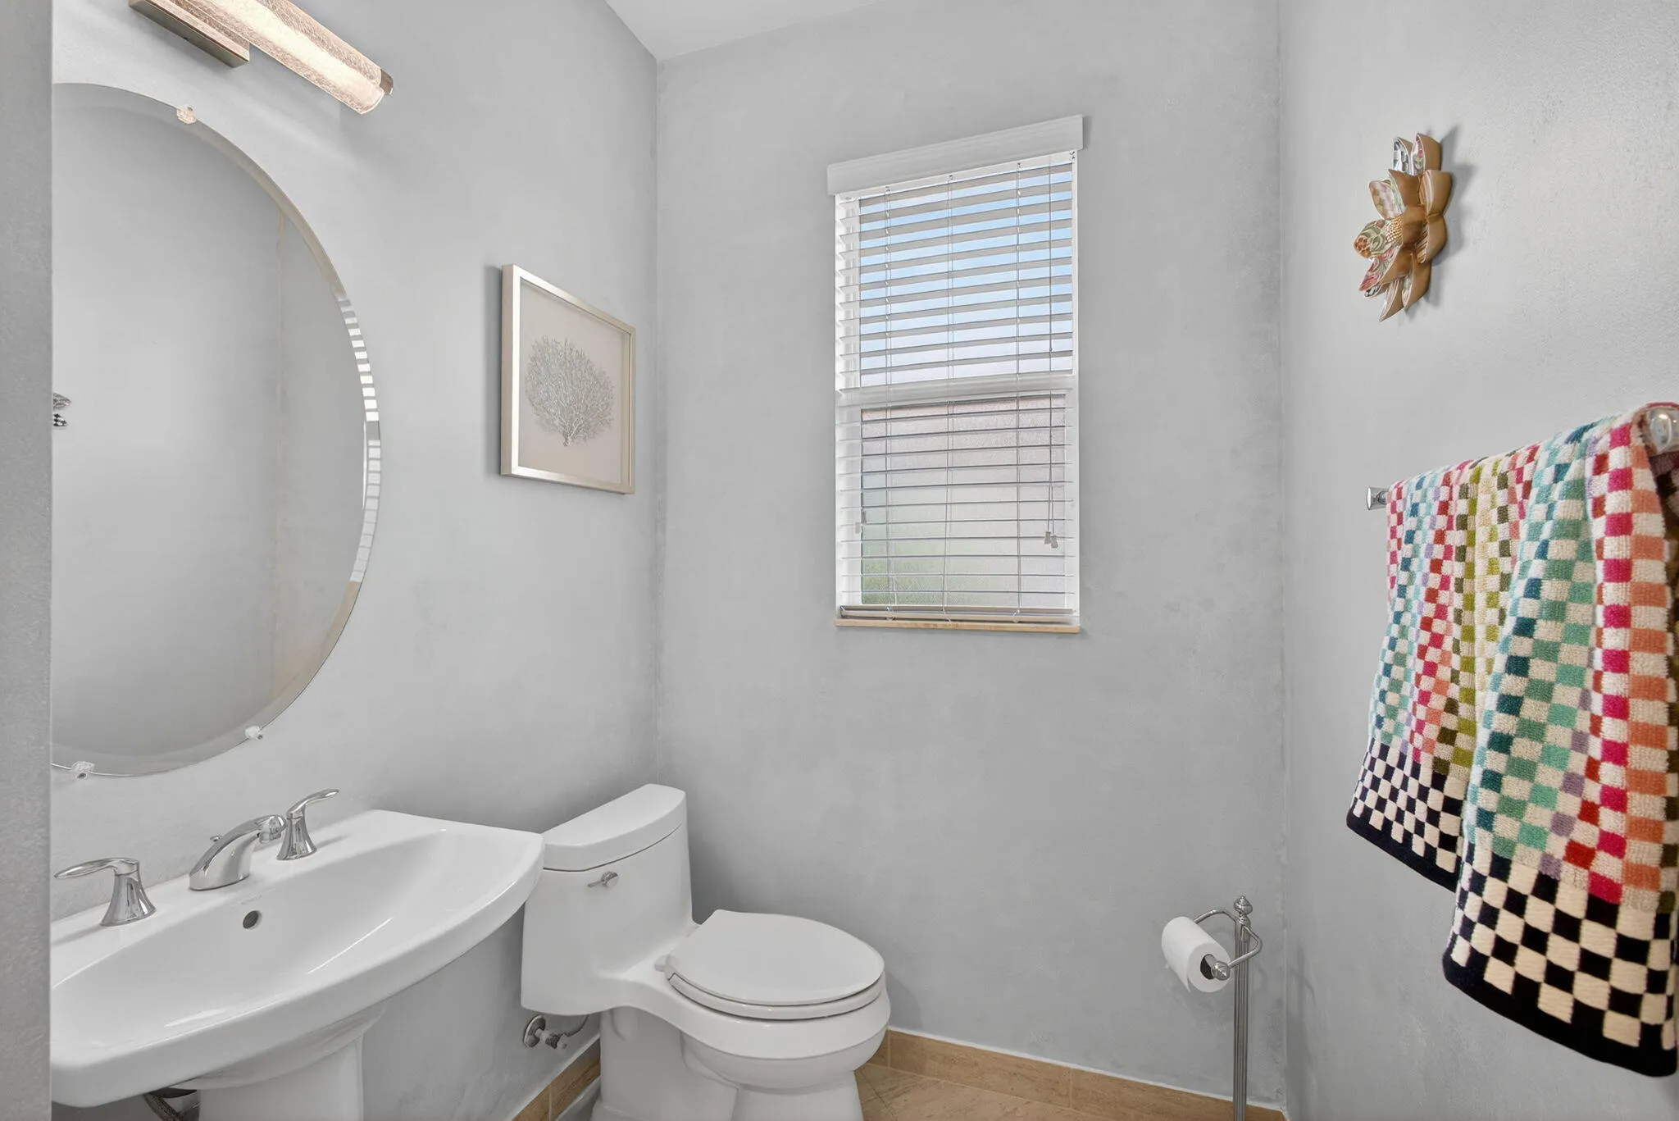
2 full, 1 half
Year Built
2014
Tax Amount
$14,886
HOA Fees
$2,119
Garage Spaces
2
Property Description
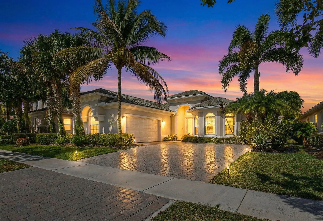
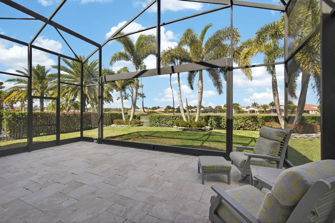
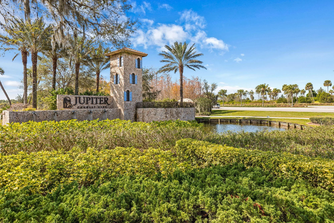
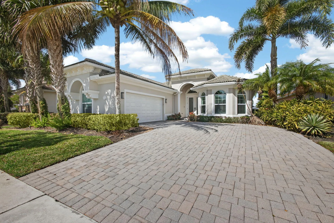
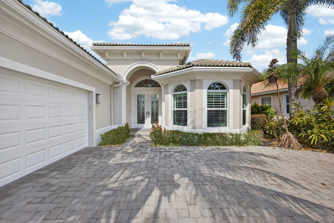
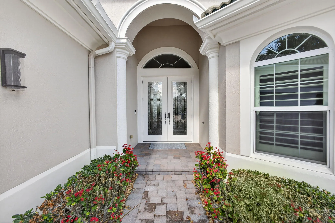
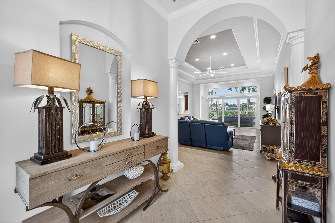
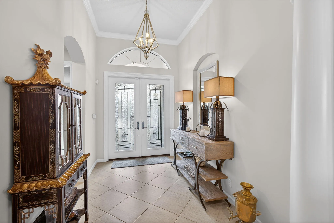
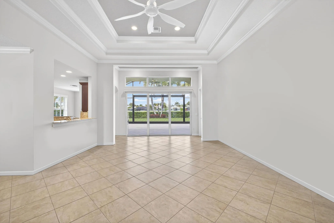
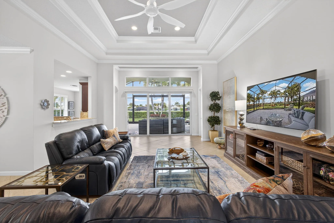
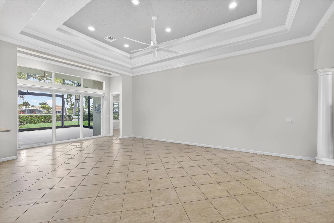
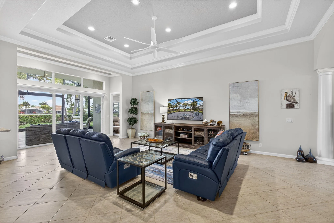
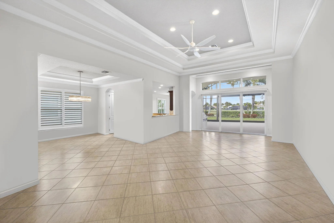
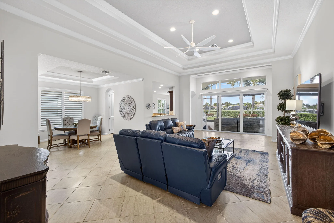
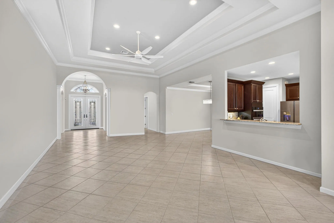
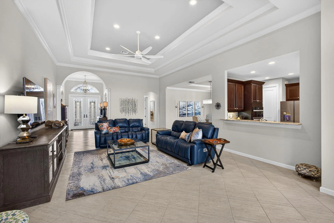
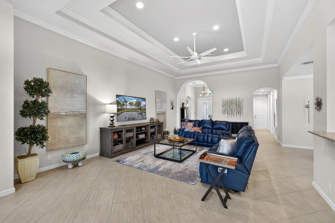
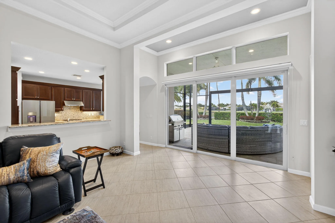
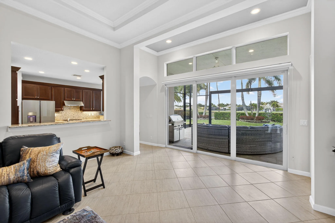
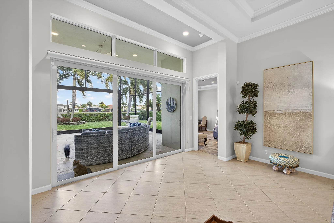
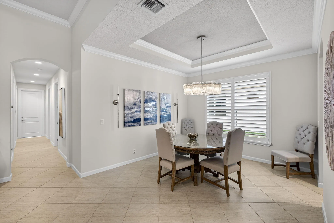
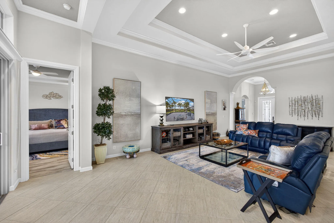
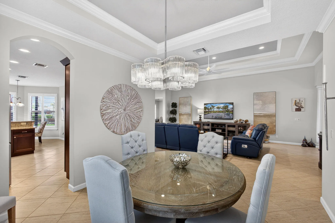
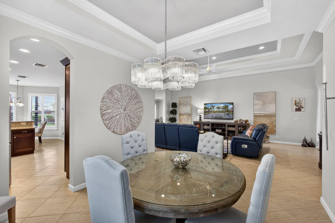
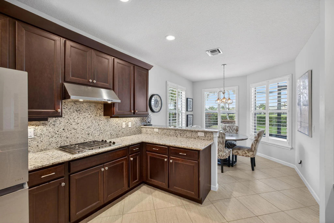
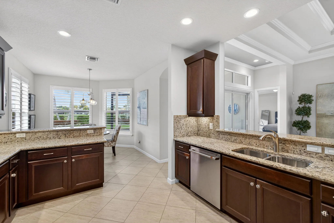
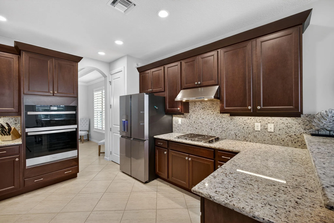
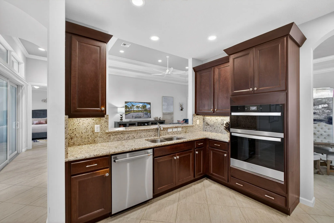
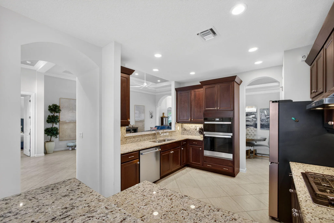
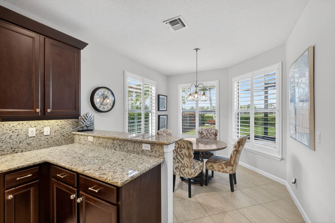
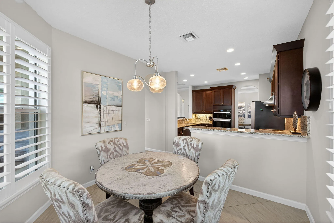
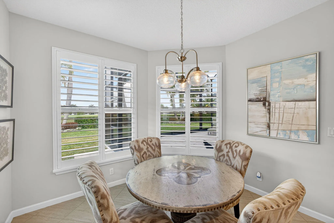
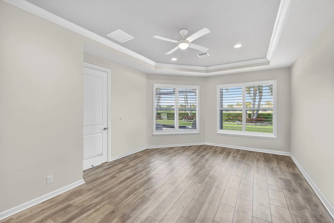
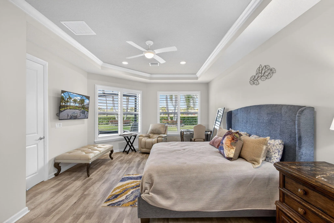
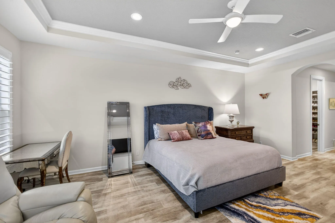
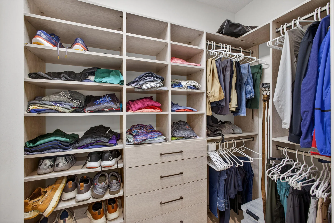
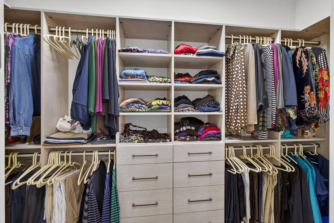
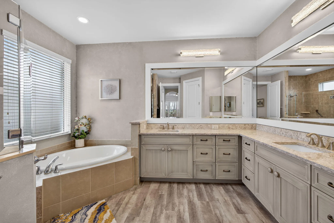
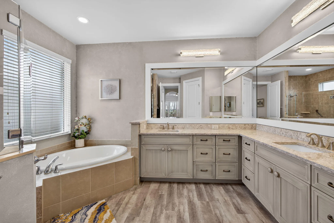
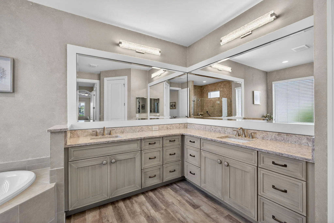
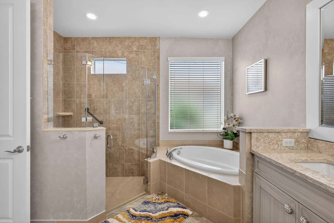
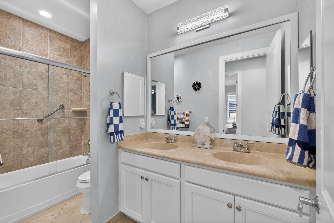
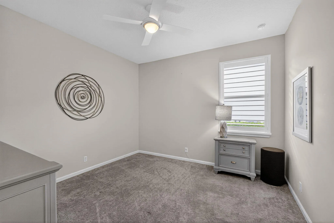
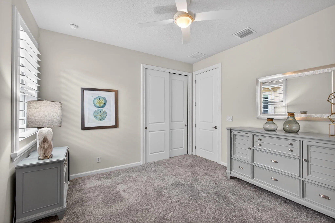
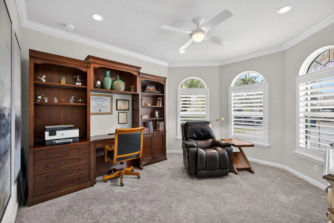
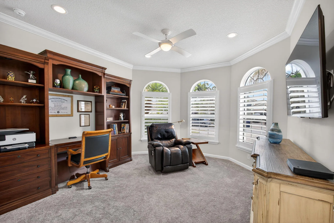
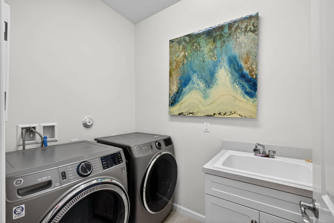
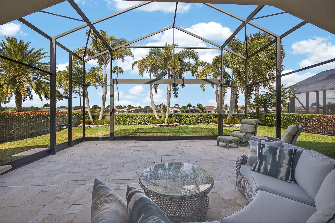
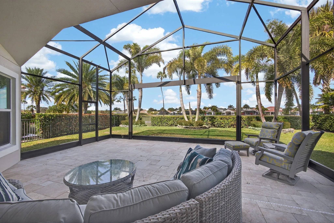
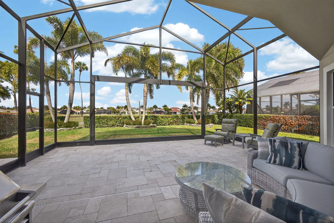
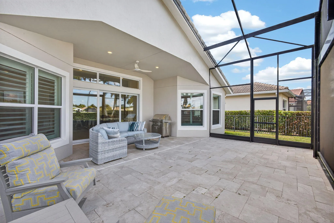
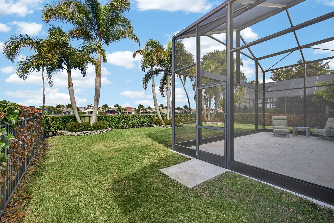
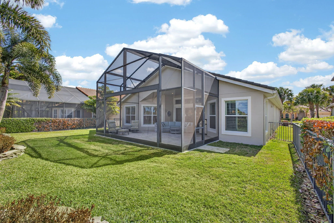
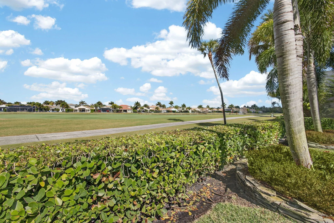
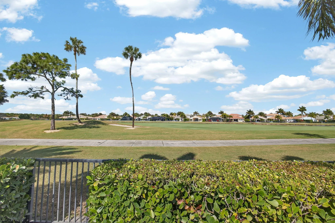
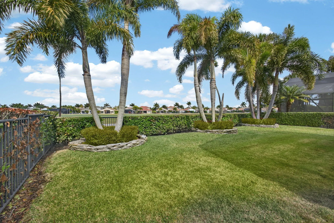
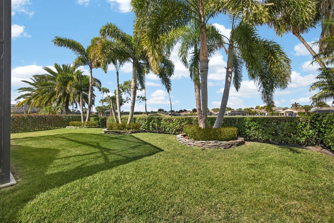
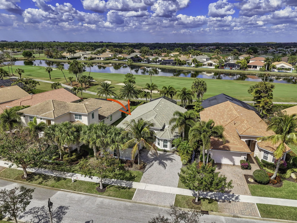
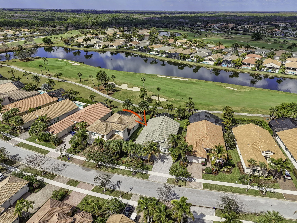
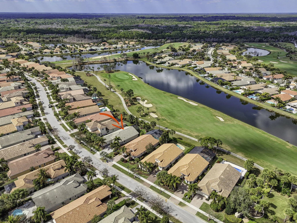
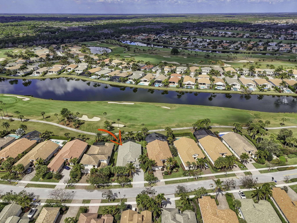
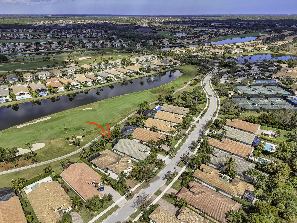
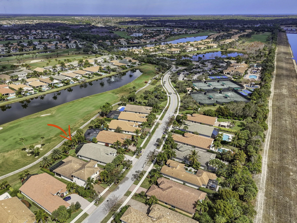
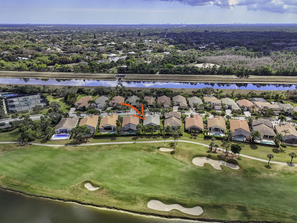
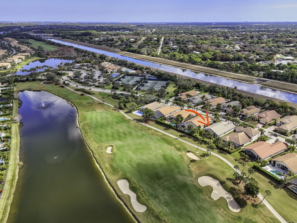
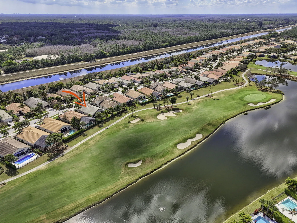
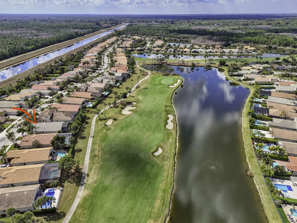
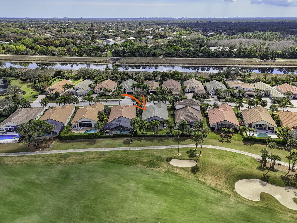
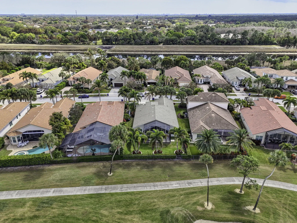
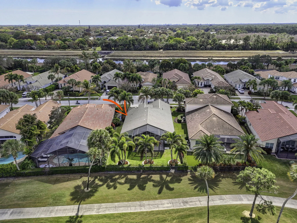
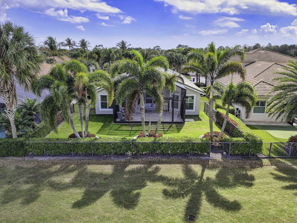
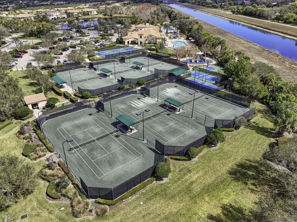
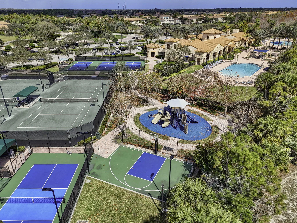
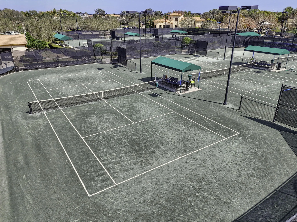
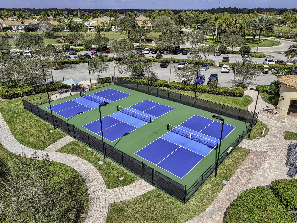
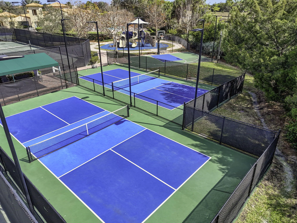
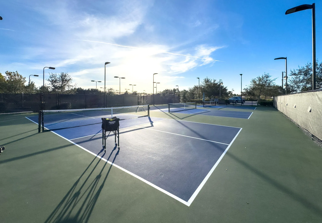
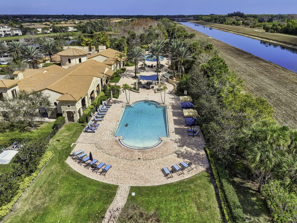
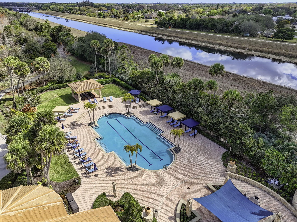
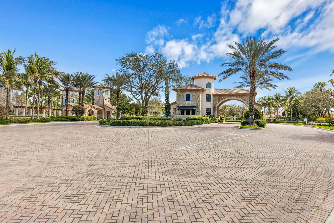
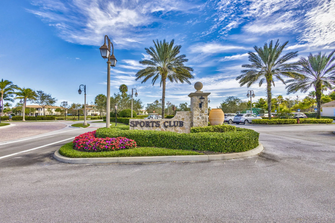
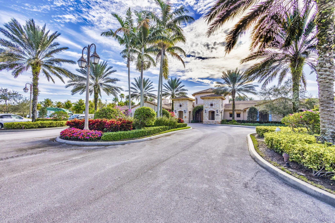
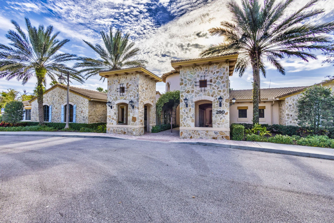
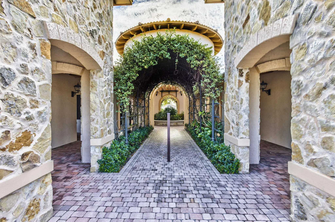
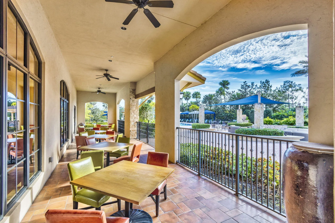
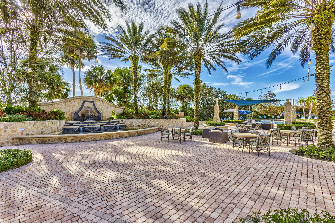
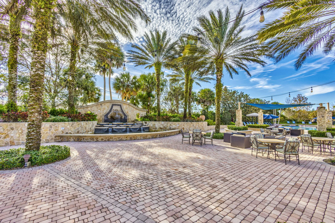
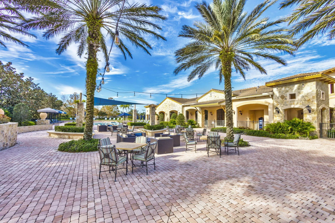
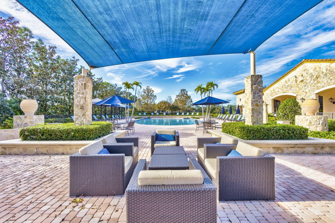
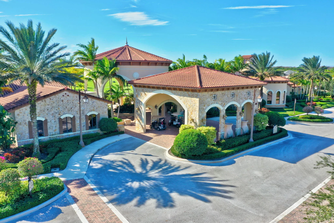
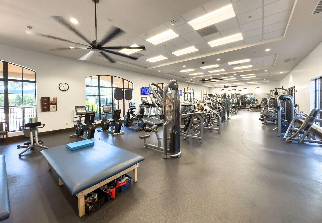
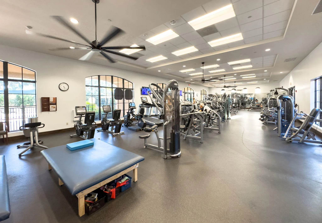
GORGEOUS golf views within Jupiter Country Club! Ideally set on a quiet street just moments from the clubhouse, this best-selling Salerno floor plan offers effortless one-level living with 3 bedrooms plus a den. Enjoy seamless indoor-outdoor living with a covered, screened lanai overlooking the 10th fairway. Timeless design with coffered ceilings, and a soft neutral palette create a bright, airy ambiance throughout. The spacious owner's suite features dual closets and a luxurious bath. The chef's kitchen boasts custom countertops and backsplash, natural gas cooking, and a charming breakfast nook, while the generous dining area is perfect for entertaining. Impeccably maintained with recent interior and exterior paint and fresh landscaping—truly move-in ready. Jupiter Country Club is one of the area's premier golf communities, featuring a signature Greg Norman-designed course and an exceptional array of resort-style amenities. Residents enjoy Har-Tru tennis courts, pickleball, a state-of-the-art fitness center with specialty studios, and two expansive pools (adult and family). Additional highlights include bocce, a poolside tiki bar, and both fine and casual dining. Members benefit from national reciprocal privileges, while 24-hour manned gated security and on-site management provide peace of mind. Ideally located just 20 minutes from Palm Beach International Airport and 15 minutes to The Gardens Mall. A-rated schools nearby. Waiting list available for full golf membership.
Amenities
1 Stories
2-car Garage
Association
Bathtub
Breakfast Area
Built 2014
Built-in Features
Built-in Features, Breakfast Area, Bathtub, Closet Cabinetry, Dining Area, Separate/Formal Dining Room, Dual Sinks, Entrance Foyer, Eat-in Kitchen, High Ceilings, Kitchen/Dining Combo, Main Level Primary, Sitting Area in Primary, Split Bedrooms, Soaking Tub, Separate Shower, Walk-In Closet(s)
Closet Cabinetry
Cooling: Central Air, Ceiling Fan(s), Electric
Dining Area
Dual Sinks
Eat-in Kitchen
Entrance Foyer
Heating: Central, Electric
High Ceilings
Kitchen/Dining Combo
Main Level Primary
Outdoor Living Area
Outdoor Living Area, Room For Pool
Pool
Room For Pool
Separate Shower
Separate/Formal Dining Room
Sitting Area in Primary
Soaking Tub
Split Bedrooms
View: Golf Course, Garden
Walk-In Closet(s)
Ask a Question!
Get answers fast
Payment Calculator
$0.00 per month
30 Year Fixed, 6.59% Interest
Principal & Interest
$0.00
Property Tax
$0.00
Mortgage Insurance
$0.00
HOA
$0.00
Home Owners Insurance
$0.00
Property Location
Listing Office:
Illustrated Properties LLC (Co
Listing Agent:
Nina Paul

All listings featuring the BMLS logo are provided by BeachesMLS Inc. This information is not verified for authenticity or accuracy and is not guaranteed. Copyright 2026 Beaches Multiple Listing Service, Inc. Updated: 08/27/2026 4:35 PM
Some properties that appear for sale on this limited electronic display may no longer be available. For the most current information, contact one of our agents.
Contact Your Agent
Barbara Ackerman
Similar Properties