Active
single
SALE
10223 Nw 75th Terrace, Doral, Florida 33178
Doral, FL 33178
$2,393,000
5 beds
5.5 baths
3,841 sqft
HOA: $1,000.00
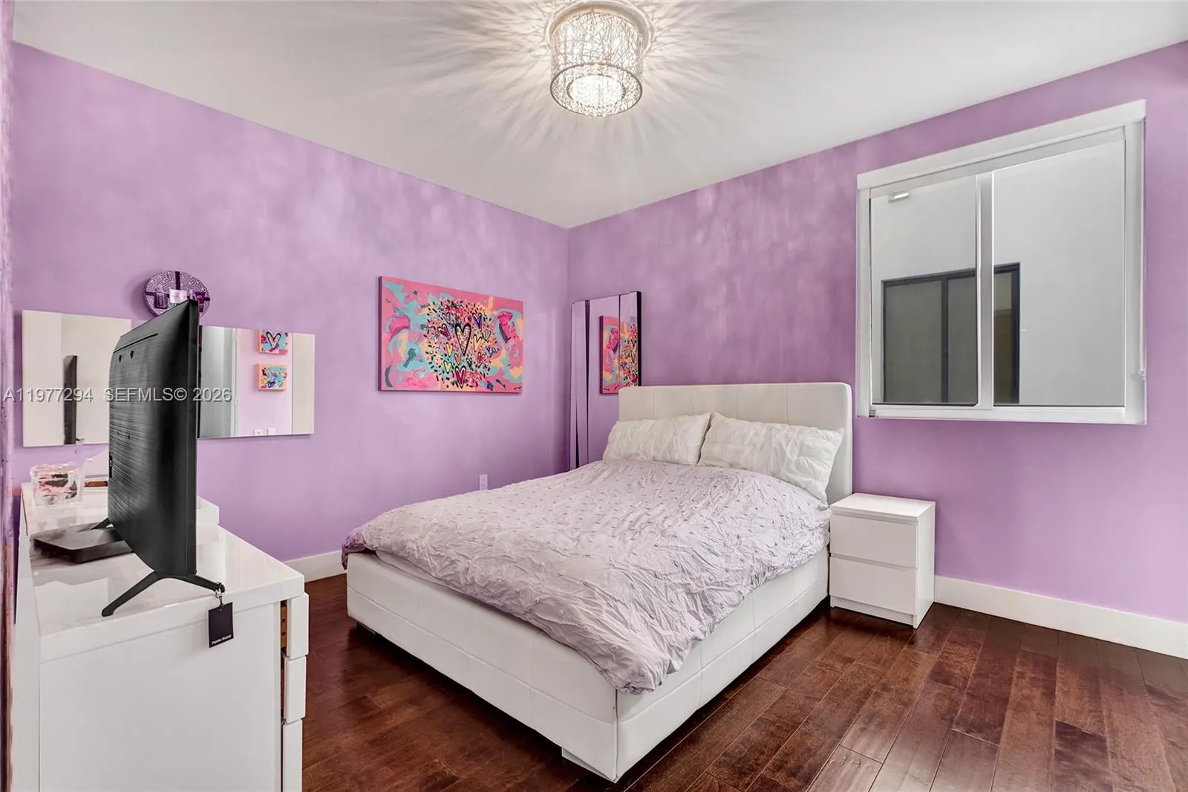
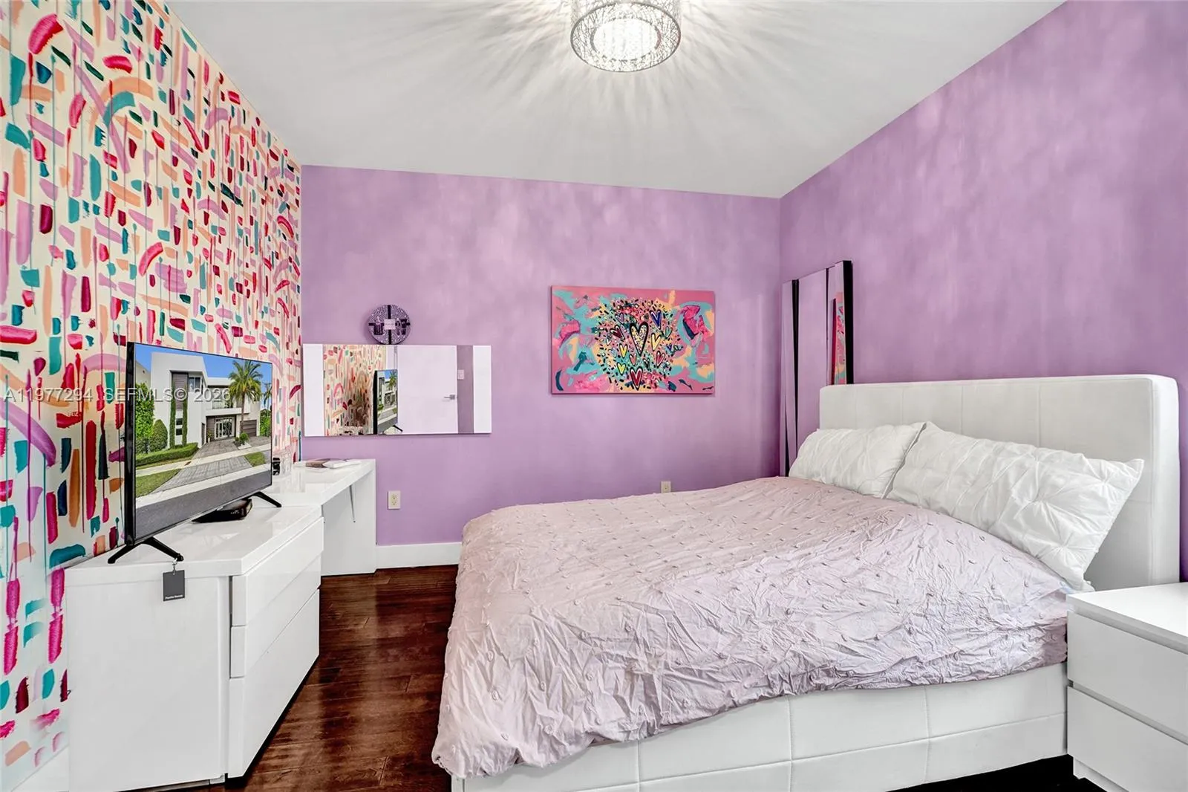
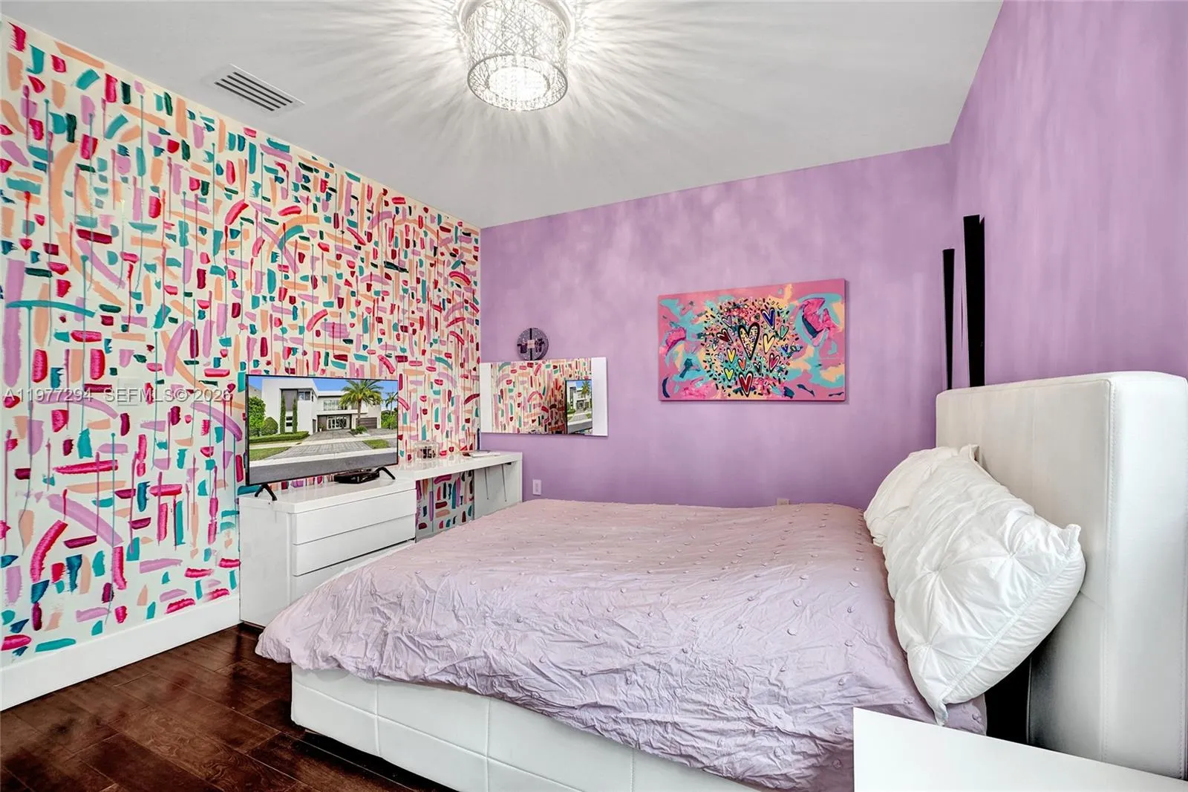
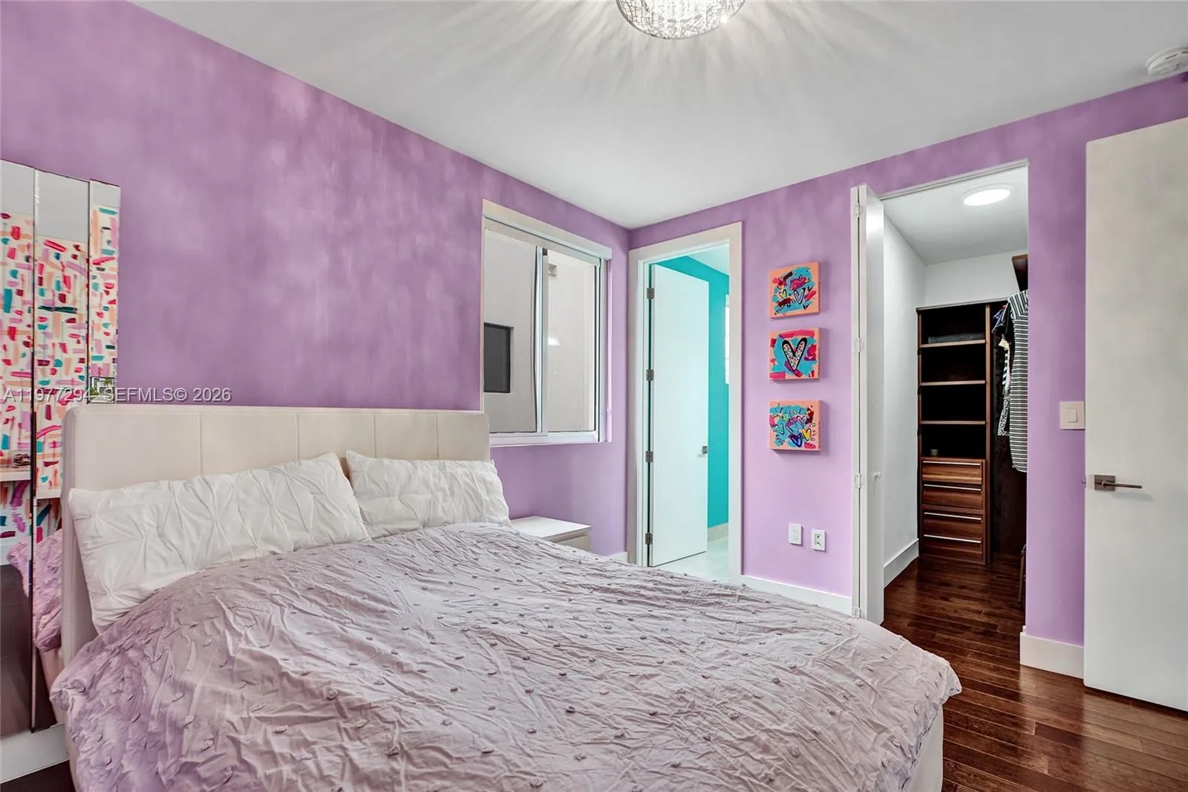
Property Details
MLS#
A11977294
Type
Single
Square Footage
3,841
Bedrooms
5
Bathrooms
5 full, 1 half
Year Built
2016
Tax Amount
$21,334
HOA Fees
$1,000
Garage Spaces
2
Property Description
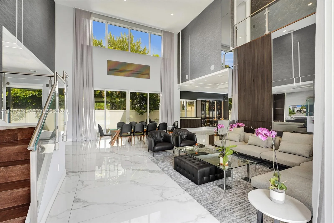
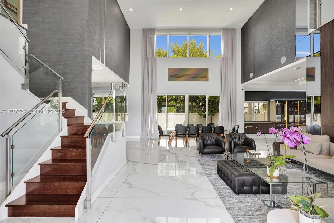
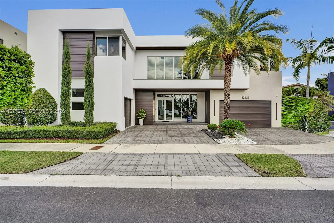
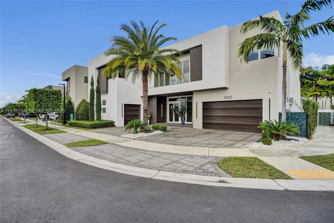
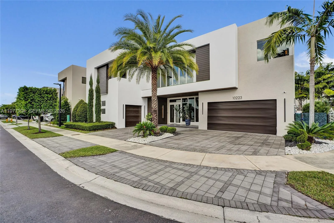
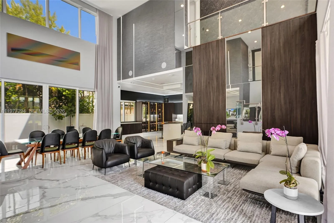
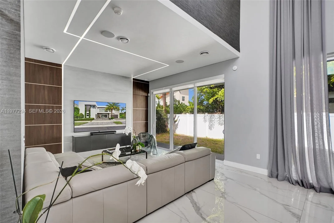
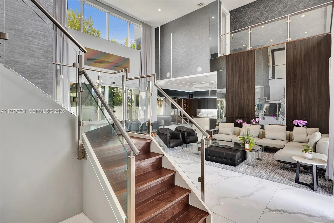
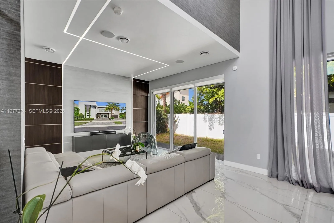
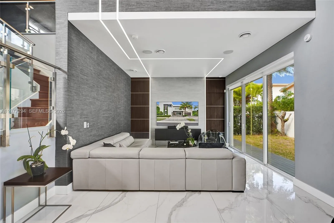
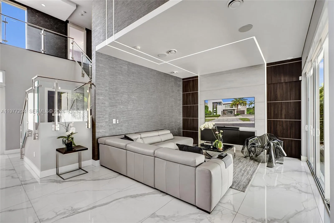
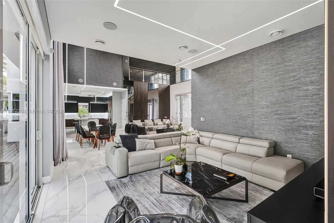
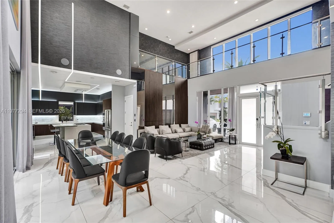
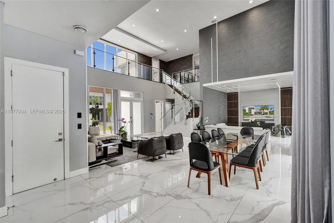
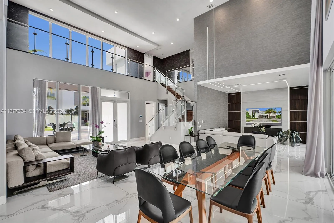
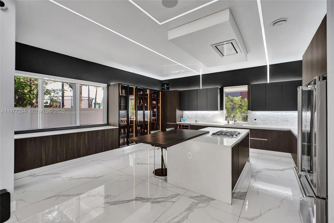
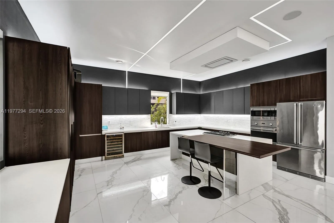
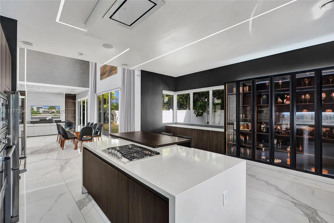
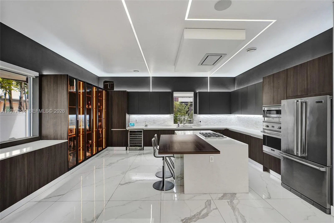
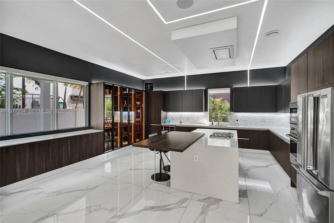
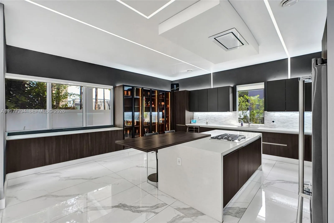
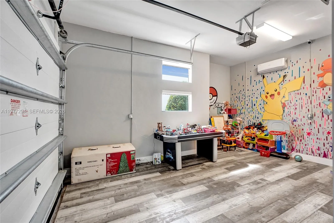
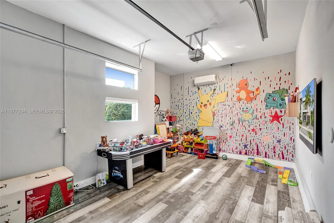
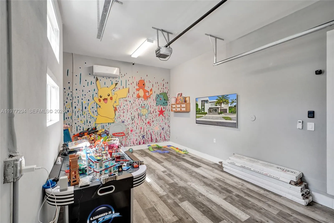
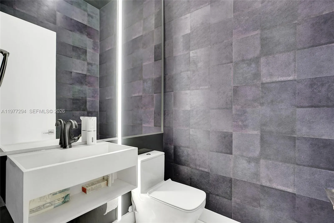
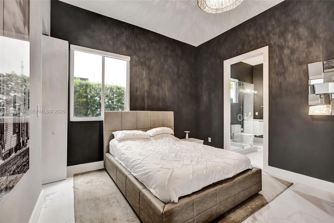
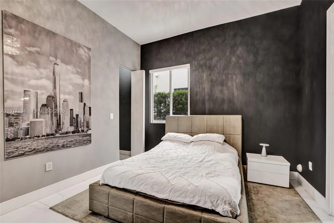
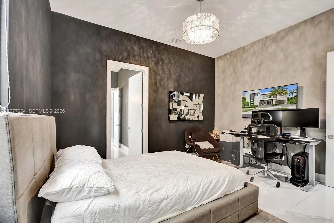
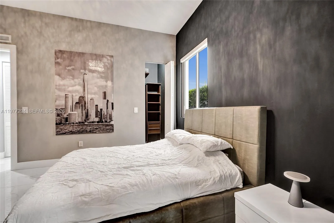
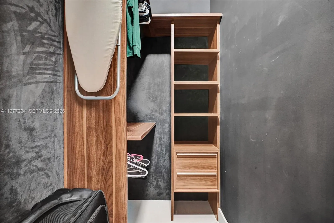
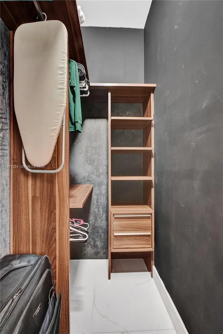
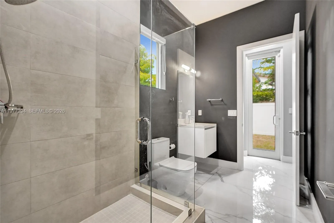
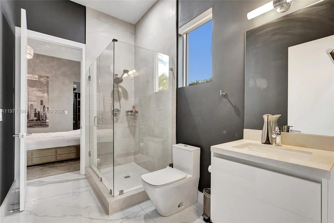
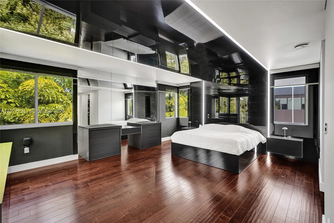
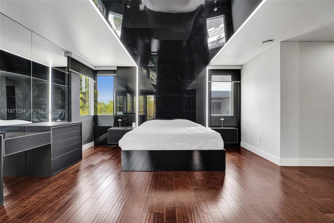
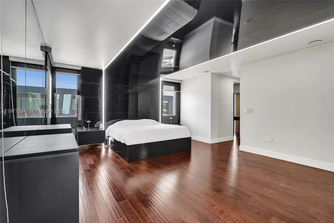
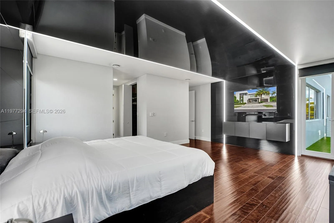
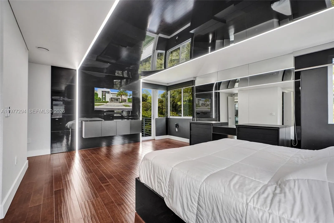
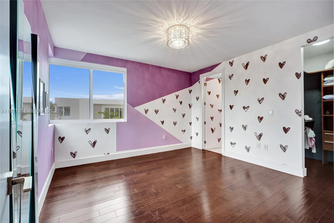
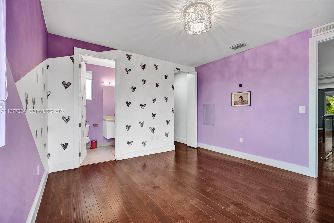
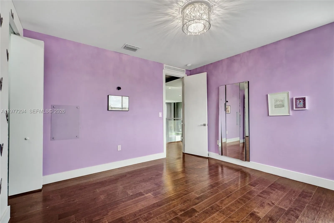
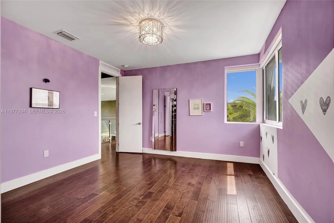
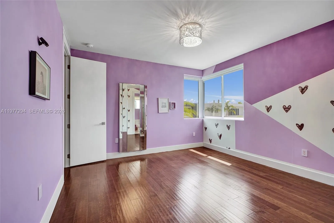
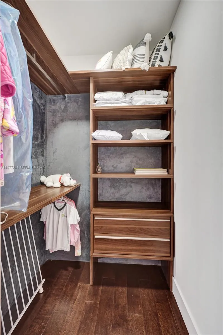
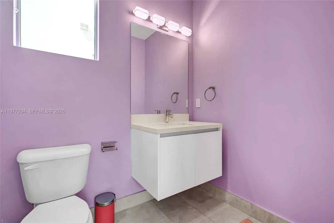
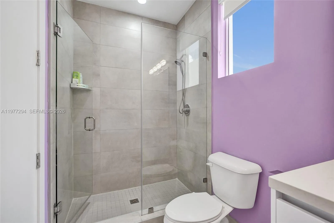
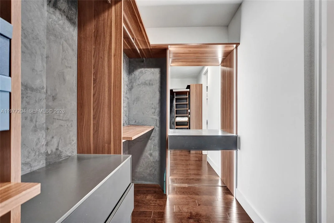
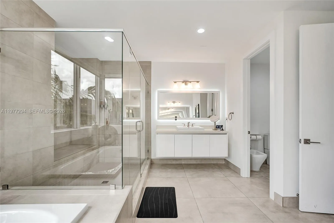
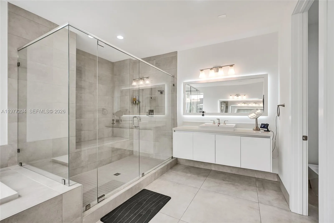
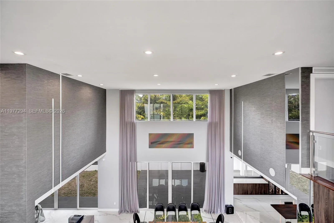
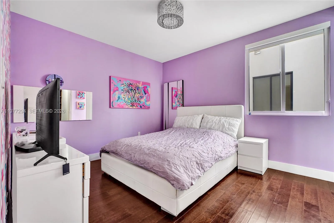
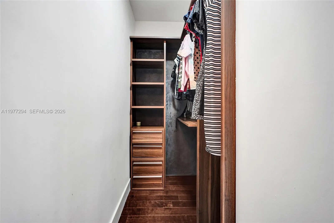
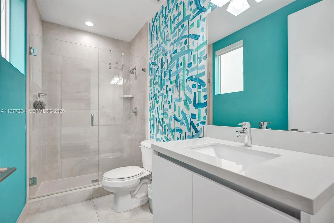
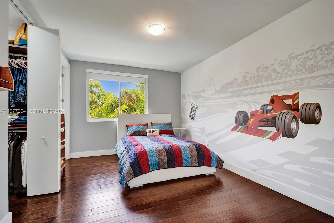
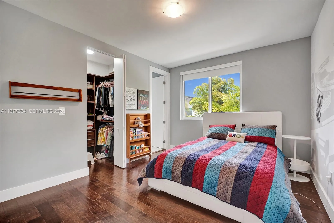
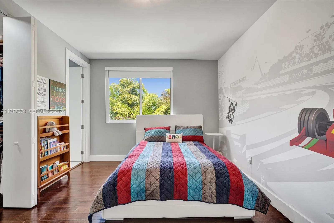
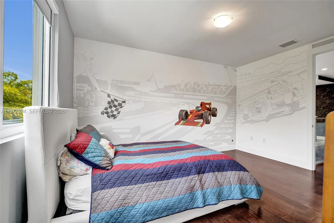
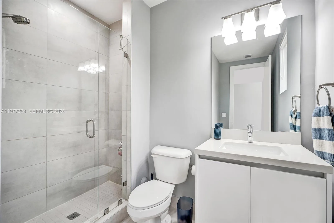
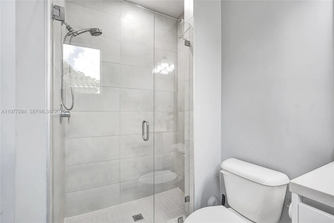
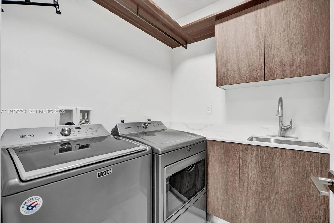
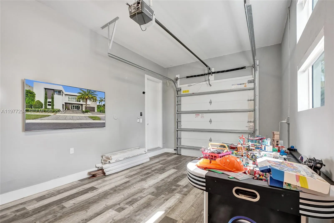
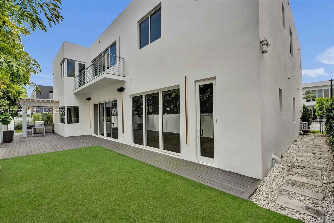
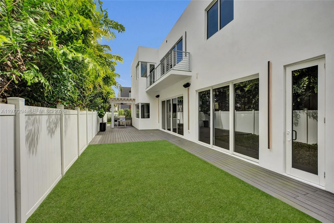
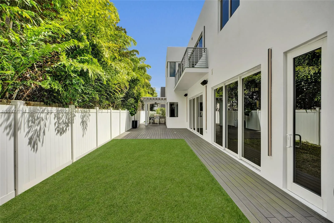
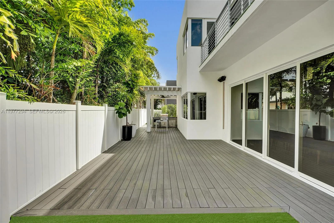
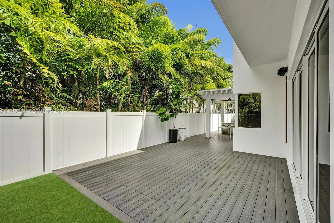
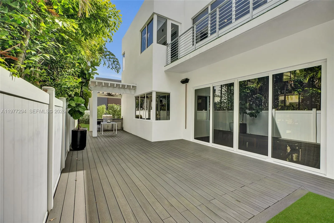
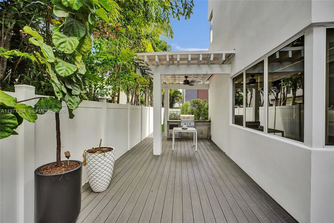
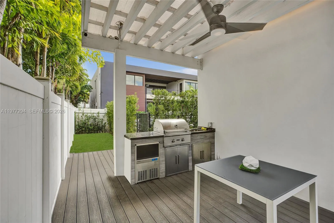
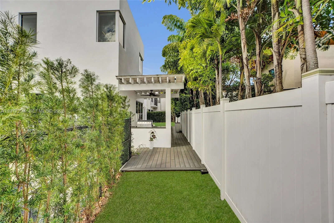
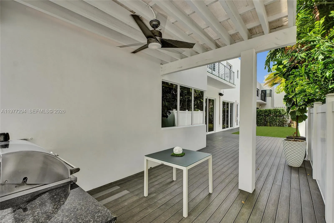
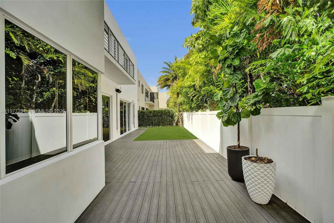
Step into elegance with this stunning corner-lot estate in the exclusive gated community of Modern Doral 75! This 5-bedroom, 5.1-bathroom masterpiece is designed for those who crave space, sophistication, and resort-style living. Features Include: OPEN FLOOR plan, 1 bedroom & 2 bath on the first floor and elegant interior architectural details, high ceiling, impact window & doors, Porcelanato floors on 1st floor and Wood Floors on 2nd floor and stairs, SMART HOME, Italian cabinetry, quartz counter tops and top of the line Stainless Steel appliances, AUTOMATIC CURTAINS and BLINDS, unique LIGHTING DESIGN, full SURROUND SYSTEM, game room, GAZEBO with BUILTIN BBQ. Clubhouse with meeting areas, a fully equipped fitness center and children's playroom, media room and kitchenette, swimming pool, spa, sun deck, gazebo area and more. Community Perks: Exclusive clubhouse with resort-style pool, Kids’ playroom & entertainment spaces, State-of-the-art fitness center, 24/7 gated security. This property has SOLAR PANELS.
Amenities
2 Stories
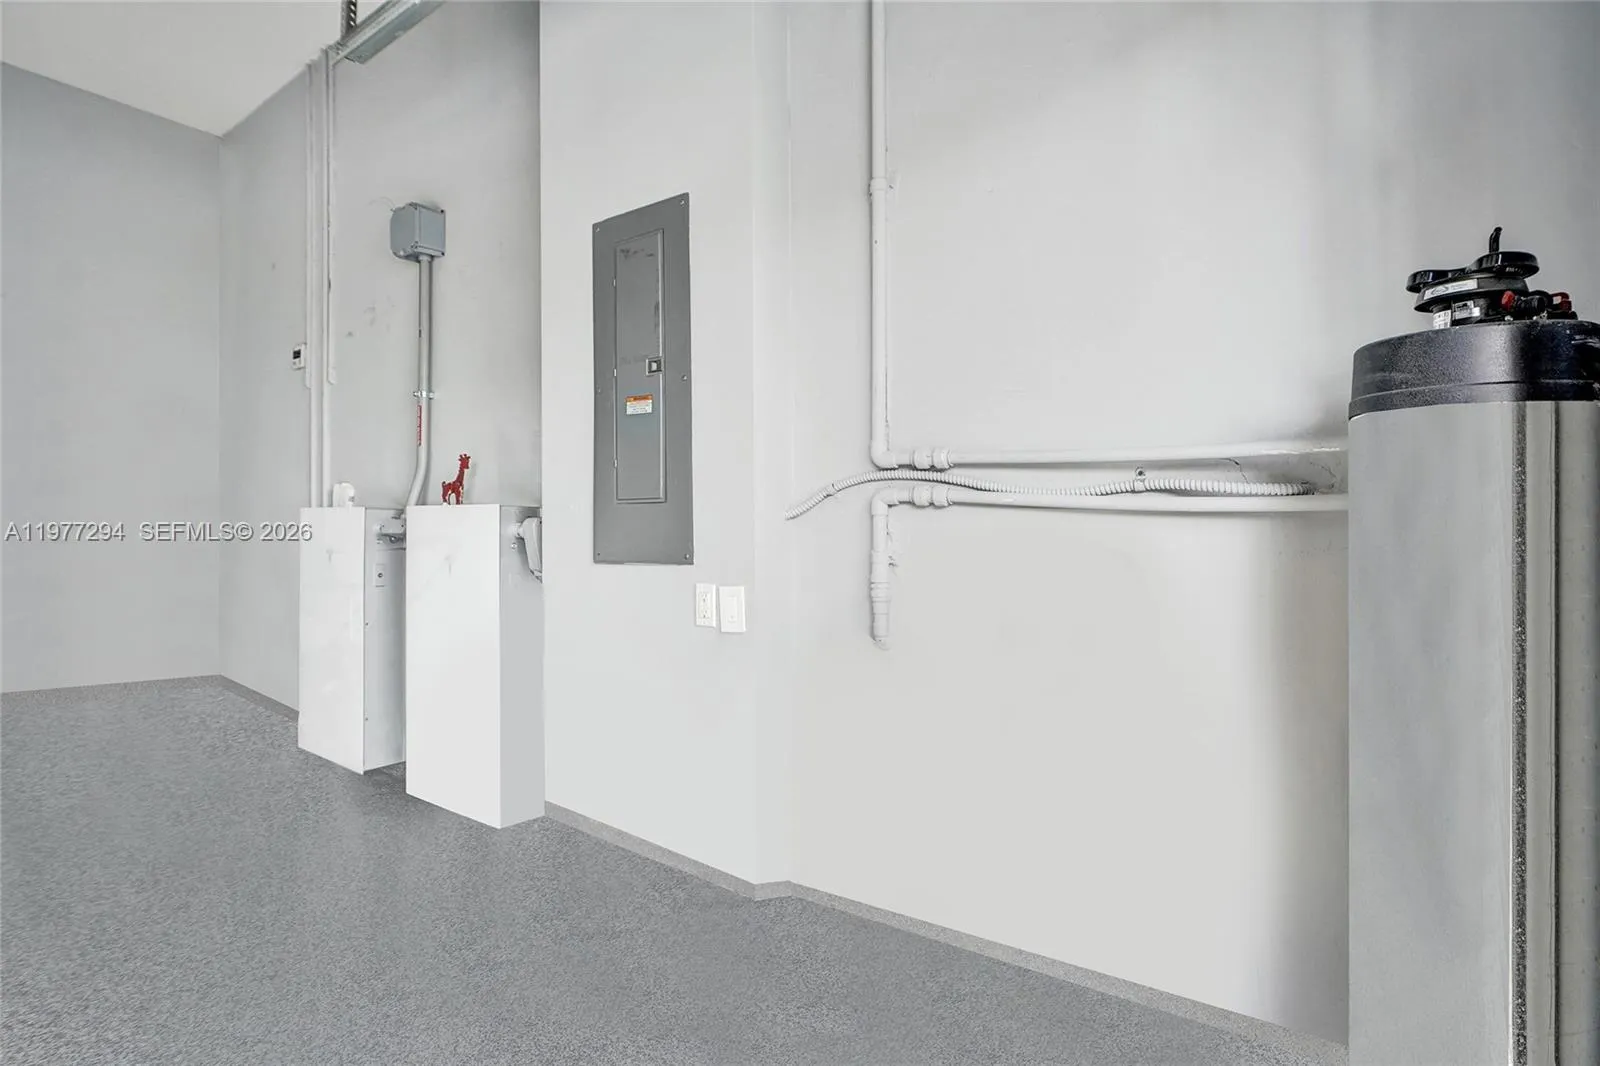
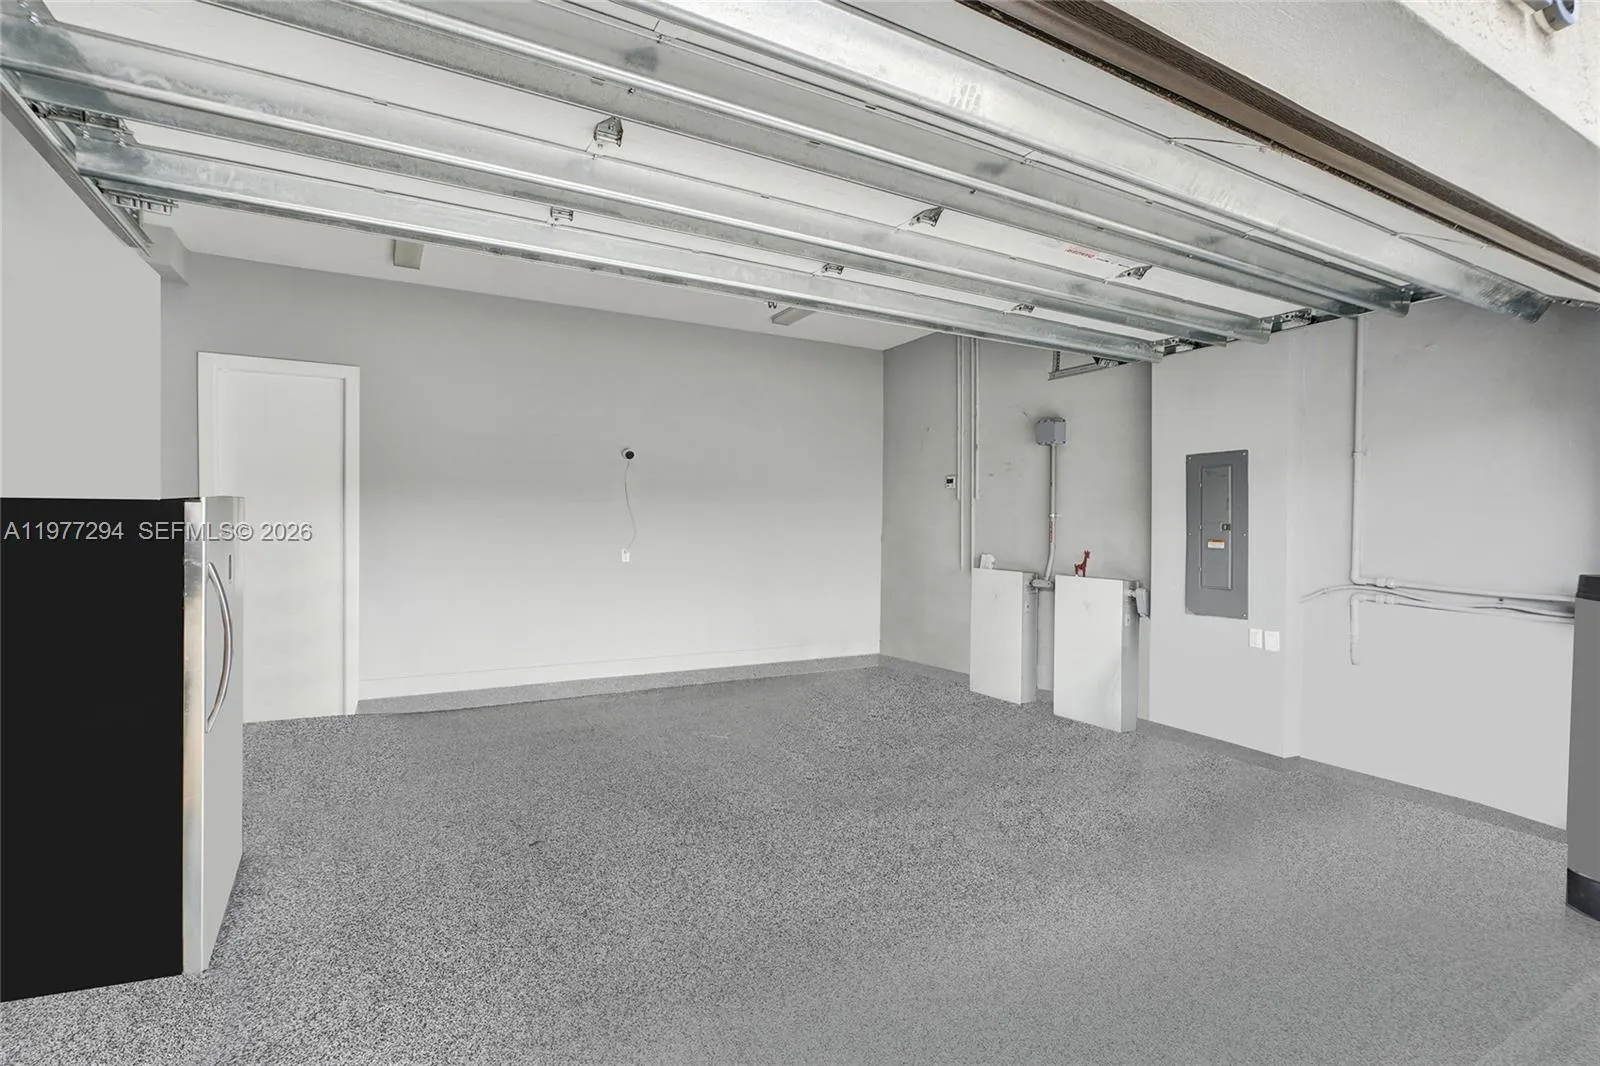
2-car Garage
Balcony
Barbecue
Bathtub
Bedroom on Main Level
Bidet
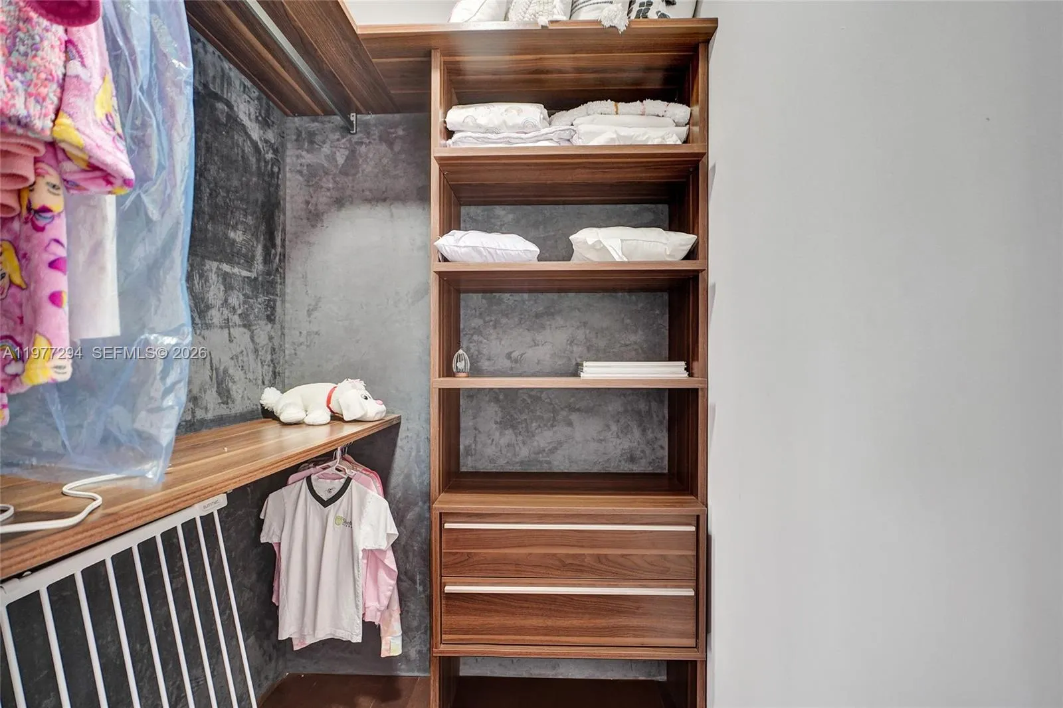
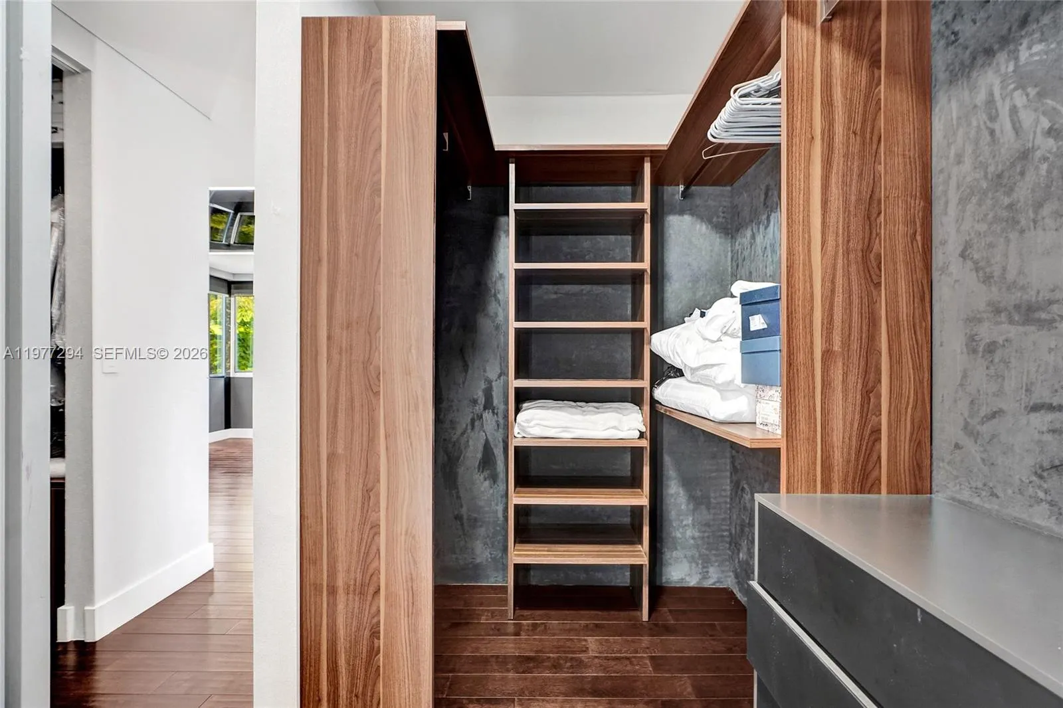
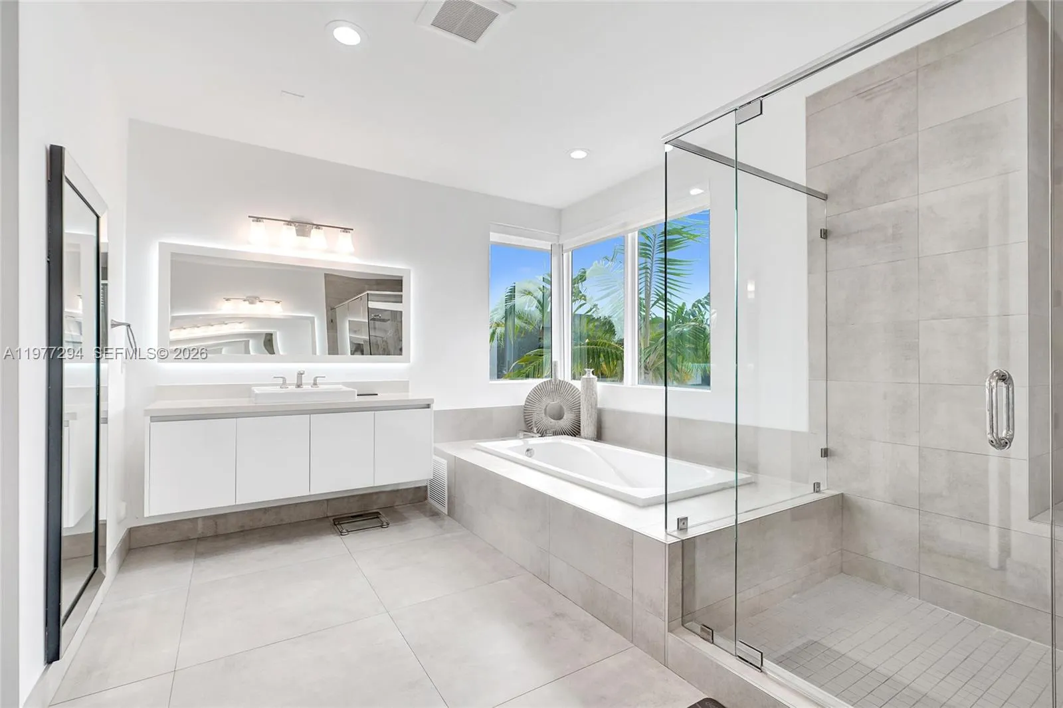
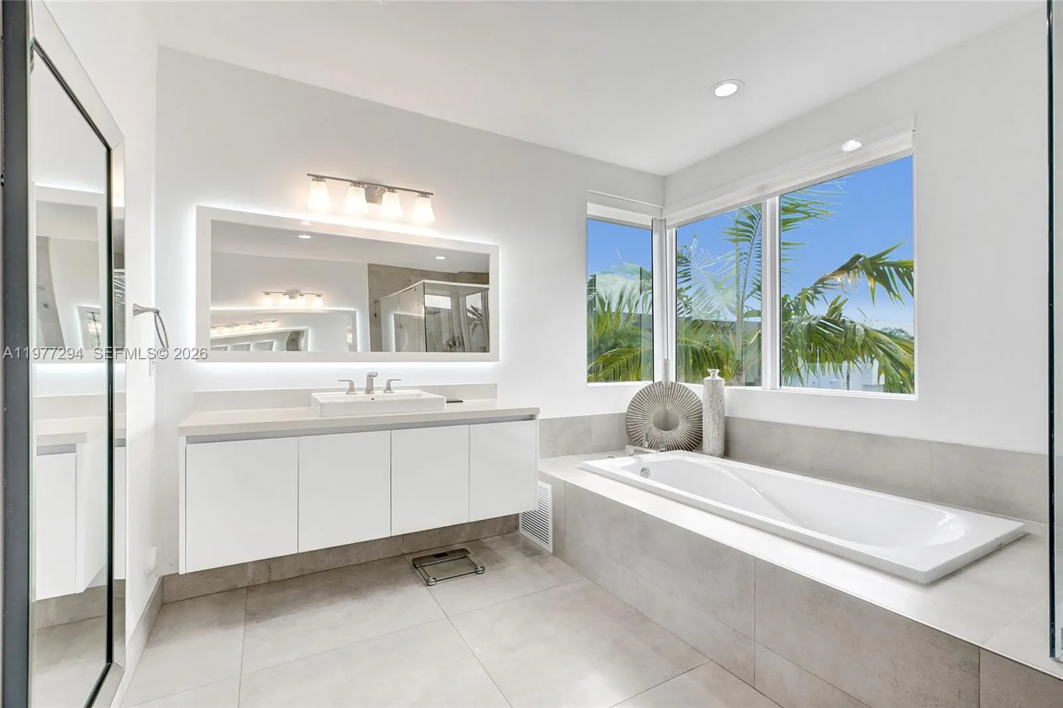
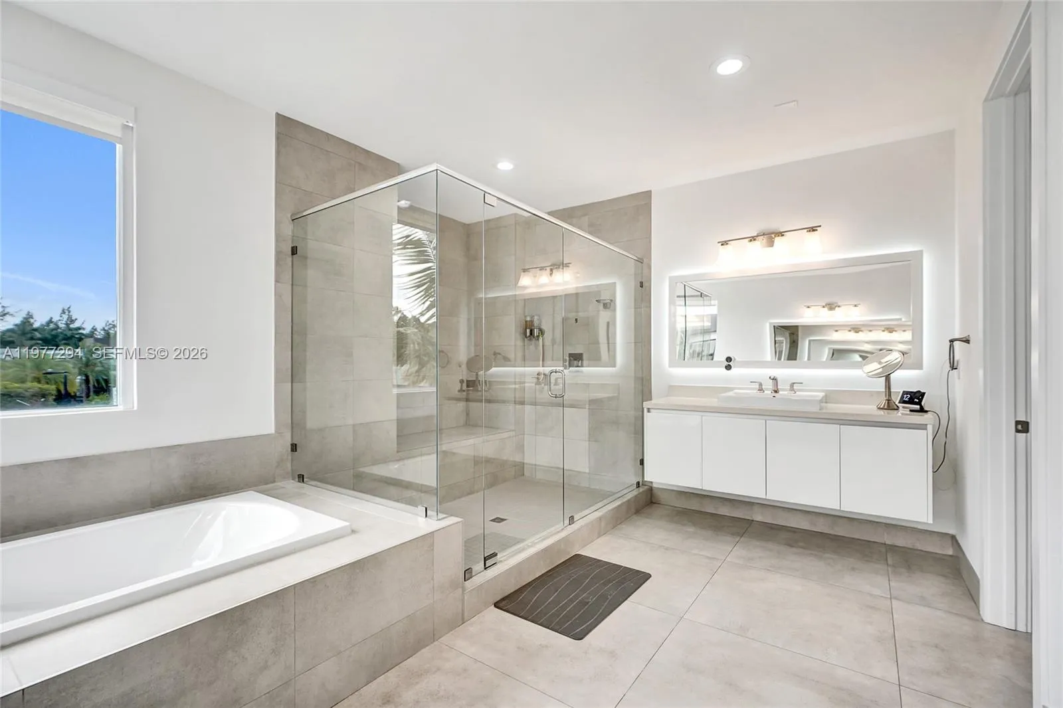
Bidet, Built-in Features, Bedroom on Main Level, Breakfast Area, Bathtub, Closet Cabinetry, Dual Sinks, Entrance Foyer, Eat-in Kitchen, Garden Tub/Roman Tub, Jetted Tub, Kitchen Island, Custom Mirrors, Main Level Primary, Sitting Area in Primary, Soaking Tub, Separate Shower, Upper Level Primary, Walk-In Closet(s)
Breakfast Area
Built 2016
Built-in Barbecue
Built-in Barbecue, Balcony, Barbecue, Lighting, Outdoor Living Area, Room For Pool
Built-in Features
Closet Cabinetry
Cooling: Central Air
Custom Mirrors
Dual Sinks
Eat-in Kitchen
Entrance Foyer
Garden Tub/Roman Tub
Heating: Central
Jetted Tub
Kitchen Island
Lighting
Main Level Primary
Outdoor Living Area
Room For Pool
Separate Shower
Sitting Area in Primary
Soaking Tub
Upper Level Primary
View: Garden
Walk-In Closet(s)
Payment Calculator
$0.00 per month
30 Year Fixed, 6.59% Interest
Principal & Interest
$0.00
Property Tax
$0.00
Mortgage Insurance
$0.00
HOA
$0.00
Home Owners Insurance
$0.00
Property Location
Listing Office:
RKC Realty, LLC.
Listing Agent:
Karen Benzaquen Klein

All listings featuring the BMLS logo are provided by BeachesMLS Inc. This information is not verified for authenticity or accuracy and is not guaranteed. Copyright 2026 Beaches Multiple Listing Service, Inc. Updated: 09/18/2026 4:09 PM
Some properties that appear for sale on this limited electronic display may no longer be available. For the most current information, contact one of our agents.
Contact Your Agent

Mariyana Sharenkova
Ask a Question!
Get answers fast
Similar Properties