Active
single
SALE
7269 Sw 54th Avenue, Miami, Florida 33143
Miami, FL 33143
$6,900,000
5 beds
6 baths
Pool
Property Details
MLS#
A11979953
Type
Single
Bedrooms
5
Bathrooms
5 full, 2 half
Year Built
2027
Tax Amount
$18,000
Garage Spaces
2
Property Description
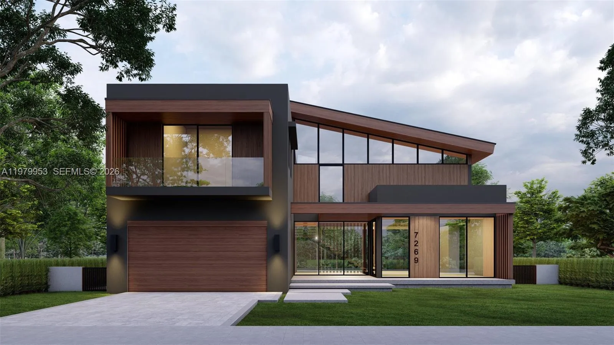
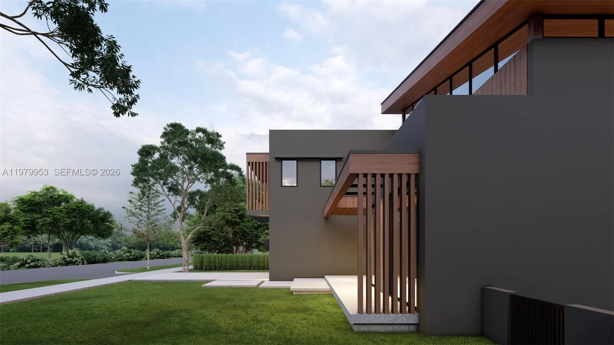
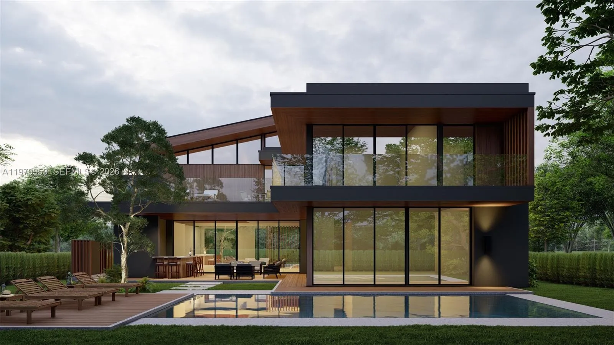
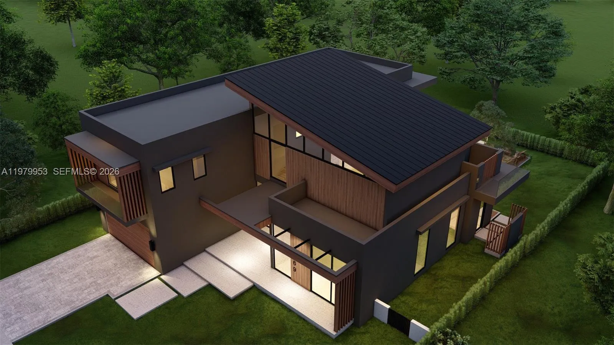
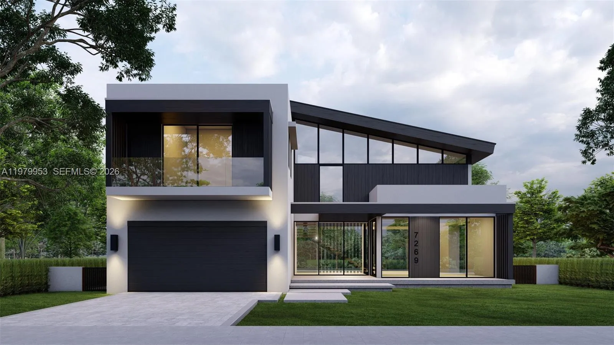
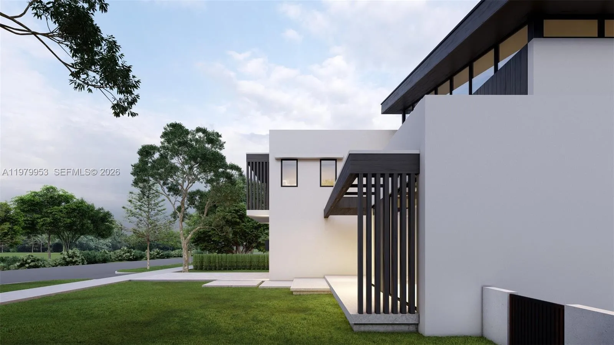
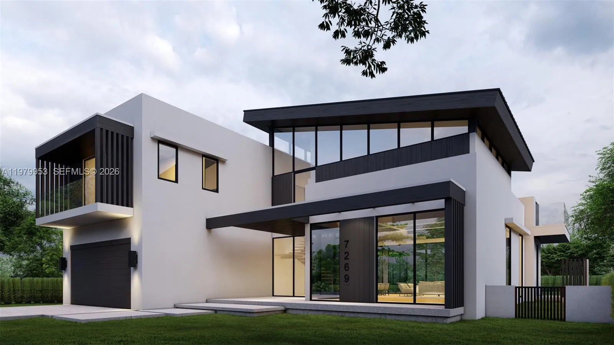
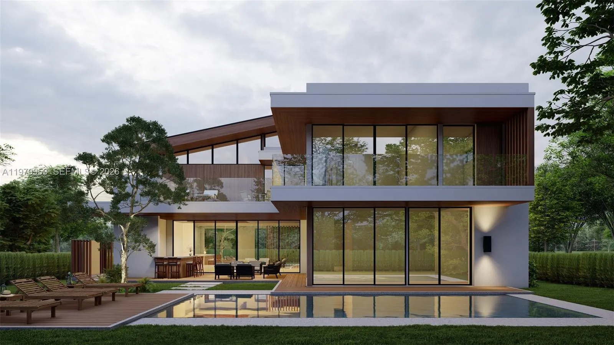
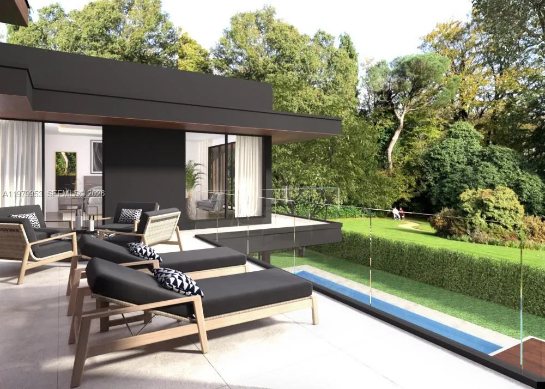
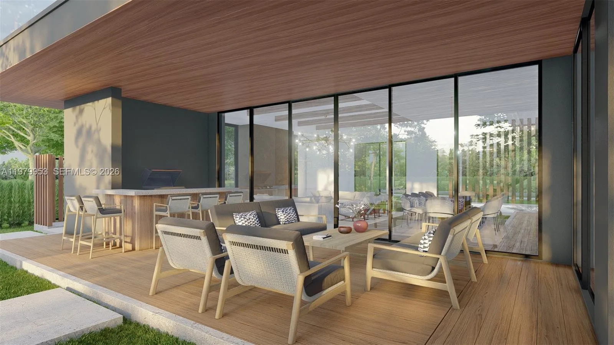
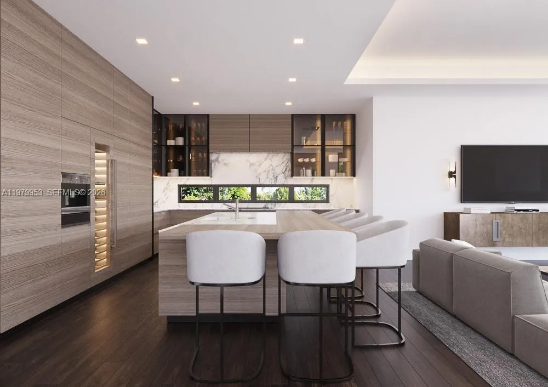
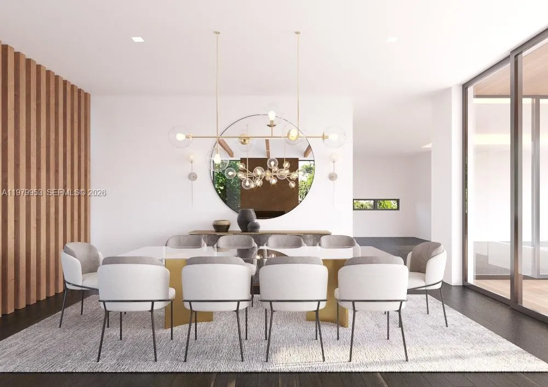
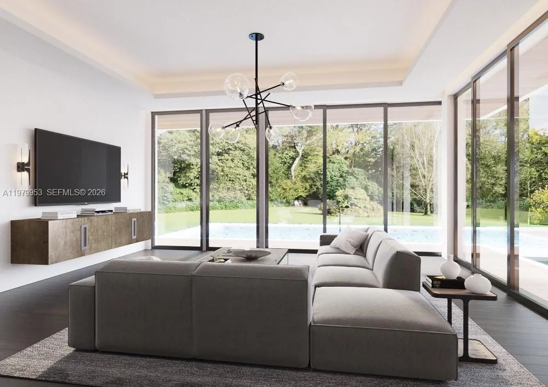
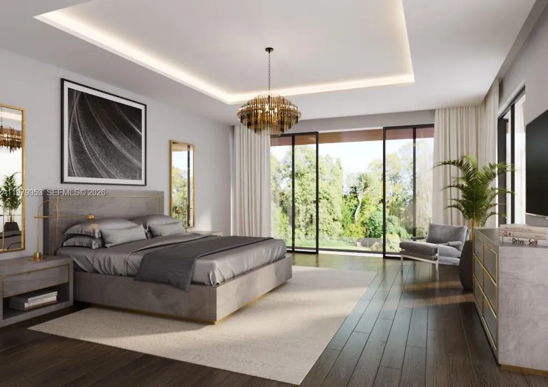
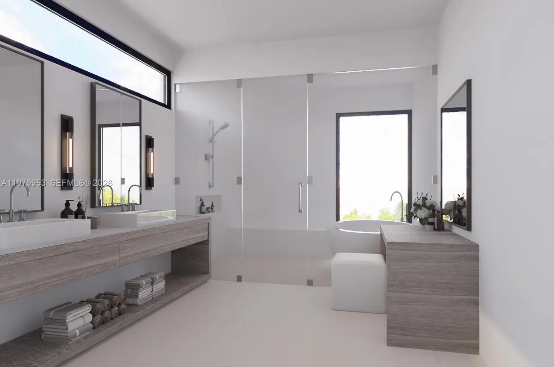
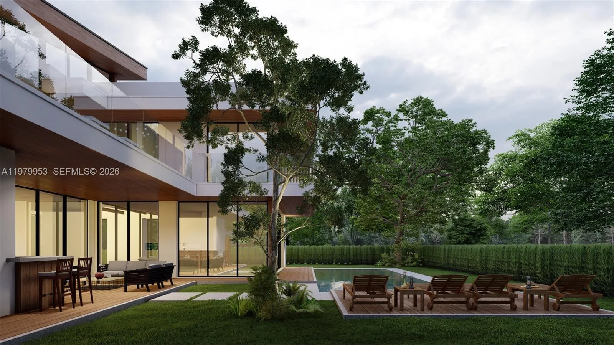
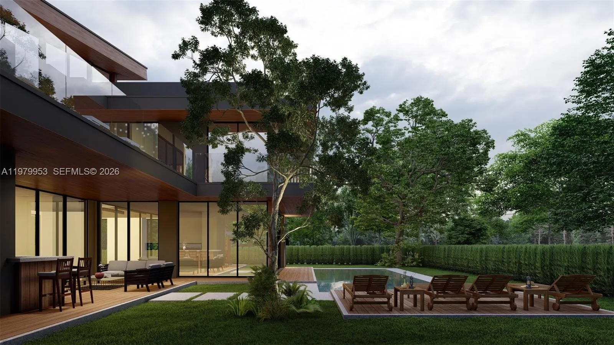
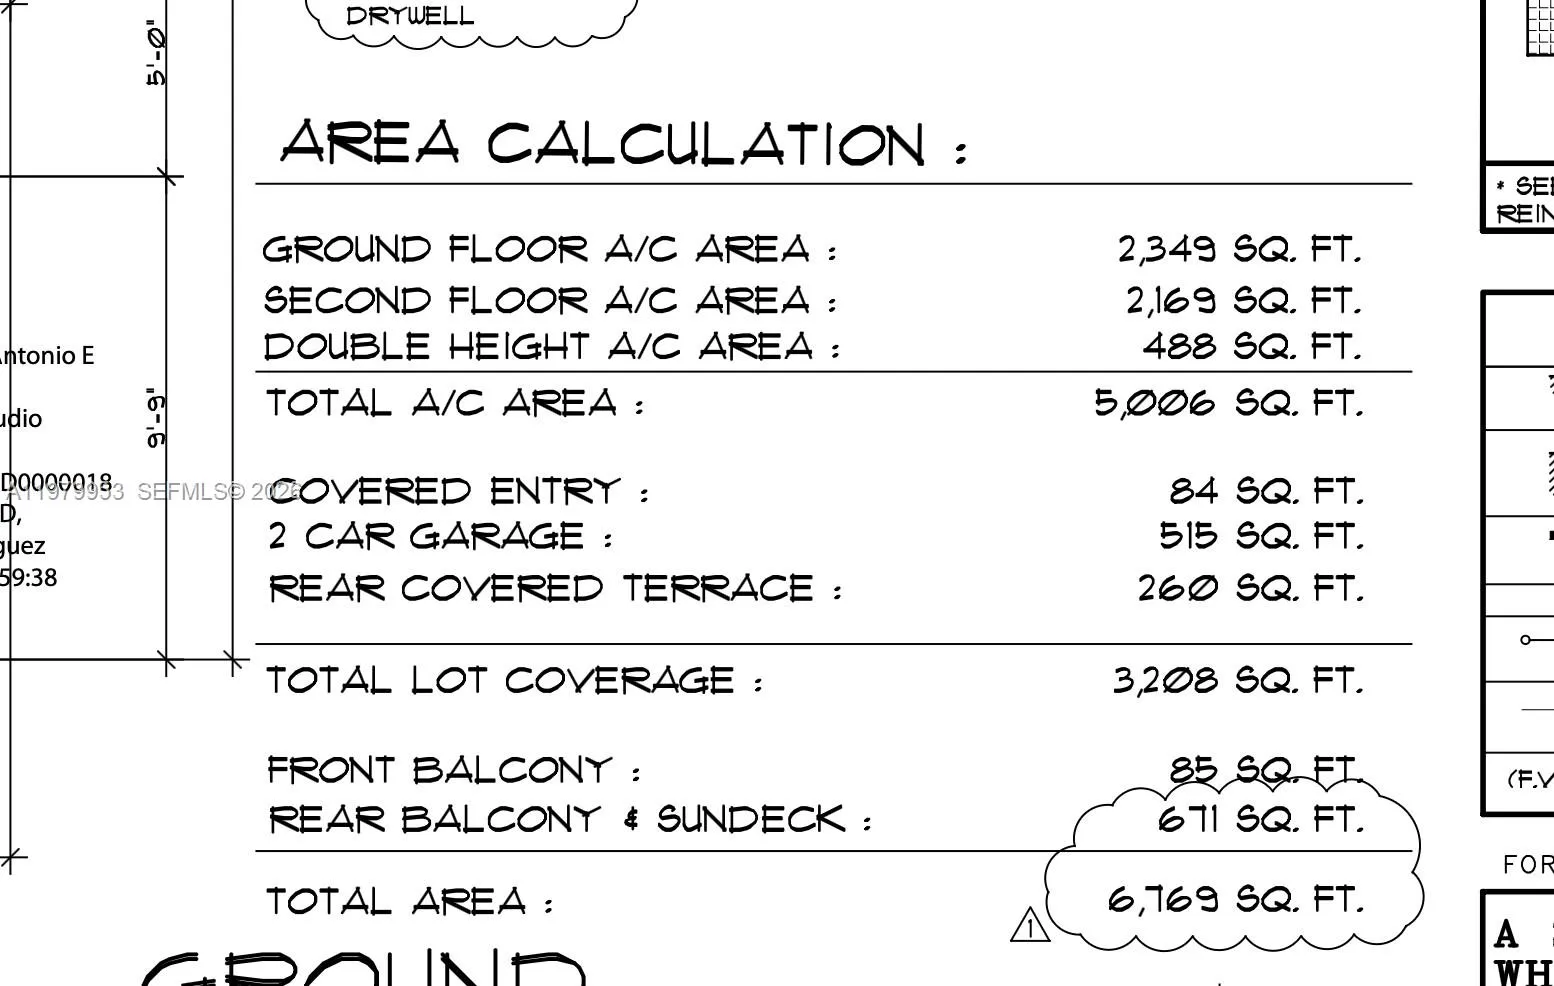
Stunning new construction in the highly desirable High Pines neighborhood—seamlessly blending Mid-Century Modern with Japanese Contemporary influences for a truly unique architectural masterpiece. Nestled on a serene, tree-lined street with expansive median providing lush canopy, this home offers peaceful seclusion while just steps from South Miami's vibrant restaurants, cafes, shops, and conveniences—perfectly positioned between Coral Gables and South Miami.This expansive residence features 4 bedrooms with an open den on the second floor with option to convert into 5th bedroom with ensuite bath in the future. 5 full bathrooms, 2 powder rooms, outdoor shower and a dedicated office. Over 5,000 sq ft of air-conditioned living space, plus a 515 sq ft two-car garage with extra-high ceilings (ideal for car lifts and additional storage), a 260 sq ft covered patio, and nearly 750 sq ft of open balcony and terrace areas for seamless indoor-outdoor living.Large heated pool and spa with salt systemPremium, top-of-the-line finishes throughout include designer kitchen & bath cabinetry, imported tile flooring &Cumaru vaulted ceilings and overhangs.Custom interior/exterior architectural details and sophisticated touches. A full specifications schedule will be provided as final selections are finalized by the developer.Estimated completion: End of 2026. All images, renderings, floor plans, and elevations are for illustrative purposes only. Subject to change prior to completion
Amenities
2 Stories
2-car Garage
Balcony
Balcony, Lighting, Outdoor Living Area, Outdoor Shower
Bathtub
Built 2027
Built-in Features
Built-in Features, Bathtub, Dining Area, Separate/Formal Dining Room, Dual Sinks, Entrance Foyer, Eat-in Kitchen, High Ceilings, Kitchen Island, Living/Dining Room, Pantry, Sitting Area in Primary, Soaking Tub, Separate Shower, Upper Level Primary, Walk-In Closet(s)
Cooling: Electric
Dining Area
Dual Sinks
Eat-in Kitchen
Entrance Foyer
Heating: Electric
High Ceilings
Kitchen Island
Lighting
Living/Dining Room
Outdoor Living Area
Outdoor Shower
Pantry
Pool
Pool Sweep
Separate Shower
Separate/Formal Dining Room
Sitting Area in Primary
Soaking Tub
Upper Level Primary
View: Garden, Pool
Walk-In Closet(s)
Payment Calculator
$0.00 per month
30 Year Fixed, 6.59% Interest
Principal & Interest
$0.00
Property Tax
$0.00
Mortgage Insurance
$0.00
HOA
$0.00
Home Owners Insurance
$0.00
Property Location
Listing Office:
Compass Florida, LLC
Listing Agent:
Berk Boge

All listings featuring the BMLS logo are provided by BeachesMLS Inc. This information is not verified for authenticity or accuracy and is not guaranteed. Copyright 2026 Beaches Multiple Listing Service, Inc. Updated: 09/23/2026 11:59 AM
Some properties that appear for sale on this limited electronic display may no longer be available. For the most current information, contact one of our agents.
Contact Your Agent

Ewart A Speer III PA
Ask a Question!
Get answers fast
Similar Properties