Active
condo
SALE
5 Grove Isle Drive S304, Coconut Grove, Florida 33133
Coconut Grove, FL 33133
$9,800,000
4 beds
4.5 baths
4,019 sqft
HOA: $7,066.00
Pool
Property Details
MLS#
A11979318
Type
Condo
Square Footage
4,019
Bedrooms
4
Bathrooms
4 full, 1 half
Year Built
2025
HOA Fees
$7,066
Garage Spaces
2
Property Description
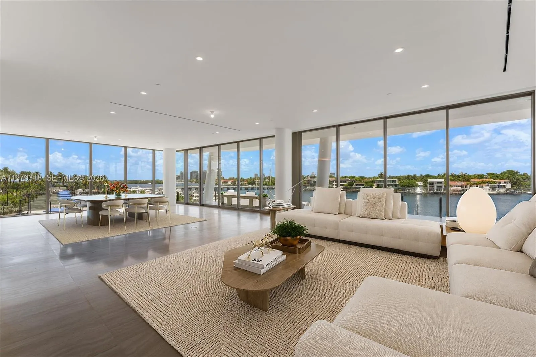
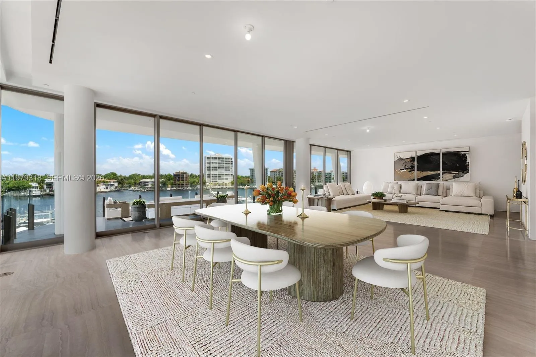
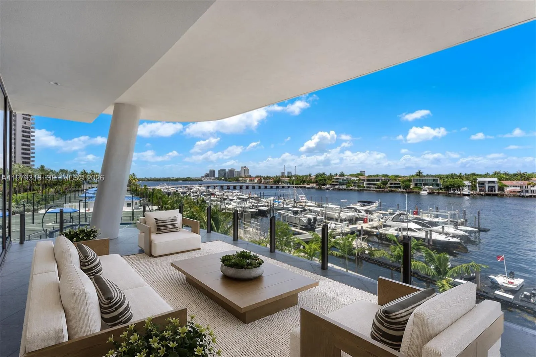
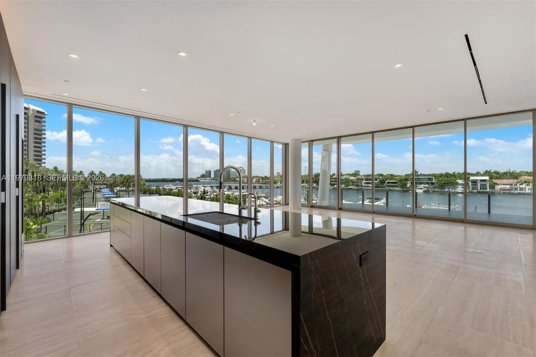
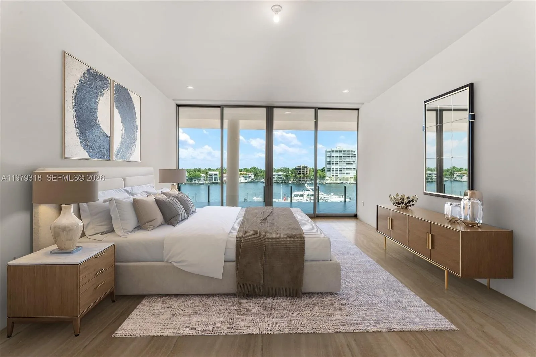
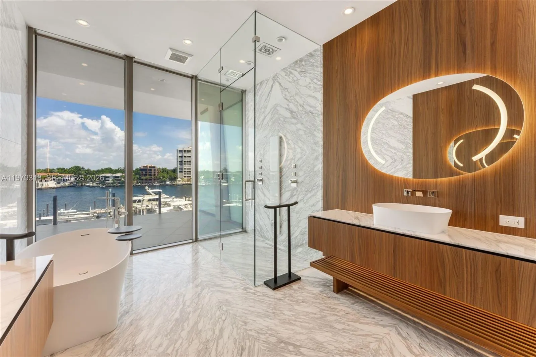
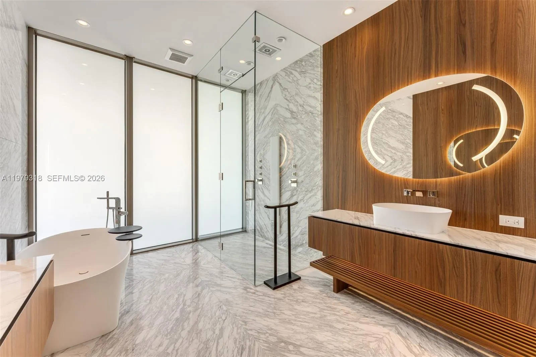
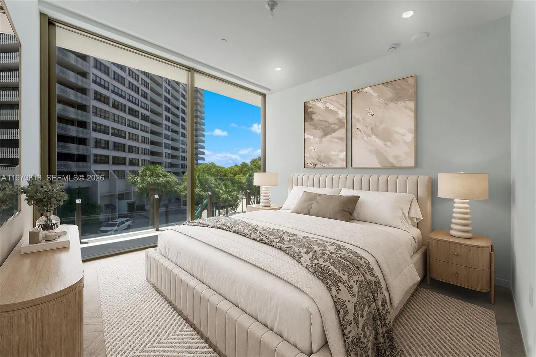
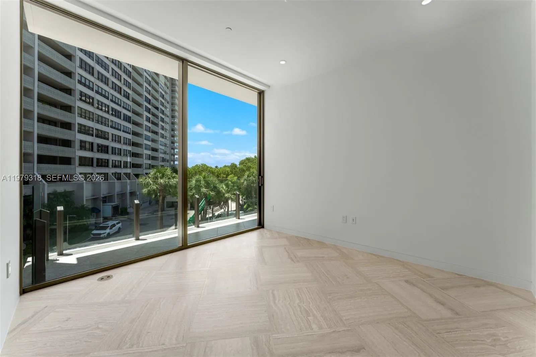
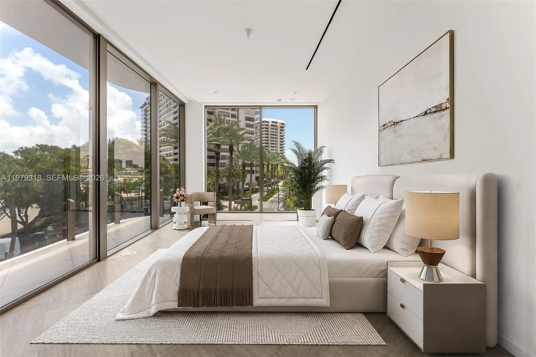
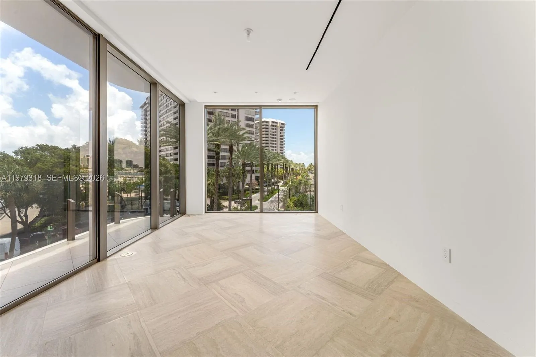
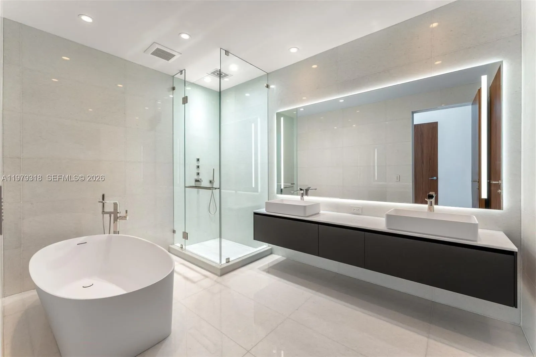
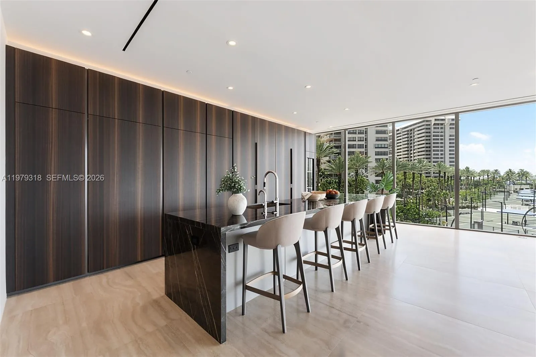
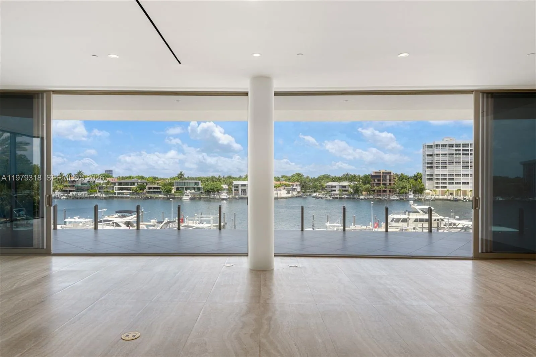
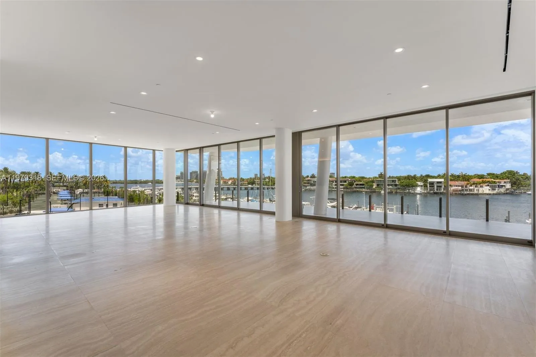
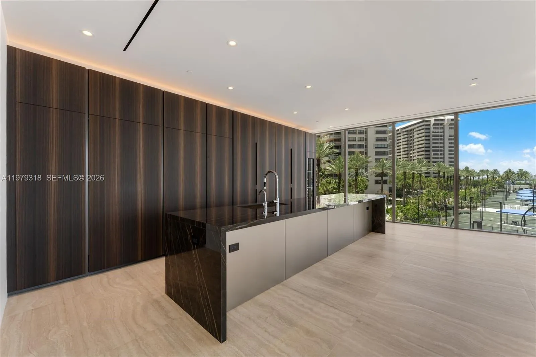
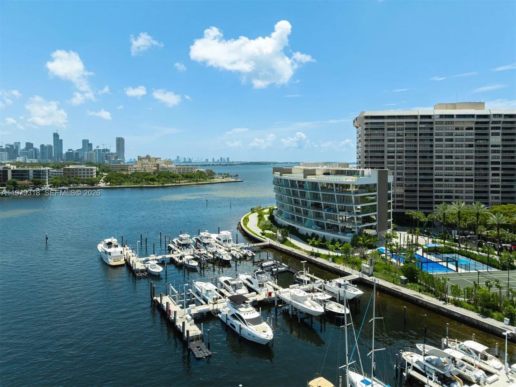
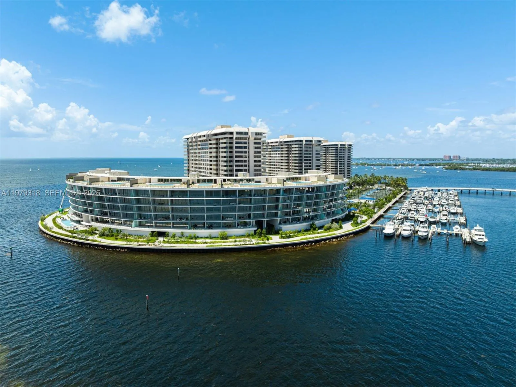
Set on the exclusive private island of Grove Isle in Miami, Vita at Grove Isle is an ultra-boutique waterfront sanctuary developed by Ugo Colombo. This expansive 4-bedroom, 4.5-bath Developer unit spans 4,019 SF under air and 5,200 SF total, with soaring 10’ drop ceilings throughout the unit, floor-to-ceiling glass, and a dedicated elevator with a private foyer. Light-filled living spaces and the primary suite face unobstructed bay views and open to a deep waterfront terrace for lounging, dining, and entertaining. The chef’s kitchen features custom Italian Molteni&C cabinetry, Miele appliances, wine cooler, and Dornbracht fixtures. Interiors include book-matched Italian marble, Crestron smart-home technology, Lutron lighting, and advanced soundproofing. The spa-inspired primary bath offers Margraf marble, custom Milldue walnut cabinetry, a soaking tub, steam shower with aromatherapy, and European fixtures. Residents enjoy resort-style amenities: bayfront pool, spa, fitness center, marina with boat slips, tennis, padel and pickleball courts, restaurant, concierge, and the scenic Baywalk—providing a refined island lifestyle minutes from Coconut Grove, Brickell, Coral Gables, and Miami Beach.
Amenities
2-car Garage
7 Stories
Balcony
Balcony, Outdoor Living Area
Bathtub
Bidet
Bidet, Bathtub, Closet Cabinetry, Dining Area, Separate/Formal Dining Room, Dual Sinks, Entrance Foyer, Eat-in Kitchen, Elevator, Garden Tub/Roman Tub, High Ceilings, Living/Dining Room, Other, Sitting Area in Primary, Soaking Tub, Separate Shower
Built 2025
Closet Cabinetry
Cooling: Central Air, Electric
Dining Area
Dual Sinks
Eat-in Kitchen
Elevator
Entrance Foyer
Garden Tub/Roman Tub
Heated
Heating: Central, Electric
High Ceilings
Living/Dining Room
Other
Outdoor Living Area
Pool
Separate Shower
Separate/Formal Dining Room
Sitting Area in Primary
Soaking Tub
View: Bay, Ocean, Water
Payment Calculator
$0.00 per month
30 Year Fixed, 6.59% Interest
Principal & Interest
$0.00
Property Tax
$0.00
Mortgage Insurance
$0.00
HOA
$0.00
Home Owners Insurance
$0.00
Property Location
Listing Office:
Coldwell Banker Realty
Listing Agent:
Nathan Zeder

All listings featuring the BMLS logo are provided by BeachesMLS Inc. This information is not verified for authenticity or accuracy and is not guaranteed. Copyright 2026 Beaches Multiple Listing Service, Inc. Updated: 09/23/2026 11:59 AM
Some properties that appear for sale on this limited electronic display may no longer be available. For the most current information, contact one of our agents.
Contact Your Agent

Cynthia Ann Brown Williams
Ask a Question!
Get answers fast
Similar Properties