Active
single
SALE
2704 Serenity Circle N, Fort Pierce, Florida 34981
Fort Pierce, FL 34981
$635,000
5 beds
4 baths
3,536 sqft
HOA: $225.00
Pool
Property Details
MLS#
B26000339
Type
Single
Square Footage
3,536
Bedrooms
5
Bathrooms
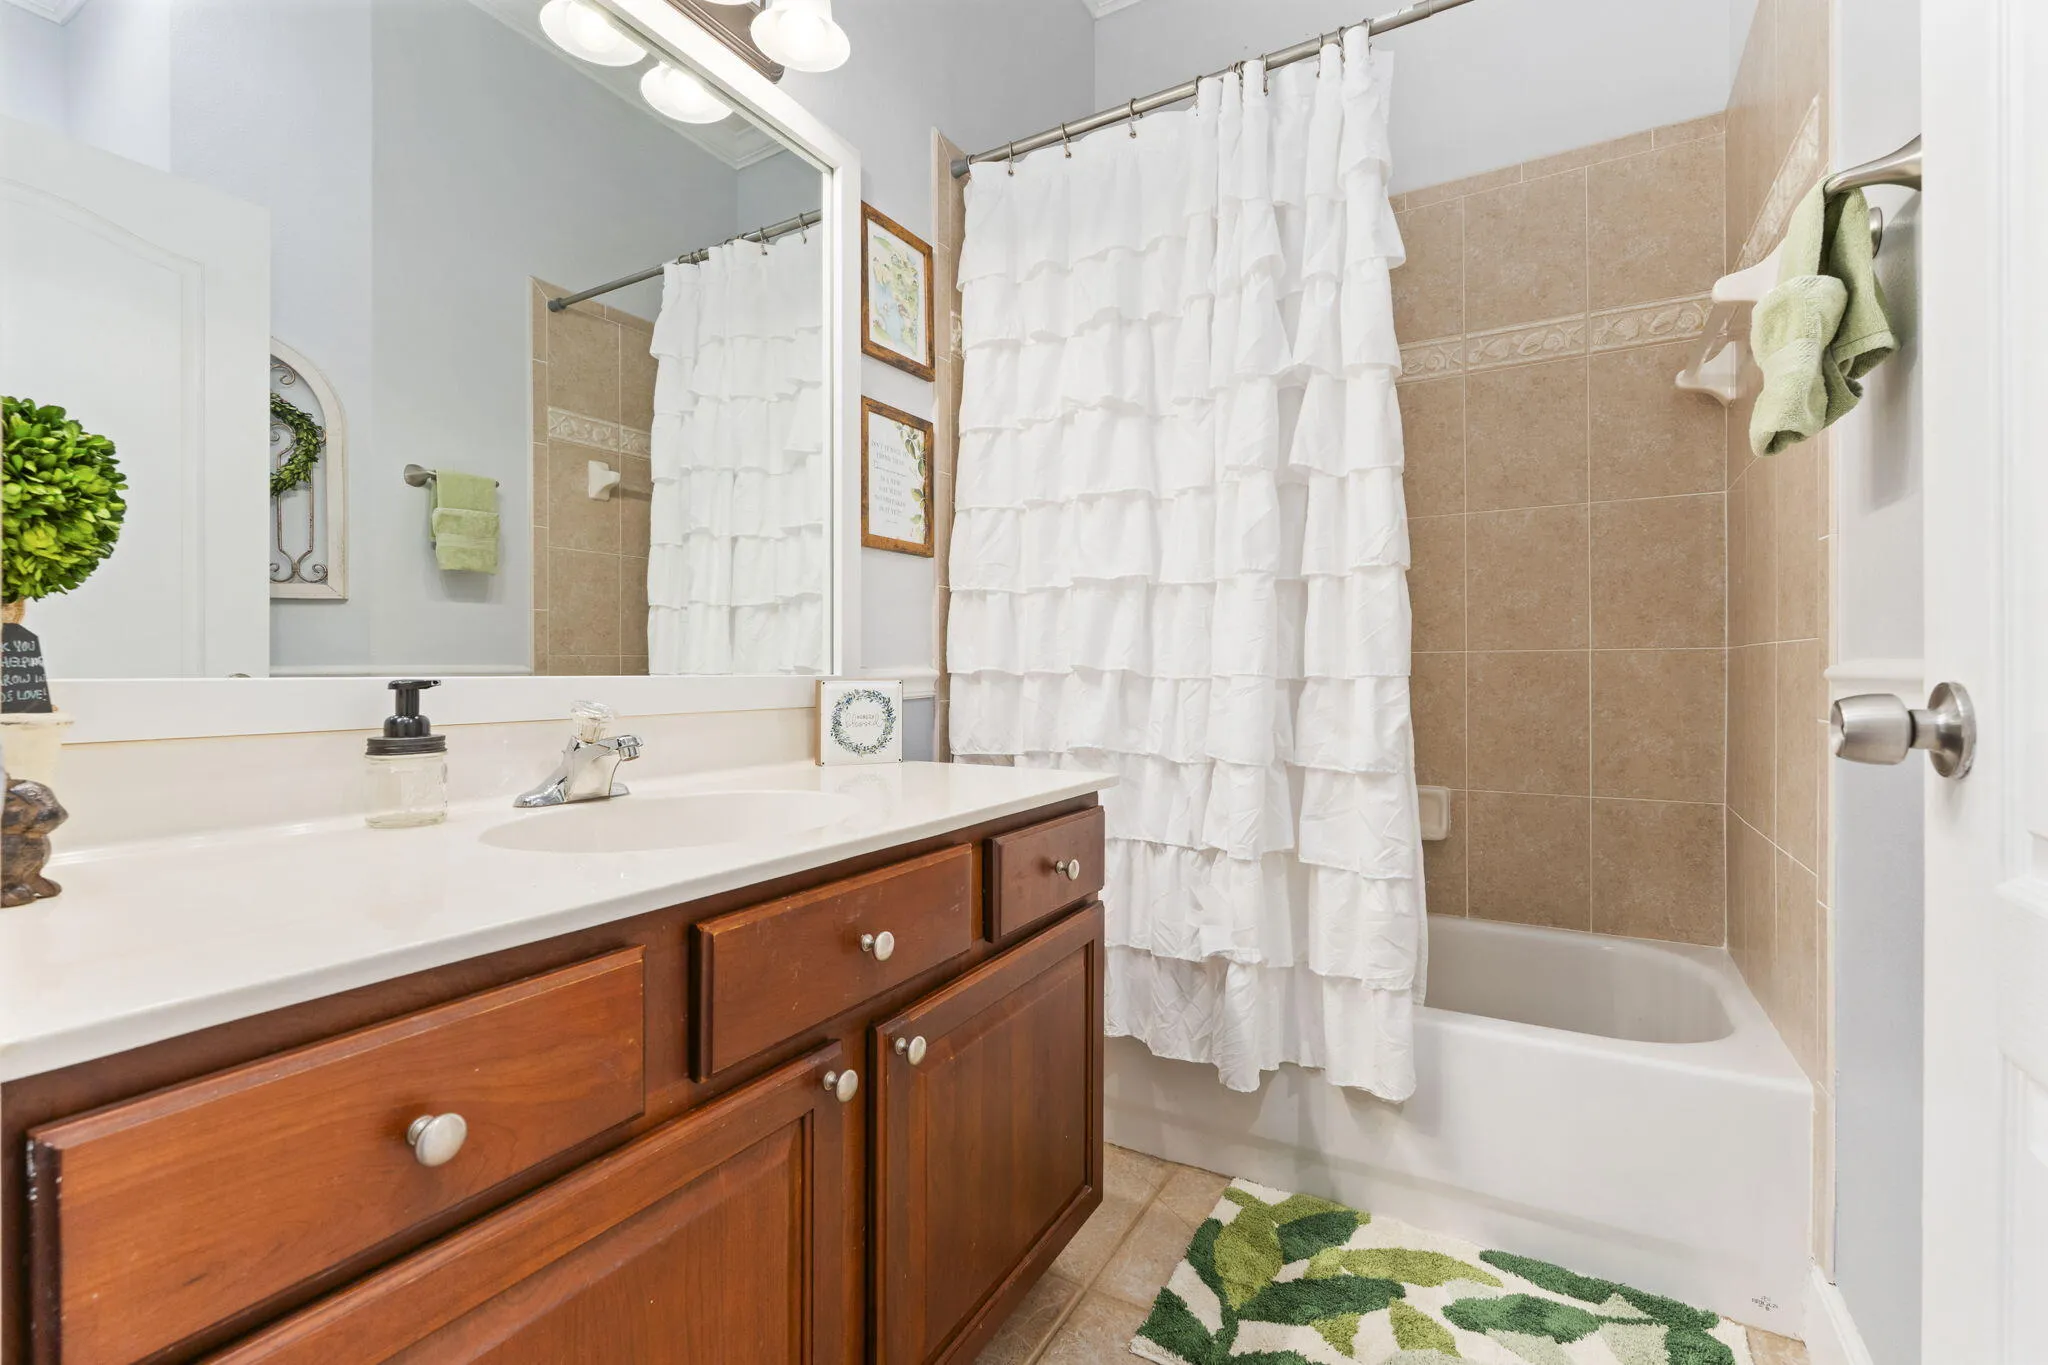
4 full
Year Built
2004
Tax Amount
$14,632
HOA Fees
$225
Garage Spaces
2
Property Description
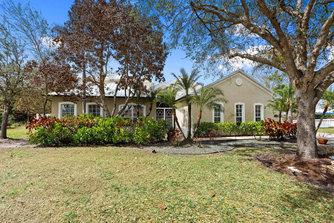
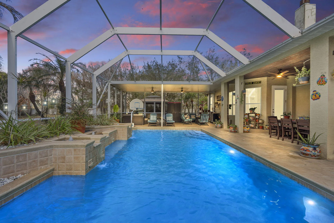
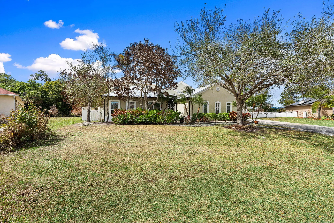
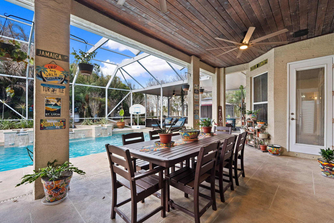
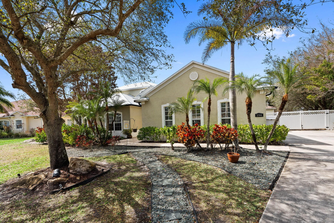
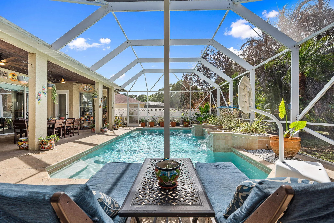
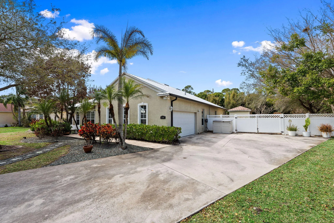
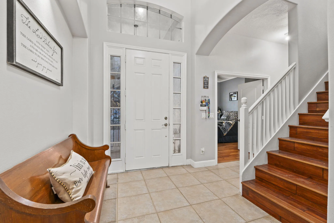
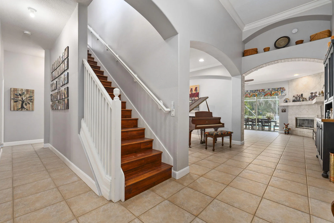
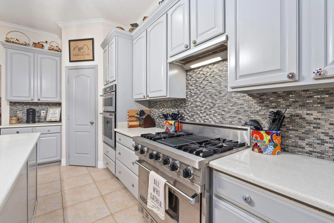
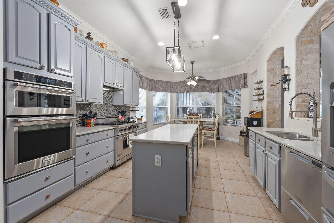
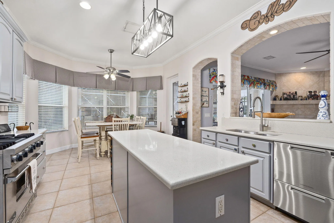
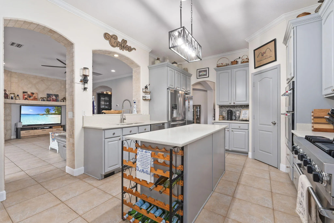
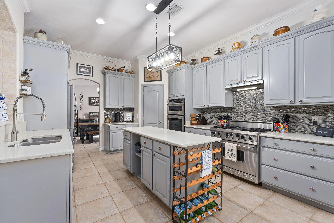
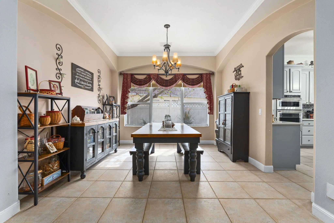
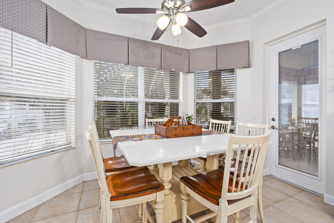
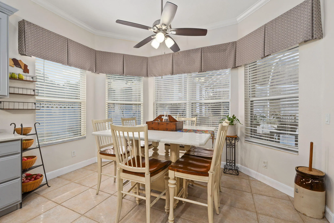
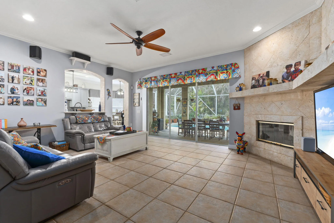
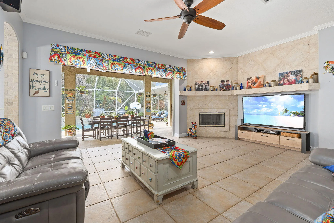
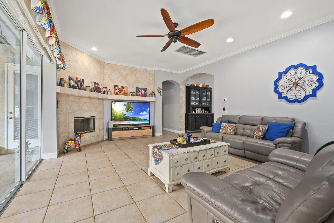
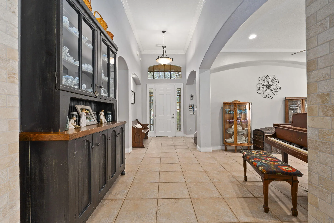
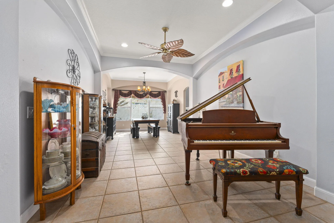
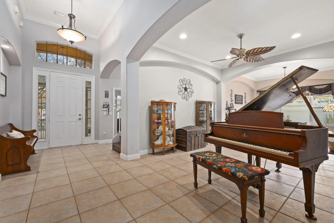
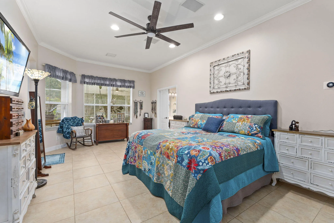
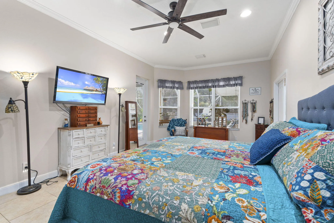
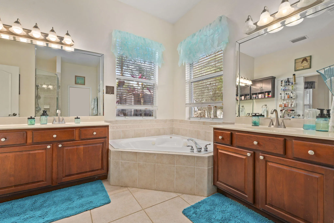
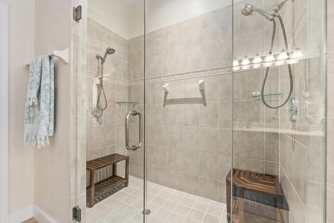
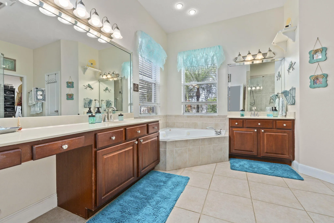
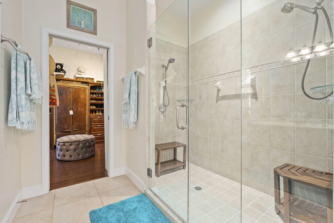
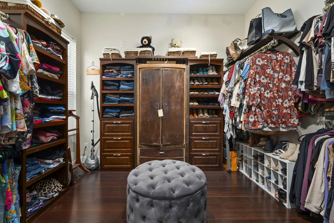
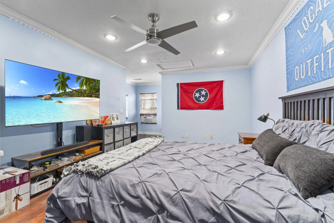
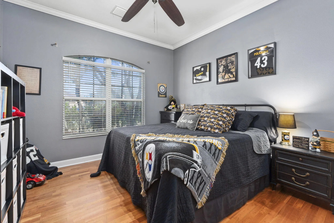
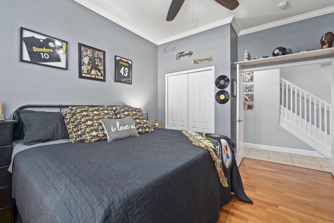
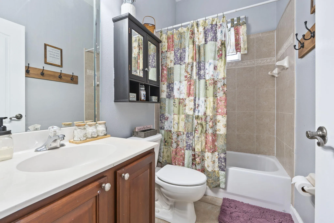
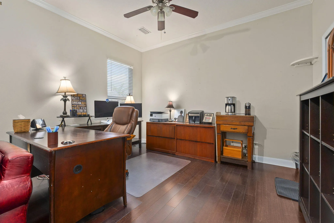
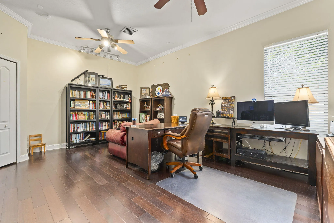
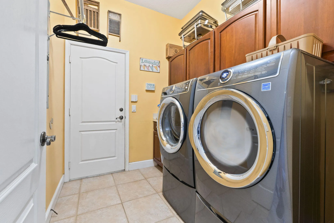
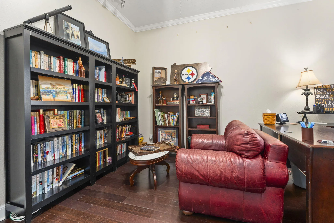
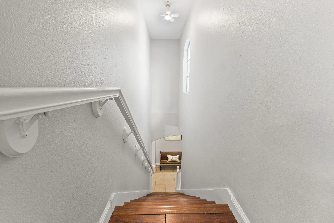
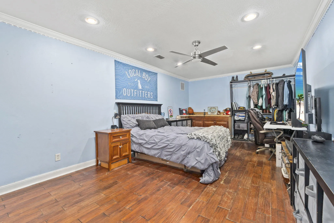
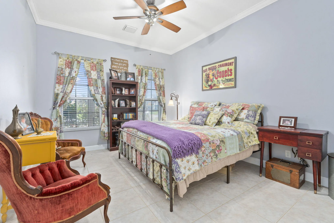
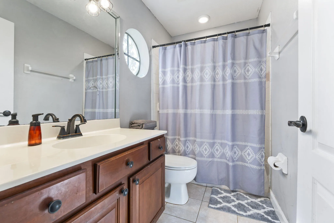
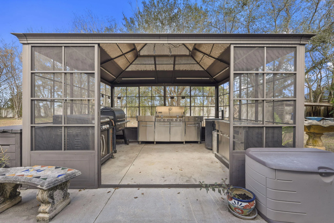
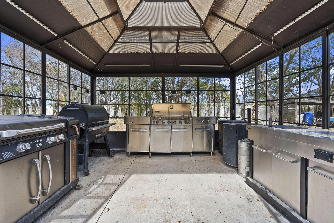
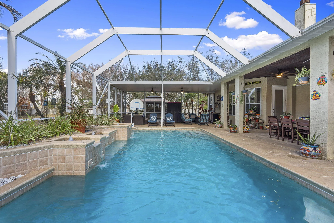
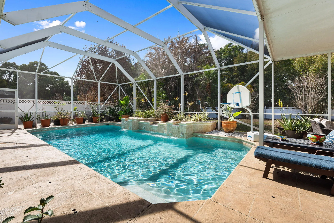
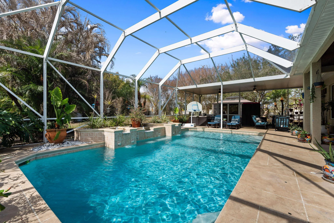
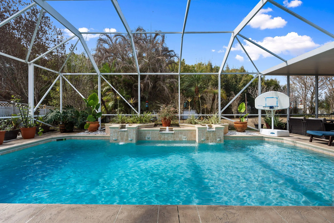
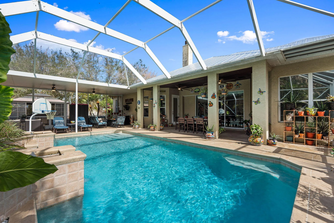
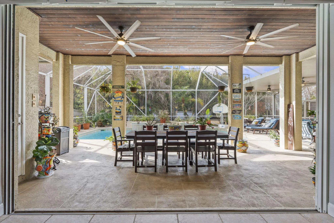
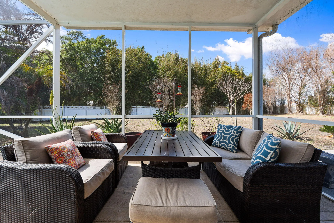
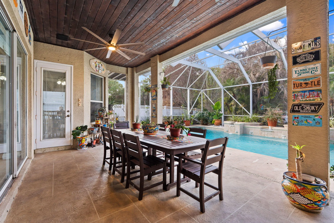
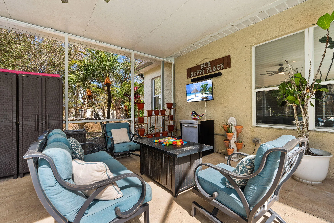
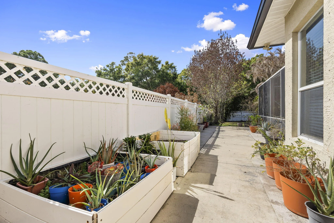
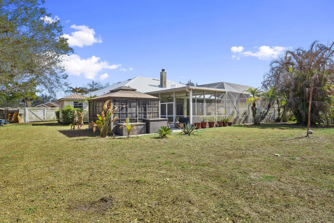
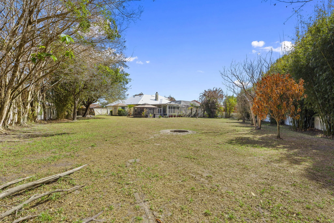
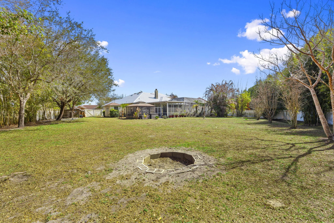
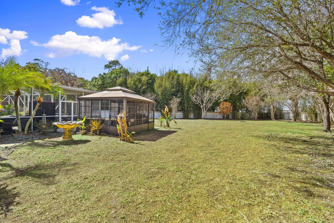
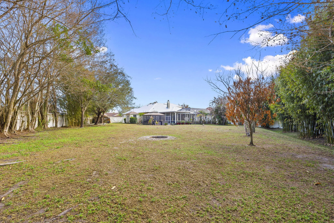
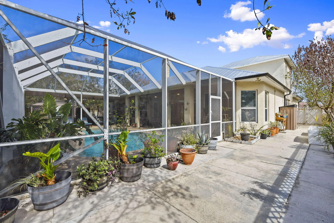
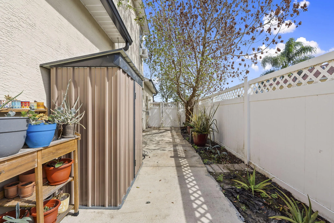
Drastic Price Reduction! Look No Further, This is the UNICORN you have been in Search Of! Tucked within a Peaceful, Well-Maintained Gated community with a minimal HOA fee, this Impressive Estate offers a perfect balance of Privacy, Space & Florida Lifestyle Living. Set on an expansive 0.63 Acre Lot, the property features a fully fenced yard with ample storage all your Recreational toys. Located within close proximity of Beach, Boat Launches, Shopping & 95 Interstate. Spanning over 3,500 square feet, the home boasts 5 bedrooms, 4 bathrooms with a Desirable 4-way Split Floor Plan that provides exceptional privacy for family members and guests alike. Buy with peace of mind, the home is Fully Equipped with Hurricane Panel Protection along with a New Metal Roof & Gutters. At the Heart of the home, the Chef's Kitchen is designed to impress, offering a Gas stove, 2 Ovens, Built-in microwave, Dual Refrigerators, Prep Island, Quartz countertops, Spacious Pantry & an Eat-in Dinette that overlooks the Pool. The Living Area is Ideal for Hosting featuring a Formal Dining Room, a welcoming Formal Sitting Area that current houses a Baby Grand Piano & a Spacious Family Room centered around a charming Wood Burning Fireplace, an ideal setting for making lasting memories. The Owner's Suite will not disappoint! This is Relaxing Retreat you want to return to after a long day. Wash away your stress in the Large Walk-In Shower. Never fret for storage again, the 2 Walk In Closets will surely to suit all your storage needs. If a Glass of Wine Poolside is what the day calls for, use the discreet Owner's access to the Patio or Pool for a late night plunge. Upstairs, the fifth bedroom offers exceptional versatility and includes its own Full Bathroom. This Flexible Space can easily serve as a Game or Playroom, Home Office, Man Cave or Private In-Law Suite. Embrace the best of Indoor-Outdoor Florida Living with Fully Pocketing Sliding Glass Doors that open to a Sprawling covered Patio and Screened Pool Area. With desirable Western Exposure, the Heated Pool can be enjoyed year-round while offering Beautiful Unparalleled Sunset Views. The Entire Pool Deck is under Full Coverage, allowing for Outdoor enjoyment regardless of the weather. Completing this outdoor retreat is a dedicated Grill Pavilion—perfect for hosting barbecues, parties & entertaining guests. Priced to Sell, This Property Will NOT Last!
Amenities
2 Stories
2-car Garage
Attic
Attic, Bedroom on Main Level, Bathtub, Cathedral Ceiling(s), Central Vacuum, Dining Area, Separate/Formal Dining Room, Dual Sinks, Entrance Foyer, Eat-in Kitchen, Garden Tub/Roman Tub, Jetted Tub, Kitchen Island, Kitchen/Dining Combo, Living/Dining Room, Main Level Primary, Pantry, Pull Down Attic Stairs, Split Bedrooms, Storage, Soaking Tub
Bathtub
Bedroom on Main Level
Built 2004
Cathedral Ceiling(s)
Central Vacuum
Cooling: Central Air, Ceiling Fan(s), Ductless, Wall/Window Unit(s), Zoned
Dining Area
Dual Sinks
Eat-in Kitchen
Entrance Foyer
Garden
Garden Tub/Roman Tub
Garden, Outdoor Kitchen, Outdoor Living Area, Storage
Gunite
Heated
Heating: Central, Electric, Zoned
In Ground
Jetted Tub
Kitchen Island
Kitchen/Dining Combo
Living/Dining Room
Main Level Primary
Outdoor Kitchen
Outdoor Living Area
Pantry
Pool
Pool Equipment
Pool Sweep
Pull Down Attic Stairs
Screen Enclosure
Separate/Formal Dining Room
Soaking Tub
Split Bedrooms
Storage
View: Garden, Pool
Waterfall
Payment Calculator
$0.00 per month
30 Year Fixed, 6.59% Interest
Principal & Interest
$0.00
Property Tax
$0.00
Mortgage Insurance
$0.00
HOA
$0.00
Home Owners Insurance
$0.00
Property Location
Listing Office:
Branca Realty Professionals, L
Listing Agent:
Ashley Dodge

All listings featuring the BMLS logo are provided by BeachesMLS Inc. This information is not verified for authenticity or accuracy and is not guaranteed. Copyright 2026 Beaches Multiple Listing Service, Inc. Updated: 10/08/2026 6:29 PM
Some properties that appear for sale on this limited electronic display may no longer be available. For the most current information, contact one of our agents.
Contact Your Agent

Jerry Workman
Ask a Question!
Get answers fast
Similar Properties