Active
single
SALE
2720 Cardinal Circle, Gulf Stream, Florida 33483
Gulf Stream, FL 33483
$2,395,000
3 beds
2 baths
2,109 sqft
HOA: $25.00
Pool
Property Details
MLS#
B26000532
Type
Single
Square Footage
2,109
Bedrooms
3
Bathrooms
2 full
Year Built
1968
Tax Amount
$22,568
HOA Fees
$25
Garage Spaces
2
Property Description
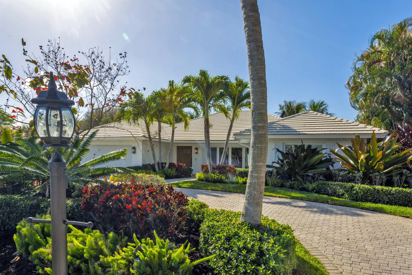
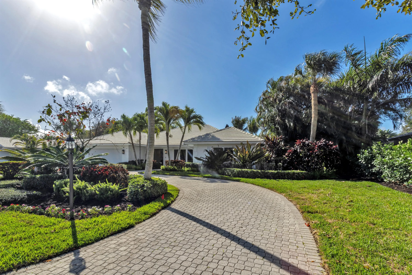
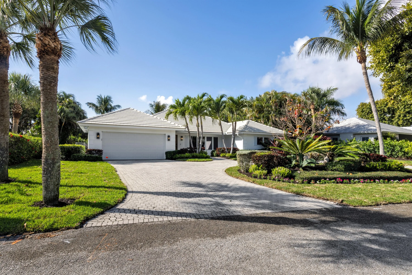
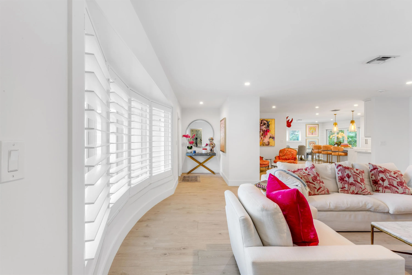
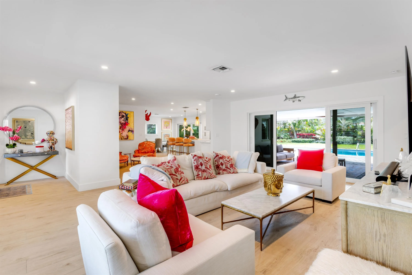
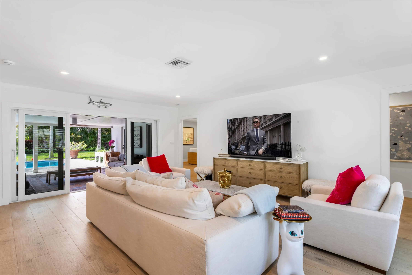
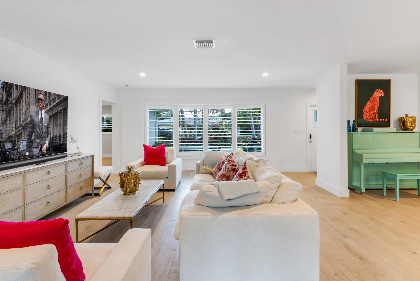
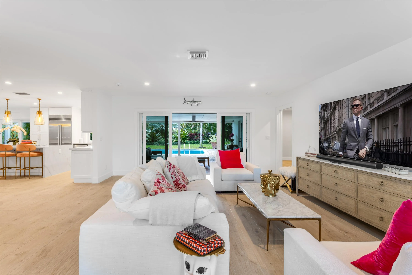
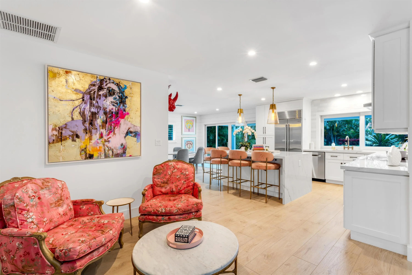
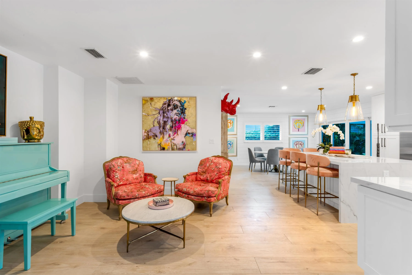
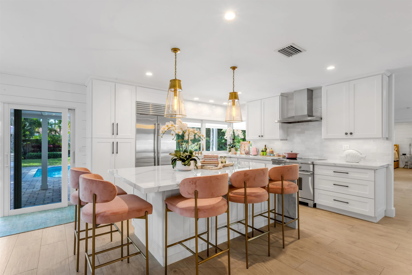
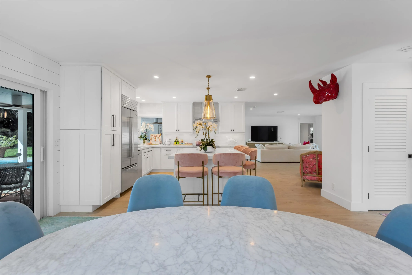
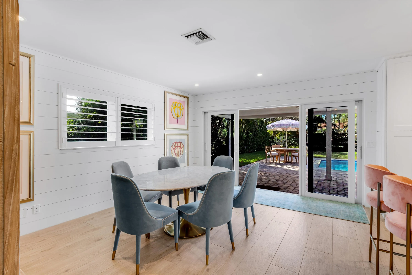
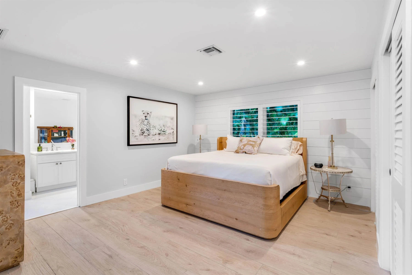
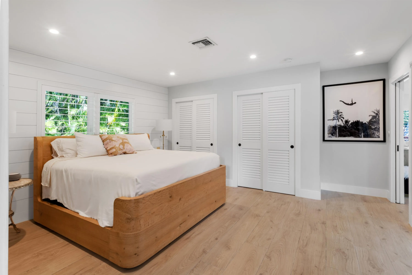
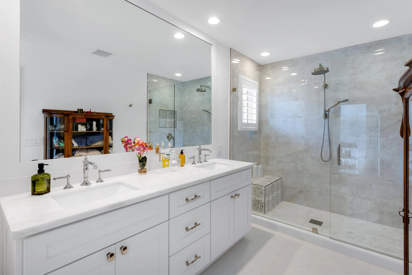
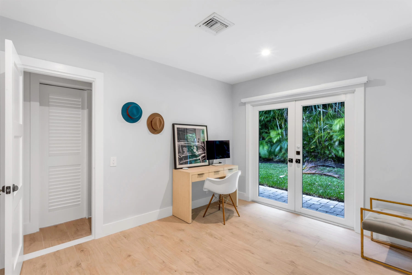
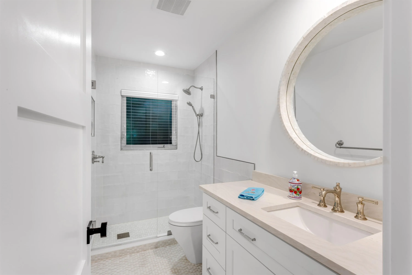
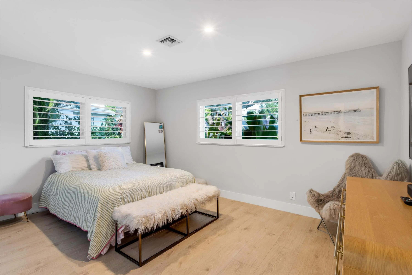
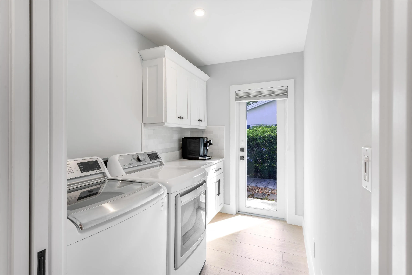
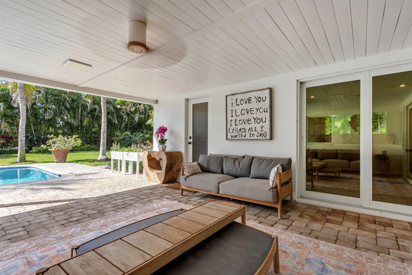
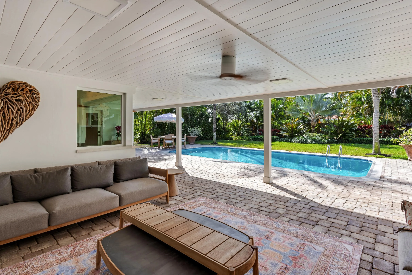
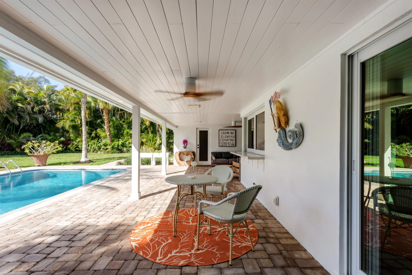
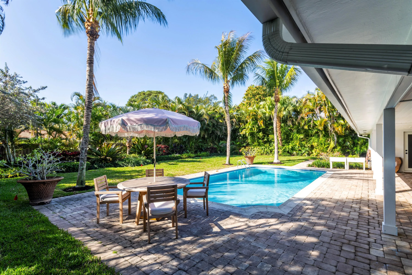
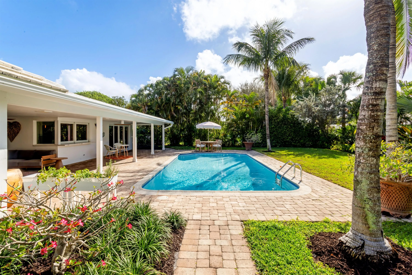
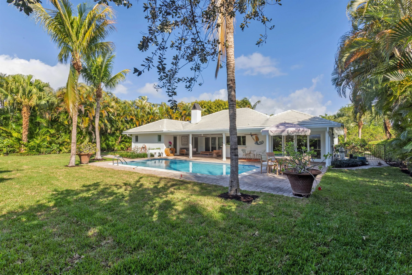
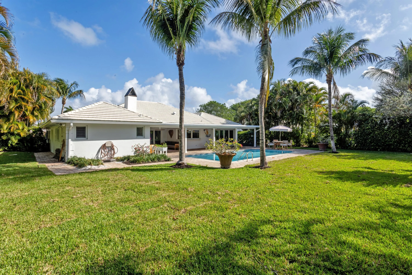
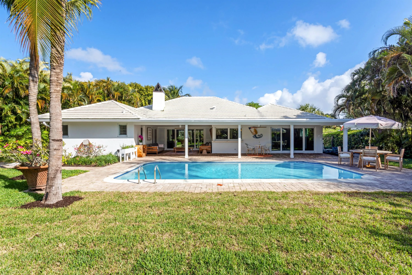
2720 Cardinal Circle, Gulf Stream, Florida: Place Au Soleil, a tree-lined community with just 95 residences, is ideally located in prestigious Gulf Stream, prized for its unspoiled natural setting and exceptional quality of life. In the heart of South Florida's Gold Coast between Palm Beach and Boca Raton, shopping, dining, cultural attractions and recreational opportunities are all within easy reach. Echoing South Florida's tropical allure, this residence is nestled within lush landscaping on more than a third of an acre. A brick-paved drive circles to the covered front entry welcoming guests, while the expansive back yard, with a newly planted lawn, provides the perfect setting for morning beverages and evening aperitifs on the pool loggia. Enjoy alfresco living, soft tropical breezes and soothing bird song in this tropical paradise, where impact-glass sliding doors from every principal room open to the pool loggia. Beautifully renovated, fresh, bright interiors are accented with handsome wood-look tile flooring, Nickle Gap Shiplap wall treatments and plantation shutters. The living room invites gracious entertaining, while perfect for casual moments, the open-concept dining room adjoins the chef's island kitchen, fitted with custom cabinetry, quartz countertops, top-tier stainless-steel appliances, a breakfast area and a pass-through to the loggia. The primary suite features sliding doors to the pool loggia and a pass-through closet to the adjoining second bedroom that could be repurposed as a huge walk-in closet or nursery. For added convenience, the suite's spa-like bathroom, with dual sinks and a glass-enclosed shower, also accesses the pool loggia. A third guest bedroom suite overlooks the front gardens, while completing the layout are a laundry and two-car garage with two refrigerators and a wine cooler and wired for an EV charger. DISCLAIMER: Information published or otherwise provided by the listing company and its representatives including but not limited to prices, measurements, square footages, lot sizes, calculations, statistics, and videos are deemed reliable but are not guaranteed and are subject to errors, omissions or changes without notice. All such information should be independently verified by any prospective purchaser or seller. Parties should perform their own due diligence to verify such information prior to a sale or listing. Listing company expressly disclaims any warranty or representation regarding such information. Prices published are either list price, sold price, and/or last asking price. The listing company participates in the Multiple Listing Service and IDX. The properties published as listed and sold are not necessarily exclusive to listing company and may be listed or have sold with other members of the Multiple Listing Service. Transactions where listing company represented both buyers and sellers are calculated as two sales. "No payments made until title passes" Some affiliations may not be applicable to certain geographic areas. If your property is currently listed with another broker, please disregard any solicitation for services. Information published or otherwise provided by seller, listing company or its representatives is deemed reliable but are not guaranteed and subject to errors, omissions, or changes without notice. Copyright 2026 by the listing company. All Rights Reserved.
Amenities
1 Stories
2-car Garage
Bedroom on Main Level
Breakfast Area
Built 1968
Built-in Features
Built-in Features, Bedroom on Main Level, Breakfast Area, Closet Cabinetry, Dual Sinks, Entrance Foyer, Eat-in Kitchen, Kitchen Island, Living/Dining Room, Pantry, Separate Shower
Closet Cabinetry
Cooling: Central Air, Electric
Dual Sinks
Eat-in Kitchen
Entrance Foyer
Heating: Central, Electric
In Ground
Kitchen Island
Living/Dining Room
Outdoor Living Area
Pantry
Pool
Salt Water
Separate Shower
View: Garden
Payment Calculator
$0.00 per month
30 Year Fixed, 6.59% Interest
Principal & Interest
$0.00
Property Tax
$0.00
Mortgage Insurance
$0.00
HOA
$0.00
Home Owners Insurance
$0.00
Property Location
Listing Office:
Premier Estate Properties, Inc
Listing Agent:
Pascal Liguori

All listings featuring the BMLS logo are provided by BeachesMLS Inc. This information is not verified for authenticity or accuracy and is not guaranteed. Copyright 2026 Beaches Multiple Listing Service, Inc. Updated: 10/09/2026 6:22 AM
Some properties that appear for sale on this limited electronic display may no longer be available. For the most current information, contact one of our agents.
Contact Your Agent

Maria Elena Elena Acosta
Ask a Question!
Get answers fast
Similar Properties