Active
single
SALE
114 Vintage Isle Ln, Palm Beach Gardens, Florida 33418
Palm Beach Gardens, FL 33418
$2,995,000
3 beds
4.5 baths
4,149 sqft
HOA: $2,096.00
Pool











Property Details
MLS#
B26000822
Type
Single
Square Footage
4,149
Bedrooms
3
Bathrooms
4 full, 1 half
Year Built
1998
Tax Amount
$10,790
HOA Fees
$2,096
Garage Spaces
2.5
Property Description
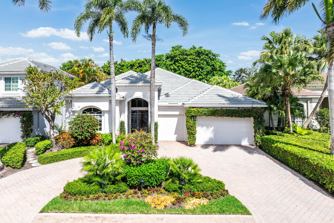
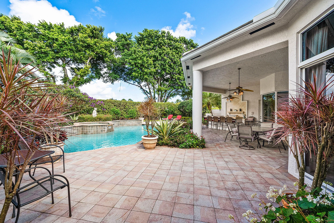
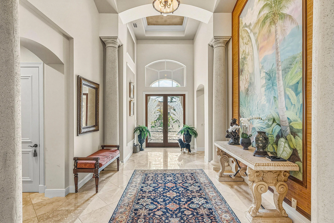
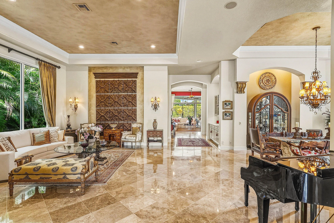
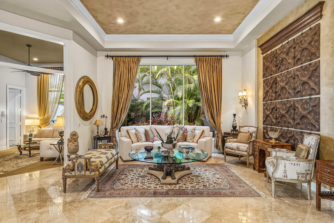
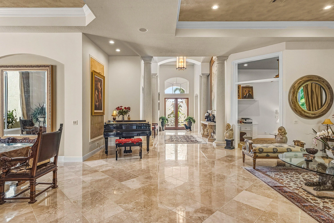
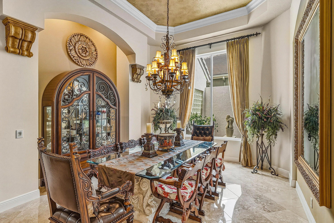
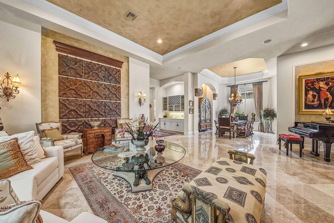
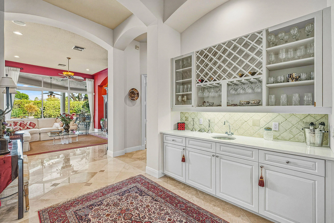
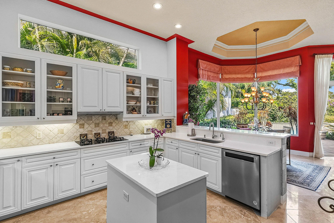
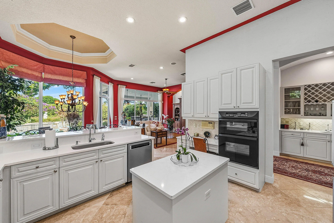
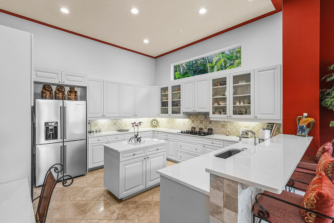
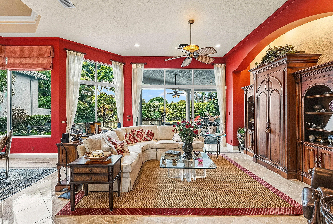
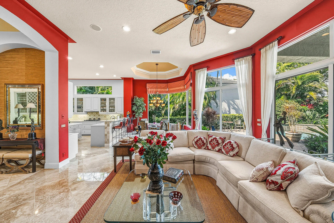
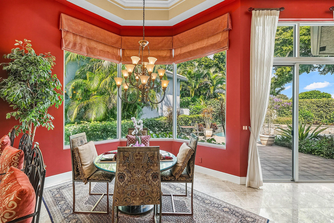
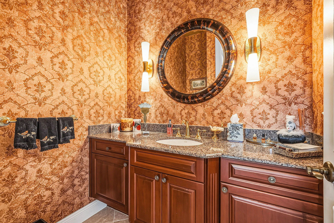
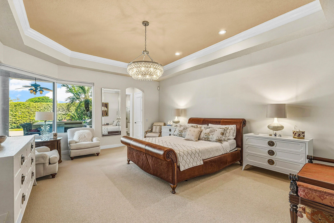
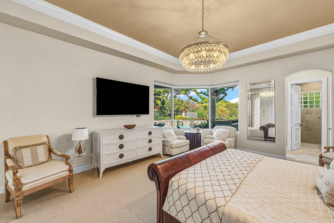
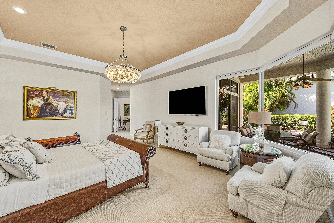
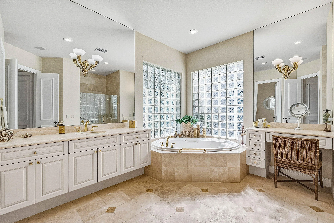
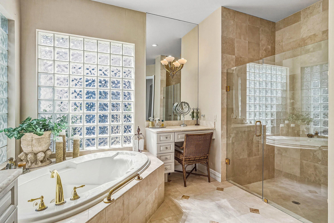
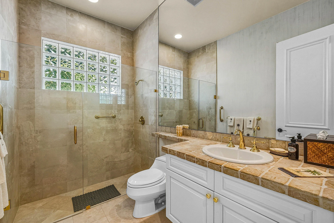
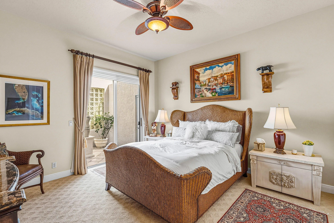
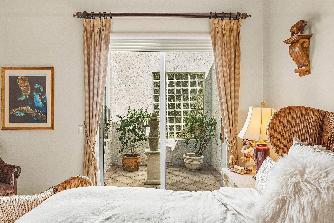
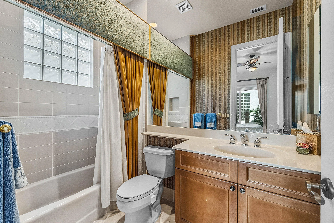
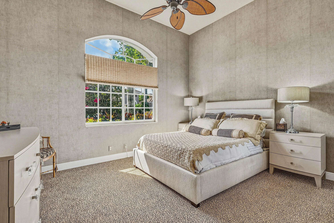
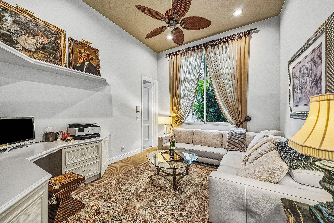
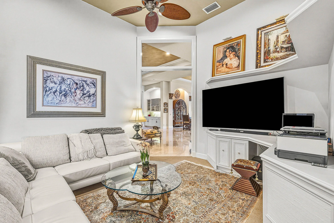
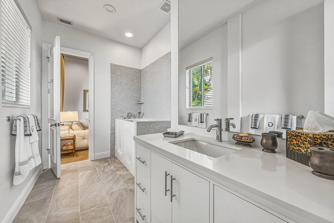
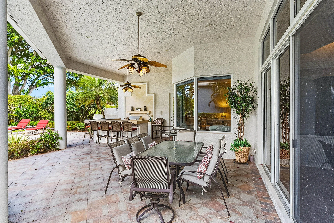
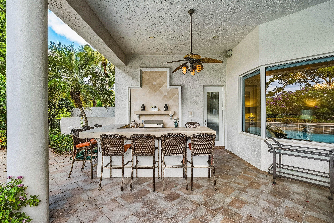
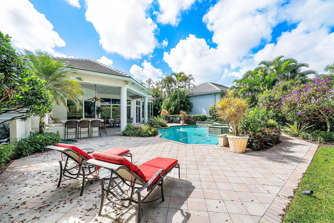
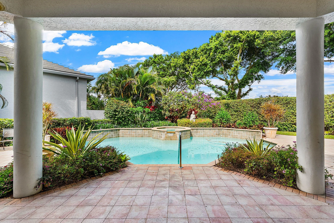
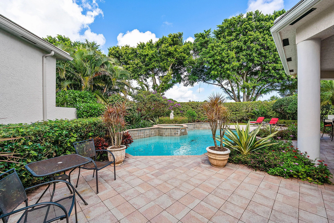
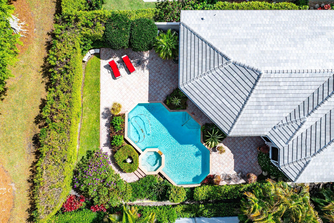
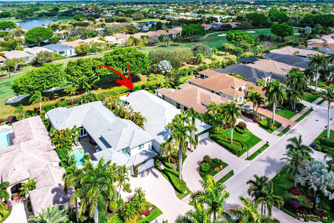
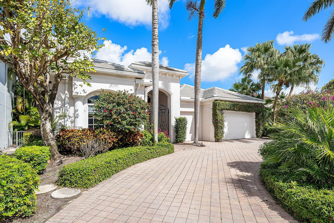
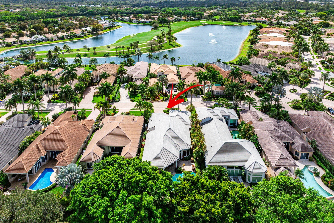
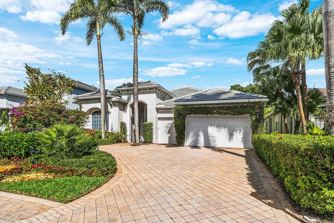
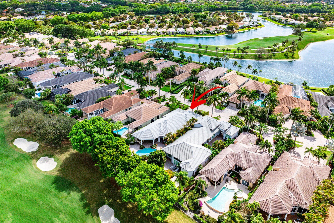
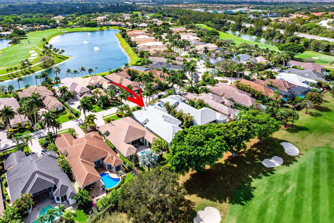
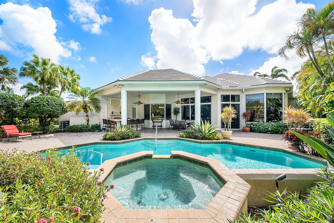
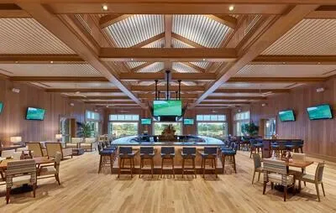
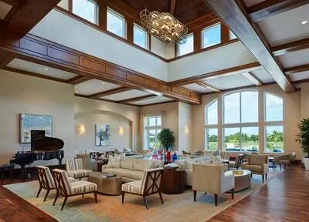
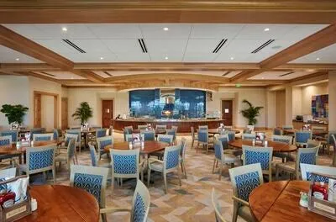
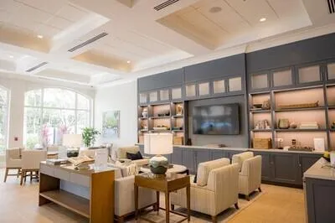
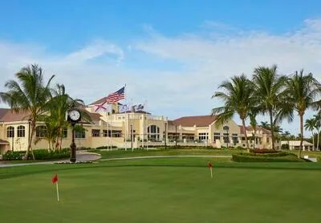
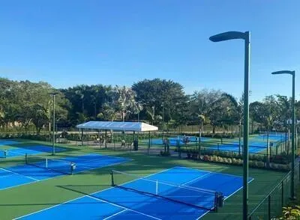
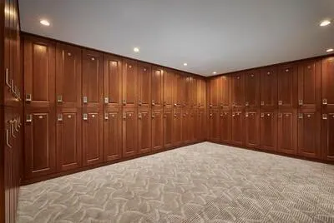
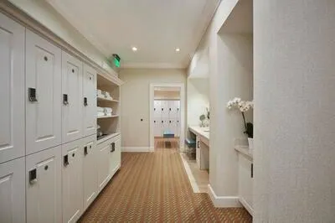
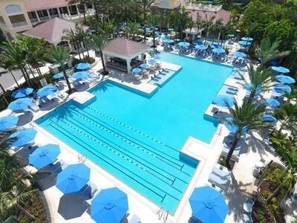
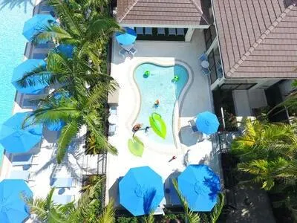
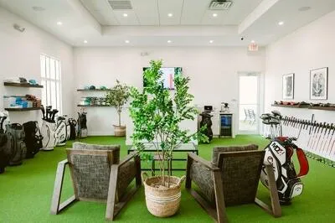
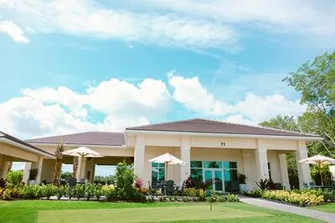
Exceptional single-story residence available in Ballenisles, offering over 4,100 sq ft of living space. This spacious home features 3 bedrooms plus an office and 4.5 bathrooms. Rackets membership available for purchase or immediately upgrade to Sports membership. Upon entry, you are welcomed by a grand foyer highlighted by impressive 15 foot ceilings and gleaming marble flooring. The home offers an inviting and spacious layout ideal for everyday living and entertaining, featuring a wet bar, a generous family room just off the kitchen, and a wall of windows along the rear of the home that showcases the picturesque vistas. Detailed moldings, graceful archways, soaring ceilings, and timeless décor enhance the elegance throughout. New roof was installed 2024 and exterior painted 1 year ago. The expansive primary suite is a peaceful retreat, featuring tray ceilings and a private sitting area overlooking the tranquil pool and garden views. Separate his and her bathrooms offer comfort and convenience, with his also serving as a cabana bath. The suite is complete with a separate soaking tub, glass-enclosed shower, and two oversized custom walk-in closets. The guest accommodations are equally impressive, offering spacious ensuite bedrooms. Guest bedroom two features a charming interior courtyard, allowing natural light to fill the space and adding a unique outdoor element. Step outside to the private patio where lush hedges frame beautiful views of the rolling fairways of the South Course's 14th hole. The outdoor living area is perfect for entertaining, featuring a covered patio, summer kitchen, and a custom heated pool and spa designed for year-round enjoyment. Ballenisles Country Club is recognized as a 5-star platinum rated club offering world class amenities and facilities with three championship golf courses, a top rated tennis & pickleball facility, beautiful renovated clubhouse and sports complex, six dining options, fitness center, spa & salon, community pool, dog park, walking paths, and so much more.
Amenities
1 Stories
2-car Garage
Association
Bar
Barbecue
Bathtub
Bedroom on Main Level
Breakfast Area
Breakfast Bar
Built 1998
Built-in Barbecue
Built-in Barbecue, Barbecue, Garden, Lighting, Outdoor Kitchen, Outdoor Living Area
Built-in Features
Closet Cabinetry
Cooling: Central Air, Ceiling Fan(s), Electric, Zoned
Dining Area
Entrance Foyer
Garden
Garden Tub/Roman Tub
Heated
Heating: Central, Electric
High Ceilings
In Ground
Jetted Tub
Kitchen Island
Lighting
Main Level Primary
Multiple En Suite Bathrooms
Outdoor Kitchen
Outdoor Living Area
Outside Bath Access
Pantry
Pool
Pool/Spa Combo
Private
Separate Shower
Separate/Formal Dining Room
Soaking Tub
Split Bedrooms
View: Golf Course, Garden, Pool
Wet Bar
Wet Bar, Breakfast Bar, Built-in Features, Bedroom on Main Level, Breakfast Area, Bathtub, Closet Cabinetry, Dining Area, Separate/Formal Dining Room, Entrance Foyer, Garden Tub/Roman Tub, High Ceilings, Jetted Tub, Kitchen Island, Main Level Primary, Multiple En Suite Bathrooms, Pantry, Split Bedrooms, Soaking Tub, Separate Shower, Bar
Ask a Question!
Get answers fast
Payment Calculator
$0.00 per month
30 Year Fixed, 6.59% Interest
Principal & Interest
$0.00
Property Tax
$0.00
Mortgage Insurance
$0.00
HOA
$0.00
Home Owners Insurance
$0.00
Property Location
Listing Office:
Leibowitz Realty Group, LLC./PBG
Listing Agent:
Dena Ross

All listings featuring the BMLS logo are provided by BeachesMLS Inc. This information is not verified for authenticity or accuracy and is not guaranteed. Copyright 2026 Beaches Multiple Listing Service, Inc. Updated: 07/23/2026 9:51 AM
Some properties that appear for sale on this limited electronic display may no longer be available. For the most current information, contact one of our agents.
Contact Your Agent
Barbara Ackerman
Similar Properties