Active
single
SALE
237 Elwa Place, West Palm Beach, Florida 33405
West Palm Beach, FL 33405
$12,495,000
6 beds
8.5 baths
8,400 sqft
Pool
Property Details
MLS#
B26000842
Type
Single
Square Footage
8,400
Bedrooms
6
Bathrooms
8 full, 1 half
Year Built
2026
Tax Amount
$21,359
Garage Spaces
2
Property Description
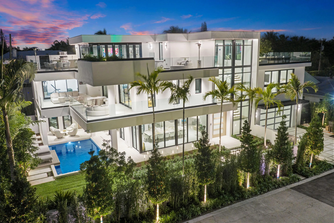
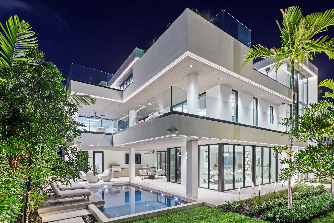
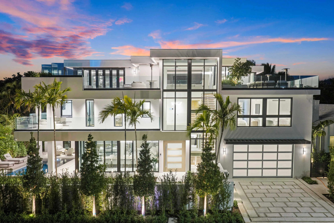
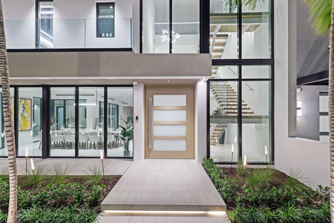
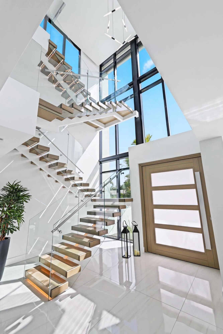
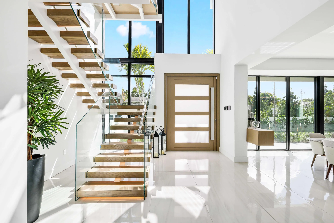
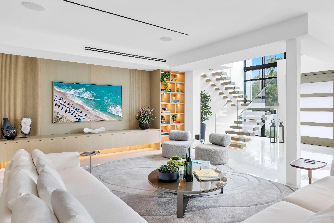
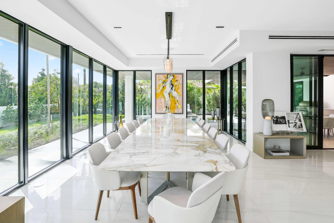
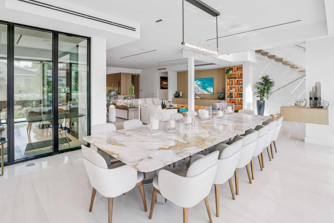
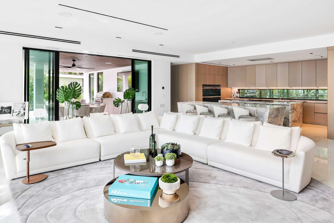
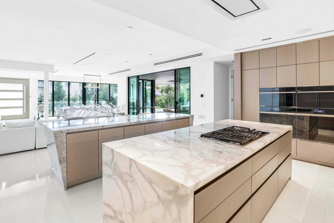
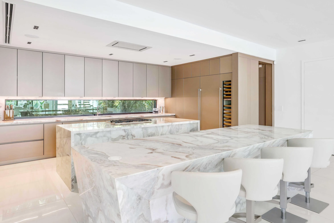
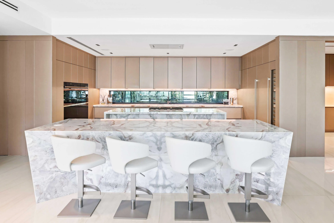
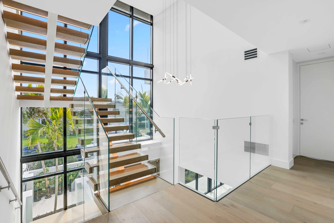
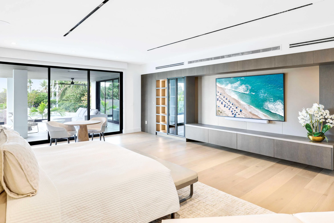
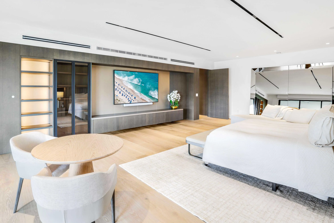
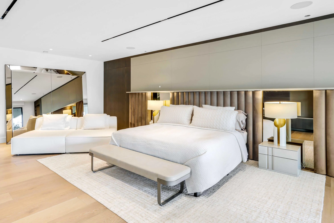
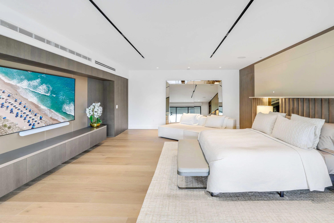
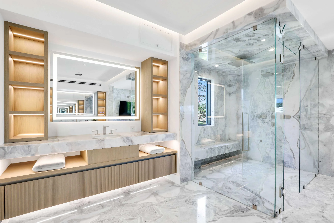
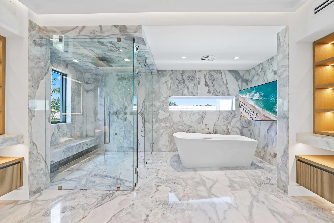
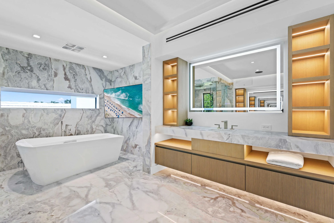
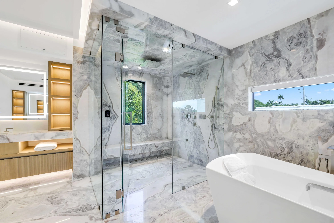
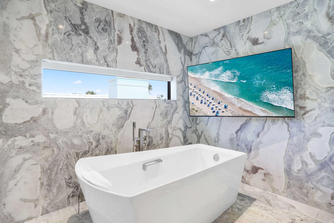
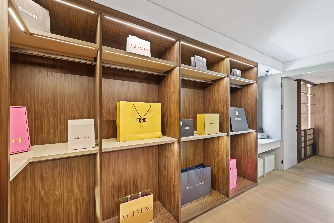
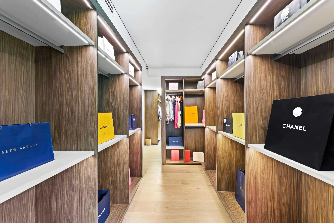
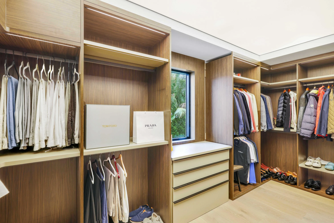
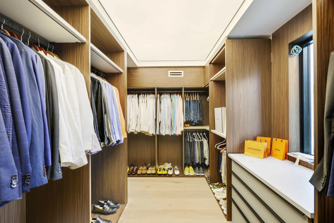
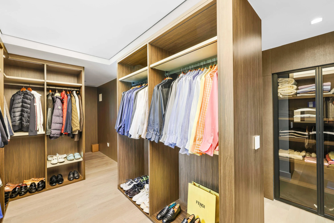
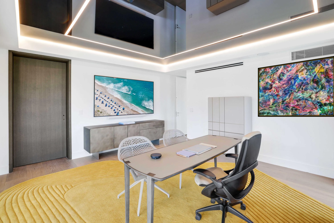
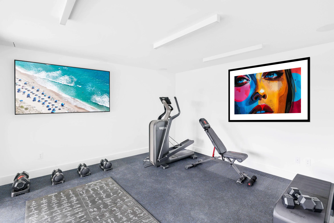
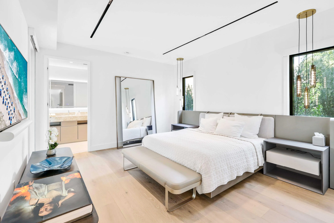
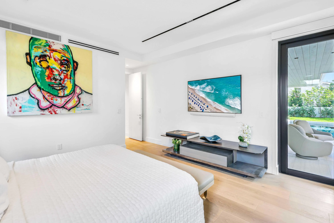
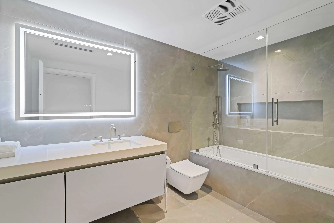
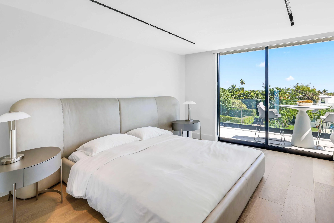
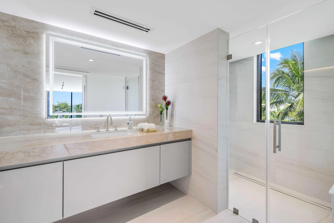
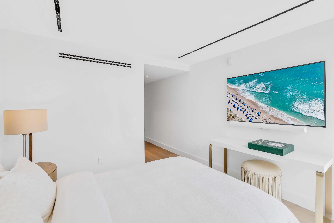
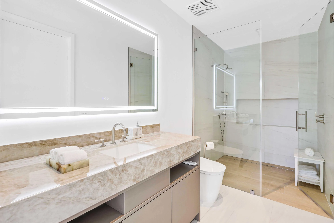
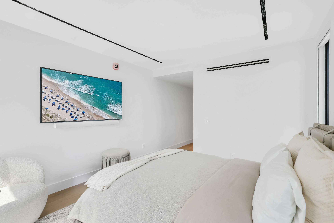
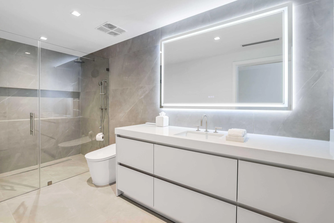
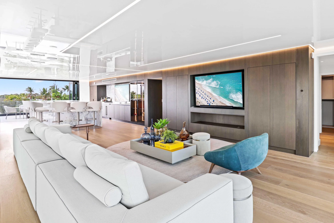
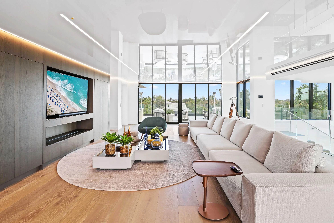
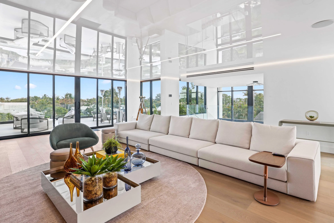
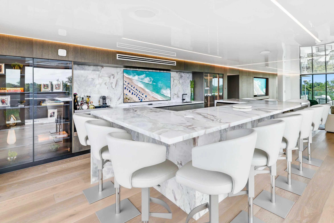
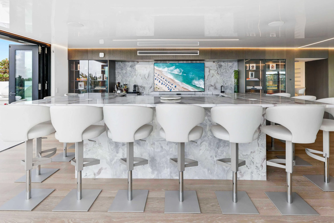
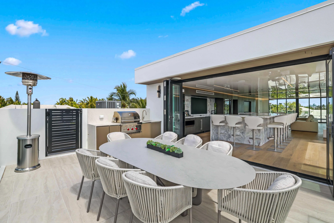
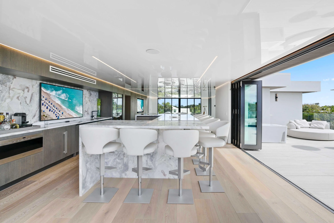
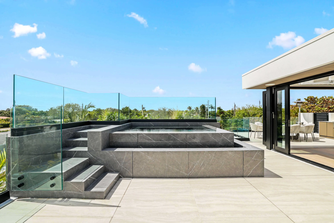
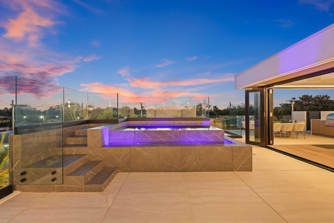
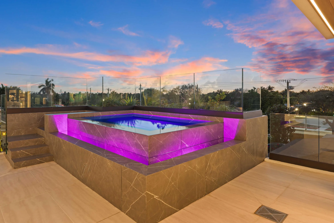
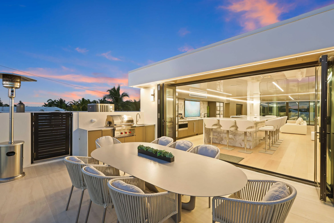
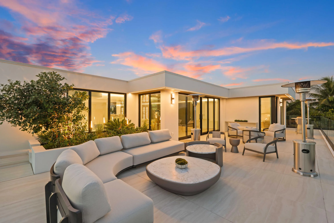
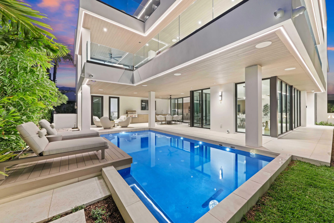
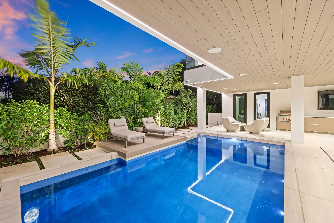
BRAND NEW 2026 construction in the highly sought-after SOSO neighborhood. Designed and architected by Keith Spina, this residence blends striking modern design with exceptional craftsmanship and luxury finishes throughout. The home features top-of-the-line Italian custom cabinetry, 51 slabs of polished Royal Oyster marble across the kitchen and baths, and elegant Italian porcelain tile flooring. The luxurious primary suite includes a private morning bar and spa-inspired bath. A private fitness studio, elevator, Crestron smart home system, and automatic shades throughout provide ultimate comfort and convenience. Designed for both indoor and outdoor living, the property offers an impressive outdoor entertaining bar and lounge, two summer kitchens, and a heated pool. The rooftop terrace elevates the experience with a heated spa, cold plunge, and stunning sunset views. Ideally located in the heart of SOSO, just minutes from Palm Beach Island, top restaurants, shopping, Palm Beach International Airport, and downtown West Palm Beach. A rare opportunity to own a brand-new luxury residence in one of the area's most desirable neighborhoods.
Amenities
2-car Garage
3 Stories
Bathtub
Breakfast Area
Built 2026
Built-in Features
Closet Cabinetry
Cooling: Central Air
Dual Sinks
Eat-in Kitchen
Elevator
Entrance Foyer
Family/Dining Room
Gas Heat
Heating: Central
High Ceilings
In Ground
Kitchen Island
Lighting
Lighting, Outdoor Kitchen, Other
Living/Dining Room
Multiple En Suite Bathrooms
Other
Outdoor Kitchen
Pantry
Pool
Separate Shower
Sitting Area in Primary
Soaking Tub
Upper Level Primary
Vaulted Ceiling(s)
View: Garden, Pool
Wet Bar
Wet Bar, Built-in Features, Breakfast Area, Bathtub, Closet Cabinetry, Dual Sinks, Entrance Foyer, Eat-in Kitchen, Elevator, Family/Dining Room, High Ceilings, Kitchen Island, Living/Dining Room, Multiple En Suite Bathrooms, Other, Pantry, Sitting Area in Primary, Soaking Tub, Separate Shower, Upper Level Primary, Vaulted Ceiling(s)
Ask a Question!
Get answers fast
Payment Calculator
$0.00 per month
30 Year Fixed, 6.59% Interest
Principal & Interest
$0.00
Property Tax
$0.00
Mortgage Insurance
$0.00
HOA
$0.00
Home Owners Insurance
$0.00
Property Location
Listing Office:
Douglas Elliman
Listing Agent:
Samantha Curry

All listings featuring the BMLS logo are provided by BeachesMLS Inc. This information is not verified for authenticity or accuracy and is not guaranteed. Copyright 2026 Beaches Multiple Listing Service, Inc. Updated: 07/29/2026 9:47 PM
Some properties that appear for sale on this limited electronic display may no longer be available. For the most current information, contact one of our agents.
Contact Your Agent

Gilles Alix
Similar Properties