Active
single
SALE
6005 Newport Village Way, Lake Worth, Florida 33463
Lake Worth, FL 33463
$629,000
3 beds
2.5 baths
2,330 sqft
HOA: $270.00
Pool
Property Details
MLS#
B26000907
Type
Single
Square Footage
2,330
Bedrooms
3
Bathrooms
2 full, 1 half
Year Built
1995
Tax Amount
$5,848
HOA Fees
$270
Garage Spaces
2
Property Description
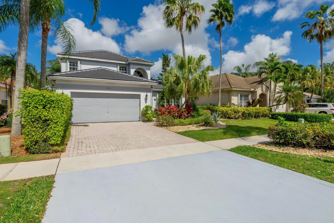
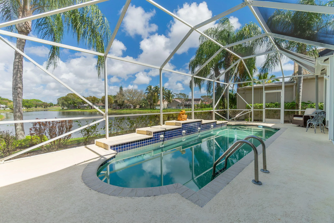
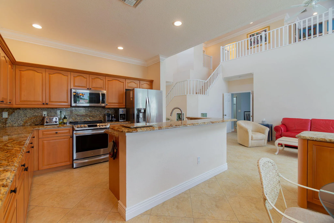
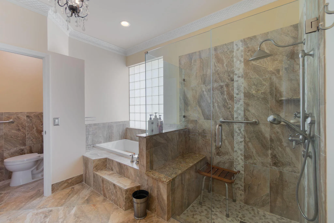
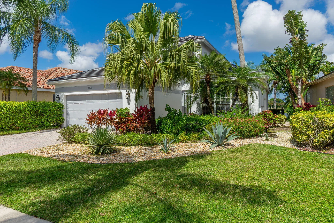
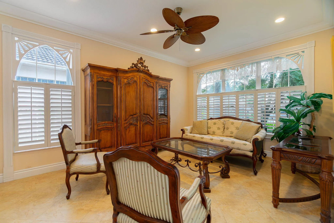
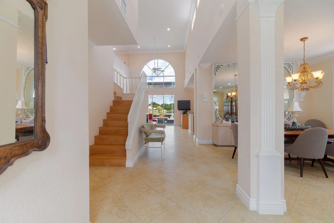
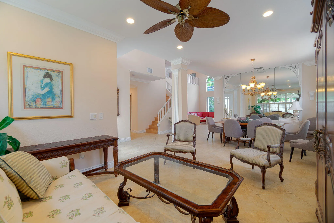
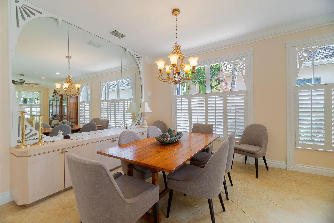
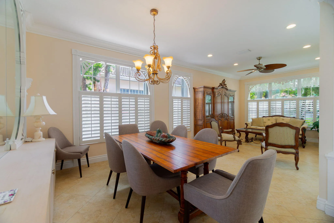
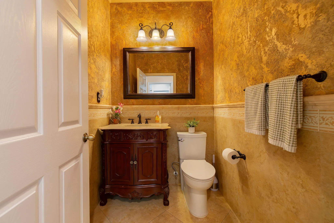
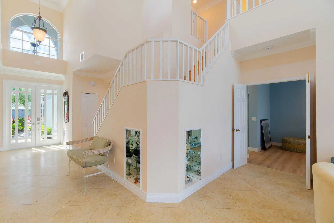
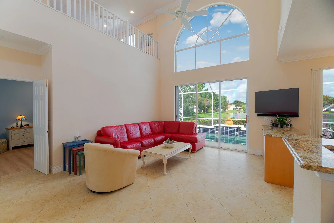
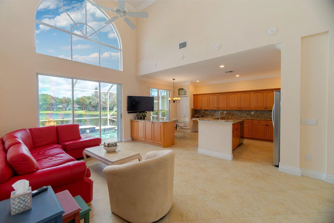
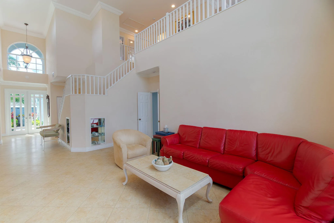
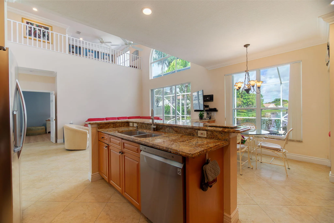
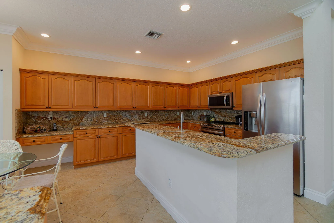
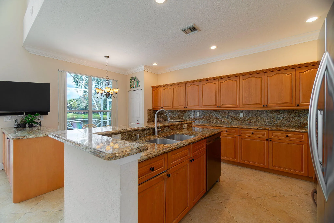
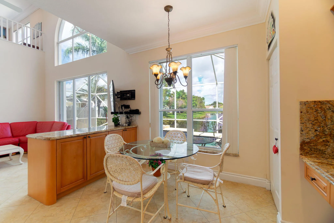
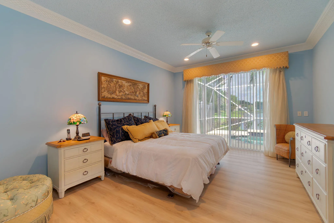
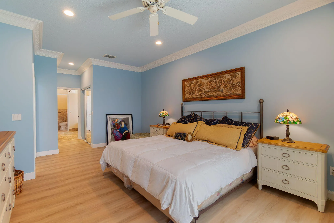
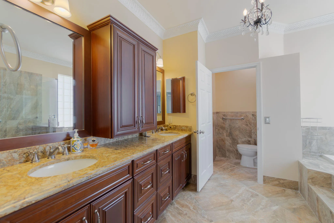
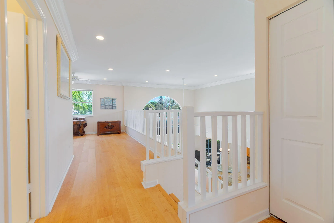
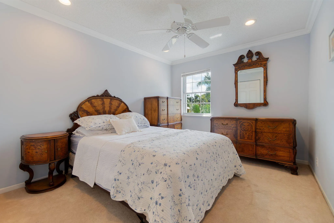
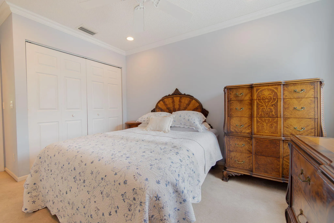
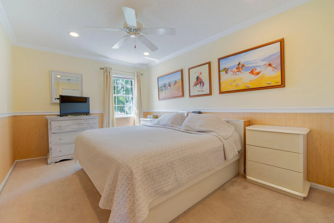
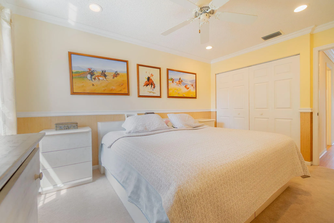
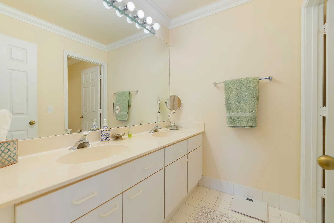
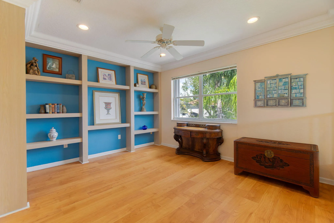
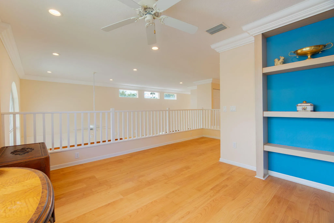
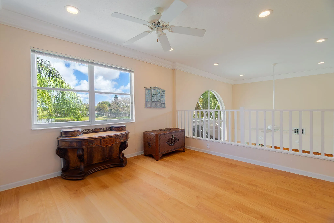
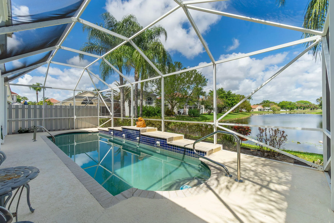
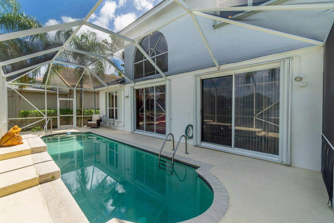
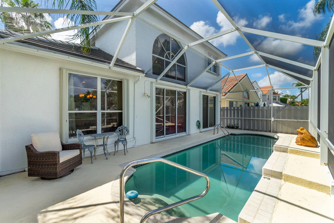
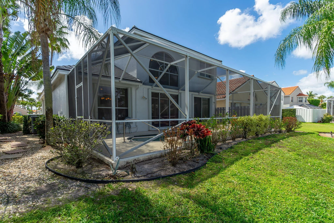
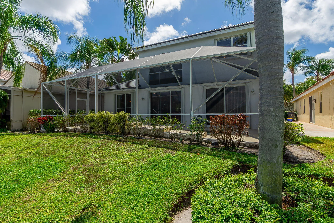
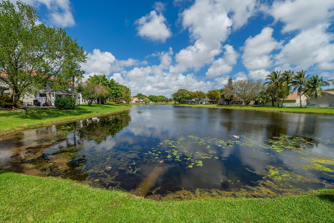
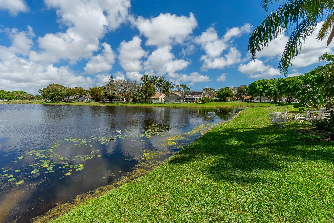
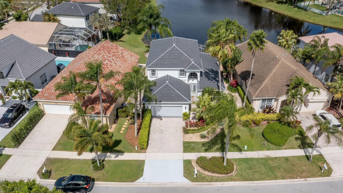
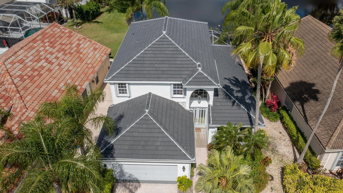
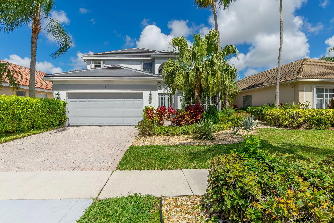
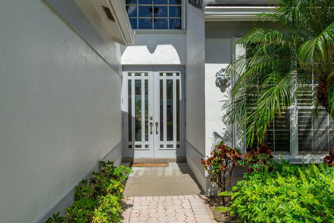
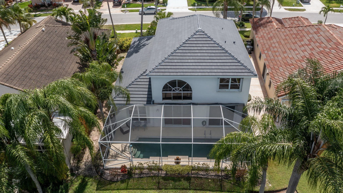
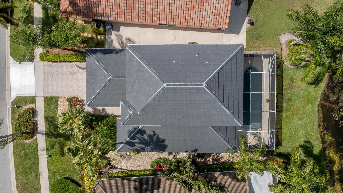
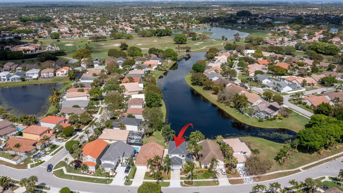
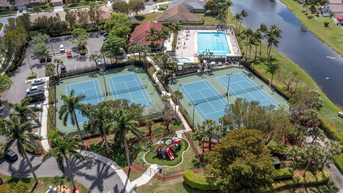
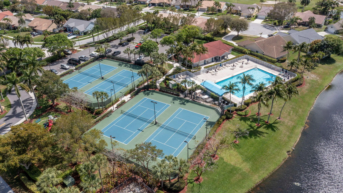
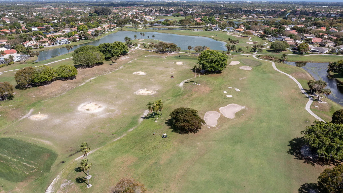
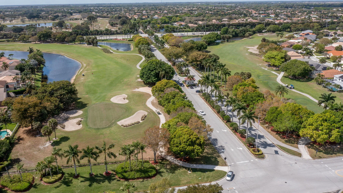
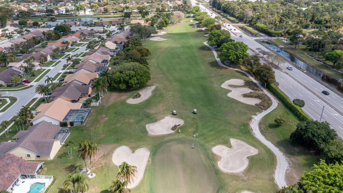
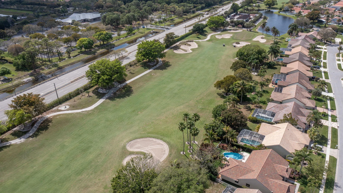
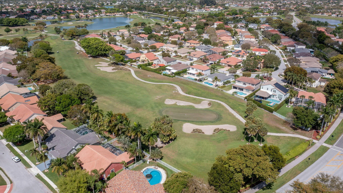
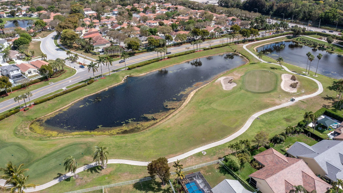
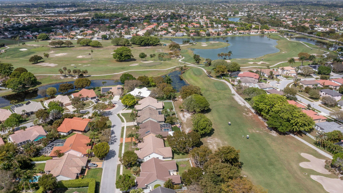
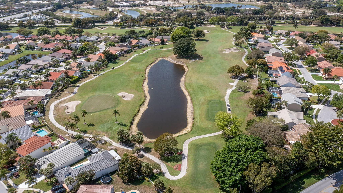
LAKEFRONT POOL HOME WITH NEW ROOF & SPECTACULAR WATER VIEWS! Enjoy the best of Florida living in this spacious 3-bedroom plus loft/den, 2.5-bath, 2-car garage home, ideally positioned along the long end of the lake in desirable Winston Trails. Originally a builder's model, this beautifully maintained home offers an open, light-filled interior, a brand-new roof, and fresh interior and exterior paint. Step through the double-door entry into a bright and inviting home highlighted by impressive arched windows and beautiful lake views. The spacious kitchen features granite countertops, stainless steel appliances, abundant cabinetry, and generous workspace—perfect for everyday living and entertaining. The first-floor primary suite offers added privacy and convenience, features a beautifully updated bathroom. Upstairs are additional bedrooms and a versatile loft/den overlooking the lake—ideal for a home office, media room, guest space, or additional living area. The outdoor setting is a true highlight! Relax or entertain by the screened-in pool while enjoying peaceful lake views and beautiful Florida sunsets. Winston Trails offers an exceptional lifestyle with a clubhouse, community pool, tennis courts, playground, scenic walking paths, golf course, and on-site restaurant—with NO GOLF MEMBERSHIP REQUIRED. Conveniently located near very good schools, shopping, dining, entertainment, and everyday services. New roof, private pool, long lake views, first-floor primary suite, and a fantastic community—this home brings together the features South Florida buyers are looking for!
Amenities
2 Stories
2-car Garage
Bathtub
Bedroom on Main Level
Breakfast Area
Built 1995
Built-in Features
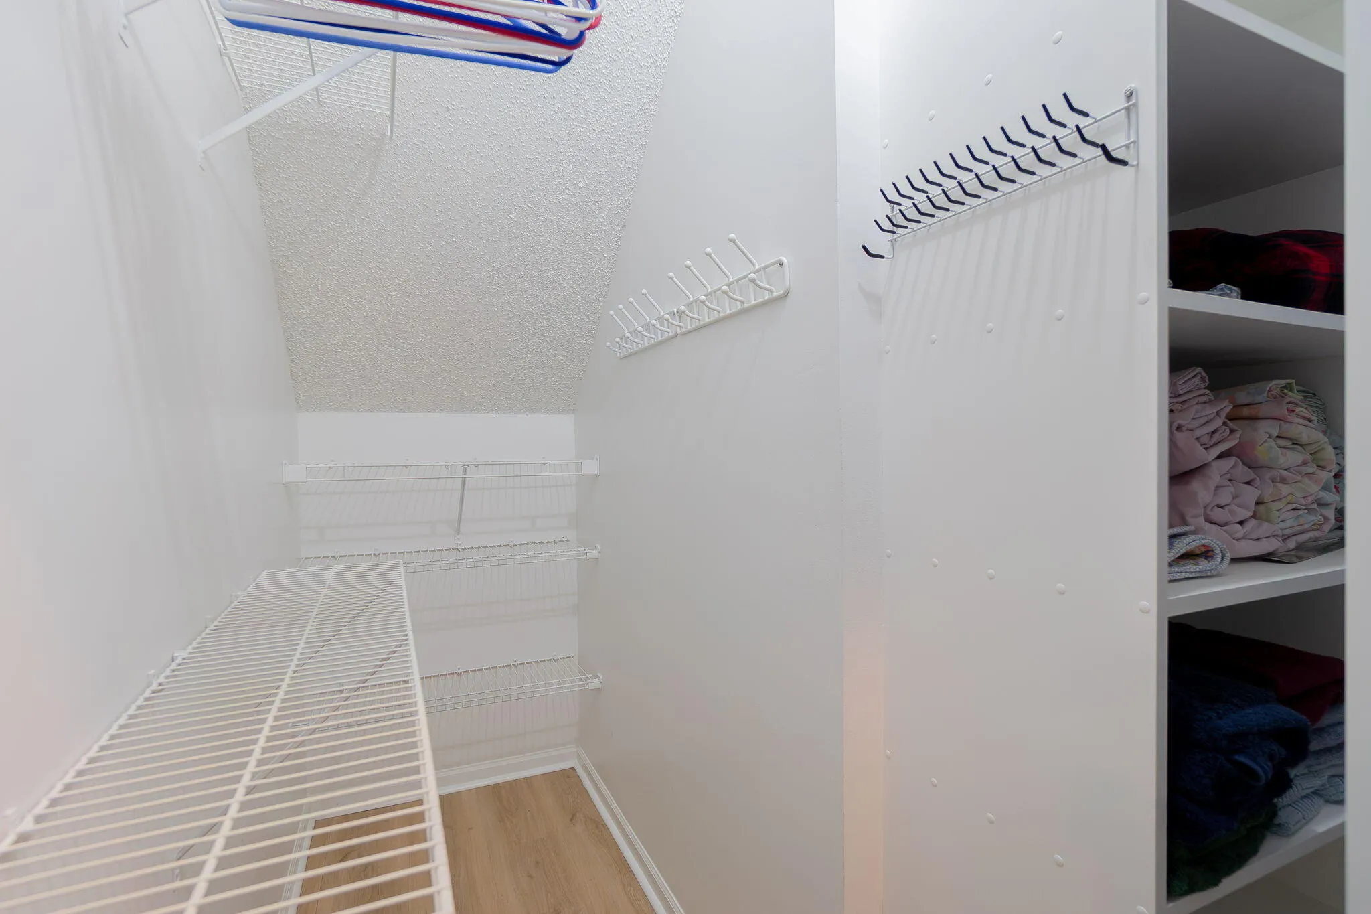
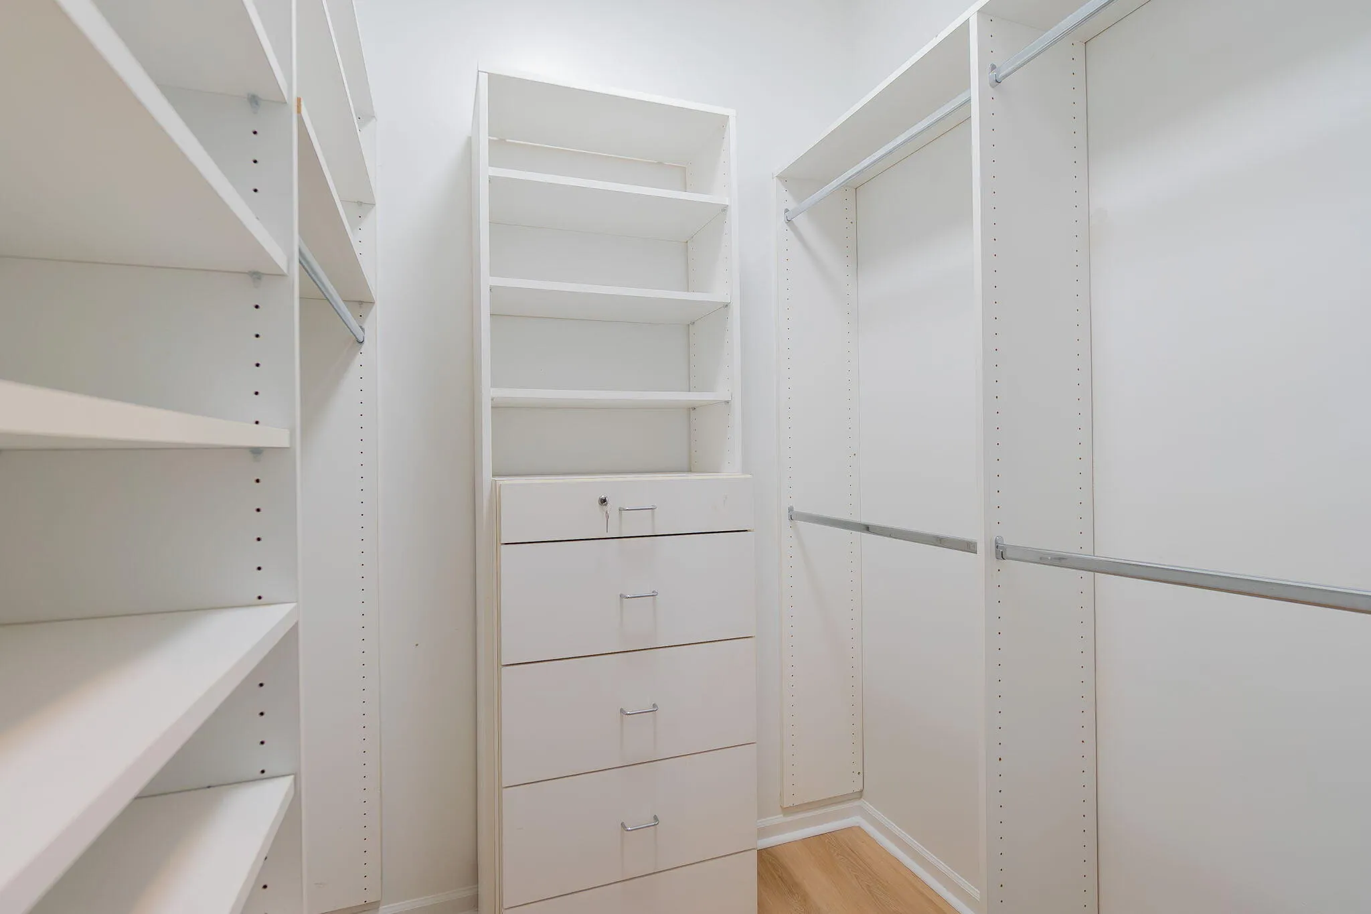
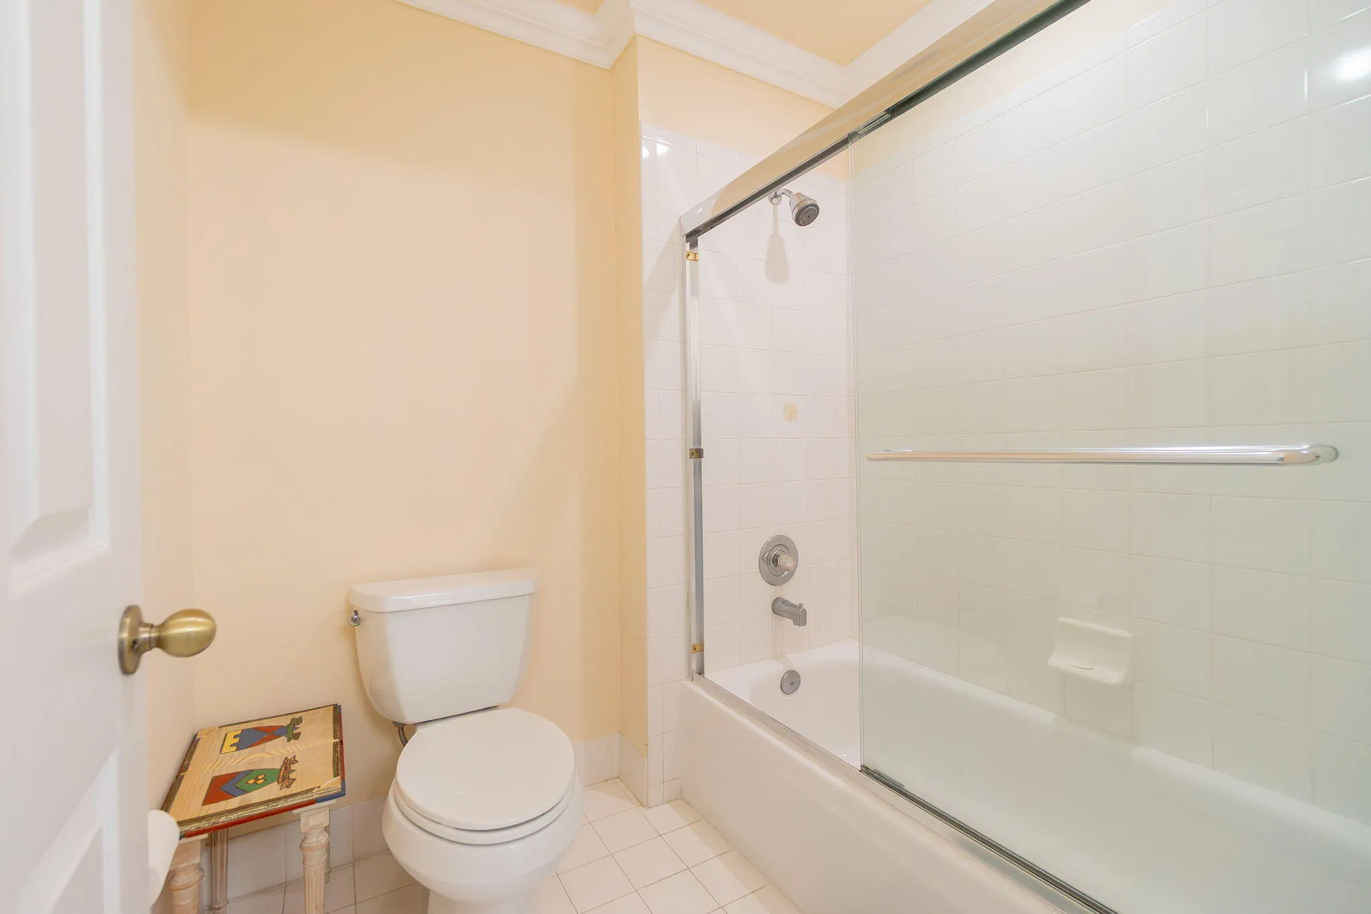
Built-in Features, Bedroom on Main Level, Breakfast Area, Bathtub, Cathedral Ceiling(s), Dining Area, Separate/Formal Dining Room, Dual Sinks, Entrance Foyer, Eat-in Kitchen, Garden Tub/Roman Tub, High Ceilings, Kitchen Island, Custom Mirrors, Main Level Primary, Pantry, Split Bedrooms, Soaking Tub, Separate Shower, Vaulted Ceiling(s), Walk-In Closet(s)
Cathedral Ceiling(s)
Cooling: Central Air, Ceiling Fan(s), Electric
Custom Mirrors
Dining Area
Dual Sinks
Eat-in Kitchen
Entrance Foyer
Fenced
Garden Tub/Roman Tub
Heating: Electric
High Ceilings
In Ground
Kitchen Island
Main Level Primary
Outdoor Living Area
Pantry
Pool
Private
Screen Enclosure
Separate Shower
Separate/Formal Dining Room
Soaking Tub
Split Bedrooms
Vaulted Ceiling(s)
View: Lake, Pool, Water
Walk-In Closet(s)
Ask a Question!
Get answers fast
Payment Calculator
$0.00 per month
30 Year Fixed, 6.59% Interest
Principal & Interest
$0.00
Property Tax
$0.00
Mortgage Insurance
$0.00
HOA
$0.00
Home Owners Insurance
$0.00
Property Location
Listing Office:
Continental Properties, Inc.
Listing Agent:
Eyjo Gudmundsson

All listings featuring the BMLS logo are provided by BeachesMLS Inc. This information is not verified for authenticity or accuracy and is not guaranteed. Copyright 2026 Beaches Multiple Listing Service, Inc. Updated: 08/21/2026 3:57 PM
Some properties that appear for sale on this limited electronic display may no longer be available. For the most current information, contact one of our agents.
Contact Your Agent
Daurice Coleman
Similar Properties