Active
single
SALE
1522 Island Boulevard, Aventura, Florida 33160
Aventura, FL 33160
$13,750,000
6 beds
6.5 baths
6,430 sqft
HOA: $1,400.00
Pool
Property Details
MLS#
A11981891
Type
Single
Square Footage
6,430
Bedrooms
6
Bathrooms
5 full, 3 half
Year Built
2007
Tax Amount
$43,216
HOA Fees
$1,400
Garage Spaces
2
Property Description
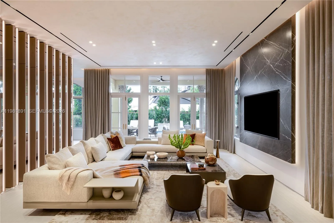
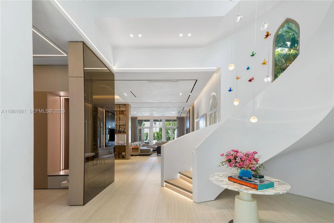
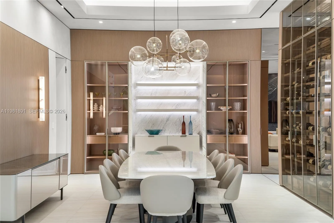
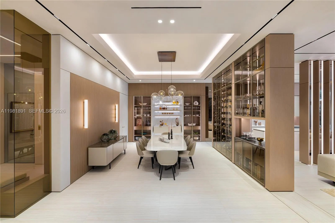
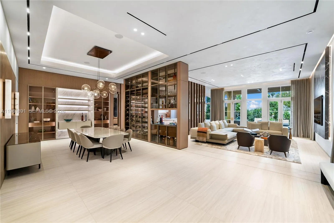
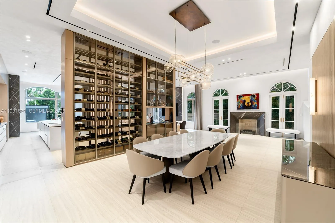
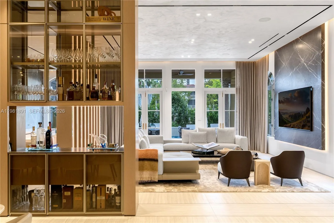
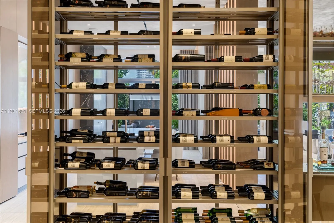
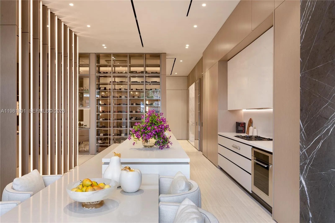
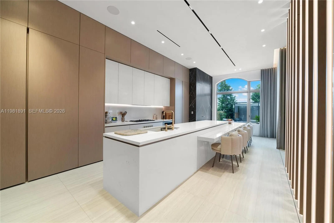
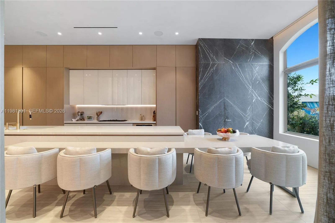
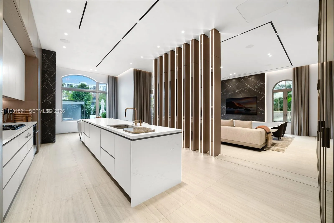
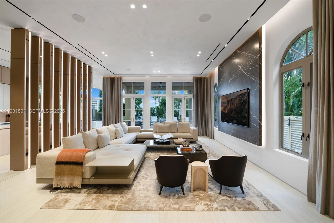
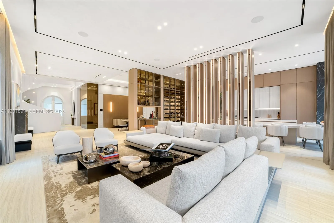
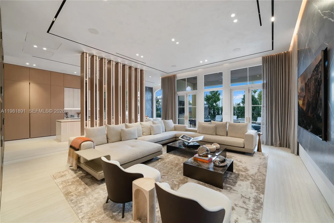
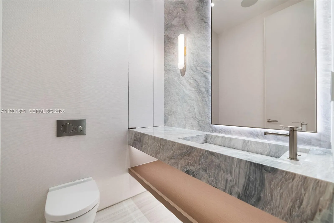
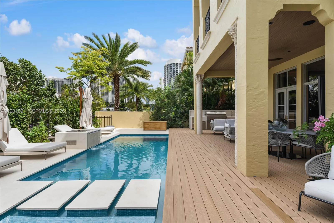
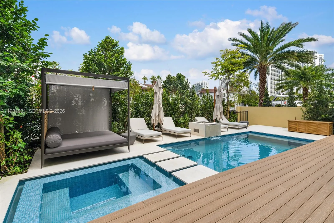
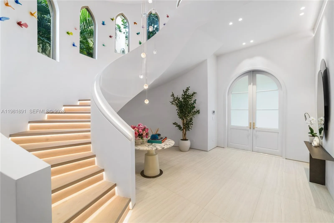
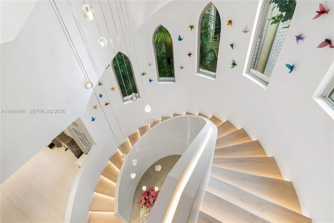
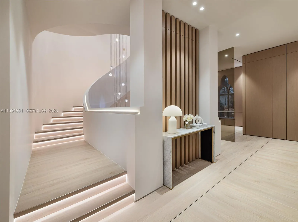
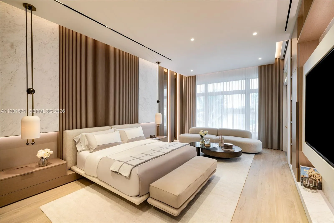
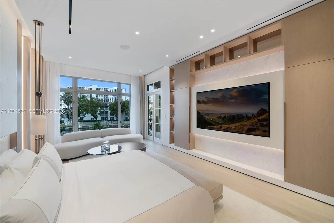
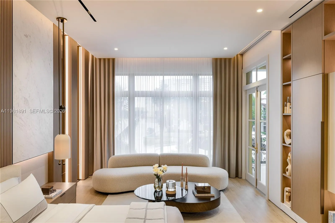
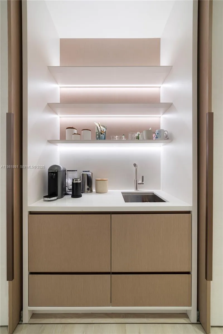
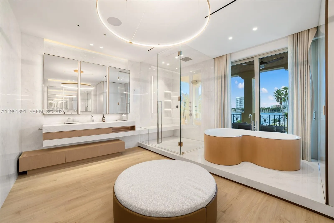
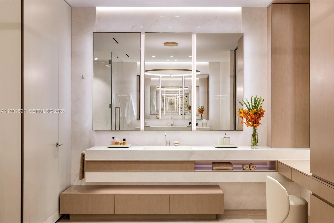
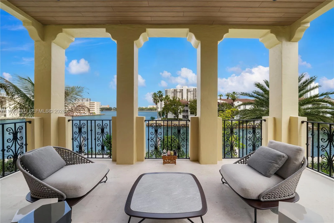
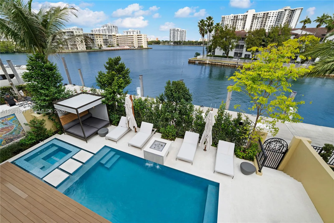
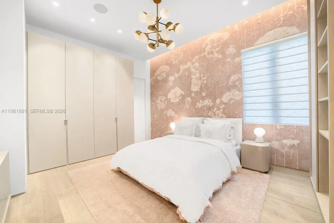
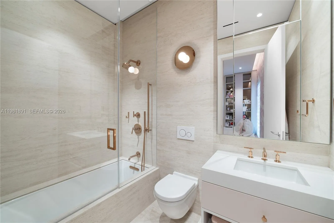
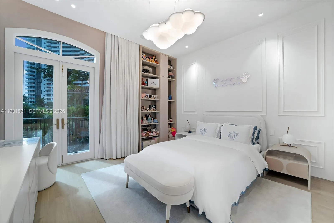
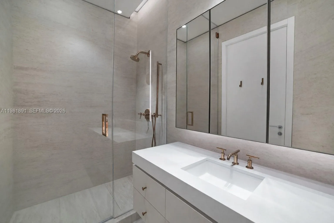
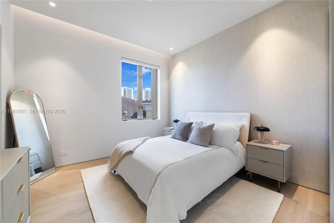
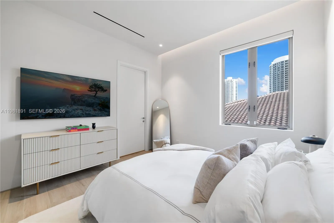
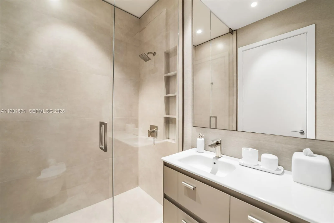
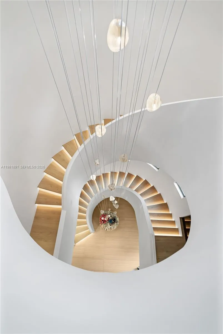
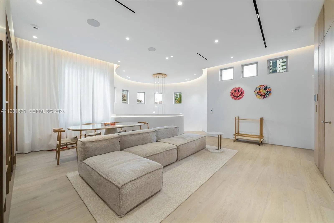
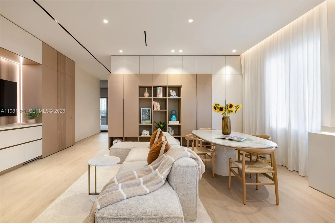
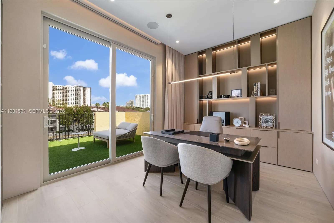
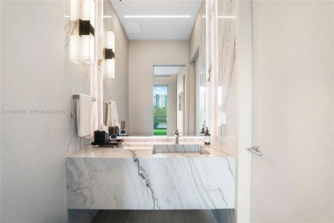
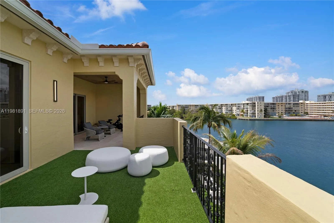
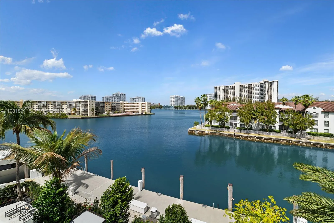
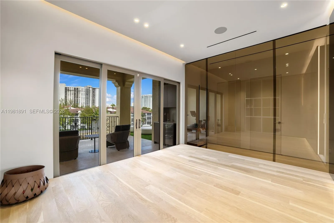
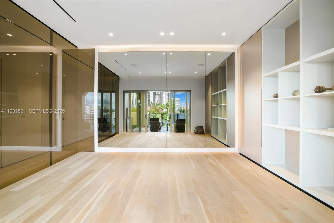
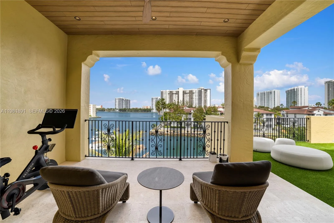
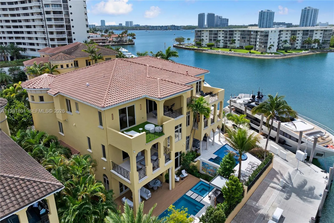
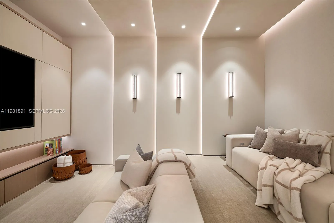
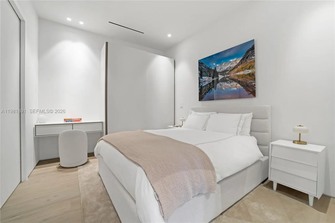
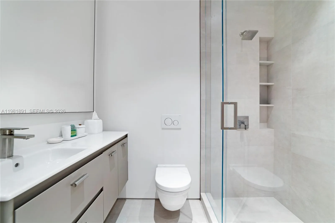
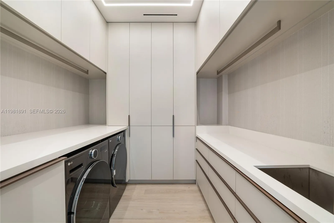
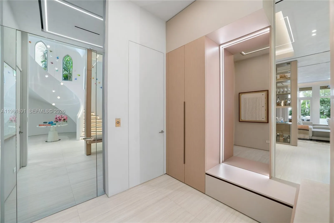
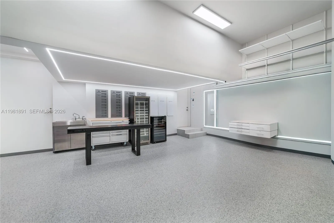
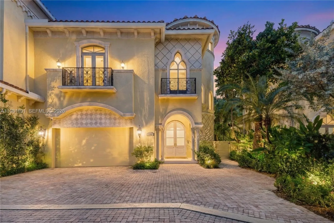
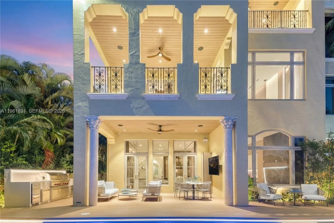
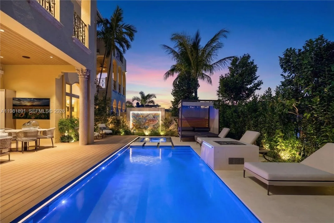
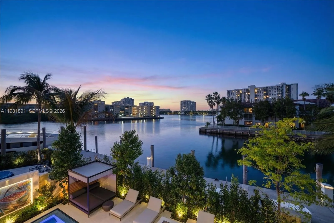
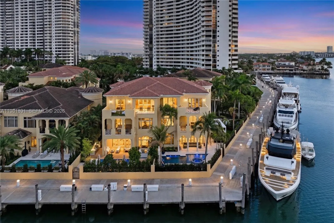
Located in the exclusive gated enclave of Villa Flora in Williams Island, this architectural masterpiece has undergone a meticulous transformation by Troy Dean Homes. With approx. 6,400sf of exquisitely finished interiors, the 6bd, 5ba/3.5ba residence has been thoughtfully redesigned, from bespoke custom millwork and handcrafted fabrications to seamless stone installations and integrated lighting. A multi-level sculptural staircase serves as the focal point upon entry. Warm white oak accents and hand-finished surfaces add depth and texture, creating a cohesive interior that feels both timeless and sophisticated. The chef’s kitchen with top-of-the line appliances and generously appointed living and dining areas on the 1st floor are accessible to the waterfront backyard offering a host of entertaining options. A heated pool/jacuzzi, outdoor kitchen/BBQ and built-in TV provide the ultimate outdoor refuge with marina access. Ascend to the 2nd floor via elevator or illuminated stairs to reach the informal study, two en-suite guest bedrooms and an idyllic Primary Suite complete with two grand walk-in closets, a spa-like bathroom, kitchenette and private patio overlooking the water. Top floor includes expansive family room, two bedrooms, an office/study, fitness room and state-of-the art movie theater. Crestron smart home technology, built-in floor to ceiling wine wall and an air conditioned two-car garage are just some of the key features that make this a one-of-a kind offering.
Amenities
2 Stories
2-car Garage
Balcony
Balcony, Lighting, Outdoor Living Area
Bar
Bathtub
Breakfast Area
Breakfast Bar
Built 2007
Built-in Features
Closet Cabinetry
Cooling: Central Air, Electric
Dining Area
Dual Sinks
Eat-in Kitchen
Heating: Central, Electric
In Ground
Kitchen Island
Lighting
Living/Dining Room
Outdoor Living Area
Pantry
Pool
Separate Shower
Separate/Formal Dining Room
Sitting Area in Primary
Soaking Tub
Upper Level Primary
View: Intercoastal, Other, Pool, Water
Walk-In Closet(s)
Wet Bar
Wet Bar, Breakfast Bar, Built-in Features, Breakfast Area, Bathtub, Closet Cabinetry, Dining Area, Separate/Formal Dining Room, Dual Sinks, Eat-in Kitchen, Kitchen Island, Living/Dining Room, Pantry, Sitting Area in Primary, Soaking Tub, Separate Shower, Upper Level Primary, Bar, Walk-In Closet(s)
Payment Calculator
$0.00 per month
30 Year Fixed, 6.59% Interest
Principal & Interest
$0.00
Property Tax
$0.00
Mortgage Insurance
$0.00
HOA
$0.00
Home Owners Insurance
$0.00
Property Location
Listing Office:
Douglas Elliman
Listing Agent:
Richard Goihman

All listings featuring the BMLS logo are provided by BeachesMLS Inc. This information is not verified for authenticity or accuracy and is not guaranteed. Copyright 2026 Beaches Multiple Listing Service, Inc. Updated: 07/06/2026 11:18 PM
Some properties that appear for sale on this limited electronic display may no longer be available. For the most current information, contact one of our agents.
Contact Your Agent

Jonathan Bilkis
Ask a Question!
Get answers fast
Similar Properties