Active
single
SALE
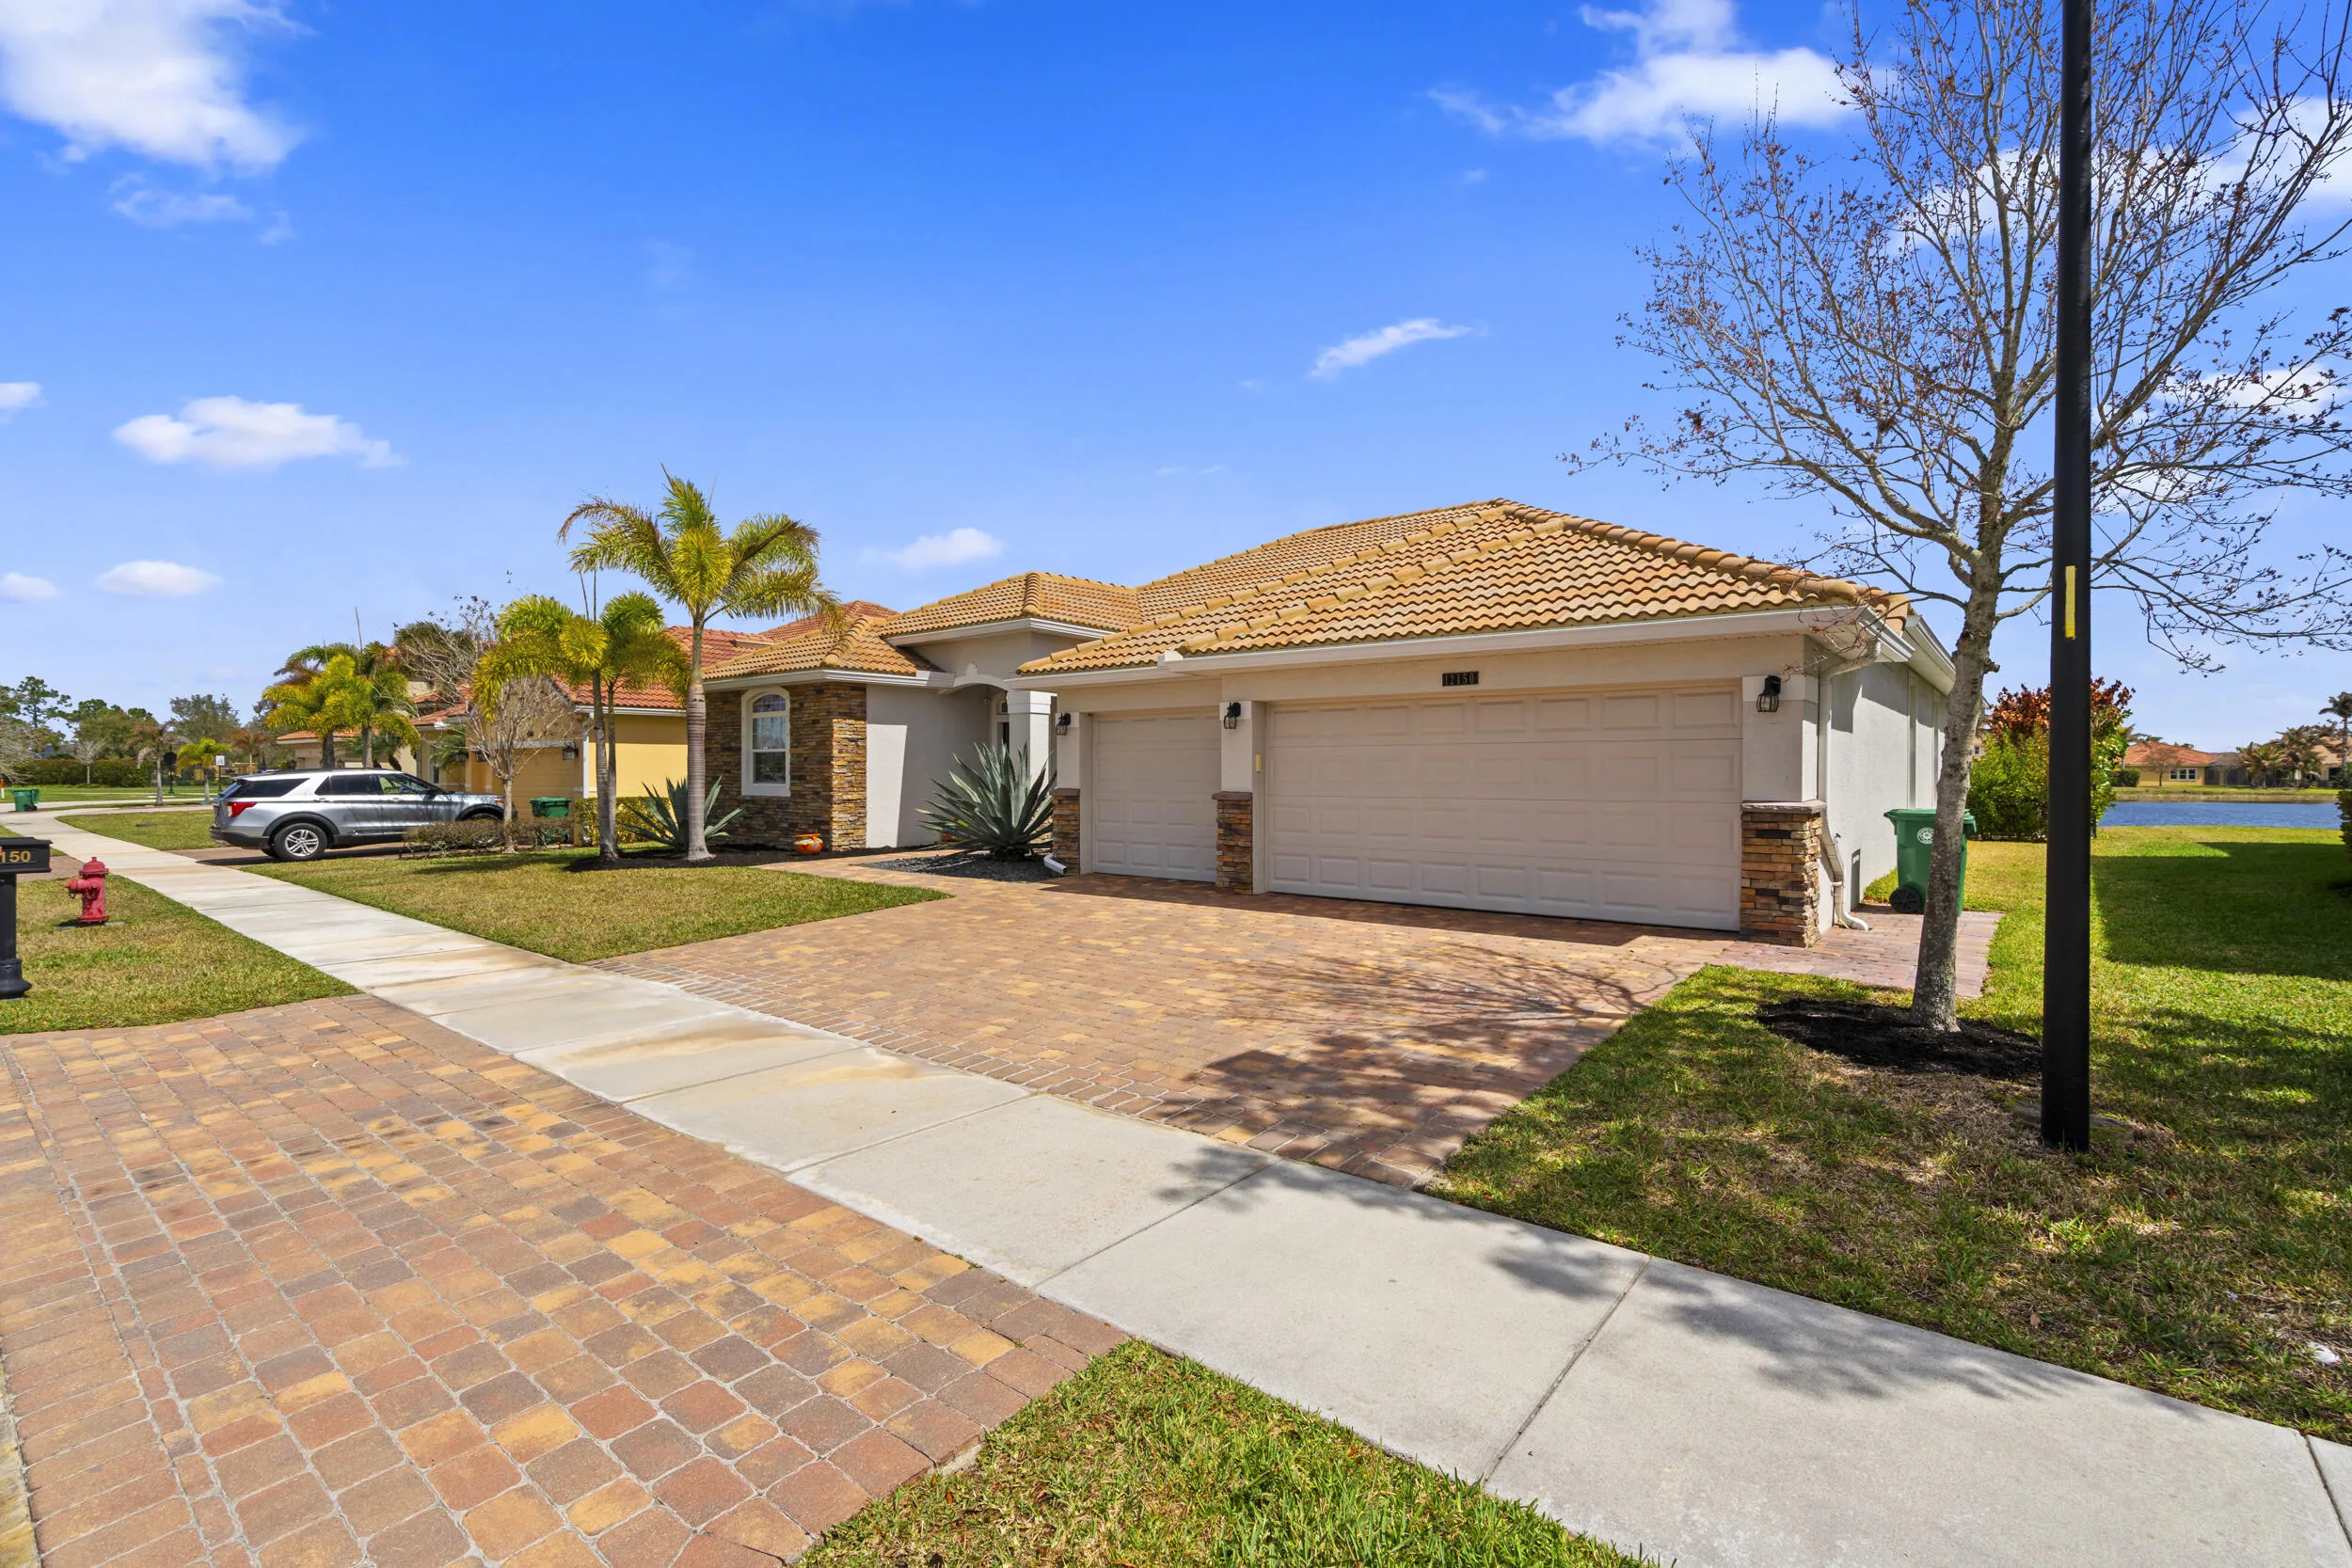
12150 Sw Aventino Drive, Port St Lucie, Florida 34987
Port St Lucie, FL 34987
$799,000
4 beds
3 baths
2,539 sqft
HOA: $205.00
Pool
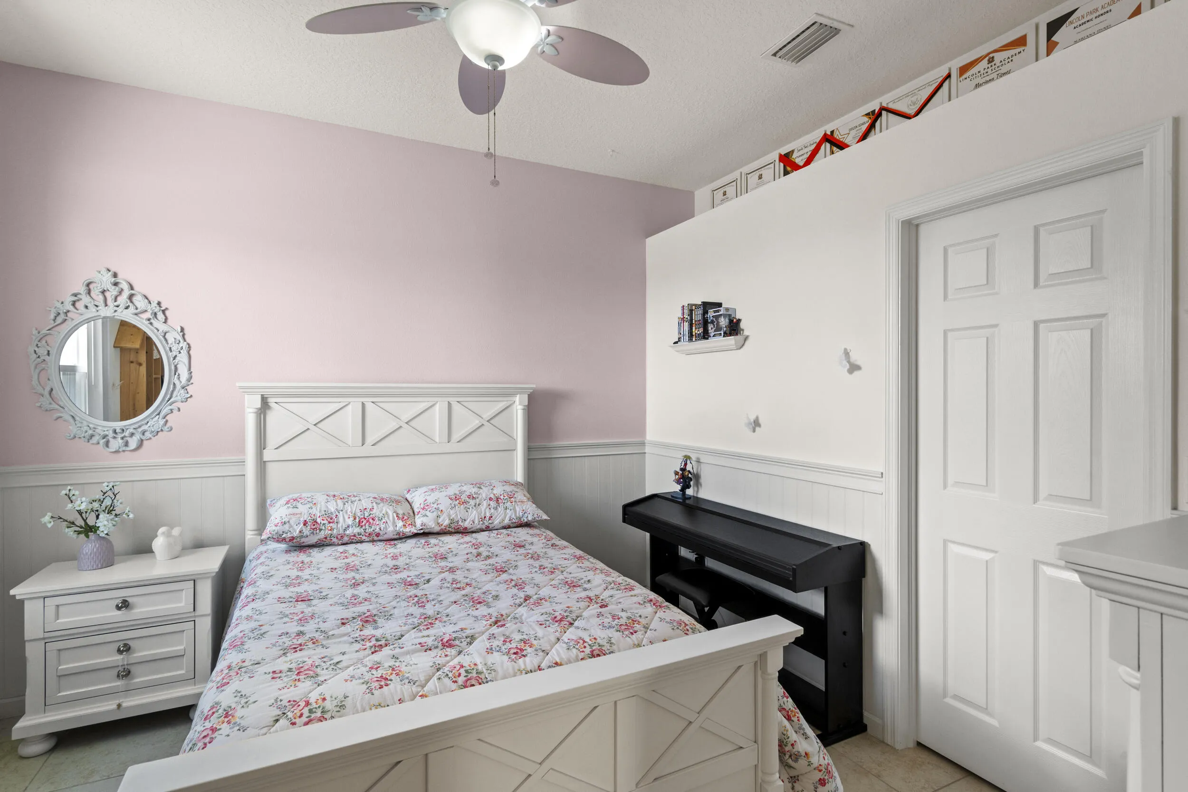
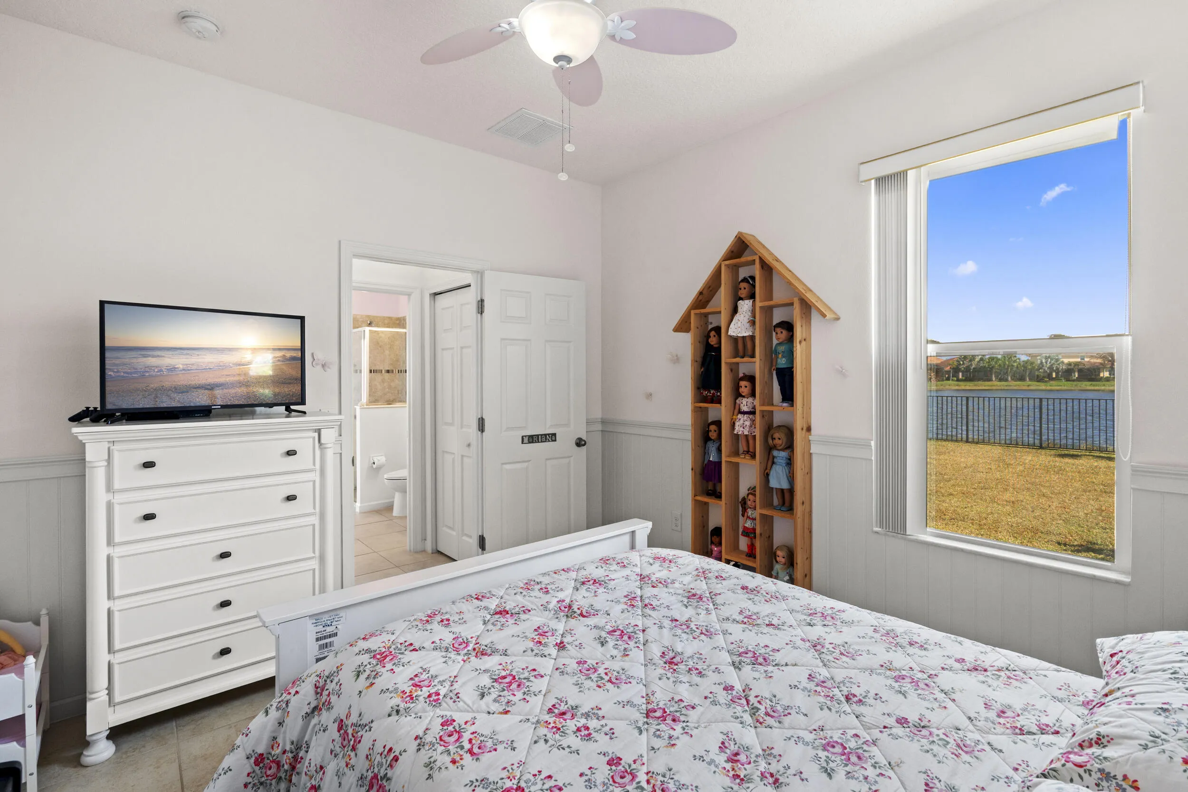
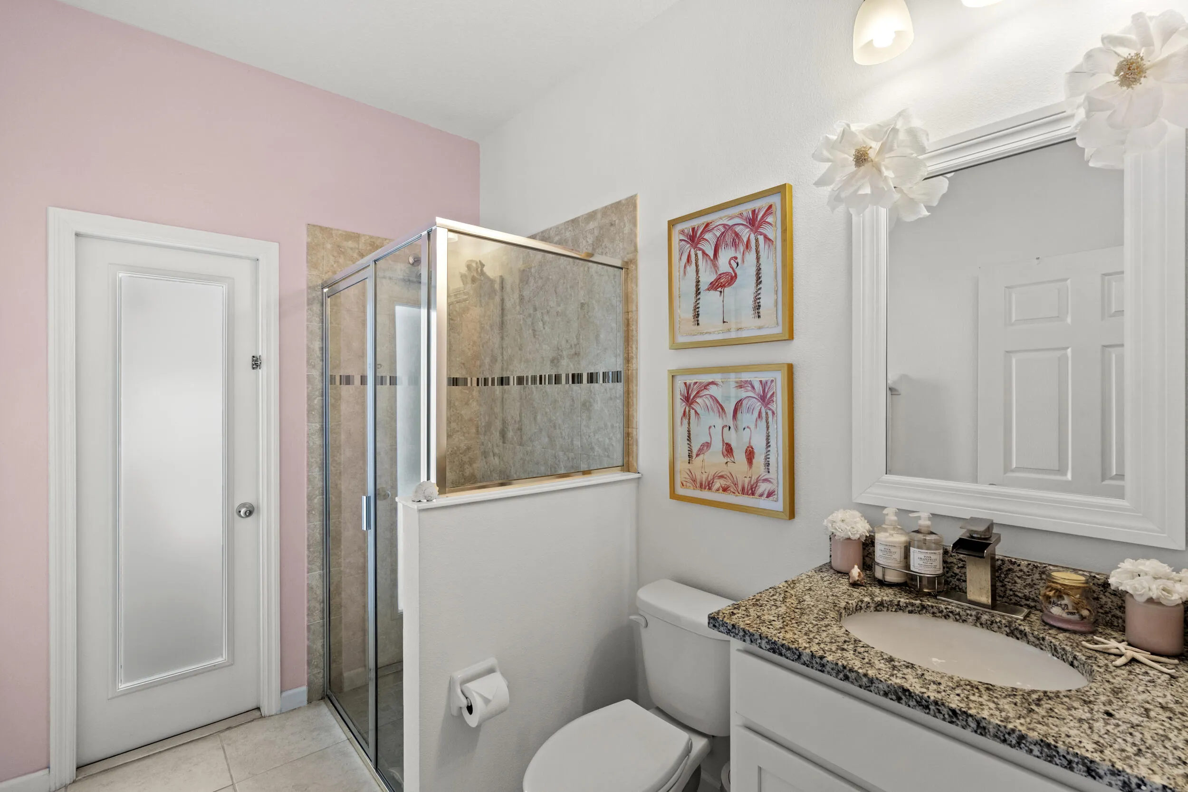
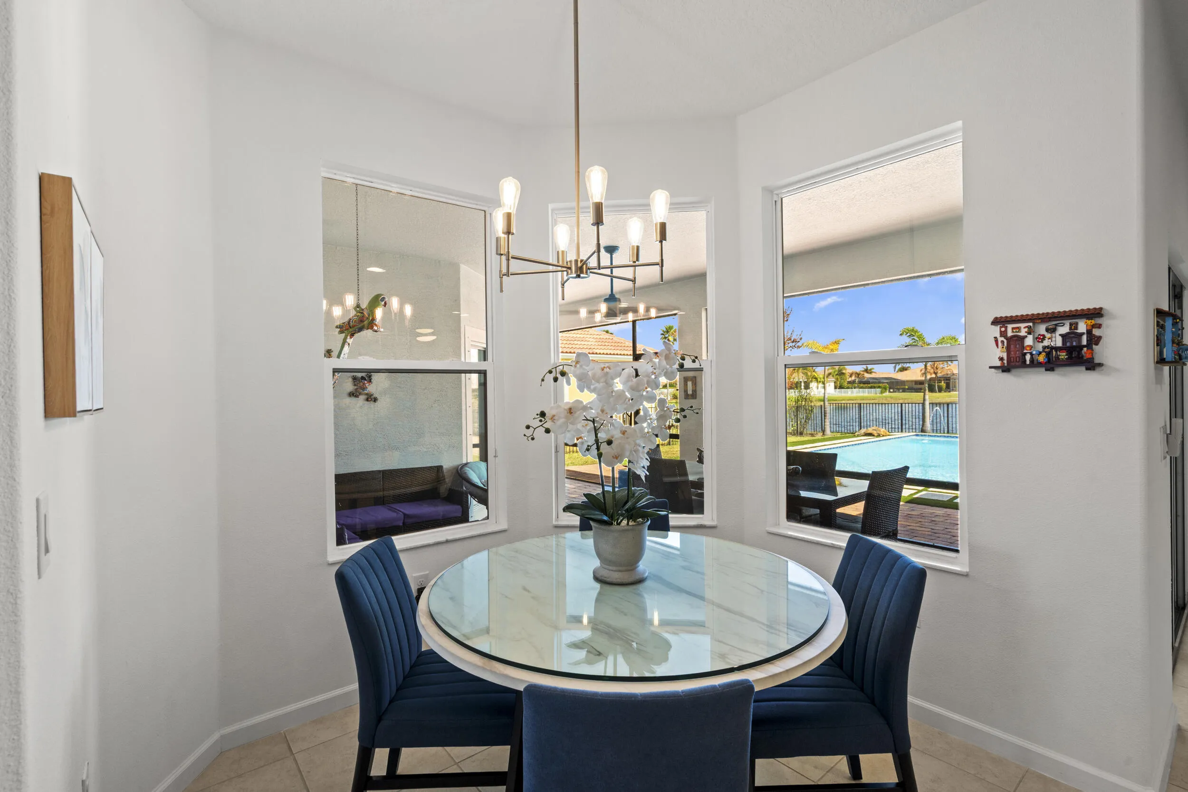
Property Details
MLS#
B26001964
Type
Single
Square Footage
2,539
Bedrooms
4
Bathrooms
3 full
Year Built
2016
Tax Amount
$8,400
HOA Fees
$205
Garage Spaces
3
Property Description
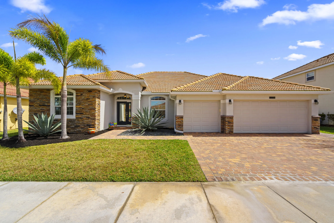
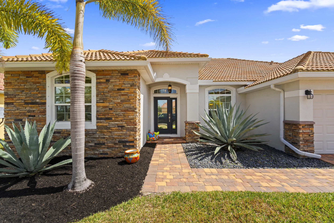
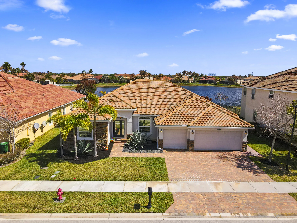
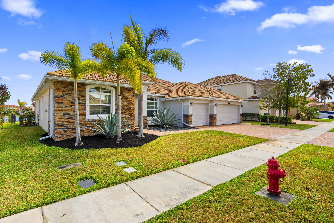
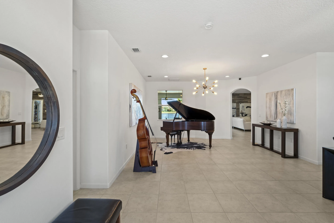
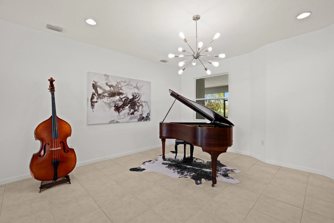
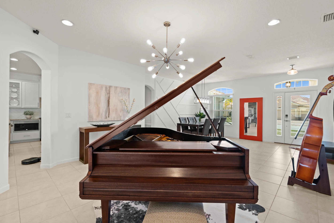
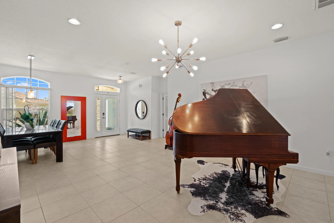
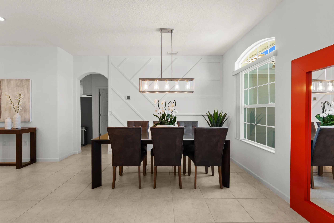
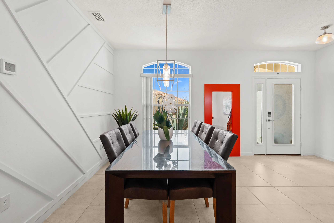
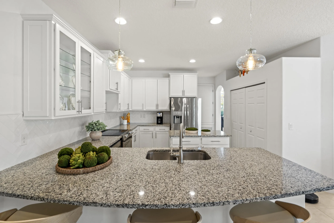
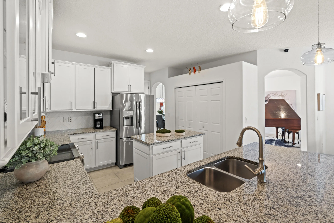
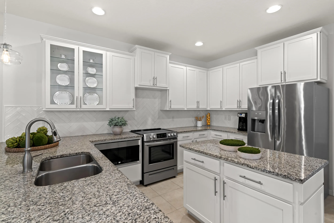
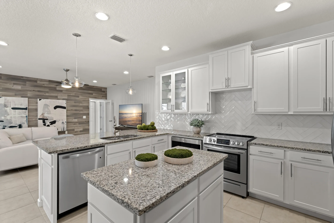
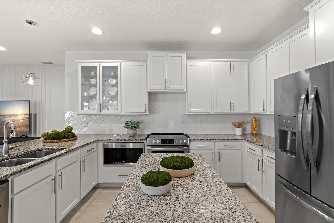
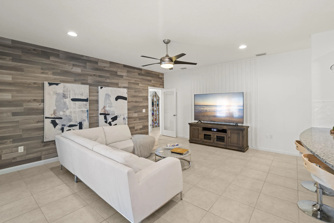
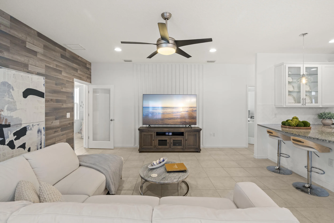
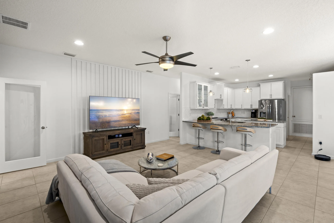
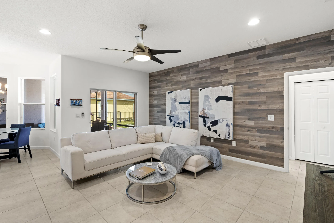
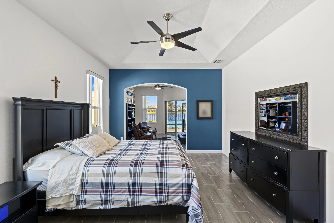
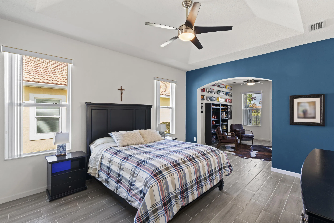
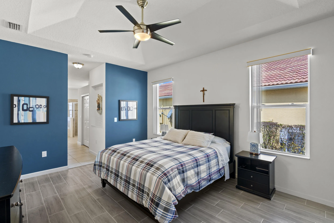
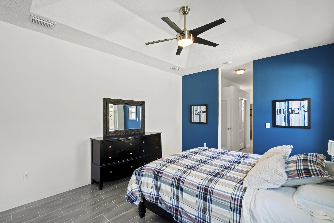
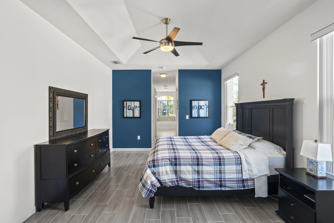
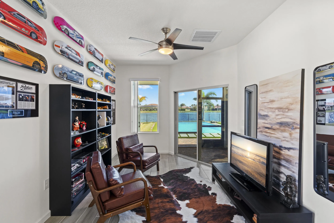
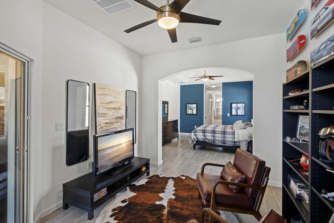
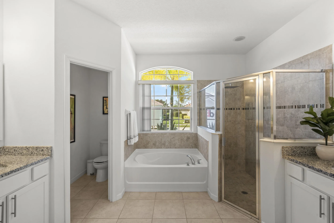
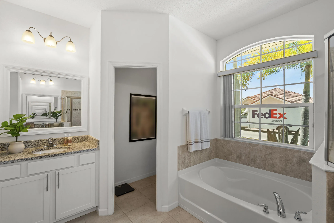
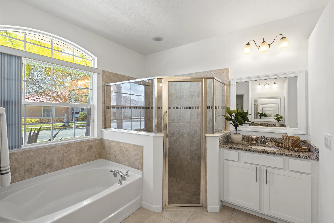
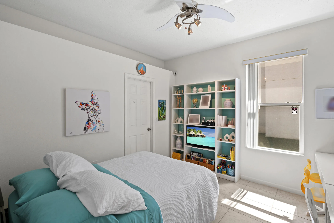
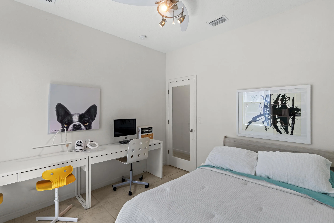
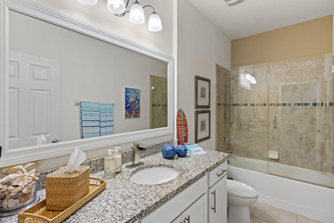
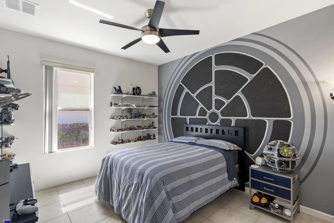
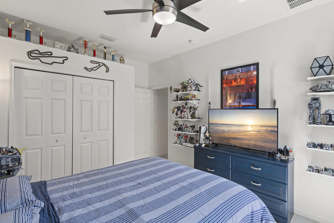
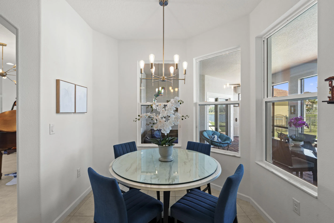
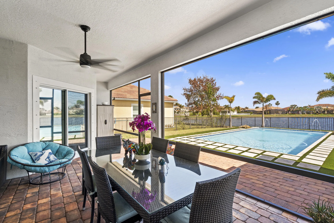
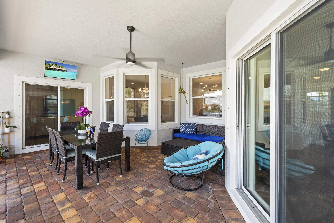
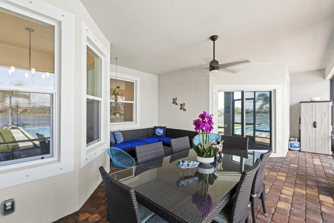
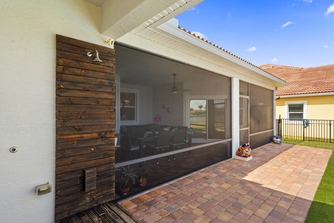
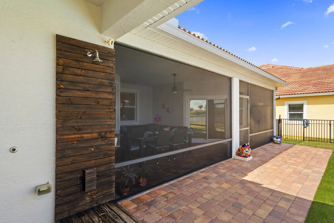
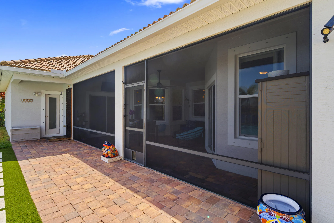
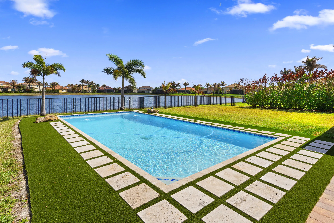
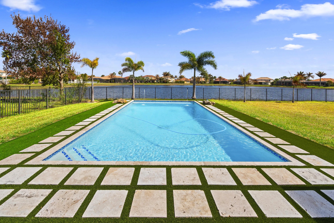
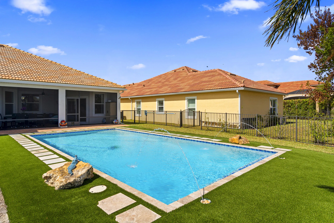
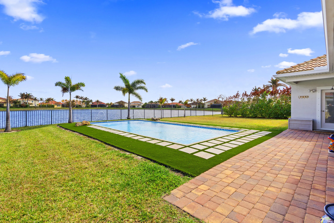
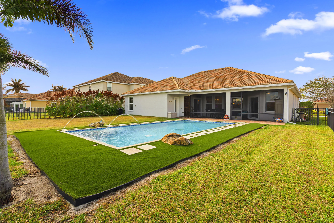
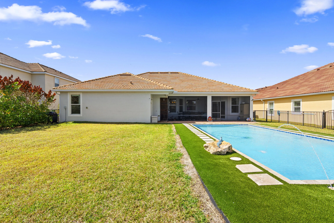
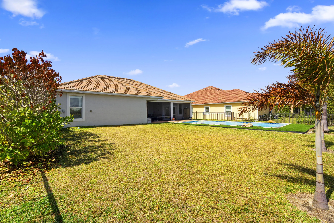
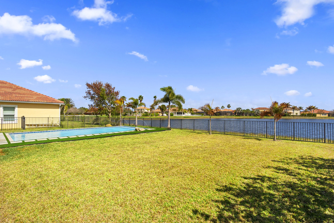
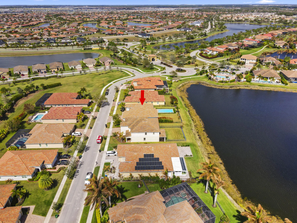
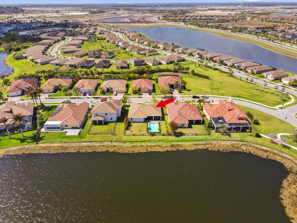
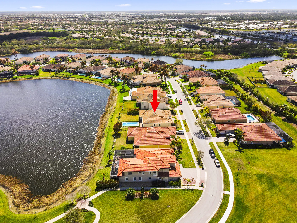
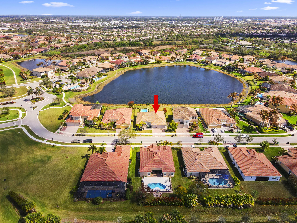
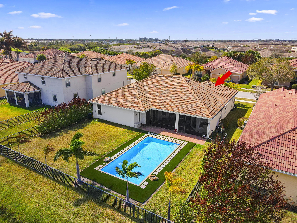
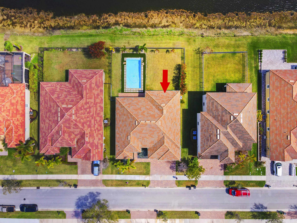
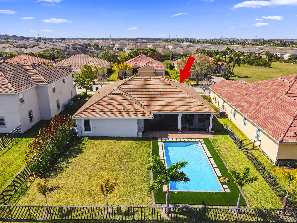
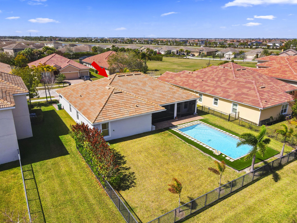
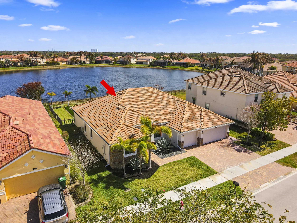
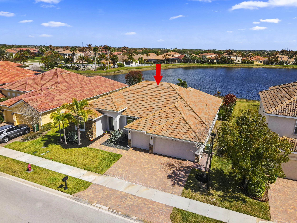
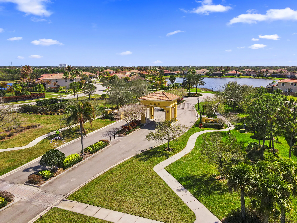
PRICE IMPROVEMENT, MOTIVATED SELLER !!! Immaculate Mediterranean style 4 bedroom 3 bath home located in the gated Estates of Tradition. This beautifully maintained residence offer tranquil lake views and a private pool, creating the perfect setting for relaxing or entertaining. The spacious backyard provides a rare opportunity to enjoy front-row views of the Fourth of July fireworks right from your own home. Meticulously cared for and move-in ready, this property offers all the extras buyers look for in a new construction-withouth the new construction price. Conveniently located near shopping, dining, parks, and everything tradition has to offer. The home features numerous upgrades including custom wood closet shelving, marble window sills, built-in pantry, seamless gutters, ceramic tile flooring throughout, designer kitchen cabinetry, stainless steel appliances, recessed lighting, Moen kitchen and bath fixtures, framed glass shower enclosures, and impact glass front door. Additional highlights include brick paver garage entry and patio, window treatments, custom garage storage racks with LED lighting, a large fenced backyard, and a custom wood accent wall. The screened pool (approx. 15.5' x 31.5', 7 ft deep)
Amenities
1 Stories
3-car Garage
Association
Bathtub
Bedroom on Main Level
Bedroom on Main Level, Breakfast Area, Bathtub, Closet Cabinetry, Dining Area, Separate/Formal Dining Room, Dual Sinks, Entrance Foyer, Garden Tub/Roman Tub, High Ceilings, Kitchen Island, Main Level Primary, Pantry, Sitting Area in Primary, Split Bedrooms, Storage, Soaking Tub, Tub Shower, Vaulted Ceiling(s), Walk-In Closet(s)
Breakfast Area
Built 2016
Closet Cabinetry
Concrete
Cooling: Central Air, Ceiling Fan(s)
Dining Area
Dual Sinks
Entrance Foyer
Fenced
Garden Tub/Roman Tub
Heating: Central
High Ceilings
In Ground
Kitchen Island
Lighting
Lighting, Outdoor Living Area, Outdoor Shower, Storage, Porch
Main Level Primary
Outdoor Living Area
Outdoor Shower
Pantry
Pool
Porch
Private
Separate/Formal Dining Room
Sitting Area in Primary
Soaking Tub
Split Bedrooms
Storage
Tub Shower
Vaulted Ceiling(s)
View: Pond, Water
Walk-In Closet(s)
Ask a Question!
Get answers fast
Payment Calculator
$0.00 per month
30 Year Fixed, 6.59% Interest
Principal & Interest
$0.00
Property Tax
$0.00
Mortgage Insurance
$0.00
HOA
$0.00
Home Owners Insurance
$0.00
Property Location
Listing Office:
Exit TwoAndAHalfMen Real Estate, LLC
Listing Agent:
Lis Hernandez Comas

All listings featuring the BMLS logo are provided by BeachesMLS Inc. This information is not verified for authenticity or accuracy and is not guaranteed. Copyright 2026 Beaches Multiple Listing Service, Inc. Updated: 07/06/2026 8:52 PM
Some properties that appear for sale on this limited electronic display may no longer be available. For the most current information, contact one of our agents.
Contact Your Agent

Maria Elena Acosta
Similar Properties