Active
single
SALE
13801 Sw 34th Street, Miami, Florida 33175
Miami, FL 33175
$3,490,000
5 beds
4.5 baths
3,567 sqft
Pool
























Property Details
MLS#
A11986688
Type
Single
Square Footage
3,567
Bedrooms
5
Bathrooms
4 full, 1 half
Year Built
1986
Tax Amount
$19,000
Garage Spaces
2
Property Description
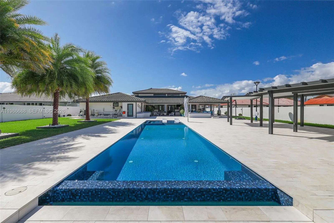
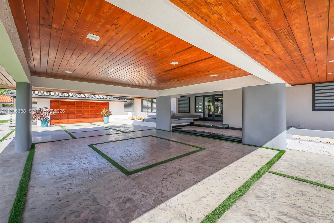
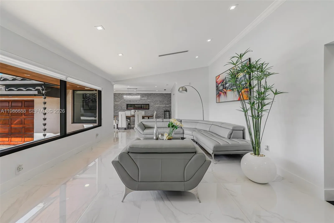
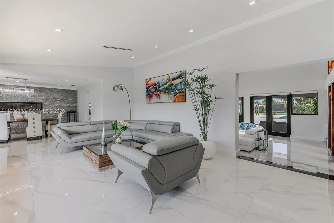
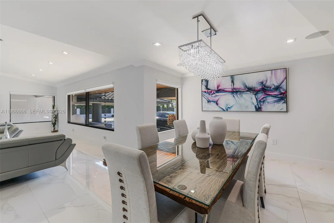
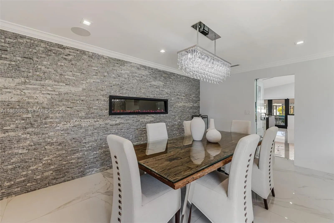
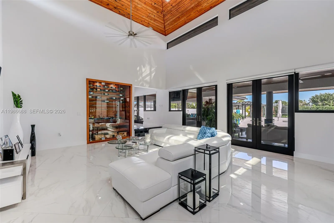
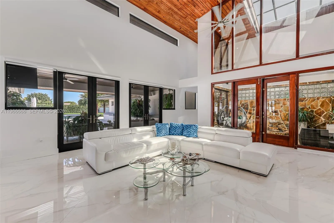
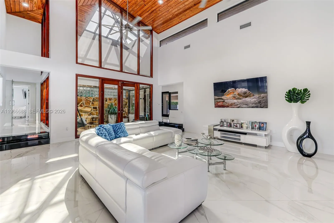
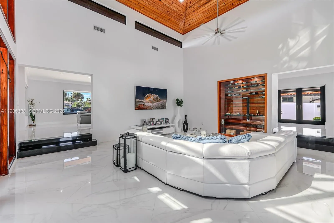
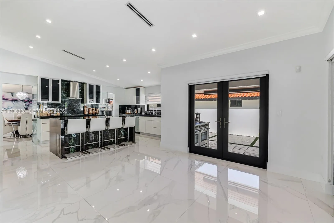
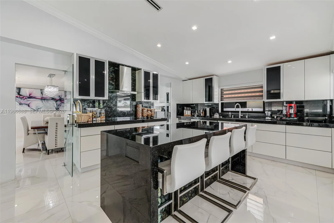
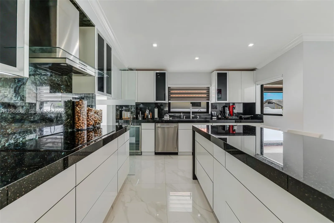
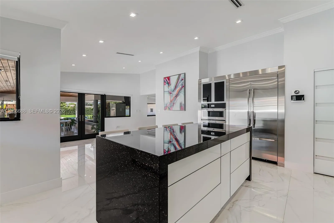
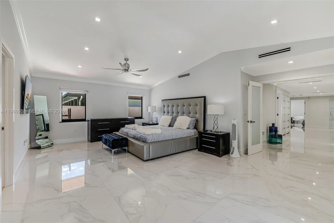
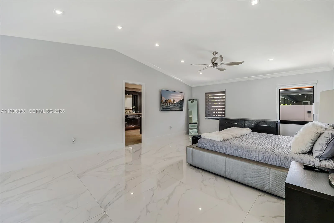
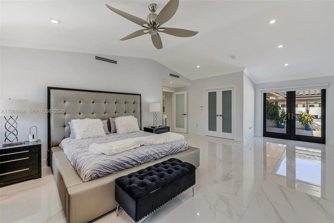
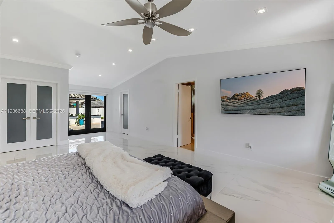
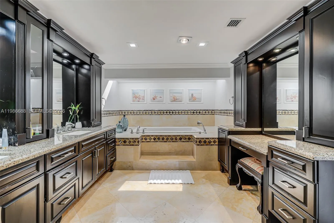
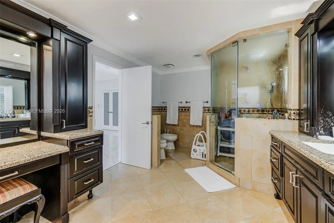
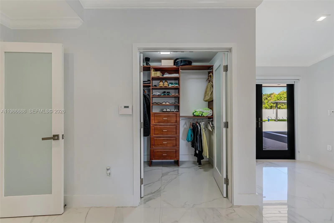
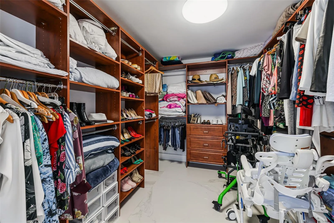
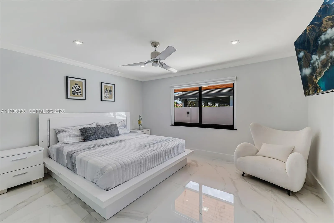
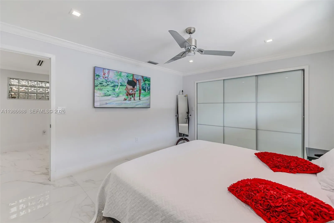
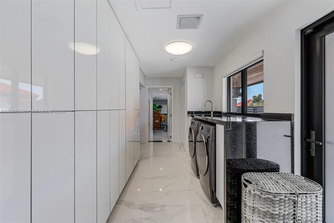
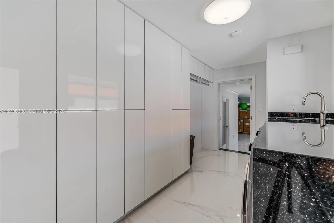
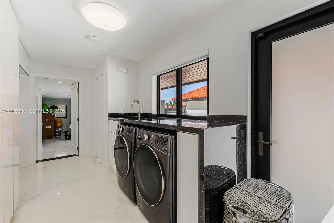
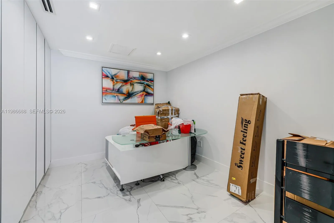
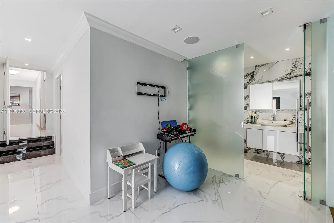
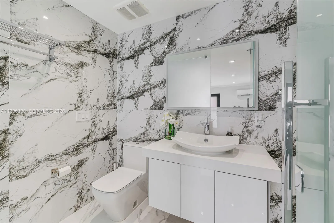
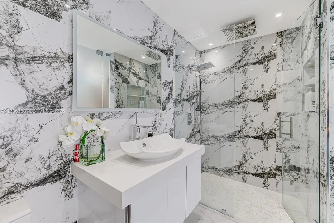
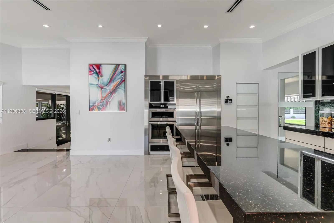
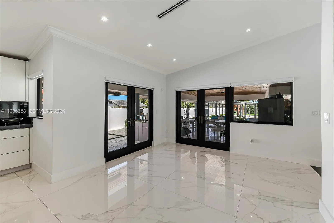
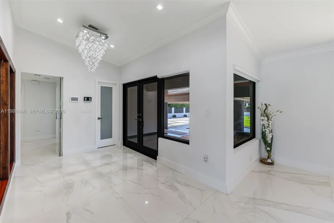
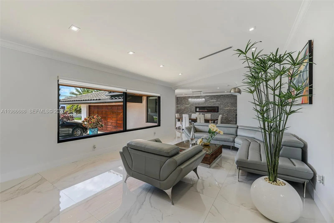
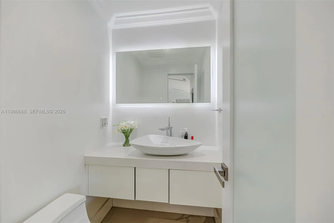
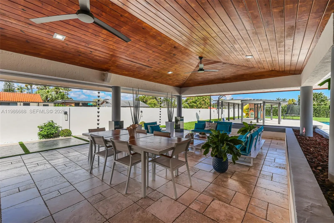
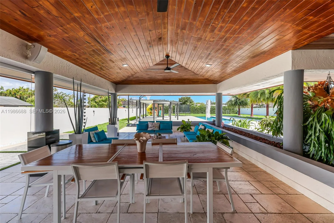
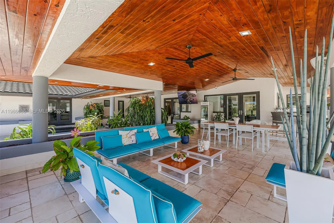
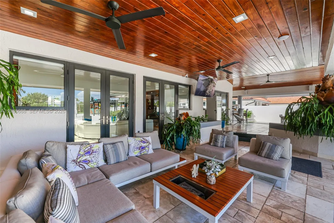
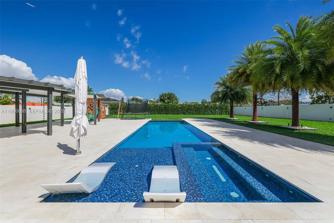
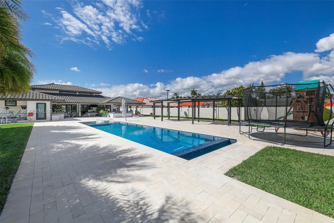
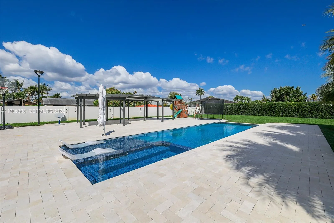
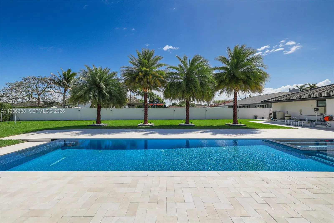
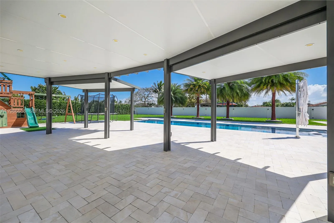
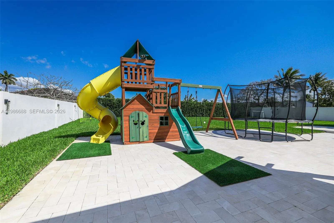
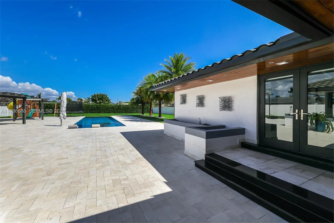
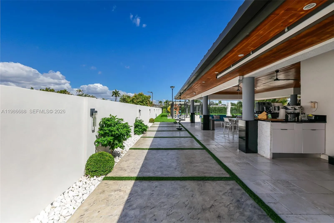
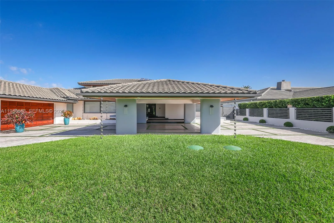
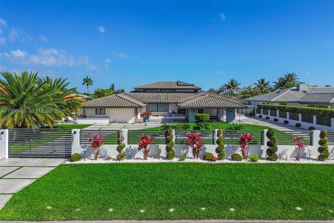
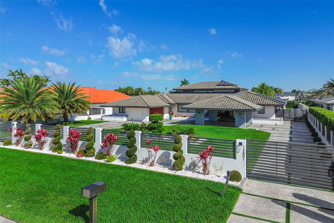
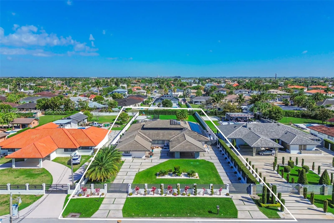
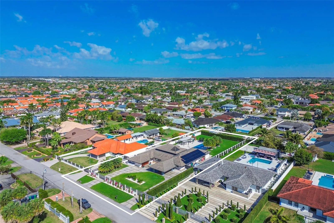
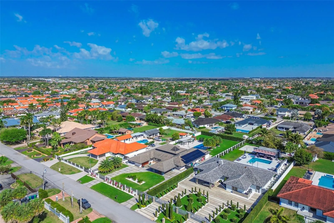
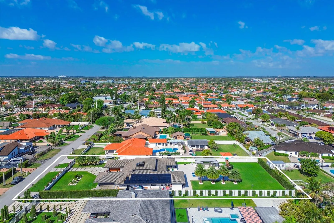
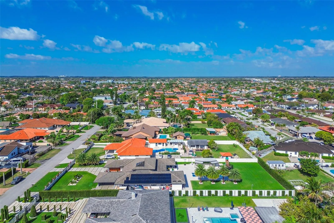
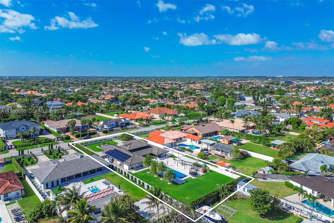
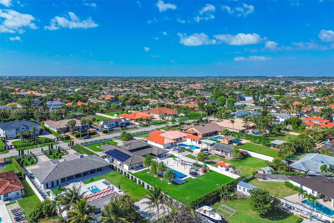
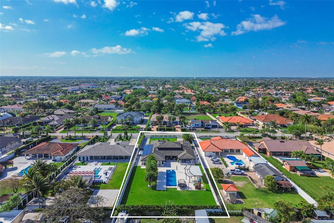
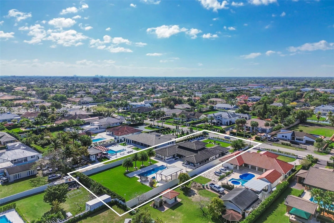
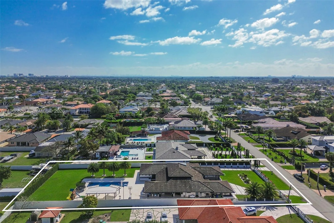
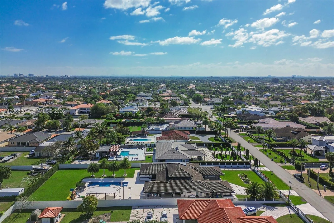
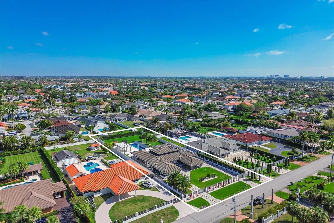
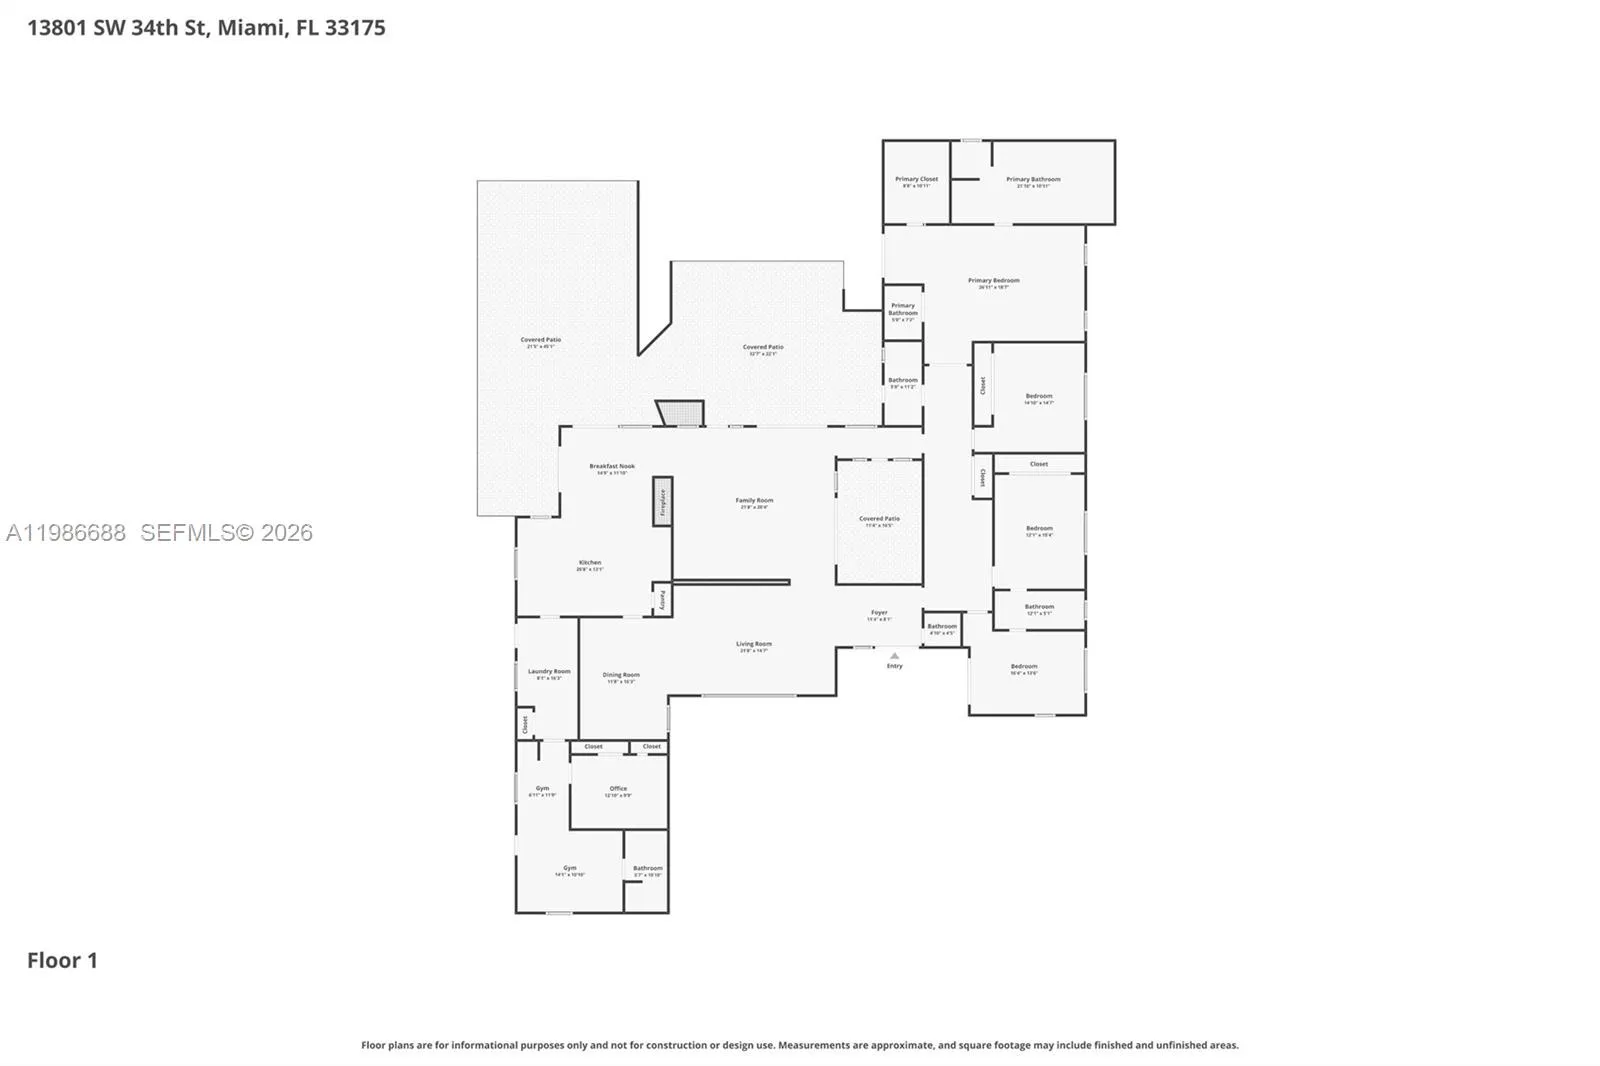
Welcome to this masterpiece of modern architecture! Experience the pinnacle of luxury in the prestigious JG Head's Farms, offering a resort-style lifestyle on a sprawling 27,000 sq. ft. lot with the rare freedom of NO HOA. Enclosed by a secure perimeter wall and private gates, a grand circular driveway leads to this immaculate estate. Inside, the open-concept design is bathed in natural light through massive impact windows. Top-quality finishes include gleaming porcelain floors and soaring double-height ceilings with rich wood accents. Entertain in the elegant formal dining room or relax by the stunning floor-to-ceiling illuminated onyx-style wall. The chef's kitchen is a showstopper, featuring premium black granite countertops with galaxy-style crystalline flecks, sleek custom cabinetry, and state-of-the-art appliances. The luxury extends to the primary suite with a custom-built walk-in closet, spa-inspired bathrooms with floating vanities, a dedicated exercise room, and a pristine laundry center. Outdoors, your tropical oasis awaits. Enjoy expansive covered terraces with an outdoor kitchen, perfect for al fresco dining. The beautifully manicured grounds center around a spectacular geometric pool, vast green spaces, and a private children's playground. Offering unmatched privacy yet immediate access to the Turnpike and FIU, this move-in-ready gem is the ultimate Miami retreat! Contact us today to schedule your private showing and discover this Miami paradise!
Amenities
1 Stories
2-car Garage
Bathtub
Bedroom on Main Level
Bidet
Breakfast Bar
Breakfast Bar, Bidet, Built-in Features, Bedroom on Main Level, Bathtub, Closet Cabinetry, Central Vacuum, Dining Area, Separate/Formal Dining Room, Dual Sinks, Entrance Foyer, Eat-in Kitchen, Garden Tub/Roman Tub, High Ceilings, Kitchen Island, Main Level Primary, Pantry, Split Bedrooms, Soaking Tub, Separate Shower, Vaulted Ceiling(s)
Built 1986
Built-in Features
Central Vacuum
Closet Cabinetry
Cooling: Attic Fan
Dining Area
Dual Sinks
Eat-in Kitchen
Entrance Foyer
Garden Tub/Roman Tub
Heated
Heating: Central, Electric
High Ceilings
In Ground
Kitchen Island
Lighting
Lighting, Outdoor Living Area
Main Level Primary
Outdoor Living Area
Outside Bath Access
Pantry
Pool
Pool Equipment
Separate Shower
Separate/Formal Dining Room
Soaking Tub
Solar Heat
Split Bedrooms
Vaulted Ceiling(s)
View: Garden
Payment Calculator
$0.00 per month
30 Year Fixed, 6.59% Interest
Principal & Interest
$0.00
Property Tax
$0.00
Mortgage Insurance
$0.00
HOA
$0.00
Home Owners Insurance
$0.00
Property Location
Listing Office:
The Keyes Company
Listing Agent:
Gipsy Ramos

All listings featuring the BMLS logo are provided by BeachesMLS Inc. This information is not verified for authenticity or accuracy and is not guaranteed. Copyright 2026 Beaches Multiple Listing Service, Inc. Updated: 09/18/2026 4:09 PM
Some properties that appear for sale on this limited electronic display may no longer be available. For the most current information, contact one of our agents.
Contact Your Agent

Denis Kersaint
Ask a Question!
Get answers fast
Similar Properties