Active
single
SALE
5250 Snapper Creek Road, Coral Gables, Florida 33156
Coral Gables, FL 33156
$18,500,000
9 beds
9 baths
9,997 sqft
HOA: $4,000.00
Pool
Property Details
MLS#
A11987956
Type
Single
Square Footage
9,997
Bedrooms
9
Bathrooms
8 full, 2 half
Year Built
2006
Tax Amount
$116,701
HOA Fees
$4,000
Garage Spaces
3
Property Description
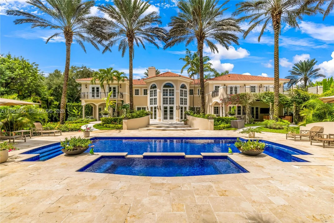
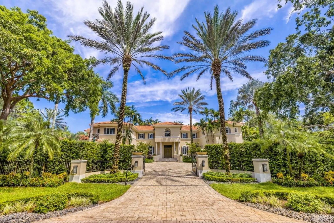
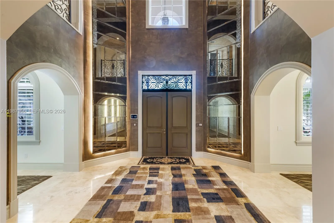
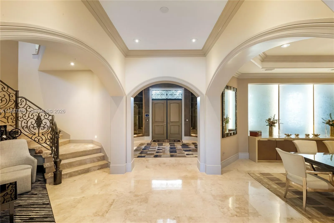
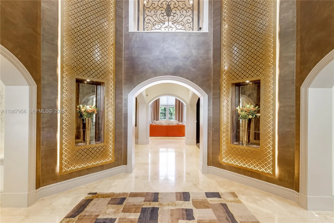
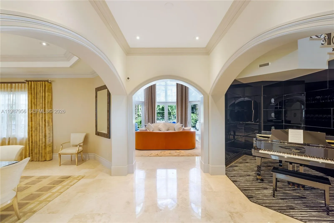
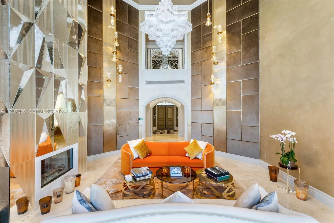
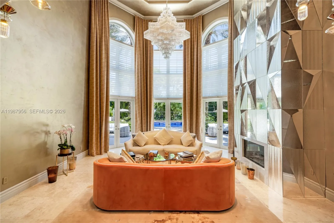
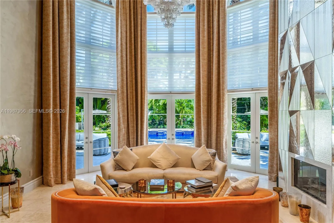
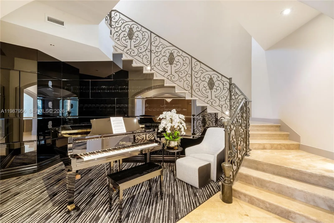
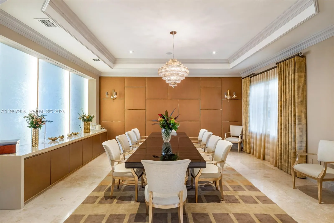
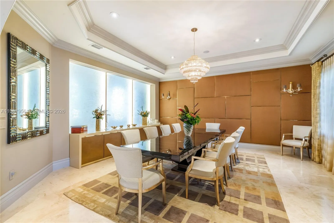
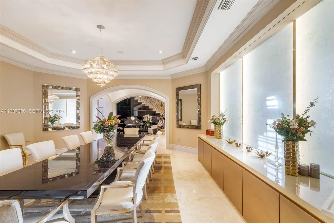
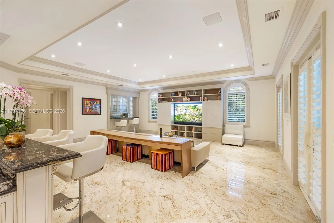
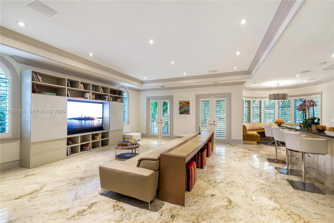
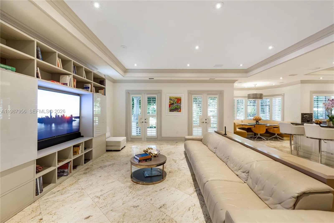
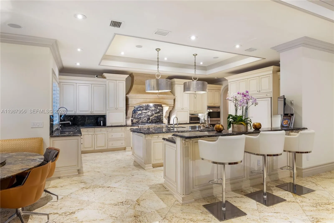
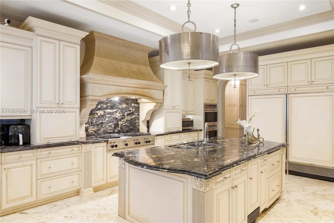
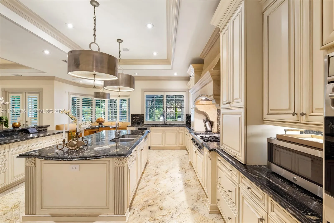
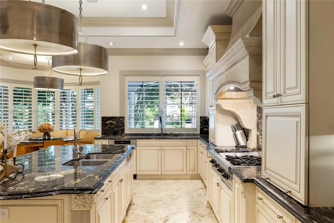
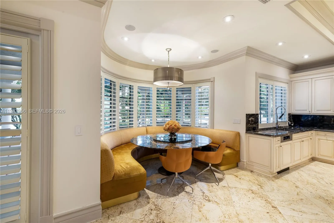
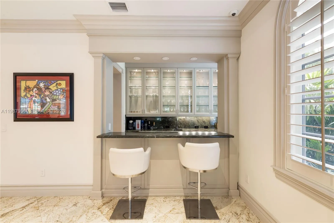
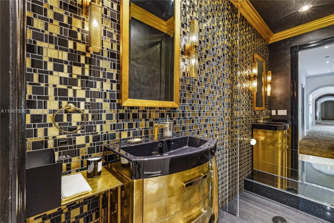
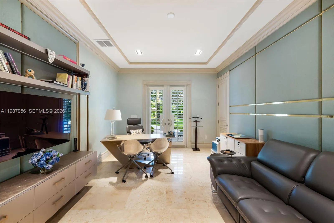
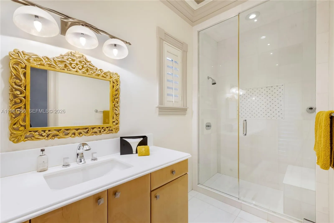
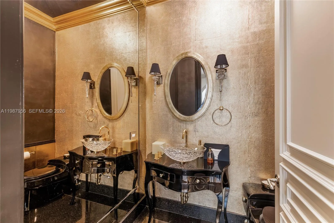
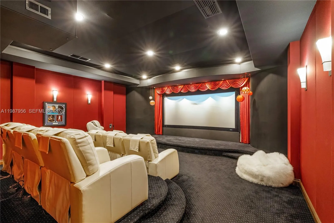
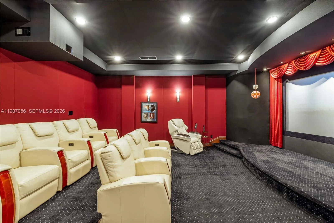
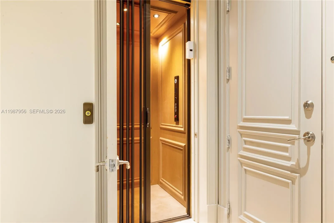
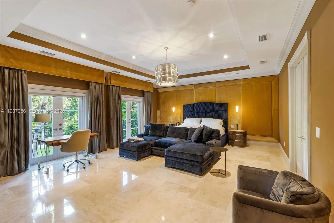
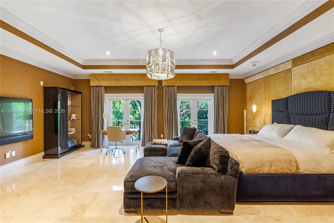
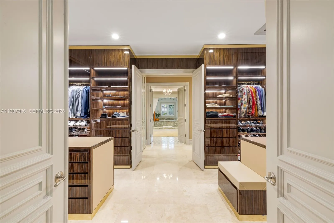
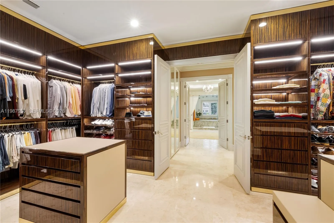
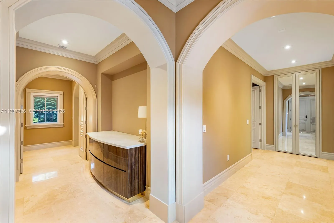
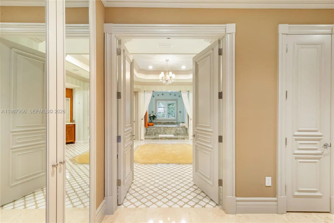
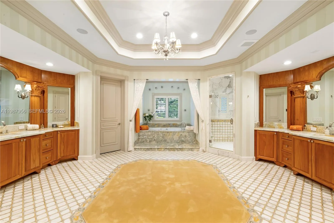
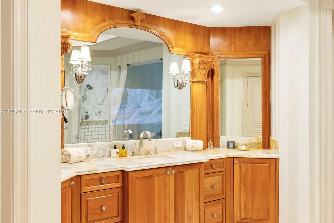
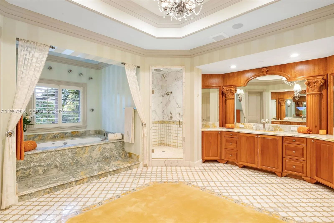
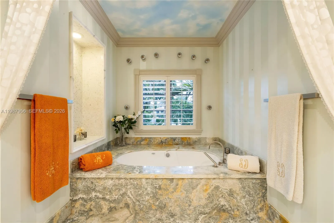
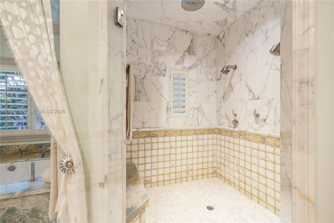
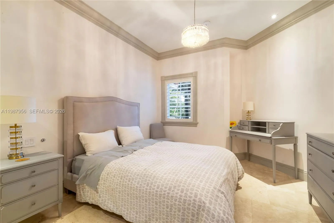
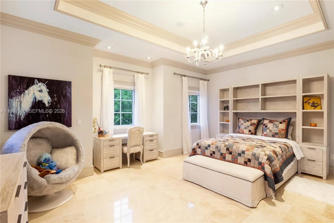
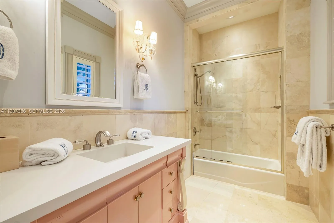
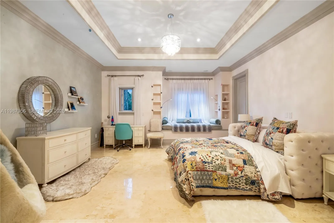
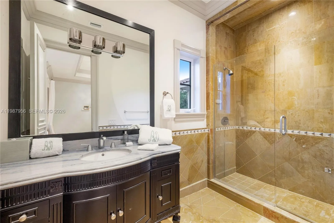
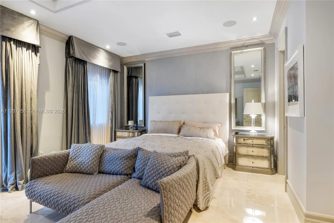
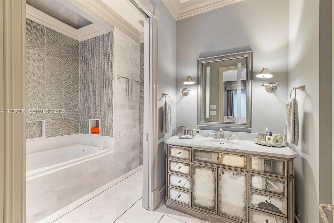
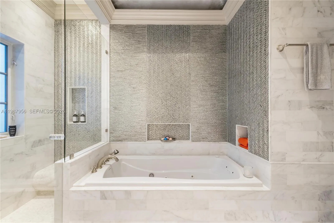
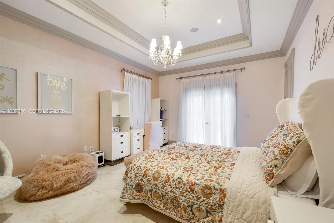
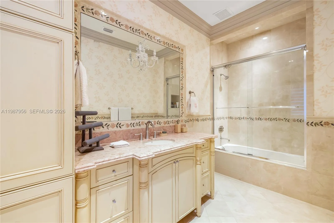
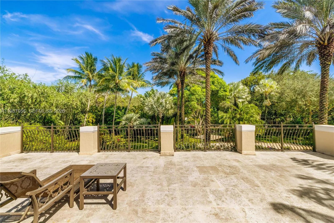
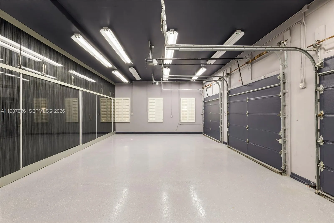
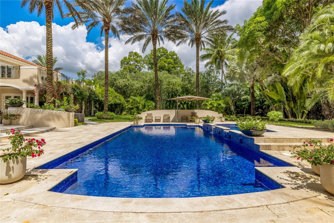
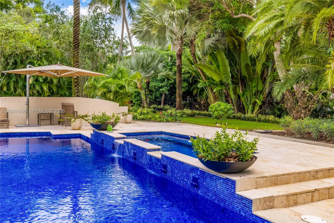
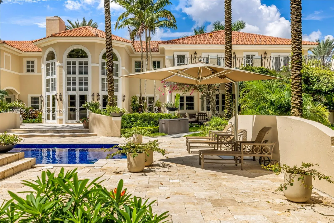
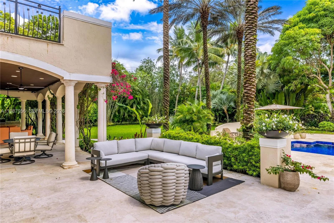
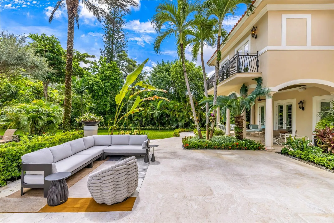
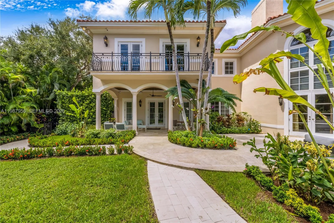
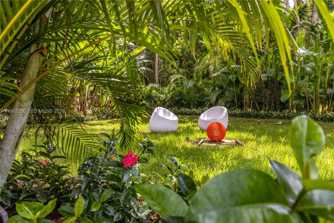
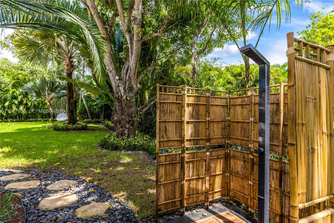
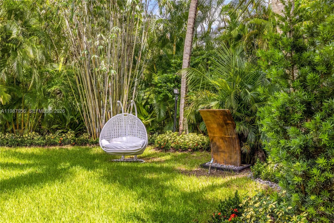
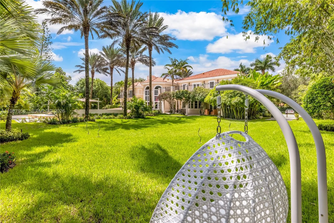
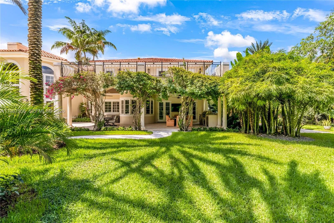
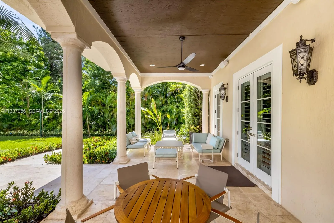
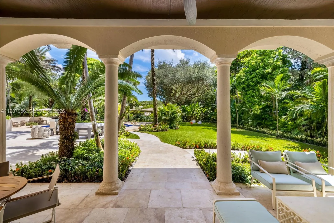
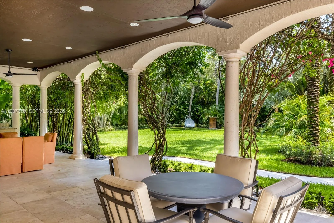
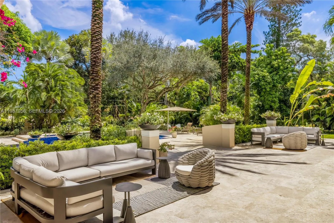
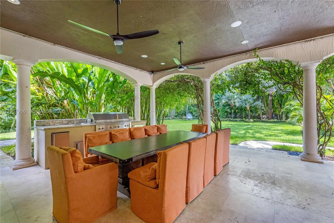
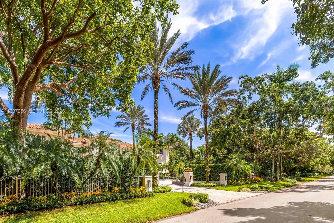
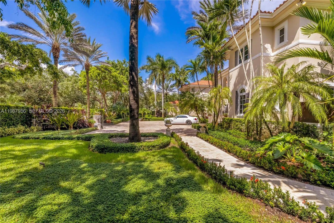
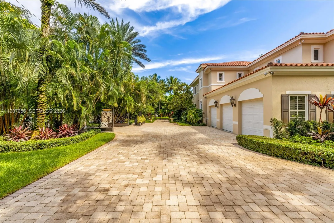
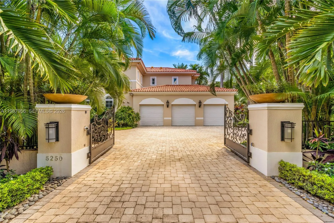
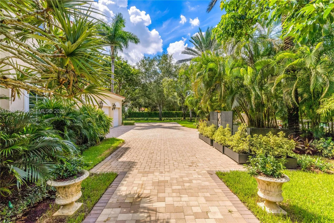
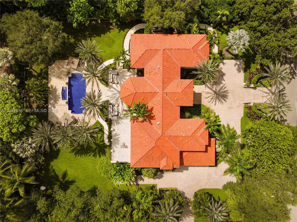
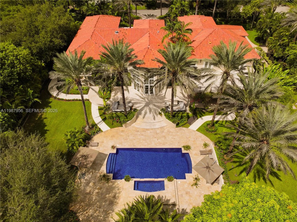
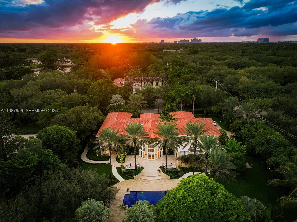
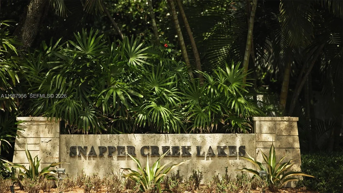
An architectural statement within the prestigious guard-gated enclave of Snapper Creek Lakes, this extraordinary residence blends modern design with refined European influence. Interior Designed by Monaco-based interior designer Milena Sinolovich, the home spans expansive living spaces with marble floors, custom millwork, and curated finishes throughout.The thoughtfully designed layout features 9 bedrooms; 3 downstairs and 6 upstairs, with each of the upstairs bedrooms featuring an en-suite bath. A large private primary suite with dual spa-inspired bathrooms, Jacuzzi tub, and bespoke details. Entertain with ease in the formal living and dining rooms, a custom wine cellar and bar, theater room, and a chef’s kitchen equipped with Miele, Wolf, and Sub-Zero appliances. Outdoors, a heated swimming pool, summer kitchen, and lush landscaping with 28 palm trees create a private resort setting. Complete with elevator, smart home technology, impact glass, generator, and 3-car garage, this is a rare offering of scale, design, and sophistication.
Amenities
2 Stories
3-car Garage
Barbecue
Bathtub
Bedroom on Main Level
Bidet
Breakfast Area
Built 2006
Built-in Barbecue
Built-in Barbecue, Barbecue, Lighting, Outdoor Living Area
Built-in Features
Closet Cabinetry
Cooling: Central Air
Dining Area
Dual Sinks
Eat-in Kitchen
Elevator
Heated
Heating: Central
High Ceilings
In Ground
Jetted Tub
Kitchen/Dining Combo
Lighting
Outdoor Living Area
Pantry
Pool
Pool Equipment
Separate Shower
Separate/Formal Dining Room
Soaking Tub
Upper Level Primary
View: Garden, Pool
Walk-In Closet(s)
Wet Bar
Wet Bar, Bidet, Built-in Features, Bedroom on Main Level, Breakfast Area, Bathtub, Closet Cabinetry, Dining Area, Separate/Formal Dining Room, Dual Sinks, Eat-in Kitchen, Elevator, High Ceilings, Jetted Tub, Kitchen/Dining Combo, Pantry, Soaking Tub, Separate Shower, Upper Level Primary, Walk-In Closet(s)
Payment Calculator
$0.00 per month
30 Year Fixed, 6.59% Interest
Principal & Interest
$0.00
Property Tax
$0.00
Mortgage Insurance
$0.00
HOA
$0.00
Home Owners Insurance
$0.00
Property Location
Listing Office:
One Sotheby's International Realty
Listing Agent:
Dennis Carvajal

All listings featuring the BMLS logo are provided by BeachesMLS Inc. This information is not verified for authenticity or accuracy and is not guaranteed. Copyright 2026 Beaches Multiple Listing Service, Inc. Updated: 09/27/2026 7:32 AM
Some properties that appear for sale on this limited electronic display may no longer be available. For the most current information, contact one of our agents.
Contact Your Agent

Cynthia Ann Brown Williams
Ask a Question!
Get answers fast
Similar Properties