Active
condo
SALE
10 Edgewater Drive S Lanai, Coral Gables, Florida 33133
Coral Gables, FL 33133
$5,999,000
5 beds
5.5 baths
4,500 sqft
HOA: $13,721.00
Pool
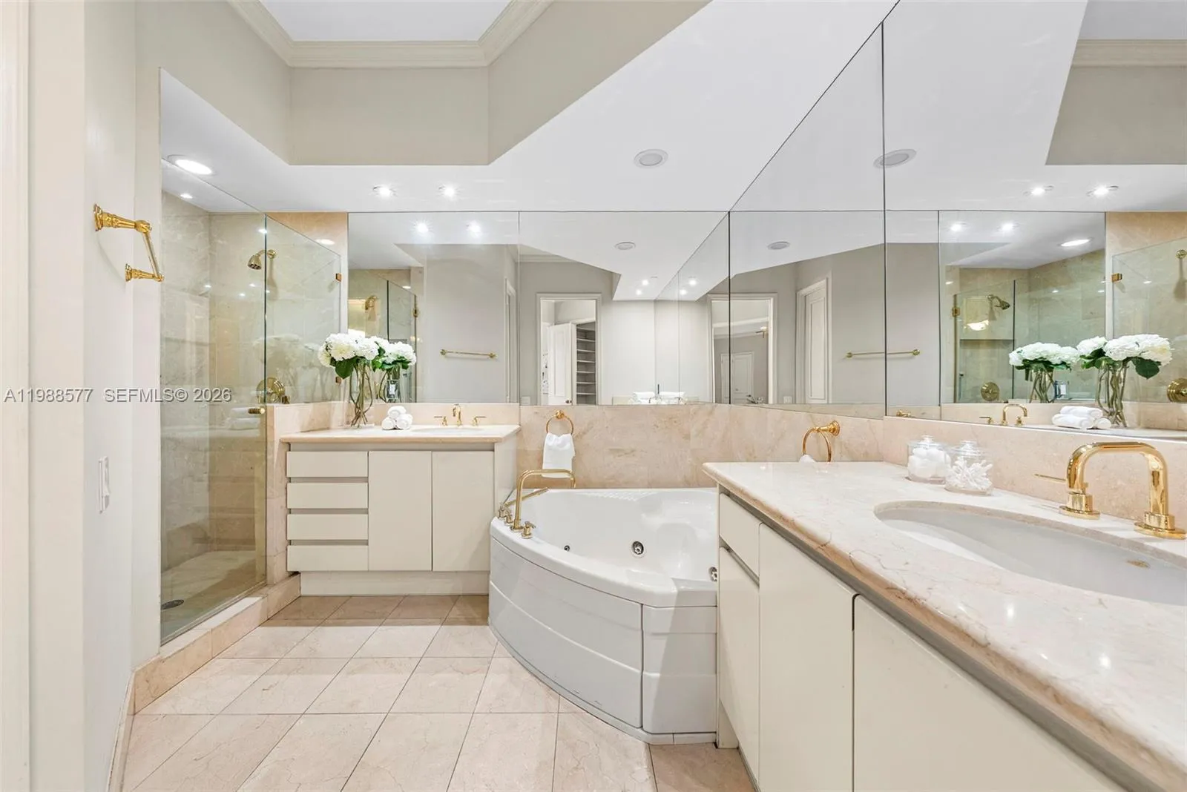
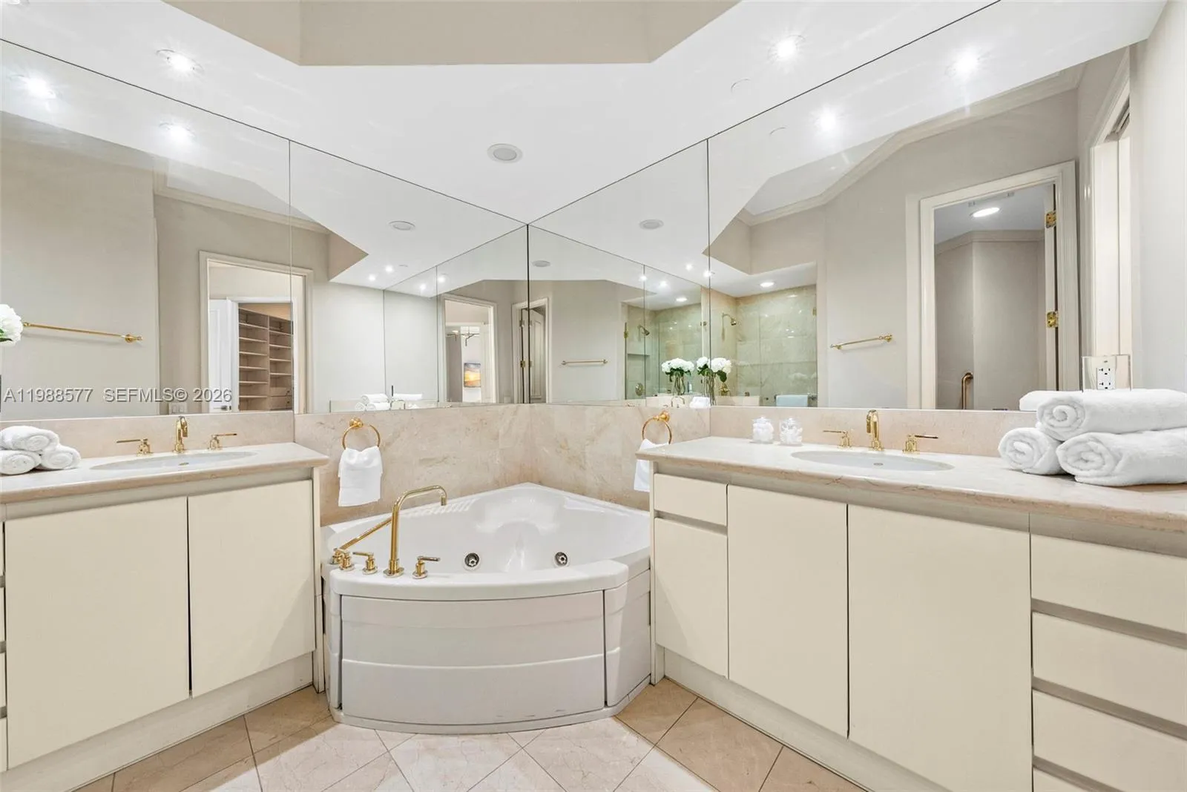
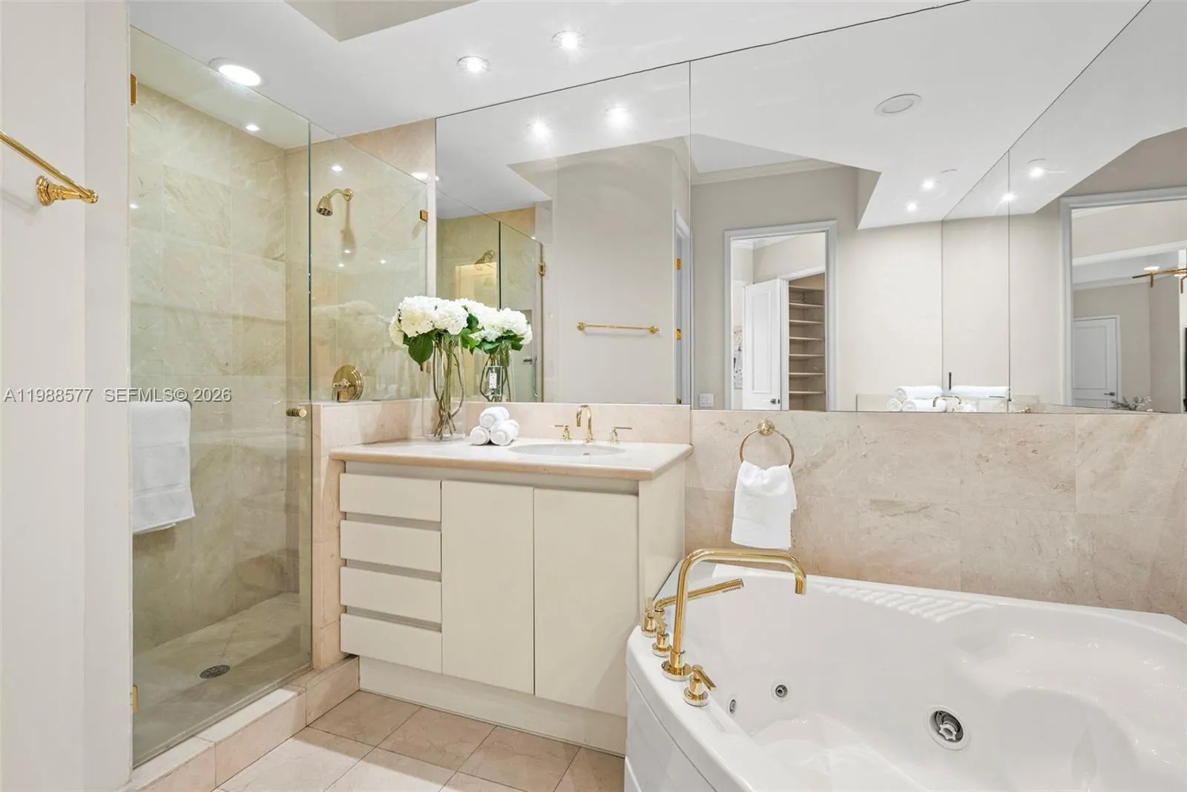
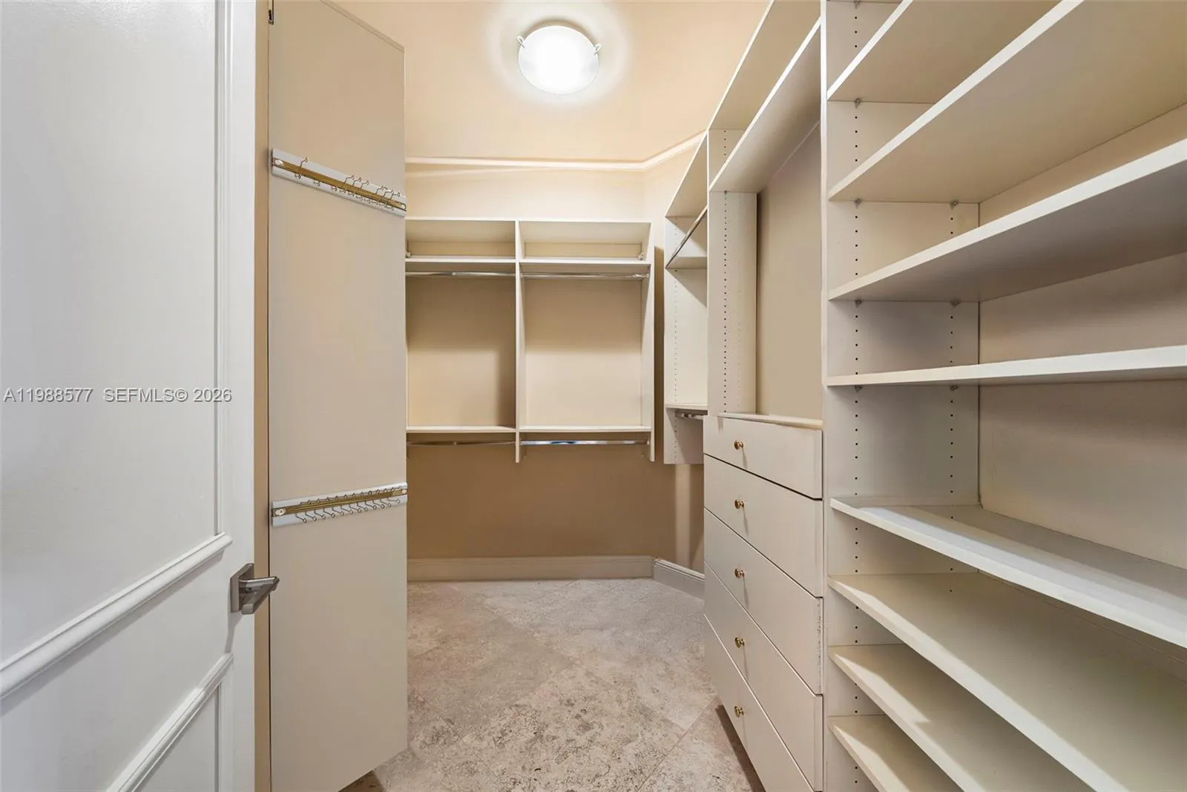
Property Details
MLS#
A11988577
Type
Condo
Square Footage
4,500
Bedrooms
5
Bathrooms
5 full, 1 half
Year Built
1996
Tax Amount
$31,232
HOA Fees
$13,721
Garage Spaces
2
Property Description
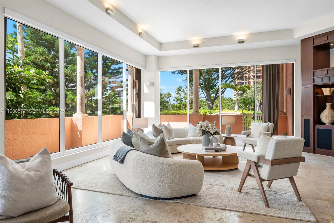
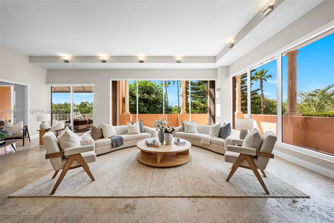
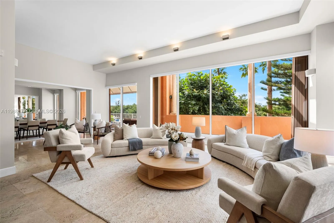
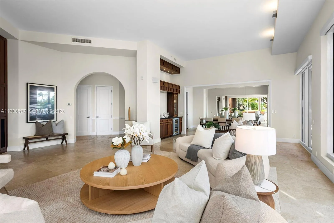
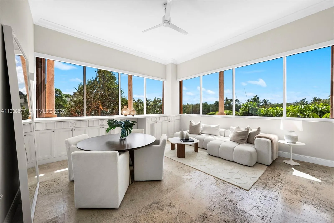
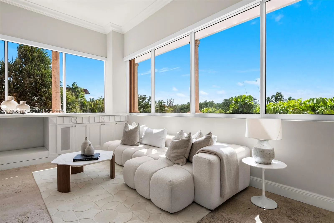
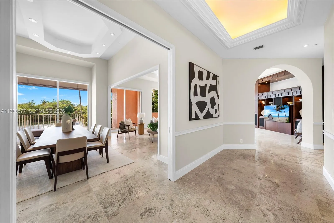
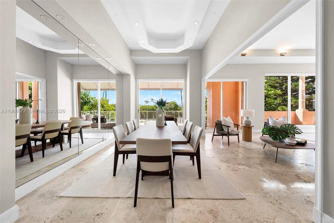
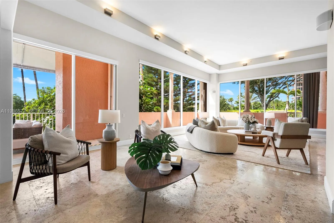
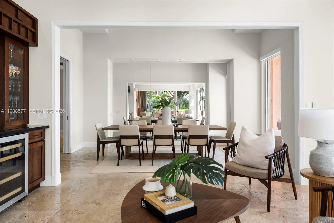
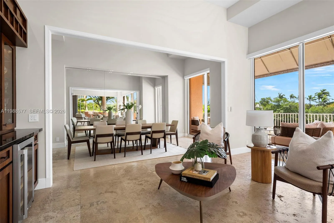
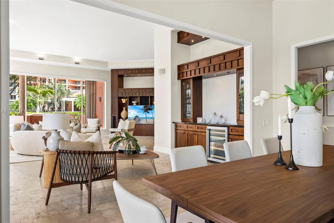
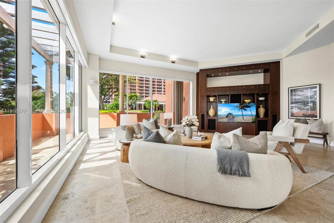
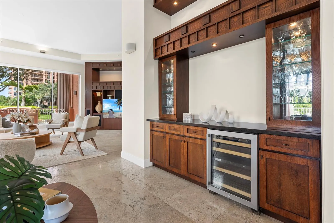
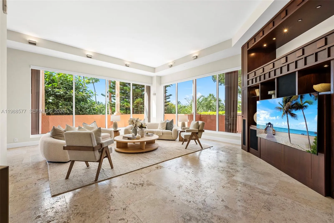
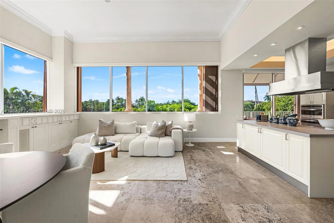
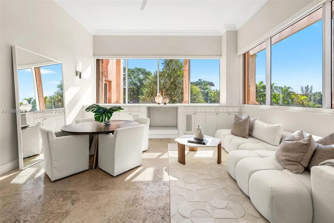
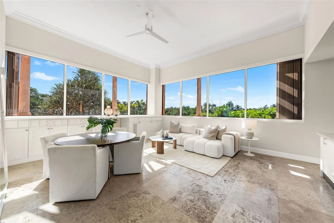
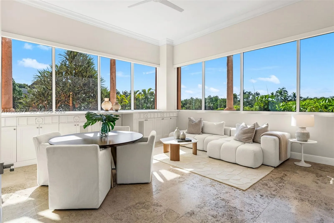
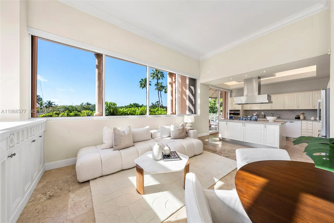
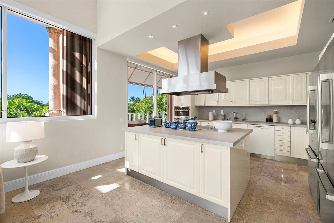
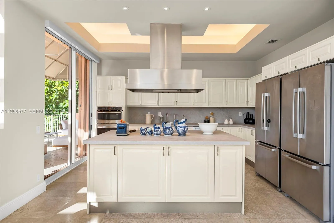
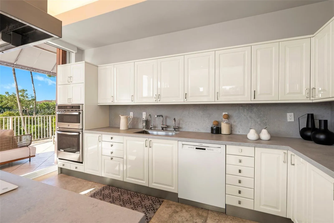
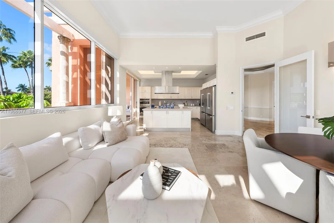
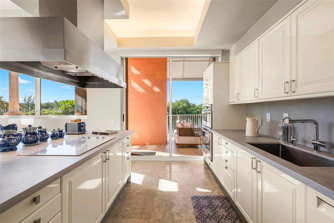
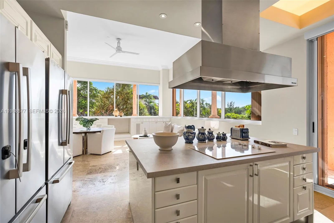
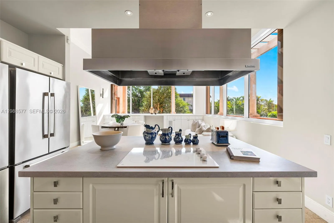
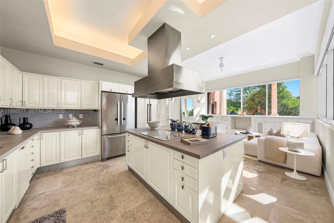
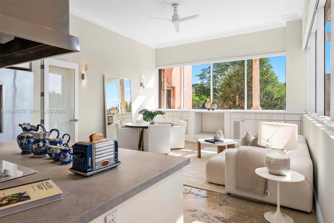
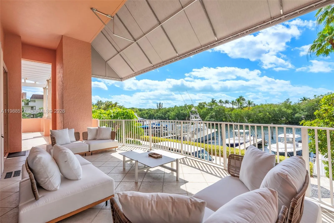
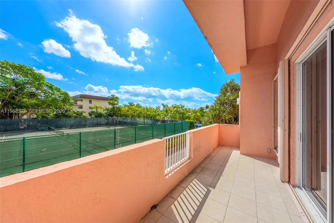
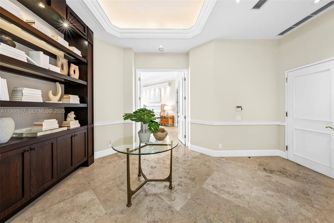
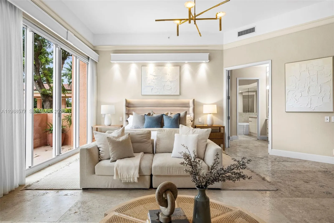
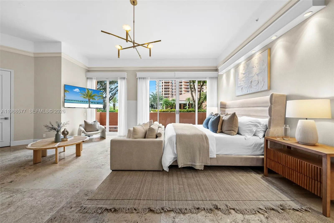
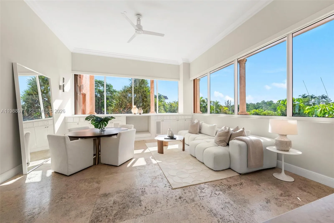
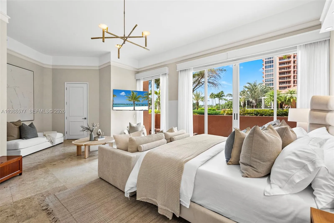
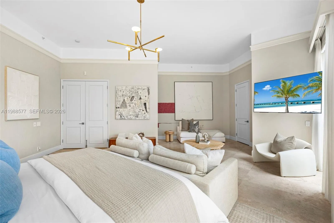
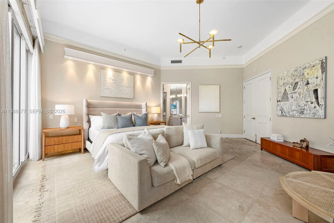
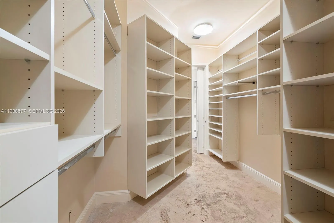
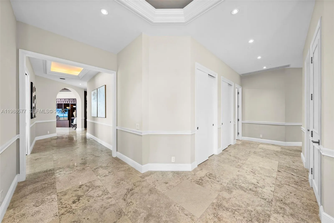
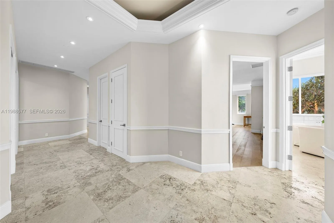
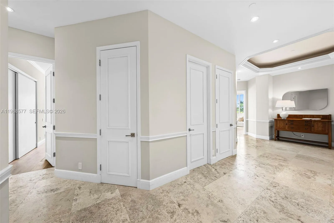
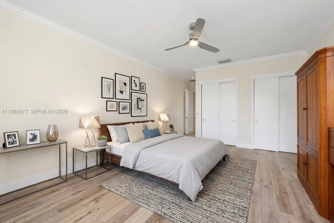
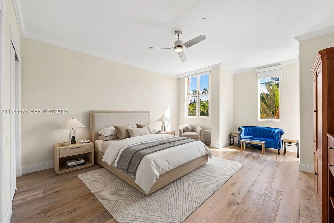
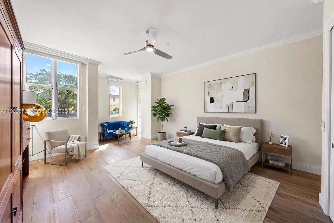
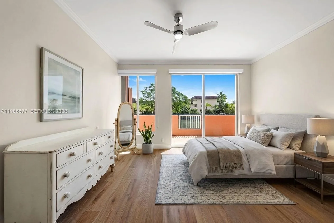
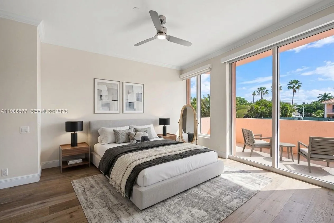
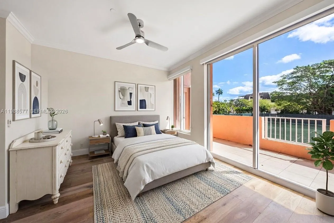
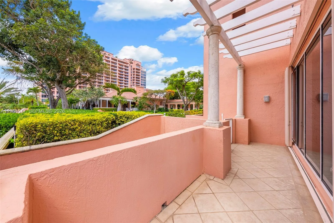
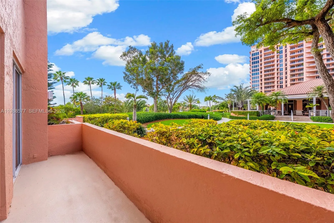
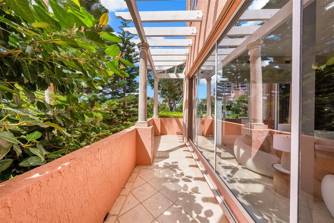
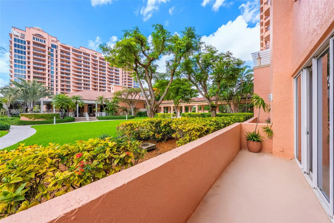
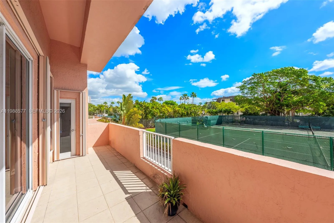
Nestled within the prestigious Gables Club, this exceptional Lanai South residence offers a rare blend of space, privacy, and effortless indoor-outdoor living in the heart of Coral Gables.This expansive 4-bedroom residence, complete with a dedicated staff room, is thoughtfully designed to provide both comfort and functionality. Generously sized bedrooms are filled with natural light, creating a bright and airy atmosphere throughout the home, while the well-designed layout offers both privacy and flexibility.Spacious balconies extend the living areas outdoors and connect directly to the lush garden grounds of Gables Club, creating a unique lanai-style experience. This seamless connection to greenery enhances the sense of tranquility and provides a true indoor-outdoor lifestyle rarely found in condominium living.The residence also benefits from the security and exclusivity of Gables Club, offering peace of mind while maintaining the warmth and feel of a private home. With its garden access, expansive layout, and house-like ambiance, this property delivers the best of both worlds—luxury condominium convenience with the comfort and privacy of a single-family residence.** The images has been digitally altered for virtual staging.
Amenities
18 Stories
2-car Garage
Association
Bar
Barbecue
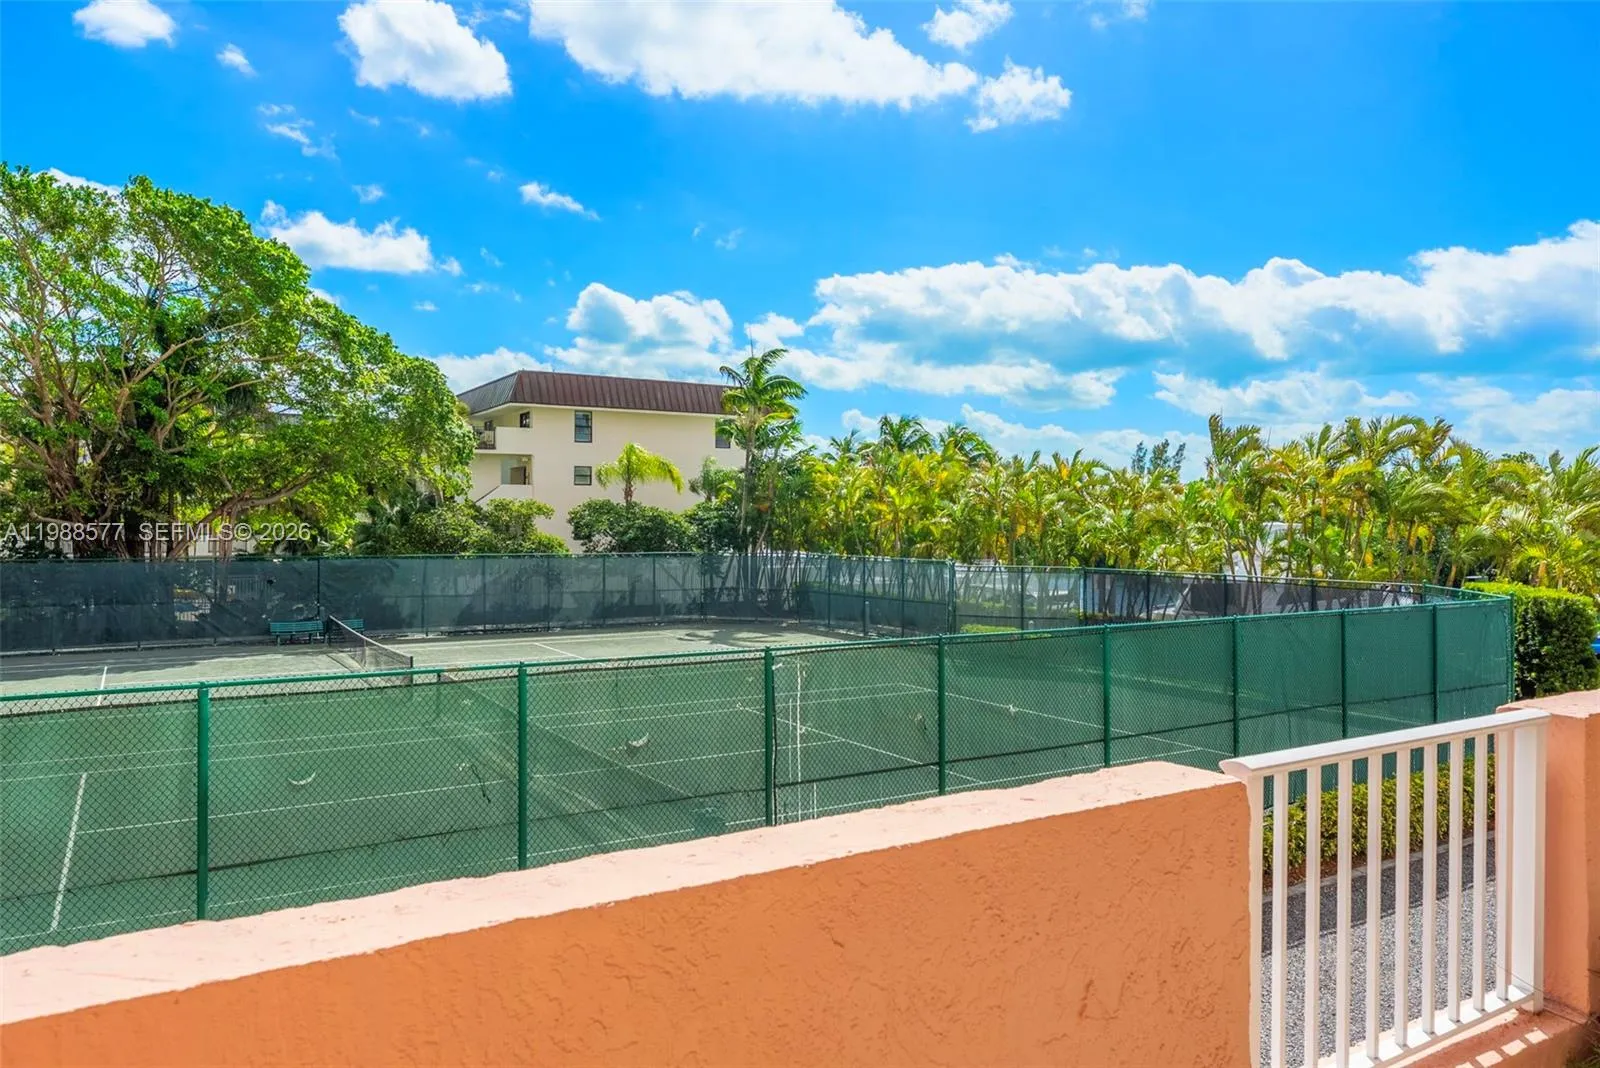
Barbecue, Courtyard, Outdoor Living Area, Tennis Court(s)
Bathtub
Bedroom on Main Level
Breakfast Area
Built 1996
Built-in Features
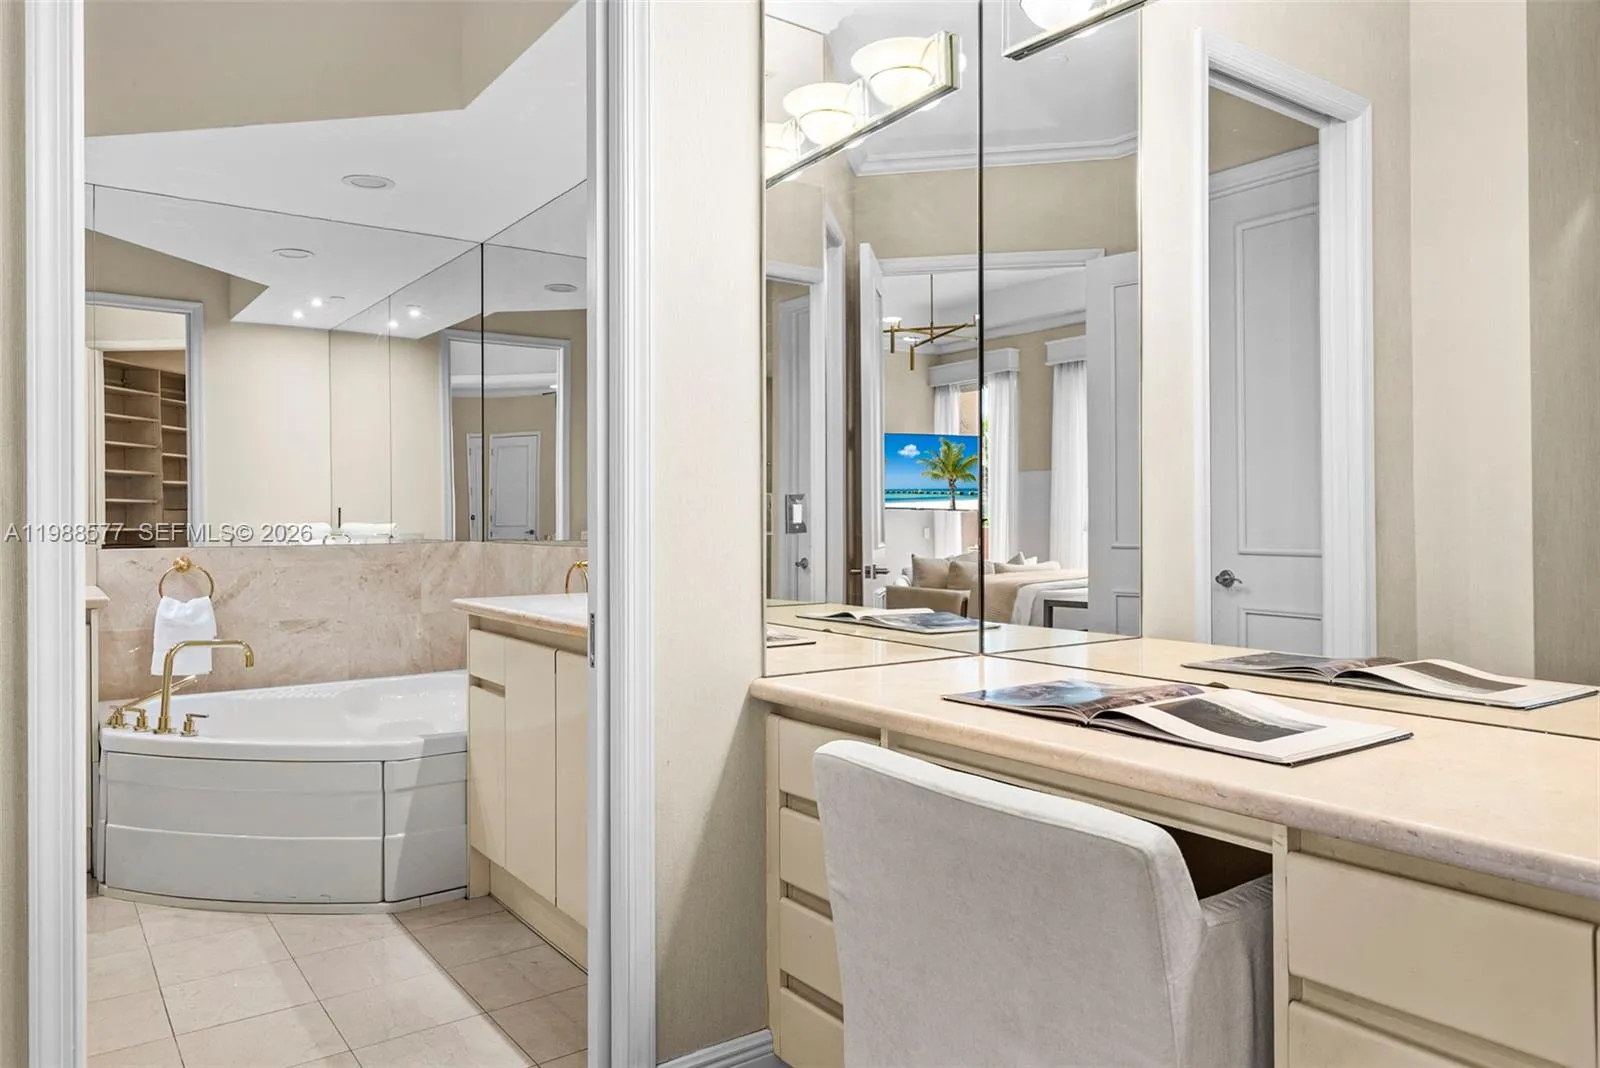
Built-in Features, Bedroom on Main Level, Breakfast Area, Bathtub, Dining Area, Separate/Formal Dining Room, Eat-in Kitchen, Kitchen Island, Living/Dining Room, Main Level Primary, Pantry, Soaking Tub, Separate Shower, Bar, Walk-In Closet(s)
Cooling: Central Air, Electric
Courtyard
Dining Area
Eat-in Kitchen
Heating: Central, Electric
Kitchen Island
Living/Dining Room
Main Level Primary
Outdoor Living Area
Pantry
Pool
Separate Shower
Separate/Formal Dining Room
Soaking Tub
Tennis Court(s)
View: Canal, Garden, Tennis Court
Walk-In Closet(s)
Payment Calculator
$0.00 per month
30 Year Fixed, 6.59% Interest
Principal & Interest
$0.00
Property Tax
$0.00
Mortgage Insurance
$0.00
HOA
$0.00
Home Owners Insurance
$0.00
Property Location
Listing Office:
Douglas Elliman
Listing Agent:
Lourdes Alatriste

All listings featuring the BMLS logo are provided by BeachesMLS Inc. This information is not verified for authenticity or accuracy and is not guaranteed. Copyright 2026 Beaches Multiple Listing Service, Inc. Updated: 09/23/2026 11:59 AM
Some properties that appear for sale on this limited electronic display may no longer be available. For the most current information, contact one of our agents.
Contact Your Agent

Steven Reynolds Morrow
Ask a Question!
Get answers fast
Similar Properties