Active
single
SALE
8223 Pine Cay Road, Wellington, Florida 33414
Wellington, FL 33414
$825,000
3 beds
3 baths
2,001 sqft
HOA: $1,697.00
Pool


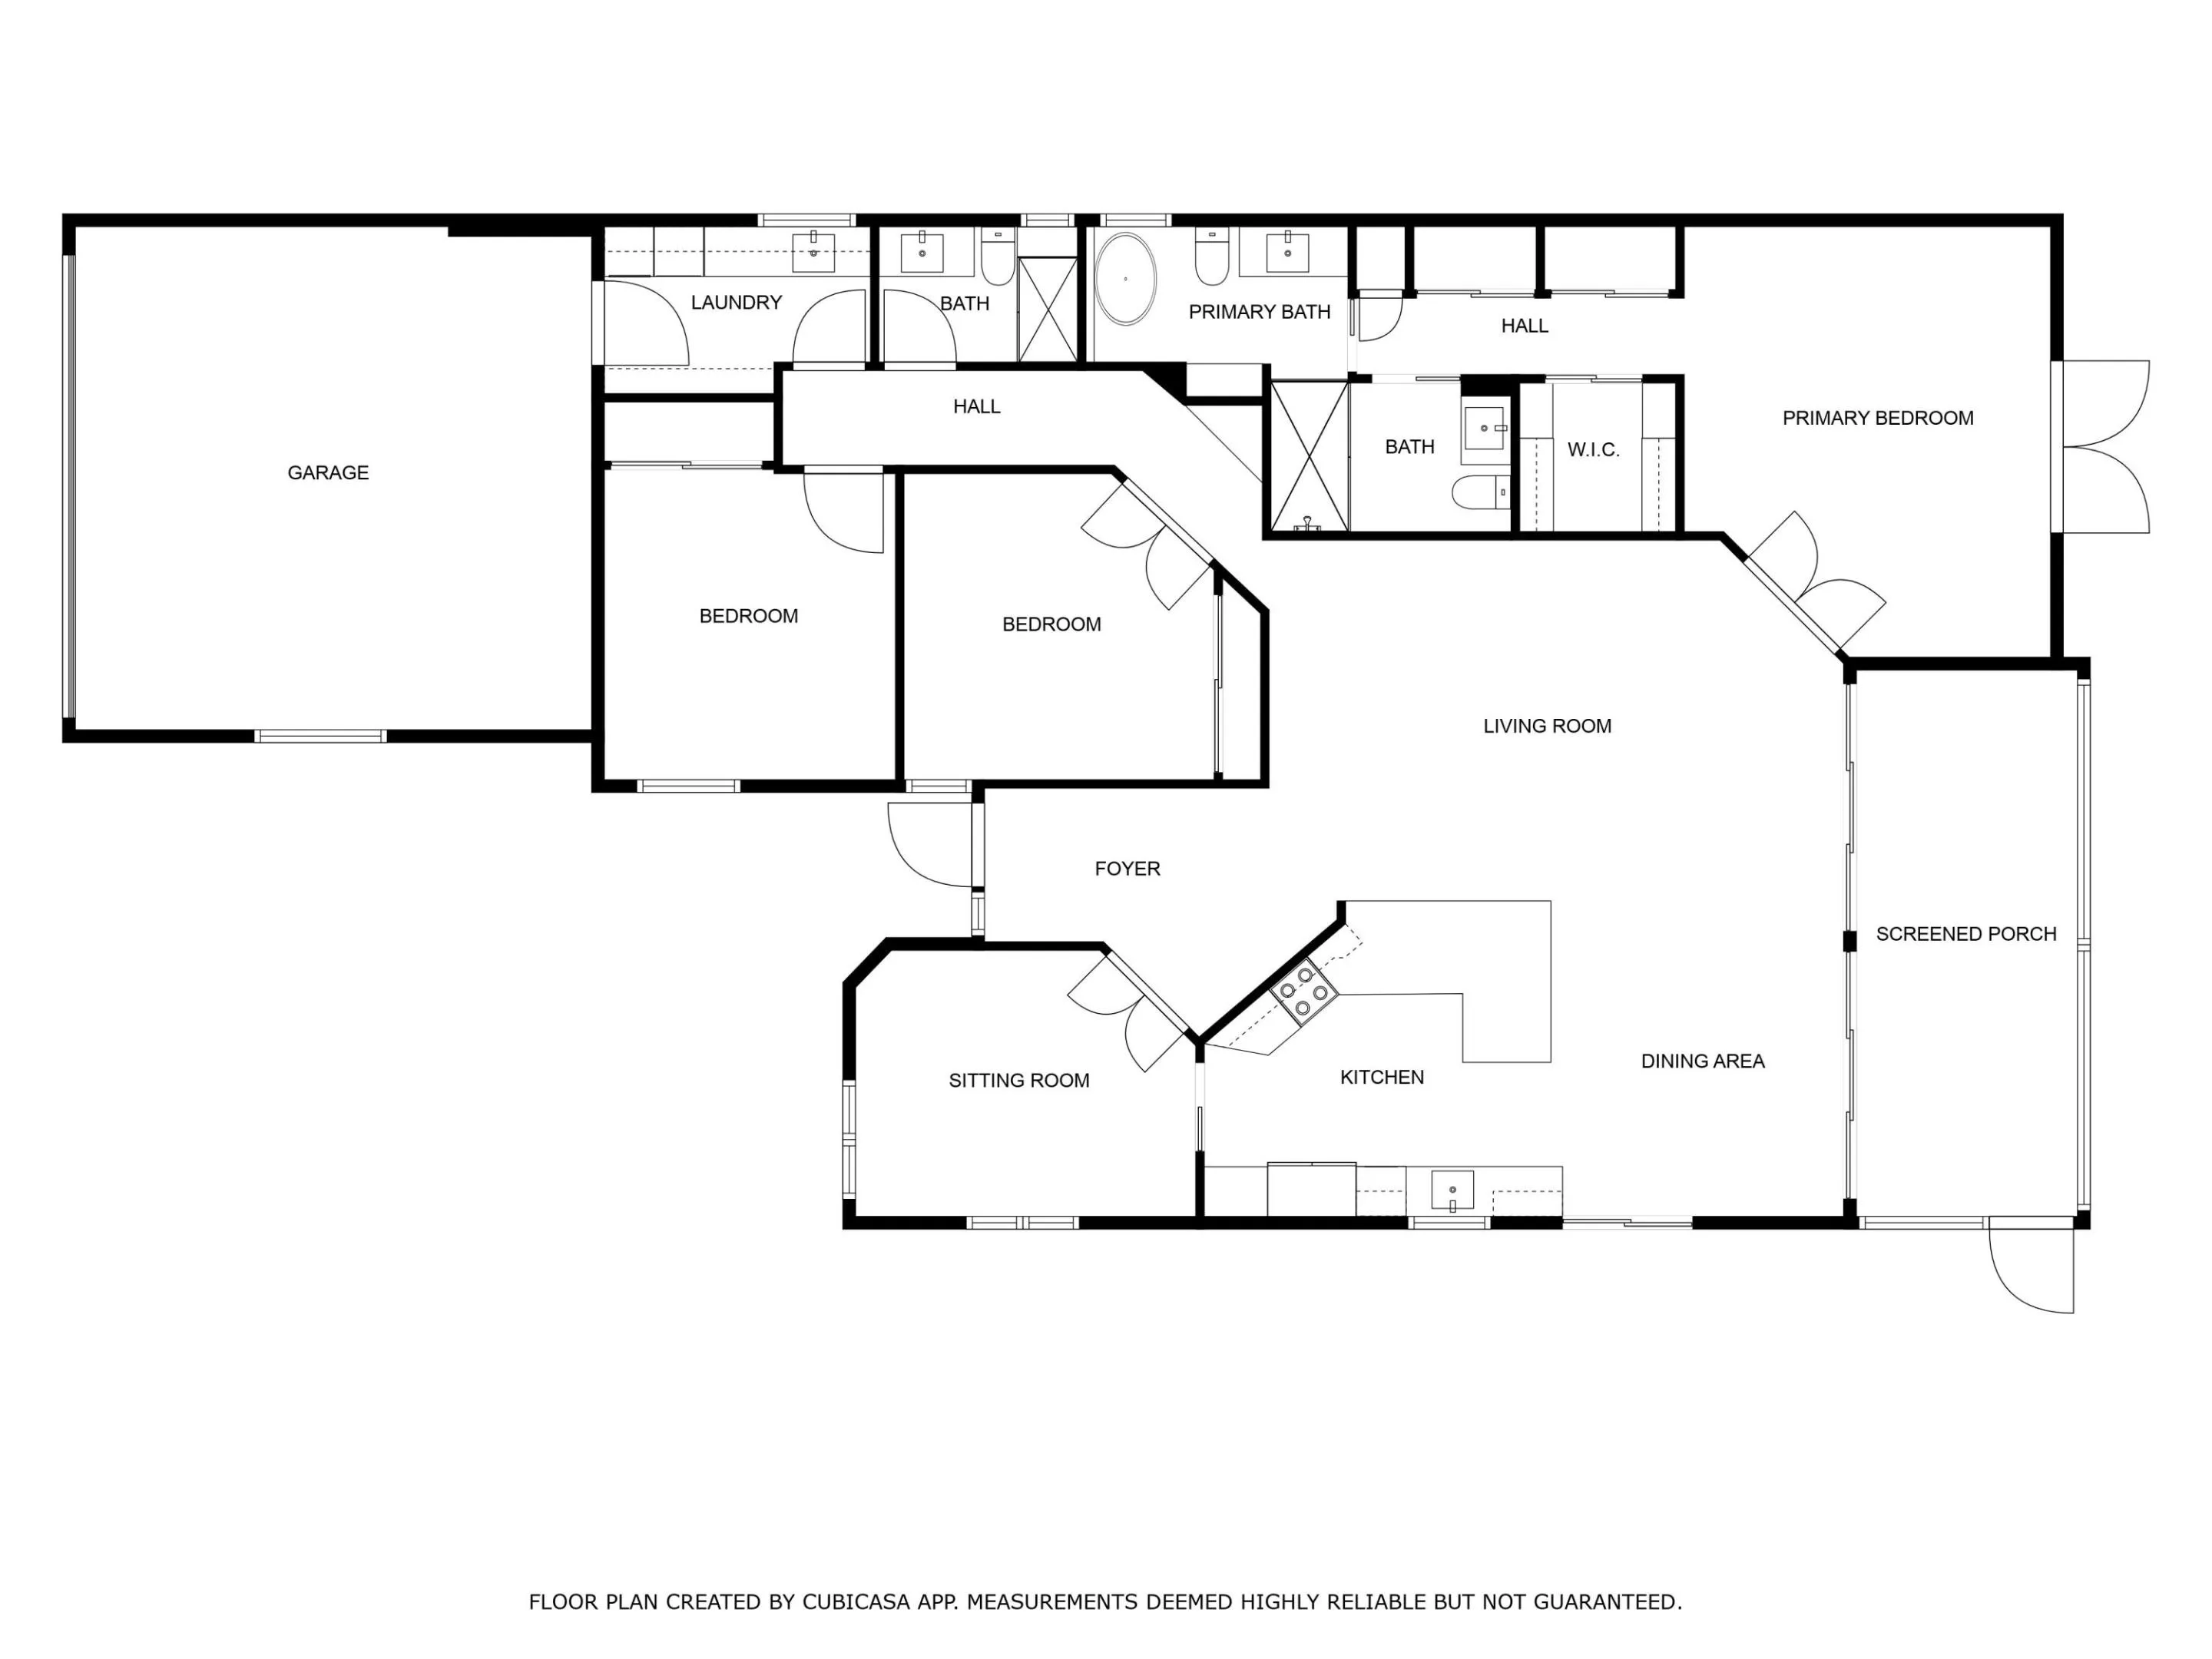
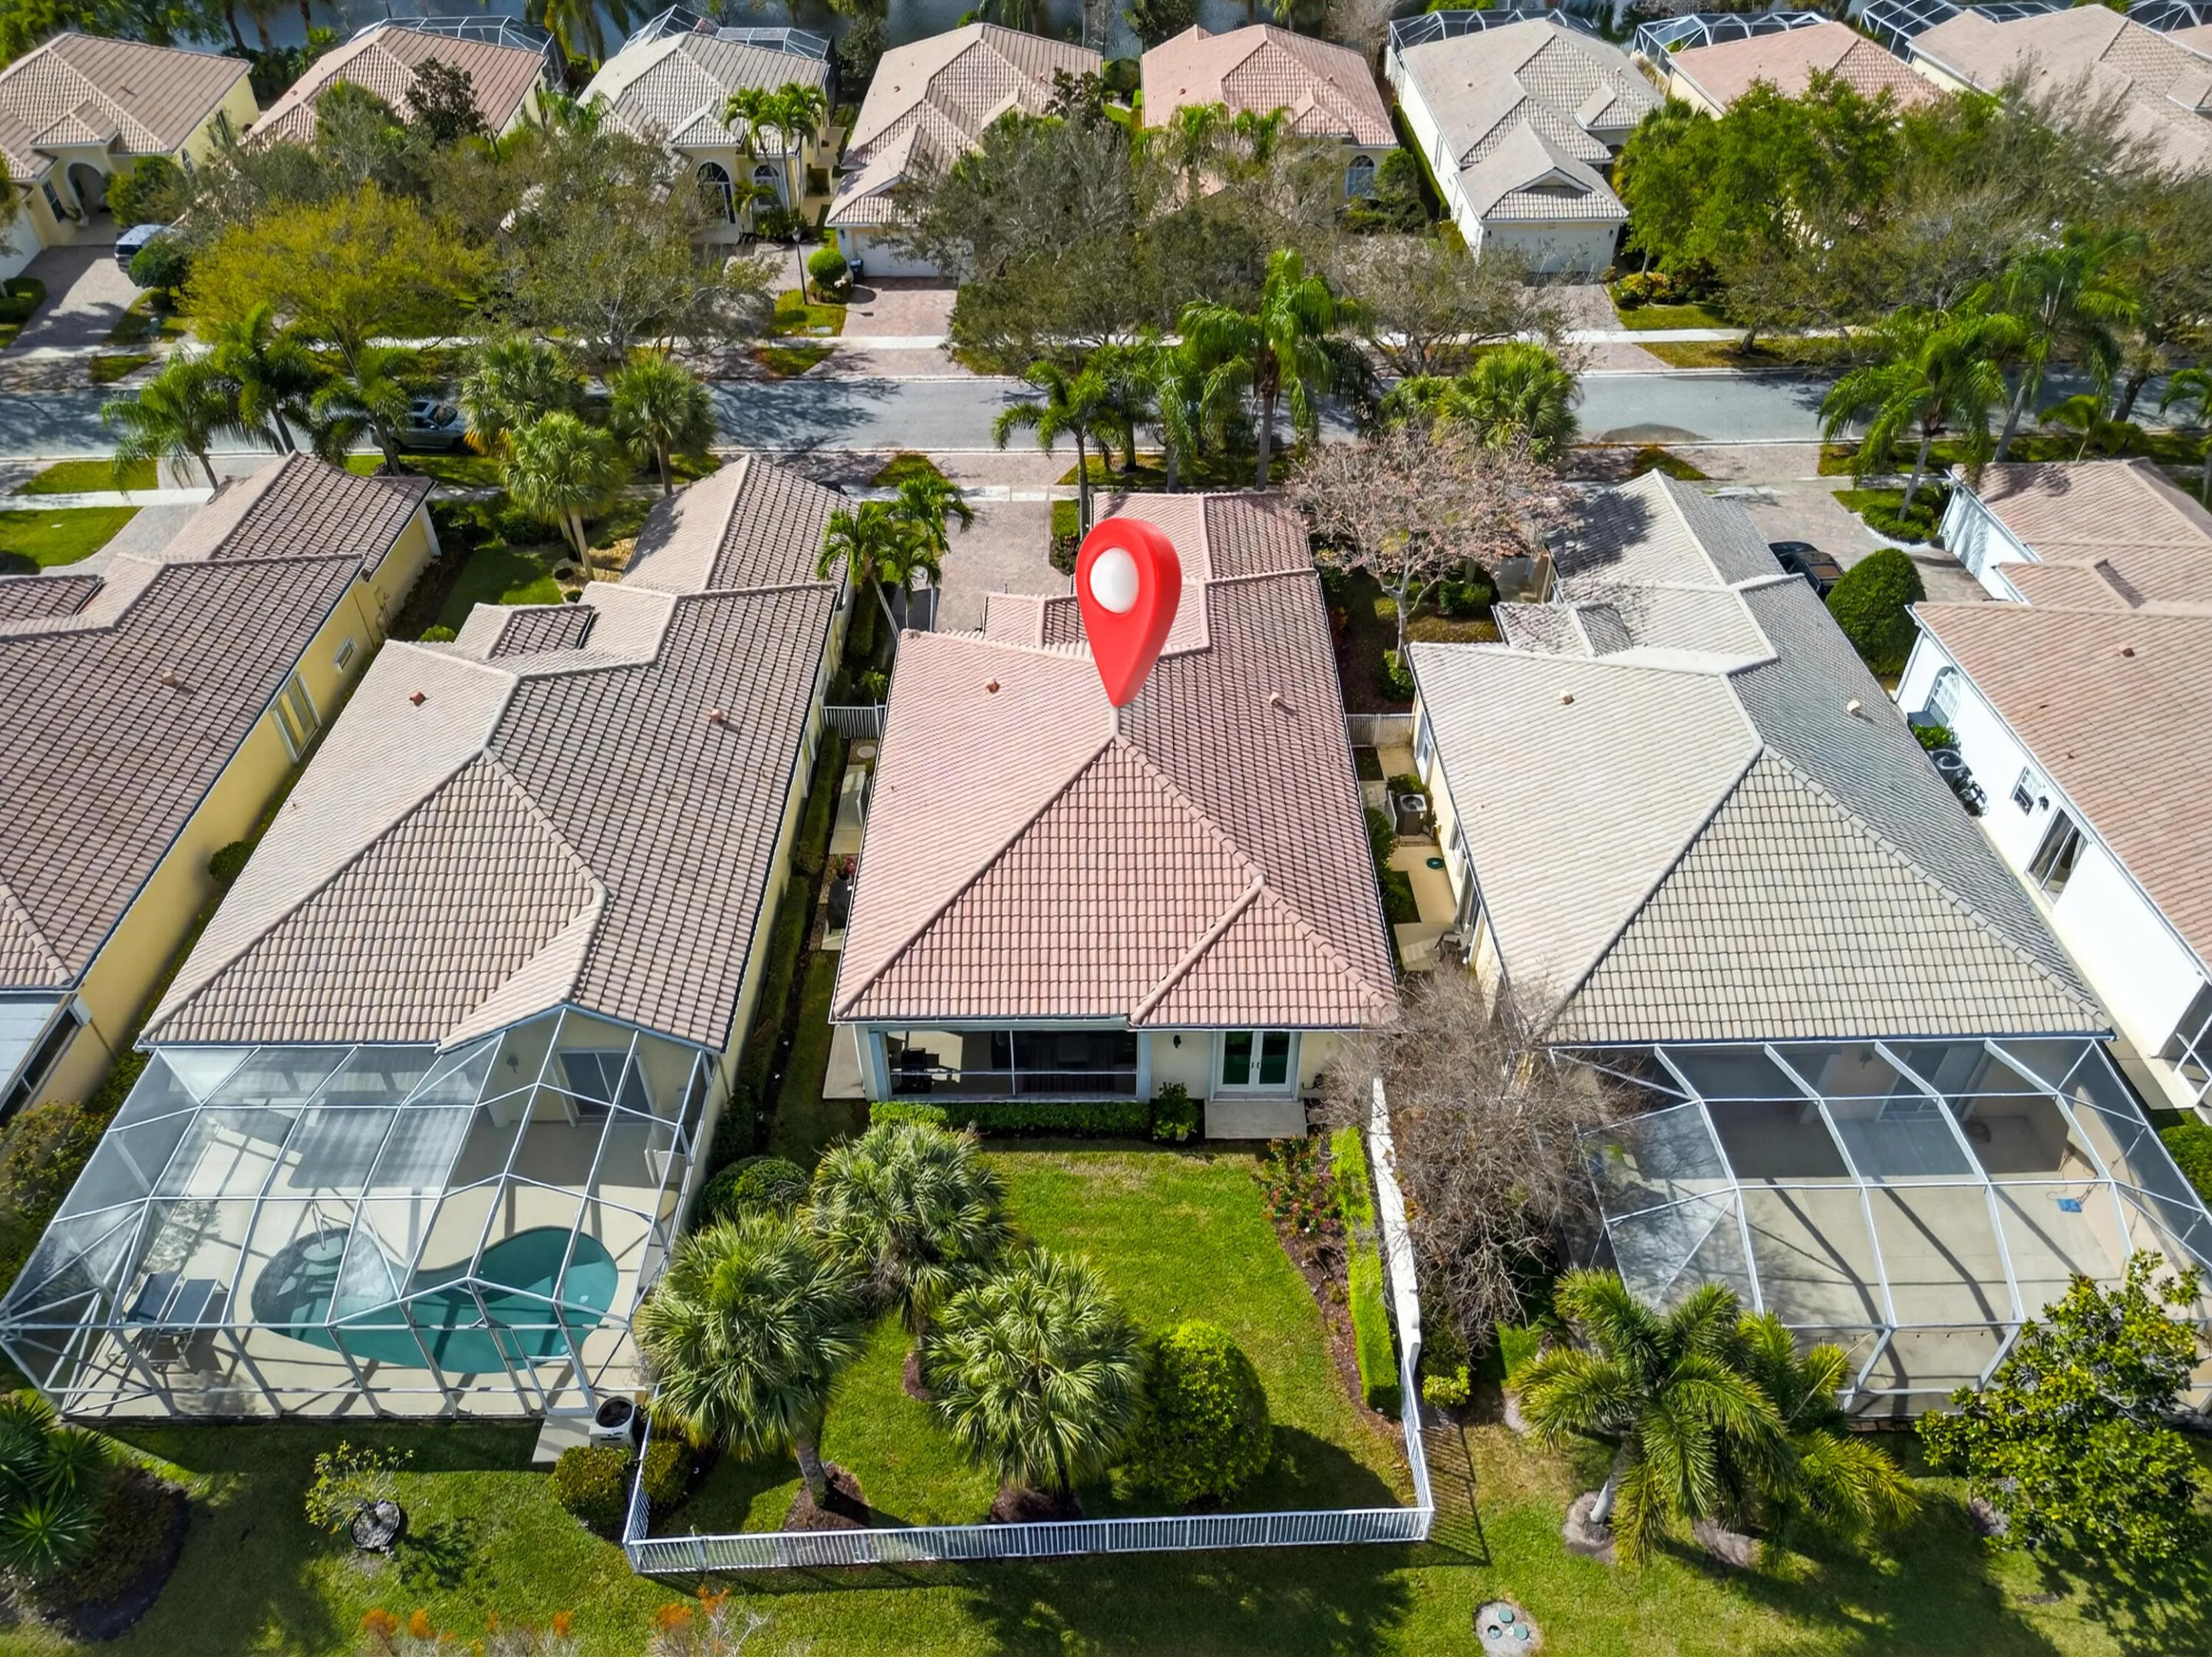
Property Details
MLS#
B26007084
Type
Single
Square Footage
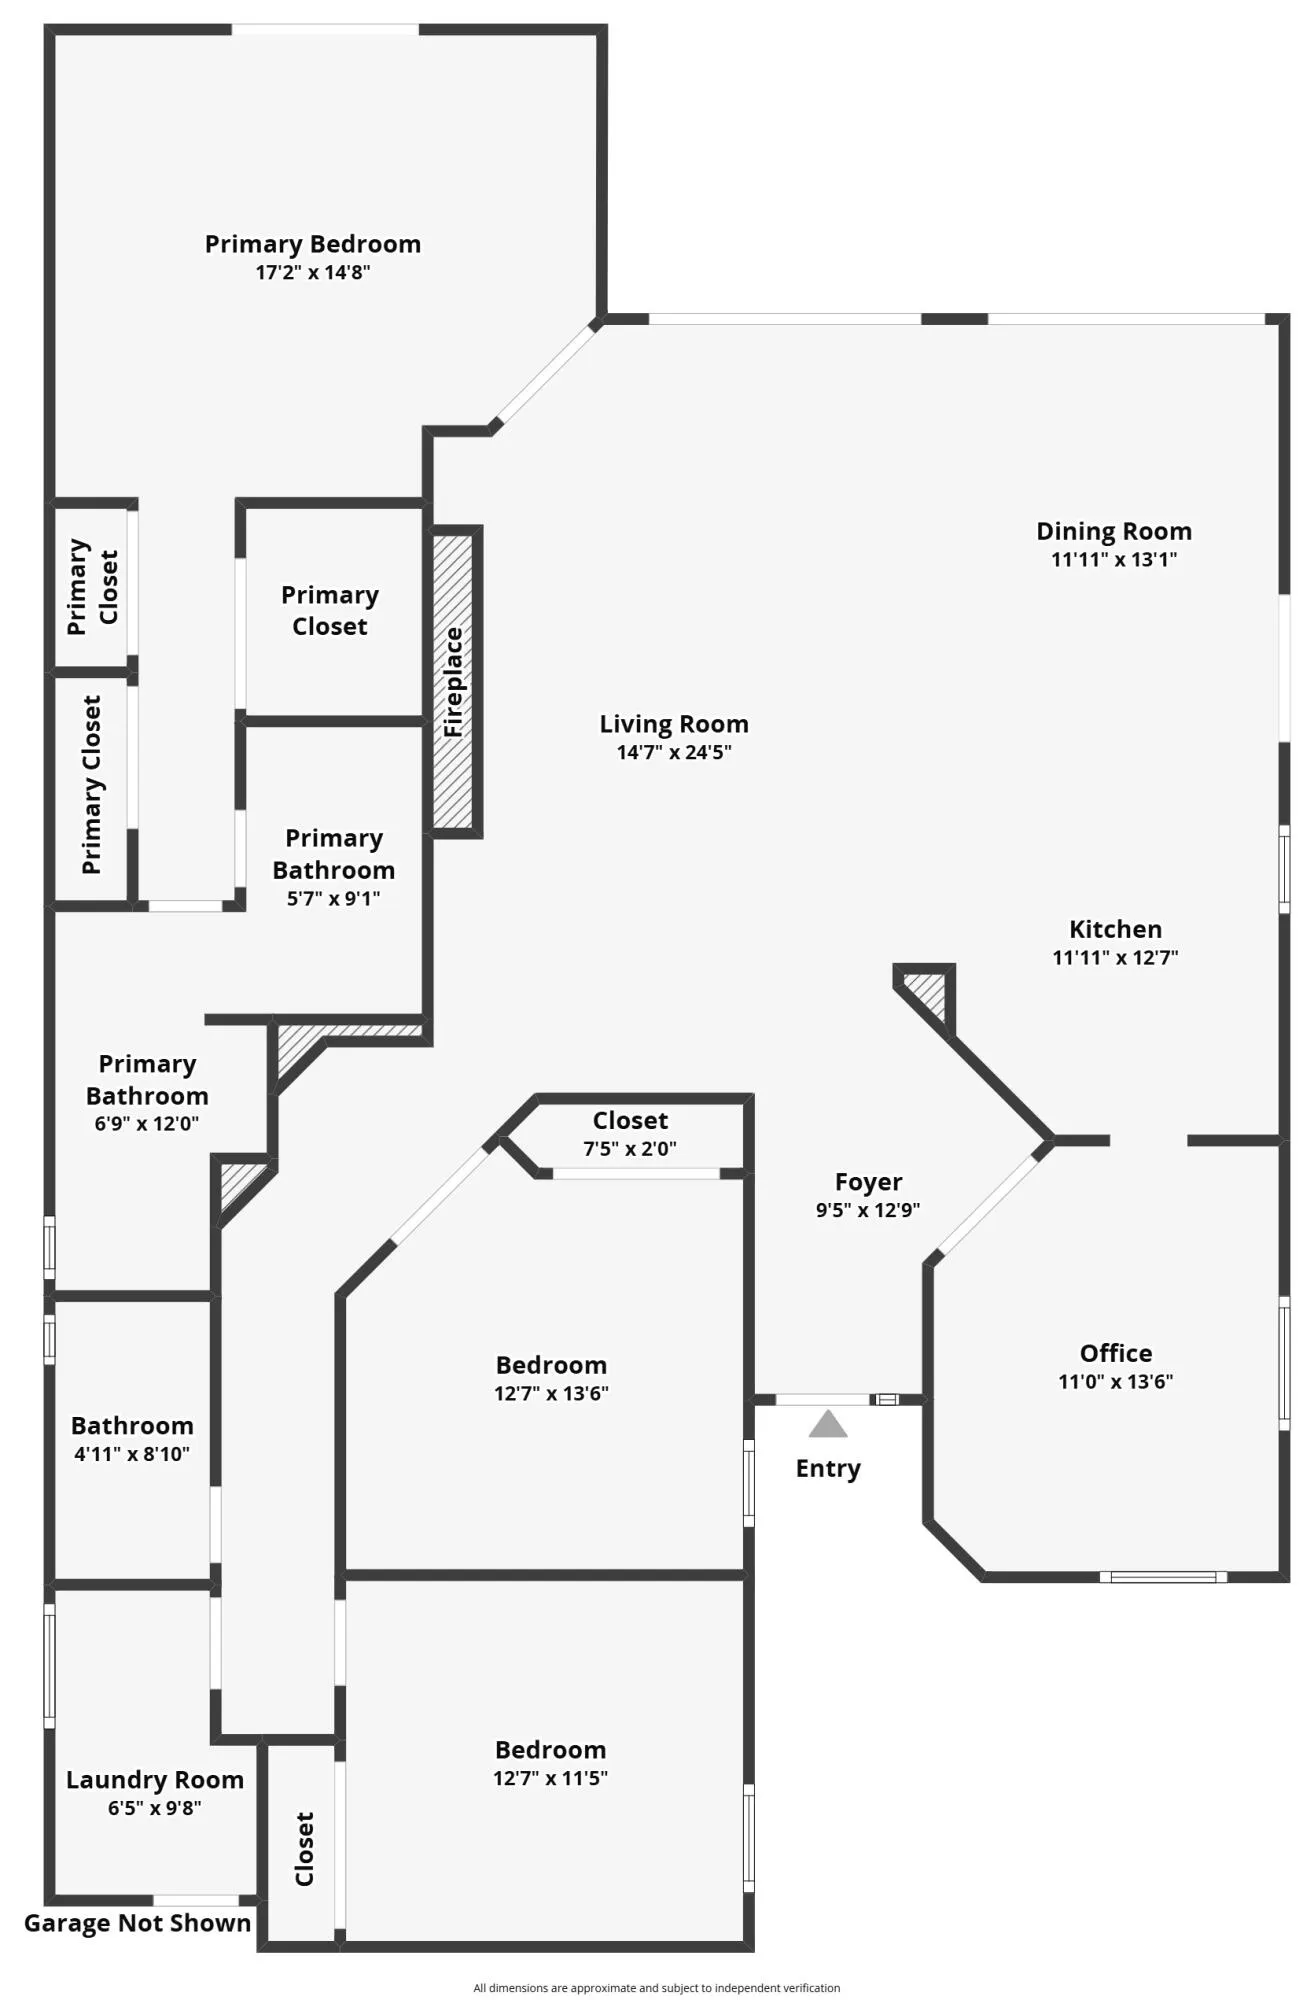
2,001
Bedrooms
3
Bathrooms
3 full
Year Built
2005
Tax Amount
$6,997
HOA Fees
$1,697
Garage Spaces
2
Property Description
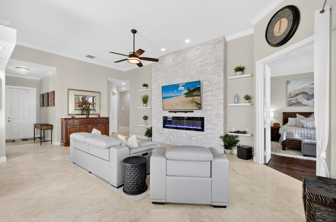
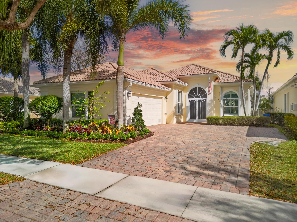
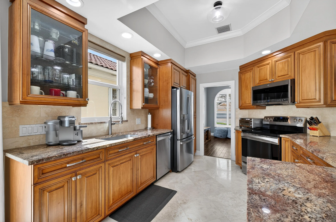
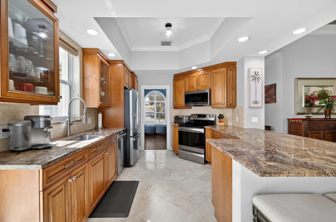
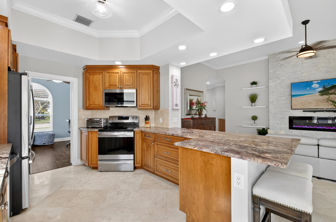
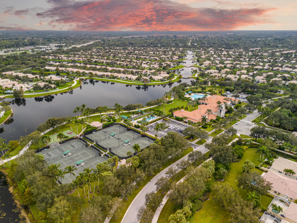
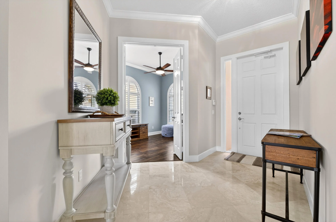
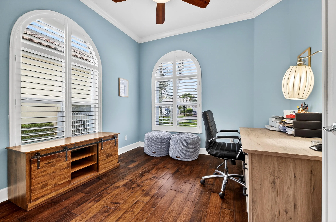
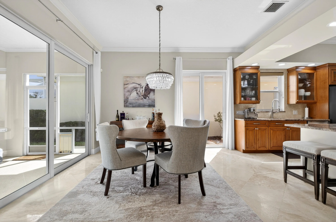
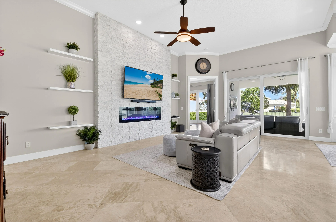
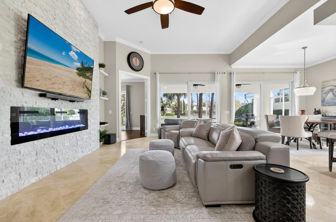
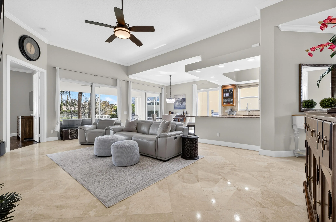
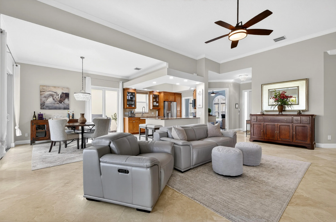
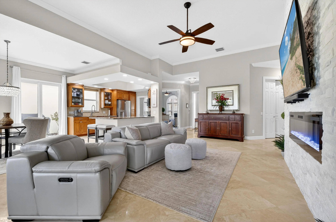
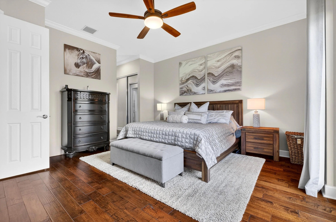
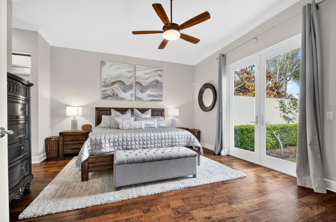
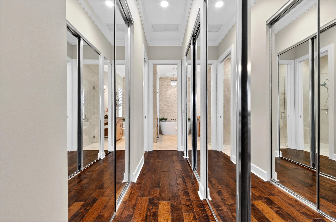
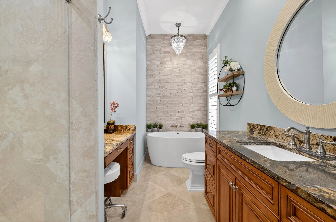
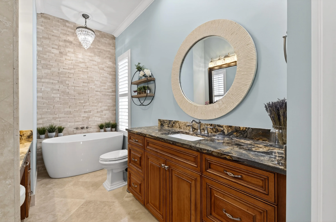
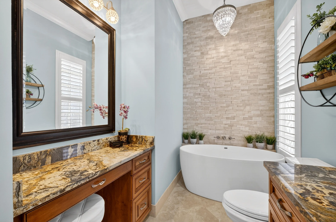
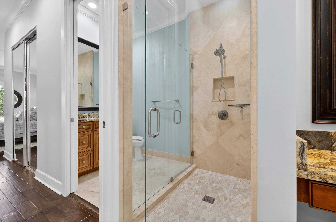
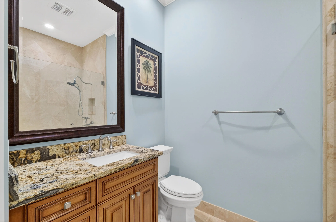
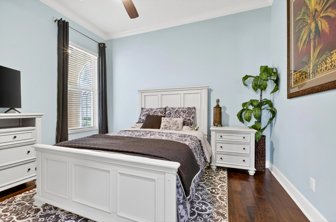
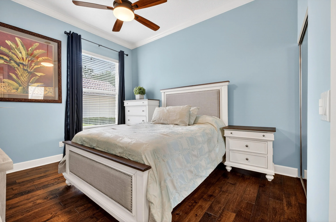
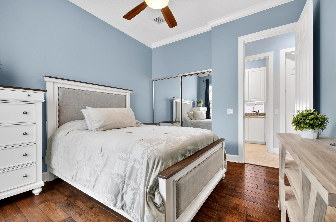
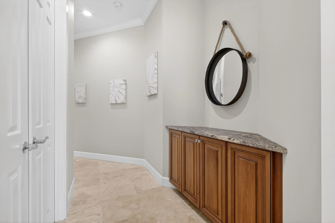
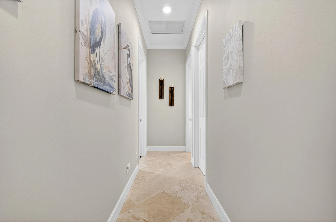
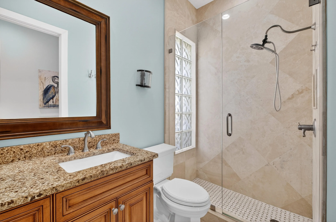
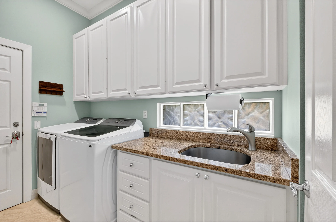
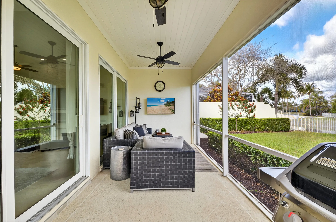
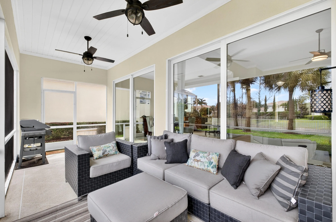
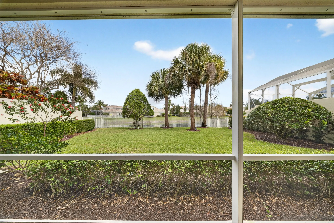
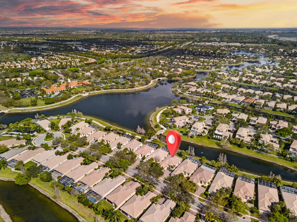
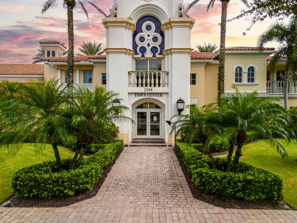
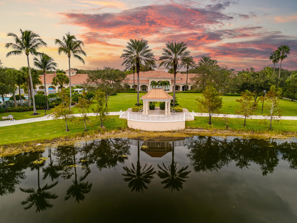
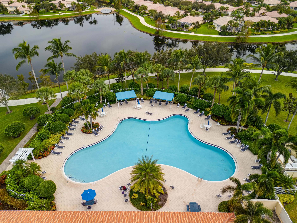
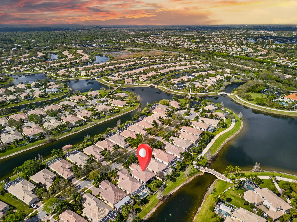
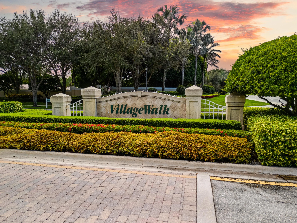
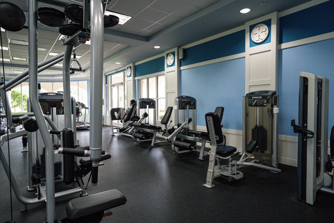
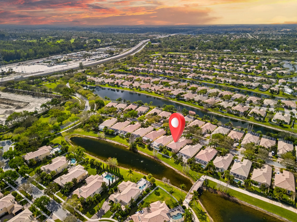
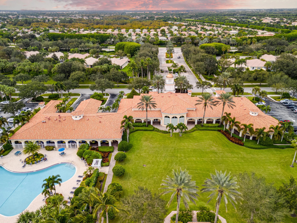
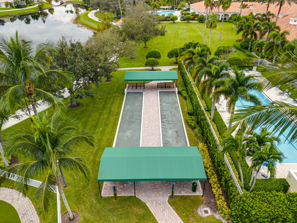
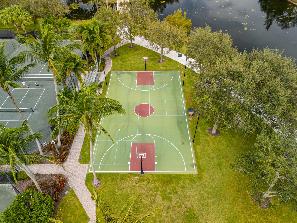
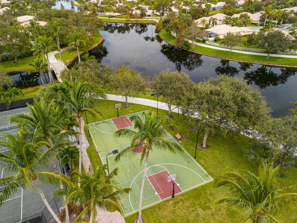
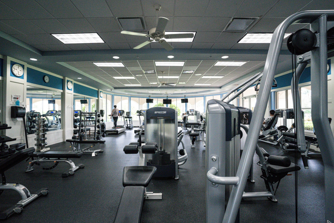
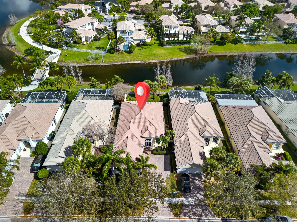
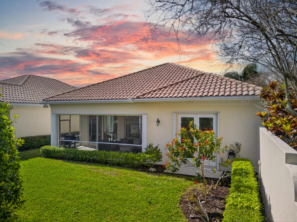
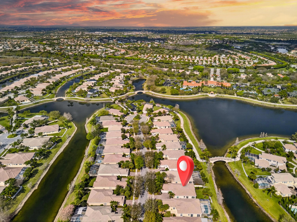
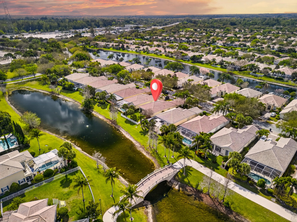
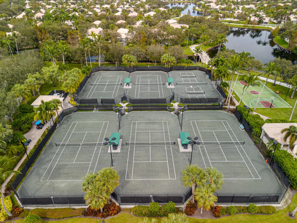
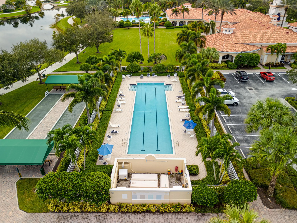
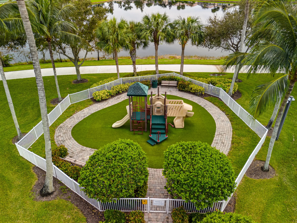
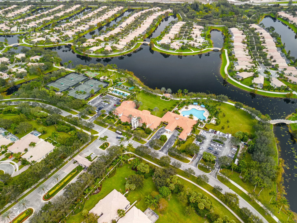
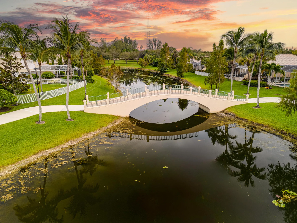
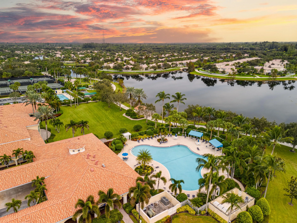
Water front fully furnished, remodeled, turnkey 3-bedroom, 3-bath home with den, built by Divosta with solid CBS construction and poured concrete walls for lasting durability and peace of mind. Covered screen patio with water view. This meticulously upgraded home has all new impact tinted windows and doors, upgraded handles and accordion shutters. Step inside to find polished marble flooring throughout the main living areas and engineered hardwood floors in the bedrooms and den. The home features crown molding throughout, enhancing its elegant feel. The chef's kitchen and all bathrooms boast granite countertops, custom soft-close cabinetry, and newer stainless steel appliances. Additional custom cabinetry in the laundry room with newer washer and dryer 2025. Tankless hot water heater. Fully fenced backyard for your pet to exit off patio pet door. The spacious family room is designed for relaxation and entertainment, complete with NEW leather reclining sofas, a stunning stone wall fireplace, mounted TV, soundbar, and subwoofer system—all included. All TV's stay. Located in a desirable manned-gated community, the HOA provides exceptional value with services including premium cable, alarm monitoring, full landscaping and irrigation, tree trimming, roof cleaning, and periodic exterior painting—ensuring truly low-maintenance, stress-free living. Residents enjoy resort-style amenities including a lap pool, resort pool with on-site restaurant, post office, and scenic walking paths connected by picturesque bridges. Conveniently located near the Wellington International (WEF), as well as shopping, dining, and medical facilities, this home offers both luxury and lifestyle. A rated Schools. Schedule your private tour today and request the full list of upgrades—this exceptional home won't last!
Amenities
1 Stories
2-car Garage
Association
Attic
Attic, Bedroom on Main Level, Breakfast Area, Bathtub, Central Vacuum, Dual Sinks, Entrance Foyer, Family/Dining Room, Garden Tub/Roman Tub, High Ceilings, Living/Dining Room, Main Level Primary, Pantry, Pull Down Attic Stairs, Split Bedrooms, Soaking Tub, Separate Shower, Walk-In Closet(s)
Bathtub
Bedroom on Main Level
Breakfast Area
Built 2005
Central Vacuum
Cooling: Central Air, Ceiling Fan(s), Electric
Dual Sinks
Entrance Foyer
Family/Dining Room
Garden
Garden Tub/Roman Tub
Garden, Outdoor Living Area
Heated
Heating: Central, Electric
High Ceilings
Living/Dining Room
Main Level Primary
Outdoor Living Area
Pantry
Pool
Pull Down Attic Stairs
Separate Shower
Soaking Tub
Split Bedrooms
View: Canal, Garden
Walk-In Closet(s)
Ask a Question!
Get answers fast
Payment Calculator
$0.00 per month
30 Year Fixed, 6.59% Interest
Principal & Interest
$0.00
Property Tax
$0.00
Mortgage Insurance
$0.00
HOA
$0.00
Home Owners Insurance
$0.00
Property Location
Listing Office:
Keller Williams Realty - Welli
Listing Agent:
Patricia Hetzel

All listings featuring the BMLS logo are provided by BeachesMLS Inc. This information is not verified for authenticity or accuracy and is not guaranteed. Copyright 2026 Beaches Multiple Listing Service, Inc. Updated: 05/31/2026 3:09 PM
Some properties that appear for sale on this limited electronic display may no longer be available. For the most current information, contact one of our agents.
Contact Your Agent

Mintzie Gutstein
Similar Properties