Active
single
SALE
650 Royal Plaza Drive, Fort Lauderdale, Florida 33301
Fort Lauderdale, FL 33301
$15,950,000
7 beds
9 baths
9,252 sqft
Pool
Property Details
MLS#
A11989528
Type
Single
Square Footage
9,252
Bedrooms
7
Bathrooms
8 full, 2 half
Year Built
2019
Tax Amount
$224,801
Garage Spaces
4
Property Description
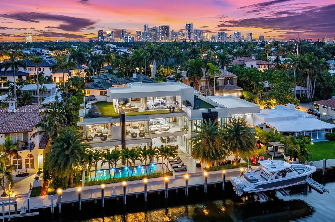
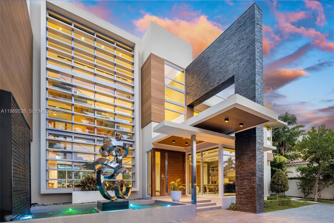
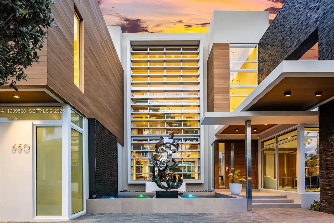
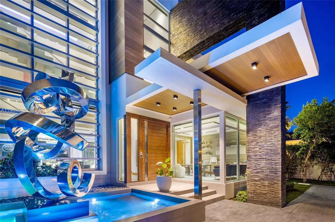
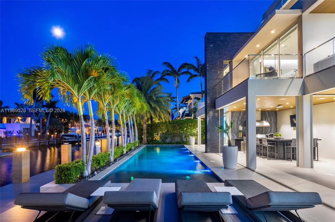
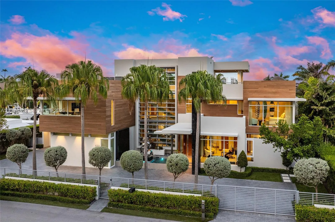
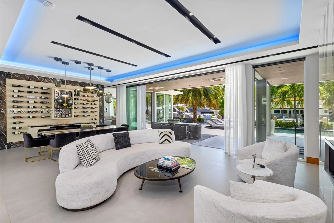
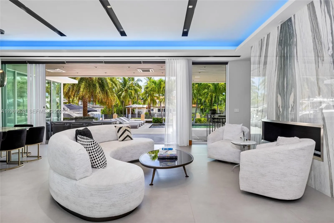
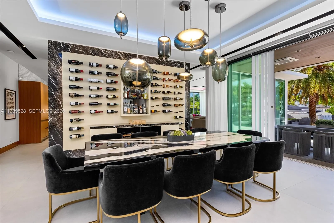
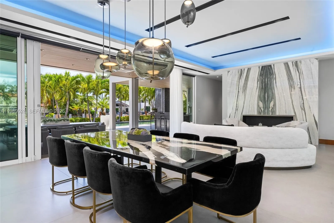
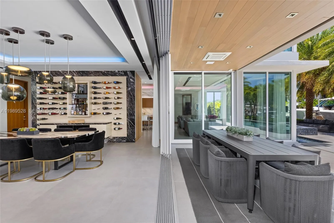
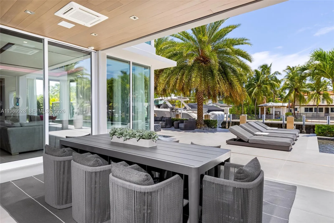
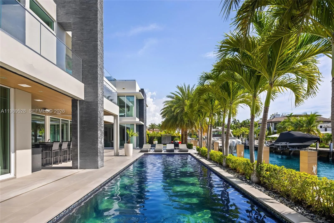
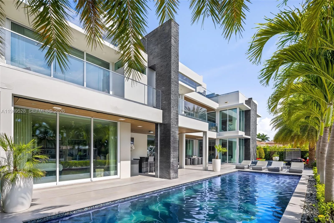
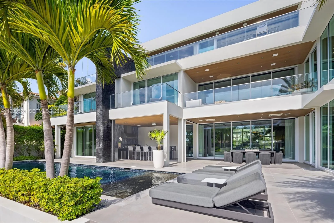
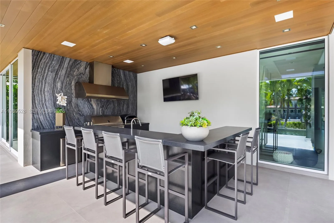
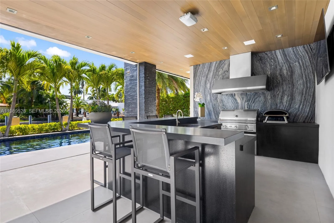
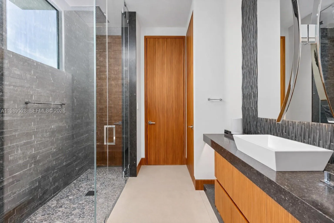
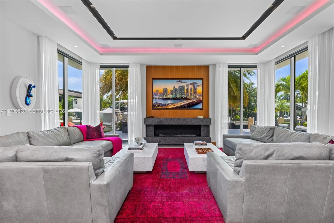
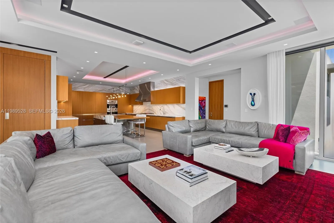
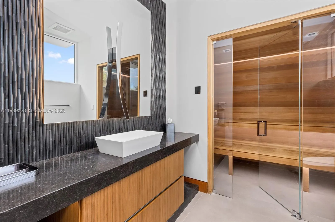
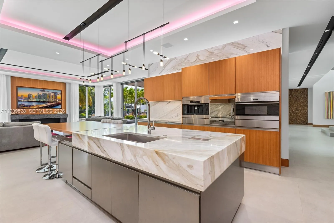
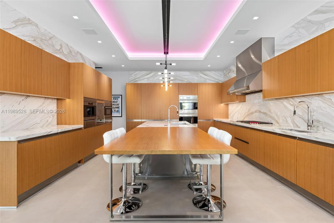
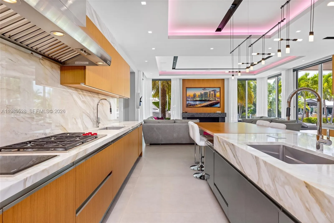
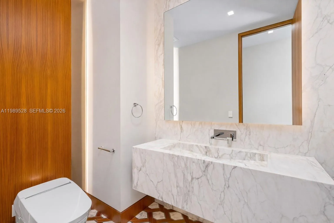
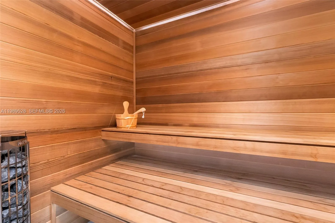
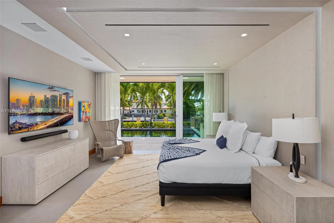
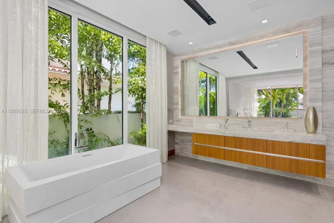
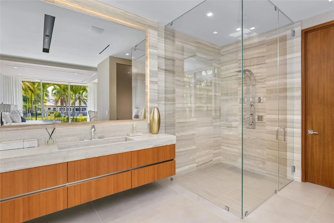
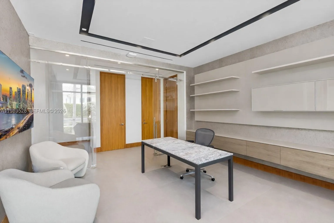
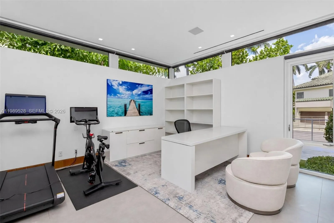
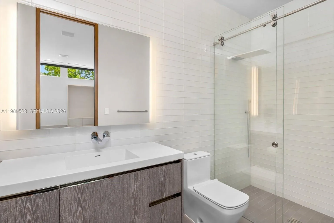
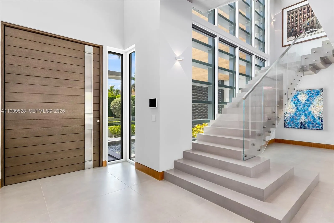
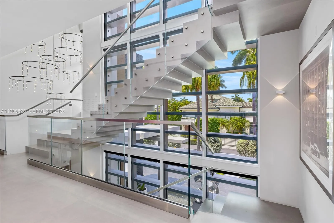
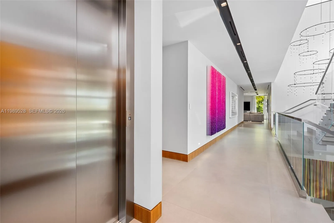
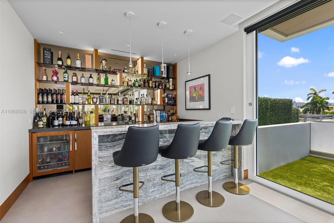
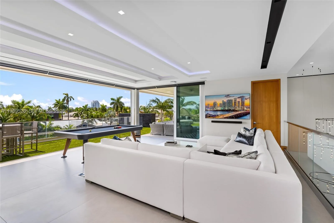
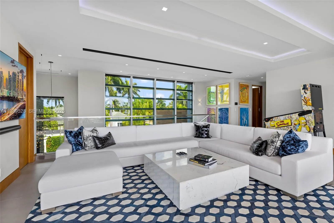
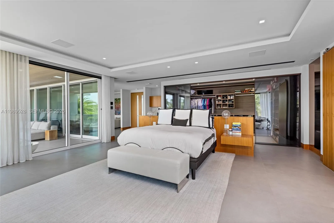
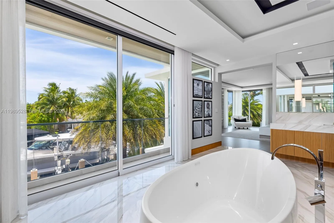
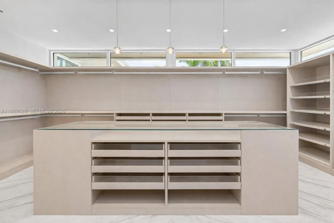
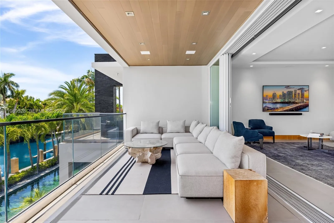
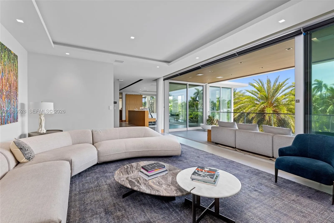
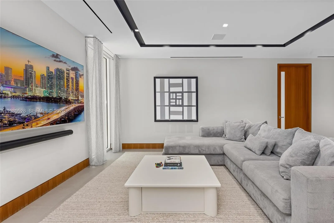
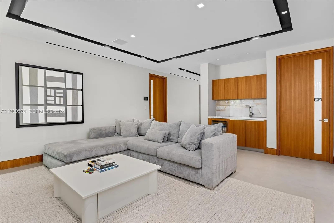
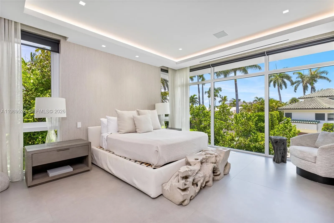
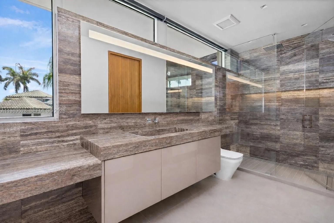
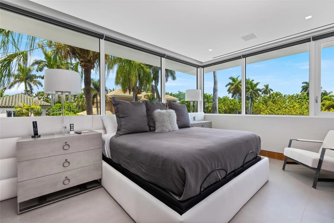
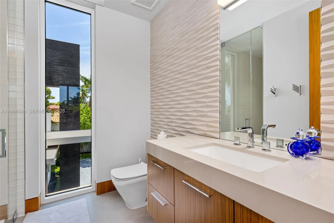
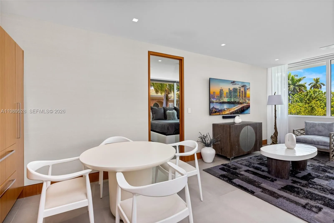
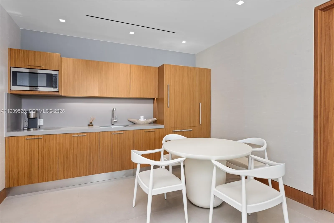
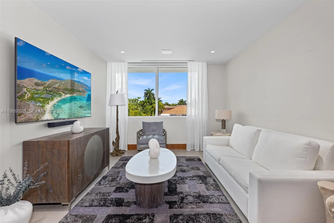
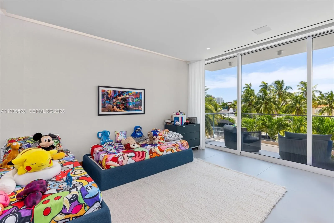
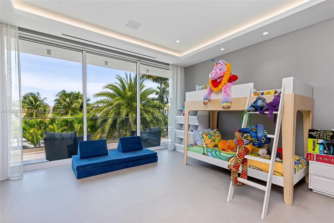
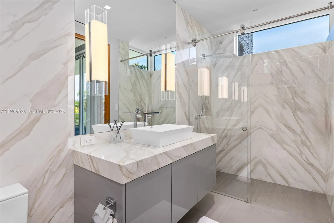
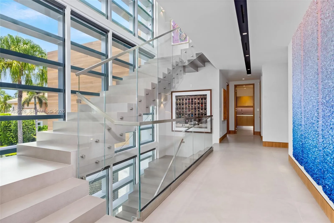
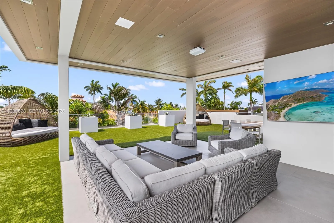
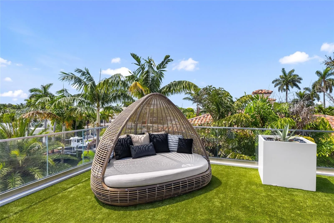
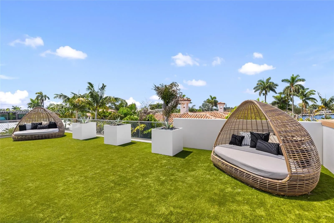
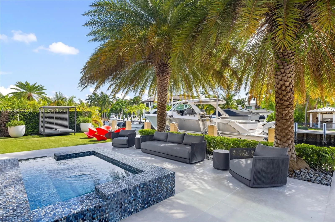
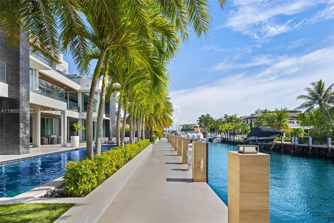
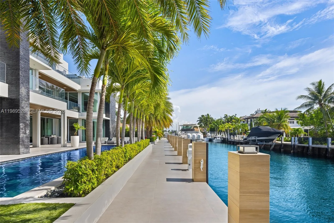
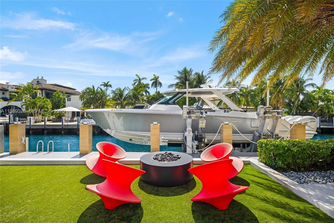
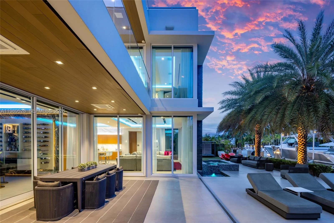
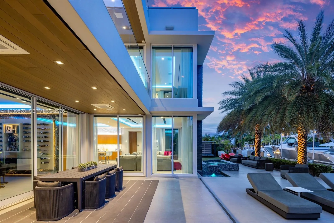
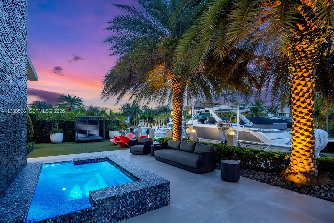
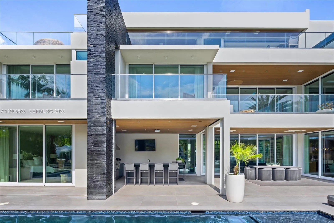
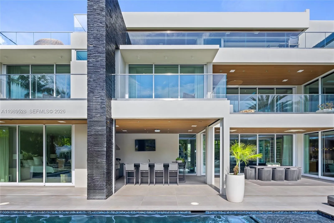
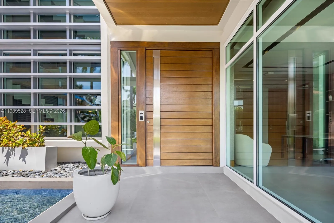
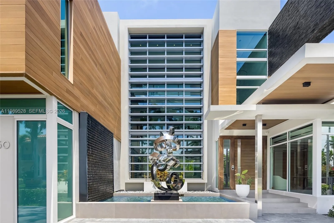
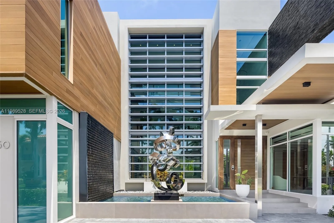
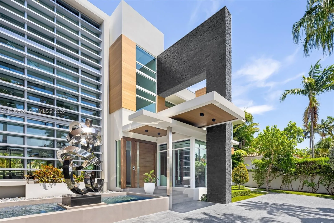
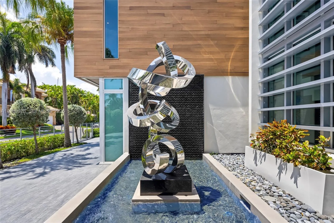
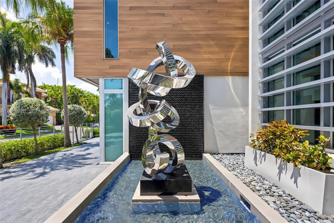
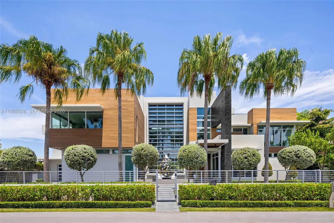
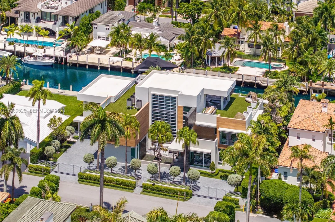
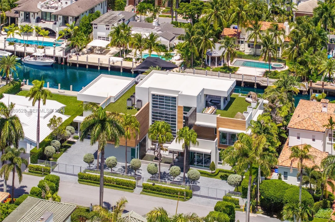
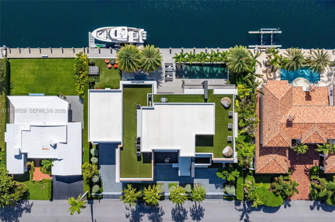
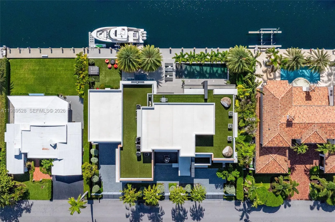
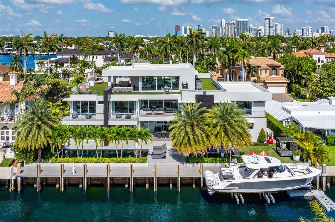
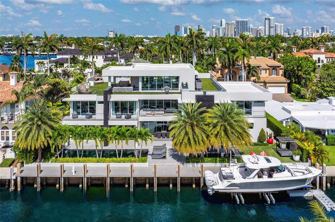
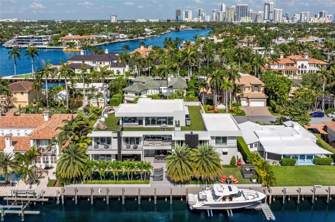
Positioned along 131 ft of prime deep-water frontage within Fort Lauderdale’s coveted Las Olas Isles, 650 Royal Plaza is a residence defined by scale, precision, and quiet grandeur. Set on a 15,720 sq ft lot along a wide canal with no fixed bridges, the property offers immediate ocean access and the ability to accommodate substantial vessels.Spanning over 9,200 interior sq ft, the home unfolds with intention. Seven bedrooms, eight full bathrooms, and two bathrooms are thoughtfully distributed across a layout that balances openness with privacy. Voluminous living areas are framed by water views, while more intimate spaces offer a sense of retreat.At the center, a sculptural Italian kitchen anchors the home, outfitted with Wolf and Sub-Zero appliances and designed as both a functional workspace and a visual statement. Multiple living areas transition seamlessly for both everyday living and entertaining.The primary suite is conceived as a private sanctuary with spa-caliber finishes, oriented toward the water. Additional features include a fully integrated smart home system with Savant and Lutron controls, elevator access to all levels, multi-zone climate control, and a six-car garage.A club level and rooftop terrace offer sweeping Intracoastal views and a setting that transitions effortlessly from day to evening.Outdoors, a lap pool and spa sit along the water’s edge, framed by manicured landscaping, capturing a refined expression of South Florida waterfront living.
Amenities
3 Stories
4-car Garage
Balcony
Bar
Barbecue
Bathtub
Breakfast Area
Built 2019
Built-in Barbecue
Built-in Barbecue, Balcony, Barbecue, Outdoor Living Area
Built-in Features
Closet Cabinetry
Cooling: Central Air
Dining Area
Dual Sinks
Eat-in Kitchen
Elevator
Heating: Central
In Ground
Main Level Primary
Outdoor Living Area
Pool
Separate Shower
Separate/Formal Dining Room
Sitting Area in Primary
Soaking Tub
Upper Level Primary
View: Canal, Pool
Wet Bar
Wet Bar, Built-in Features, Breakfast Area, Bathtub, Closet Cabinetry, Dining Area, Separate/Formal Dining Room, Dual Sinks, Eat-in Kitchen, Elevator, Main Level Primary, Sitting Area in Primary, Soaking Tub, Separate Shower, Upper Level Primary, Bar
Ask a Question!
Get answers fast
Payment Calculator
$0.00 per month
30 Year Fixed, 6.59% Interest
Principal & Interest
$0.00
Property Tax
$0.00
Mortgage Insurance
$0.00
HOA
$0.00
Home Owners Insurance
$0.00
Property Location
Listing Office:
Compass Florida, LLC
Listing Agent:
Chad Carroll

All listings featuring the BMLS logo are provided by BeachesMLS Inc. This information is not verified for authenticity or accuracy and is not guaranteed. Copyright 2026 Beaches Multiple Listing Service, Inc. Updated: 07/17/2026 8:13 PM
Some properties that appear for sale on this limited electronic display may no longer be available. For the most current information, contact one of our agents.
Contact Your Agent

Maria Elena Acosta
Similar Properties