Active
single
SALE
11038 Baybreeze Way, Boca Raton, Florida 33428
Boca Raton, FL 33428
$1,400,000
5 beds
4.5 baths
2,983 sqft
HOA: $628.00
Pool
Property Details
MLS#
B26011018
Type
Single
Square Footage
2,983
Bedrooms
5
Bathrooms
4 full, 1 half
Year Built
1994
Tax Amount
$11,407
HOA Fees
$628
Garage Spaces
2
Property Description
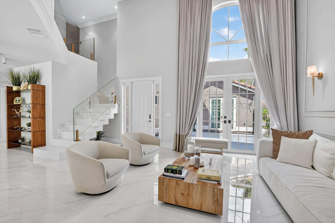
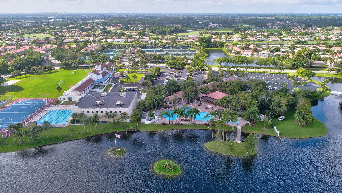
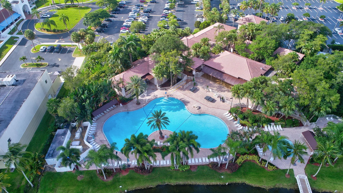
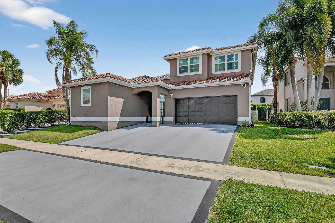
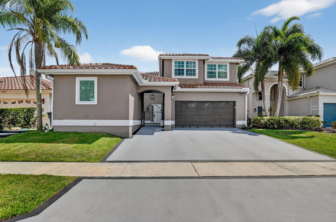
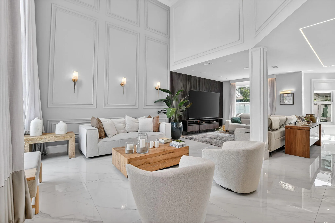
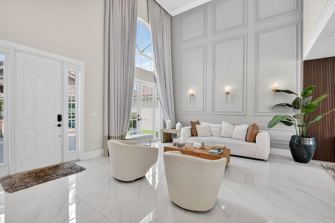
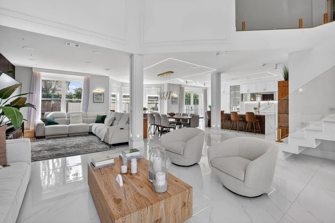
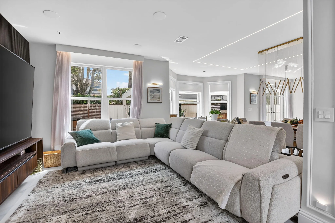
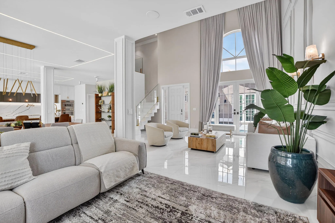
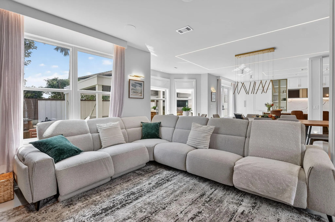
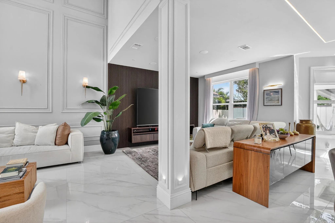
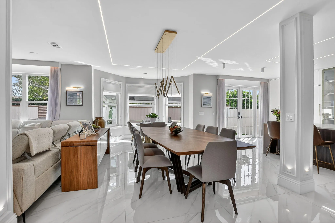
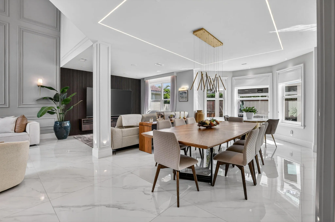
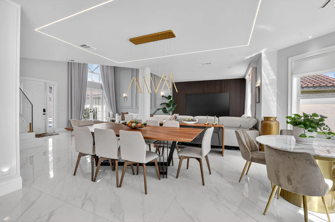
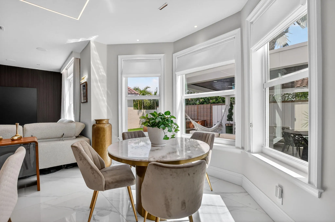
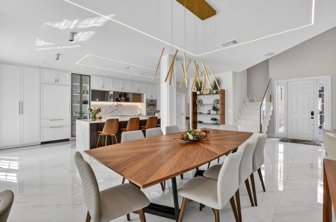
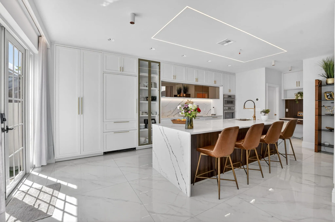
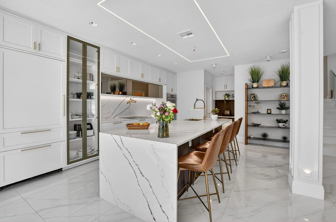
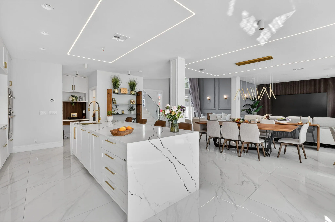
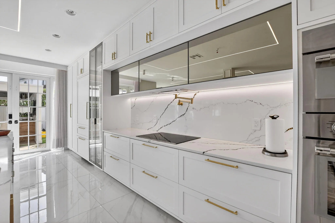
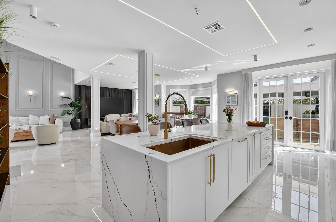
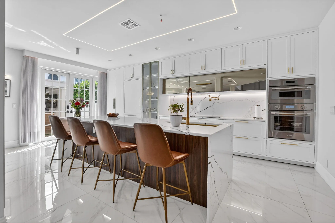
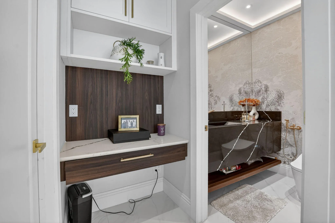
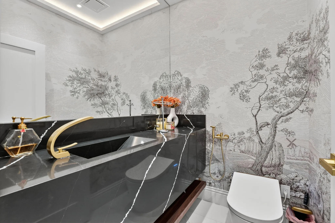
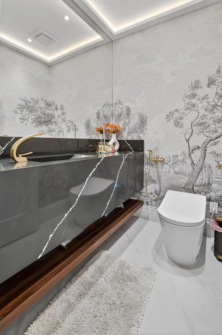
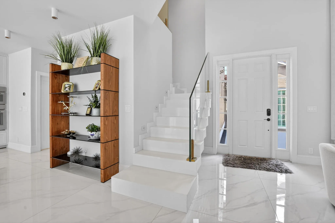
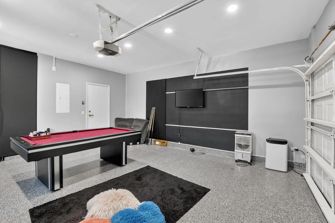
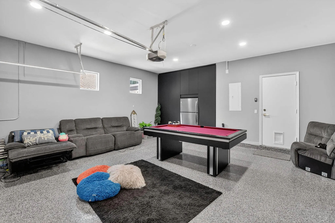
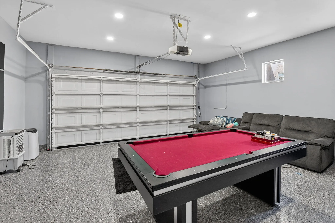
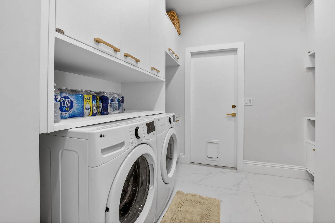
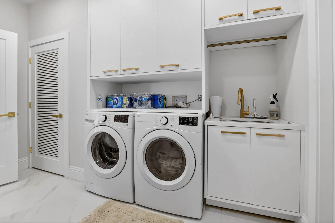
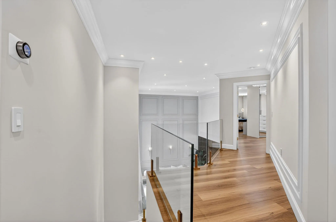
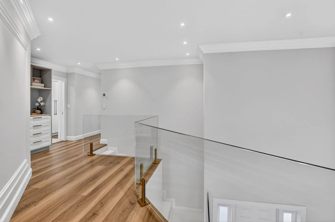
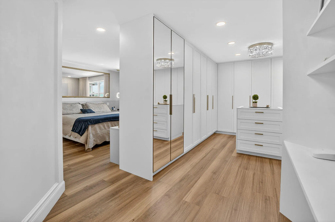
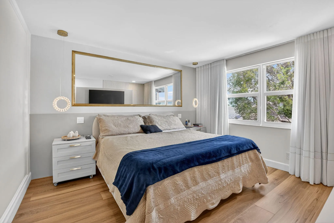
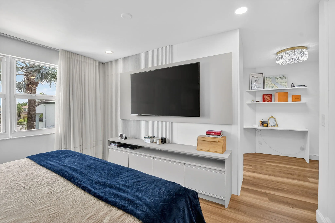
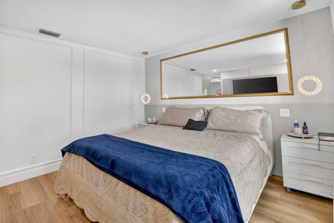
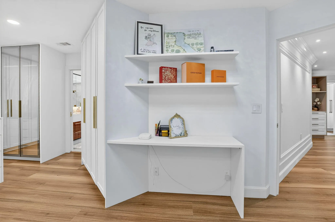
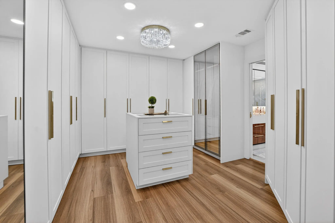
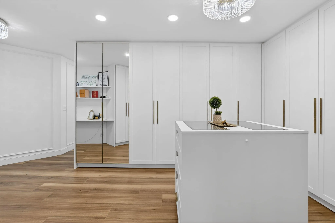
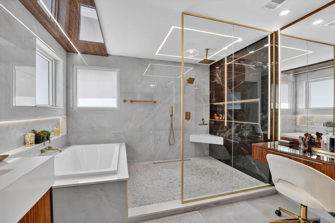
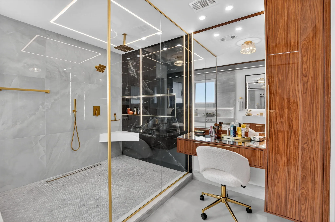
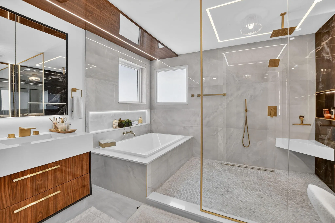
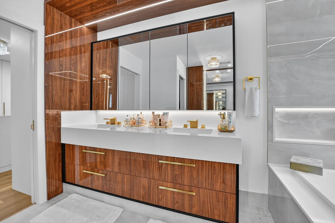
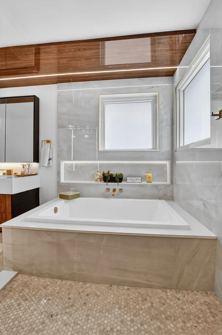
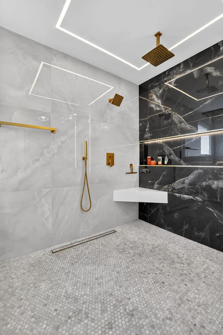
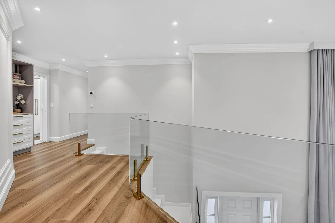
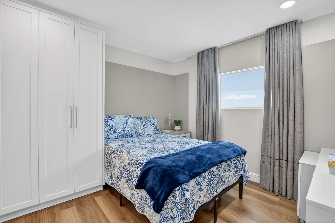
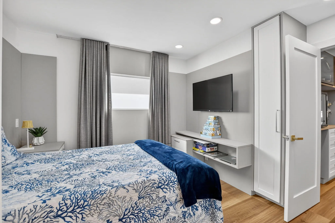
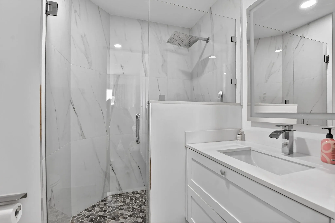
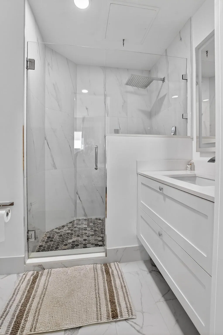
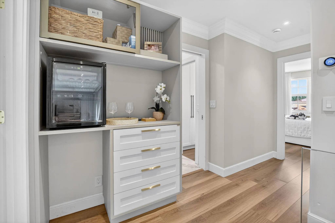
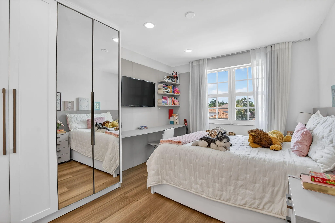
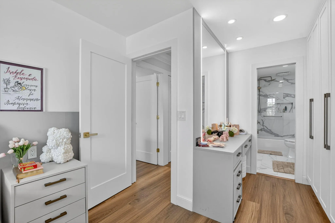
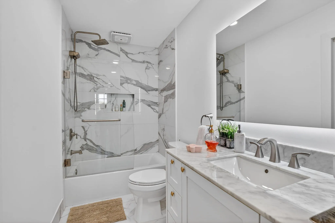
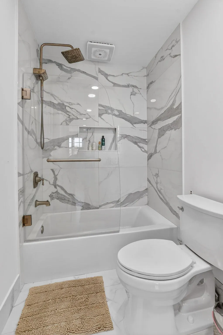
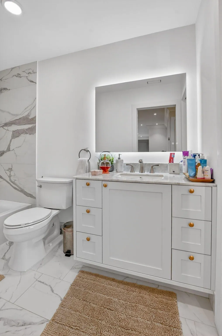
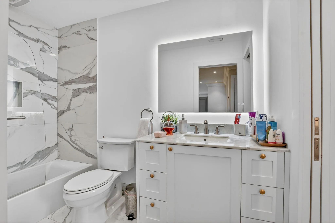
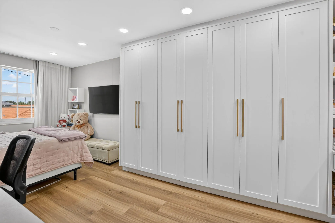
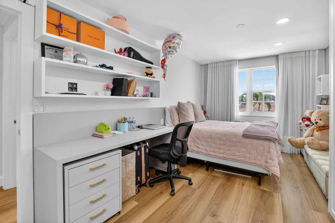
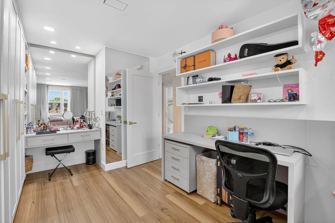
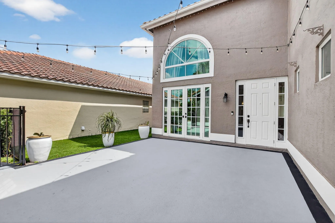
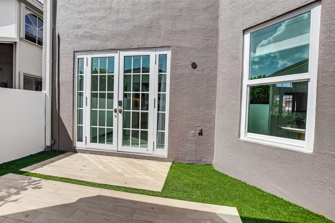
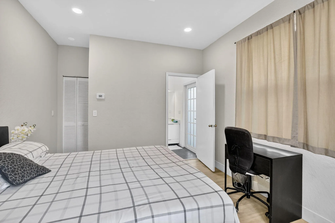
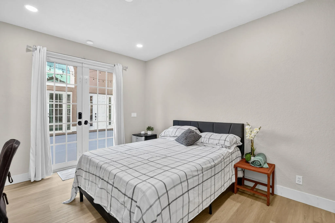
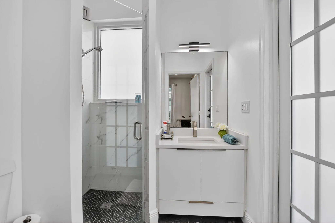
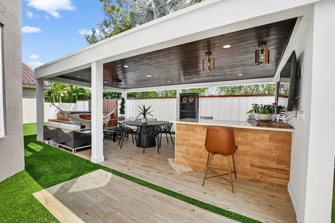
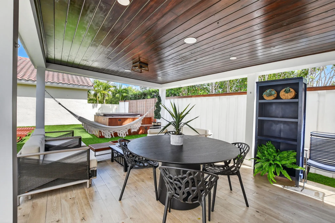
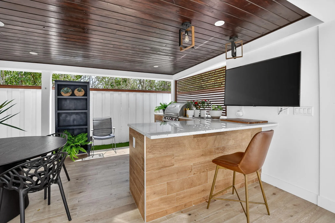
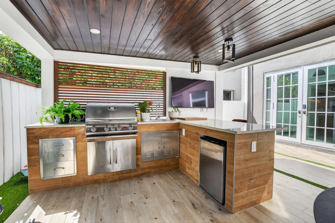
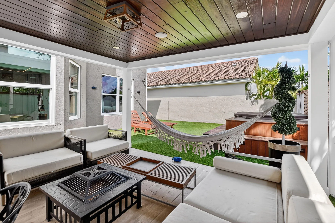
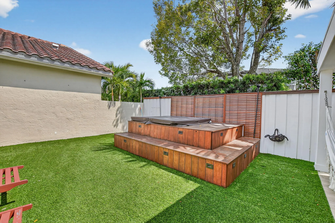
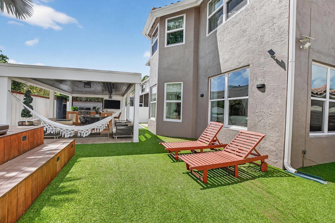
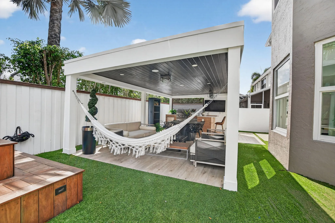
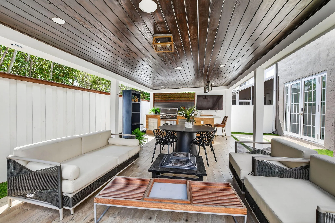
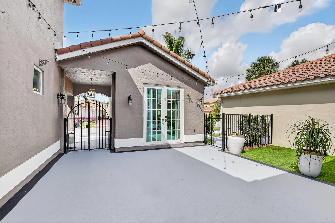
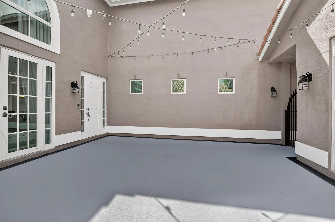
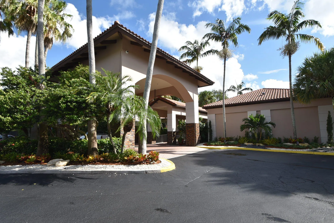
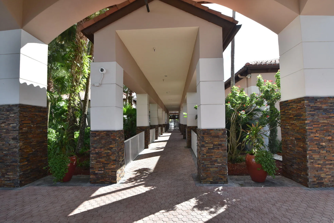
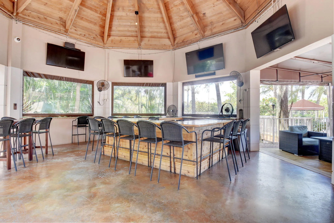
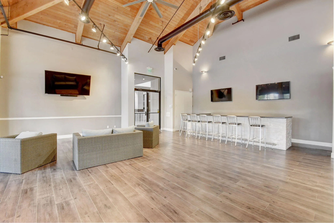
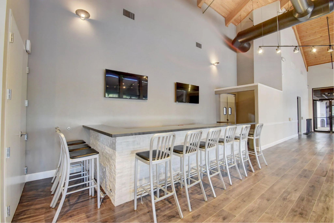
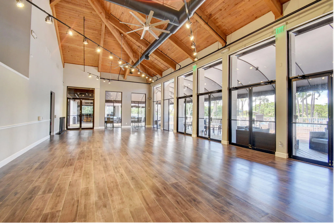
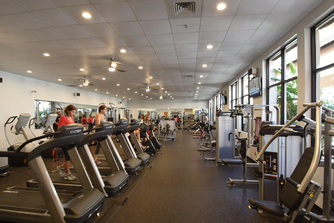
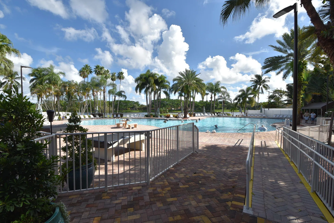
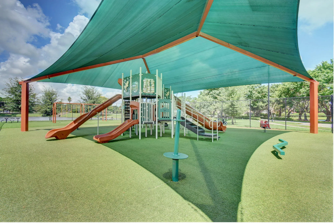
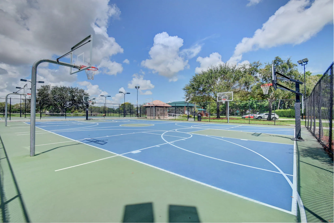
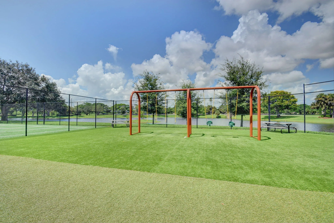
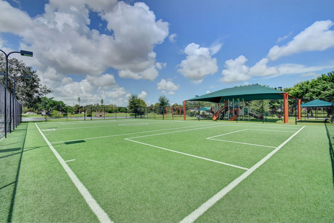
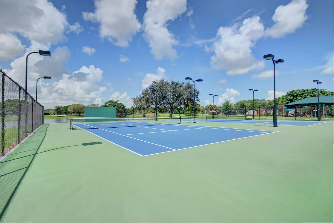
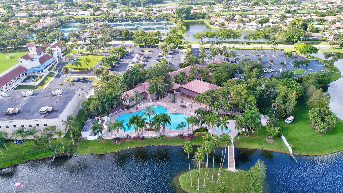
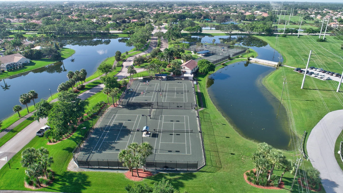
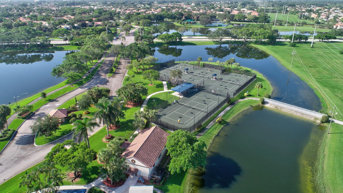
** price reduced ** Welcome to the highly sought-after courtyard home in Mission Bay, BOCA RATON ! This versatile home provides a casual, elegant, active lifestyle in the sought after Harbor Springs at Mission Bay Community in Boca. Recently updated, this 5-bedroom, 4.5 bath home features porcelain tile and wood floors, volume ceilings with beautiful French doors showcasing a large sunburst window, providing natural light to the open floor plan that flows from the living room, family room, and dining area to a spacious all new chef's kitchen with a bar and breakfast nook. Benefit from a NEW roof, NEW hurricane rated windows and doors, recently updated bathrooms and flooring, a separate guest house/office, spacious storage, and new high end appliances. NEW ROOF, ALL IMPACT WINDOWS AND DOORS, NEW FLOORS, NEW GAZEBO WITH BUILT-IN KITCHEN AT THE PATIO FOR OUTDOOR ENTERTAINMENT. NEW HEATED OUTDOOR SPA. NEW BUILT-IN CLOSETS AT ALL BEDROOMS. NEW WINDOW TREATMENTS WITH BLACK OUT SHADES. Residents enjoy access to Mission Bay's resort-style amenities, including a fitness center, heated pool and spa, tennis courts, pickleball, basketball courts, and playgrounds. The HOA covers basic cable and access to community amenities. Ideally located within a top-rated school district and just minutes from shopping, dining, entertainment, and Boca Raton's beautiful beaches.
Amenities
2 Stories
2-car Garage
Association
Barbecue
Bathtub
Breakfast Area
Built 1994
Built-in Barbecue
Built-in Barbecue, Barbecue, Courtyard, Garden, Outdoor Kitchen, Outdoor Living Area, Other
Built-in Features
Built-in Features, Breakfast Area, Bathtub, Closet Cabinetry, Dining Area, Separate/Formal Dining Room, Dual Sinks, Entrance Foyer, Garden Tub/Roman Tub, High Ceilings, Kitchen Island, Living/Dining Room, Main Level Primary, Pantry, Sitting Area in Primary, Storage, Soaking Tub, Separate Shower, Upper Level Primary, Walk-In Closet(s)
Closet Cabinetry
Cooling: Central Air, Electric
Courtyard
Dining Area
Dual Sinks
Entrance Foyer
Garden
Garden Tub/Roman Tub
Heating: Central, Electric
High Ceilings
Kitchen Island
Living/Dining Room
Main Level Primary
Other
Outdoor Kitchen
Outdoor Living Area
Pantry
Pool
Separate Shower
Separate/Formal Dining Room
Sitting Area in Primary
Soaking Tub
Storage
Upper Level Primary
View: Garden
Walk-In Closet(s)
Payment Calculator
$0.00 per month
30 Year Fixed, 6.59% Interest
Principal & Interest
$0.00
Property Tax
$0.00
Mortgage Insurance
$0.00
HOA
$0.00
Home Owners Insurance
$0.00
Property Location
Listing Office:
Signature International Real E
Listing Agent:
Eliezer Aranya

All listings featuring the BMLS logo are provided by BeachesMLS Inc. This information is not verified for authenticity or accuracy and is not guaranteed. Copyright 2026 Beaches Multiple Listing Service, Inc. Updated: 09/23/2026 12:01 PM
Some properties that appear for sale on this limited electronic display may no longer be available. For the most current information, contact one of our agents.
Contact Your Agent

Michele Gutstein
Ask a Question!
Get answers fast
Similar Properties