Active
single
SALE
7900 Sw 118th Street, Pinecrest, Florida 33156
Pinecrest, FL 33156
$7,968,000
8 beds
9.5 baths
6,928 sqft
Pool
Property Details
MLS#
A11995003
Type
Single
Square Footage
6,928
Bedrooms
8
Bathrooms
9 full, 1 half
Year Built
2025
Tax Amount
$29,131
Garage Spaces
6
Property Description
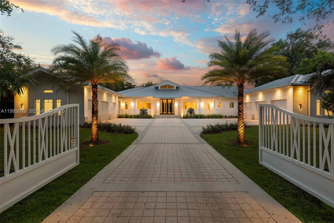
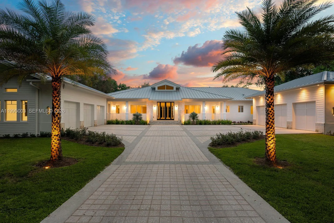
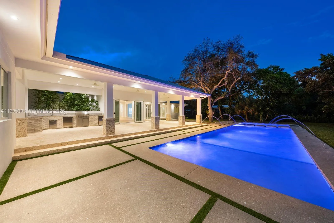
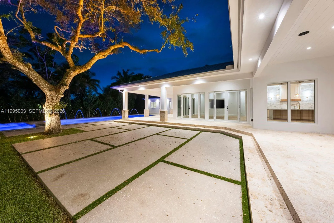
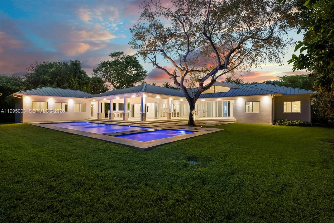
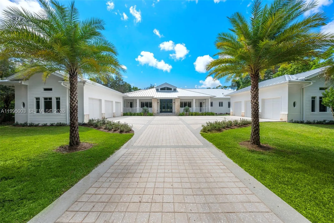
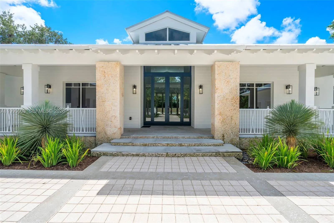
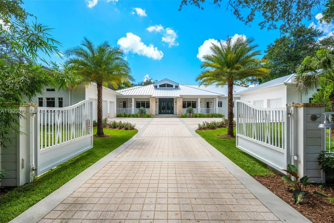
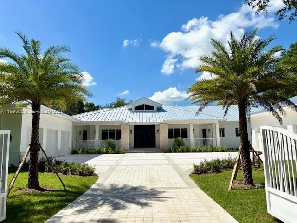
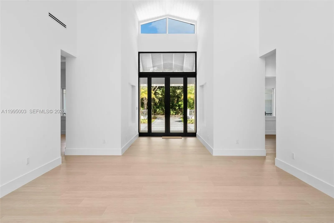
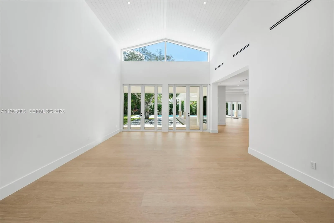
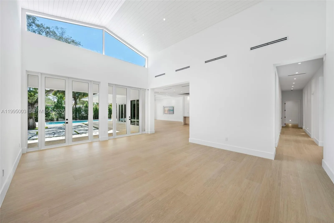
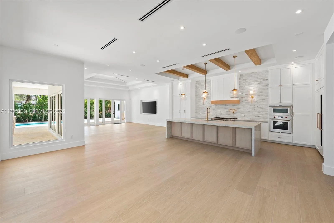
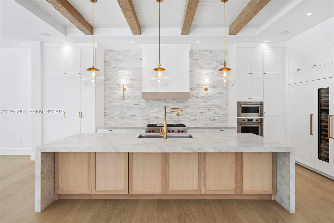
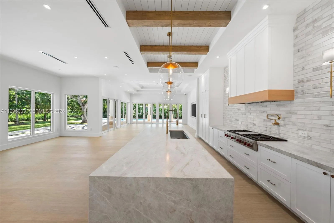
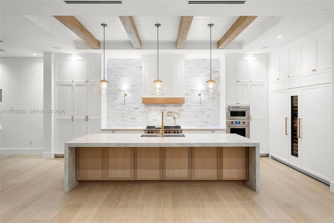
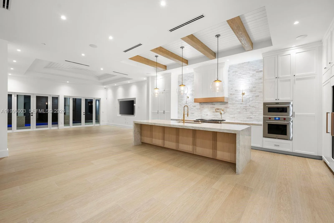
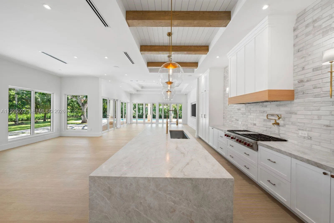
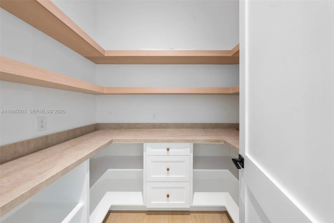
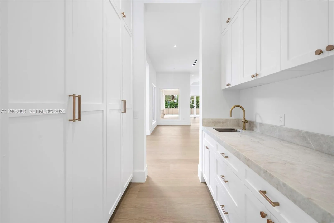
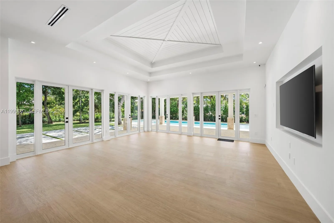
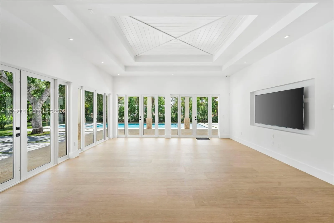
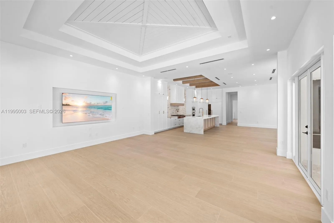
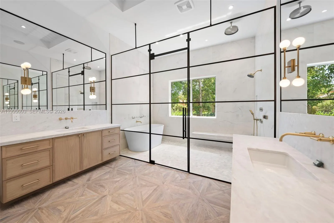
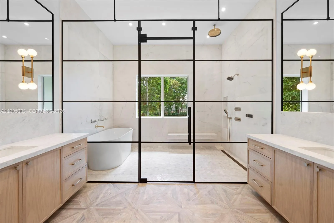
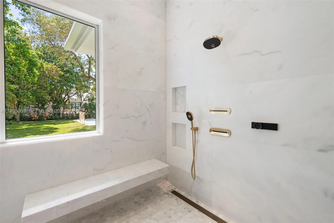
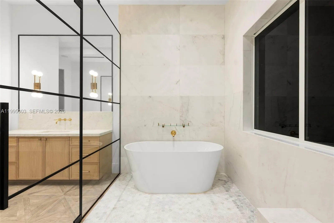
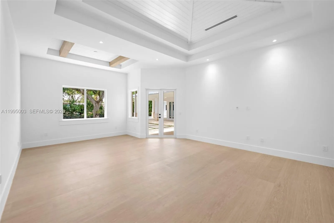
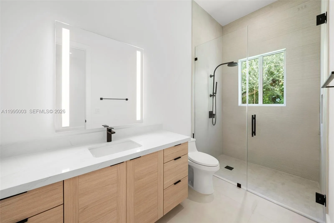
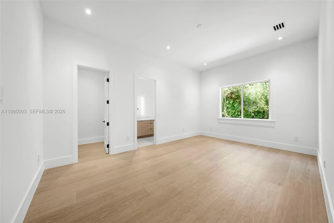
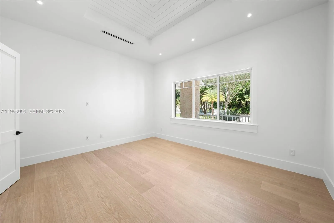
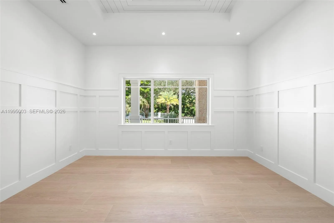
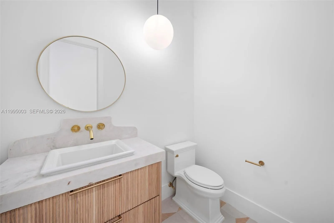
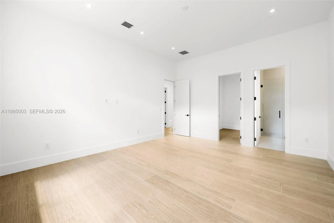
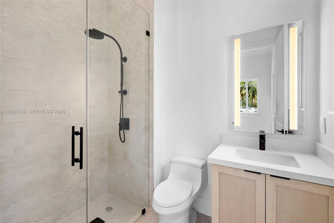
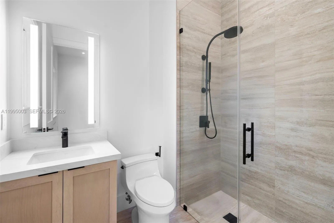
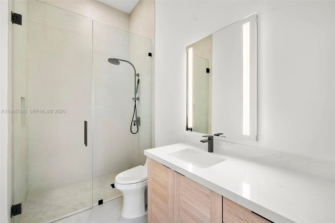
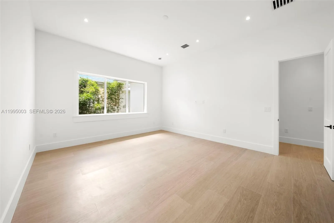
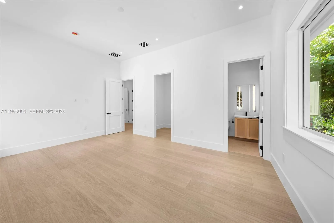
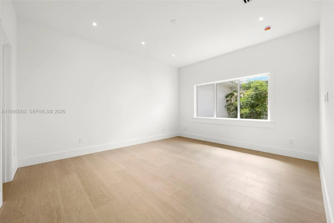
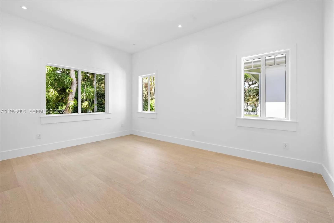
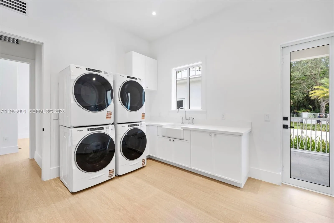
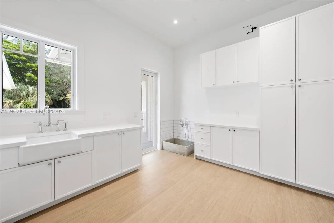
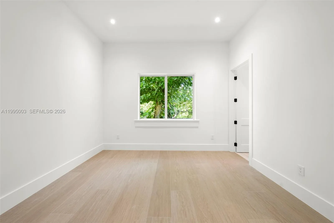
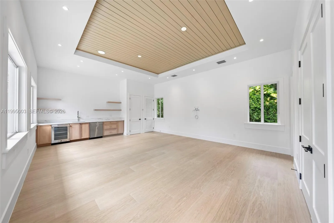
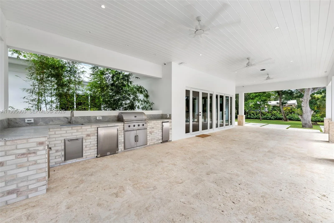
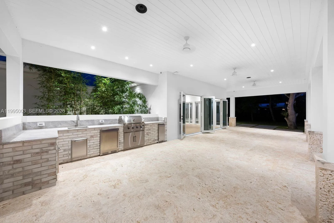
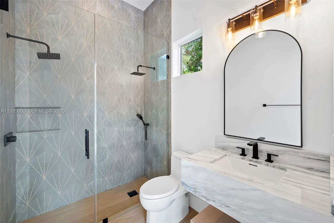
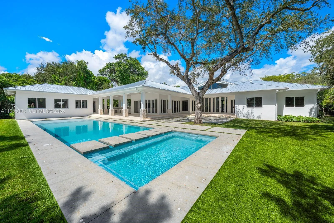
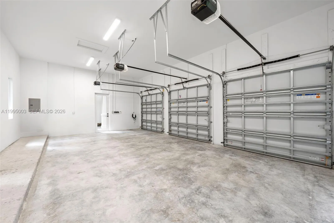
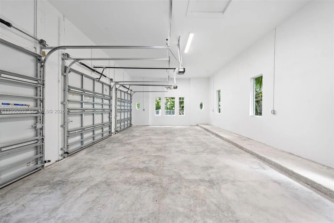
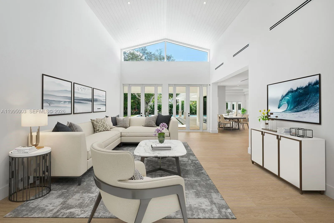
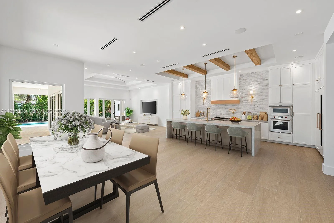
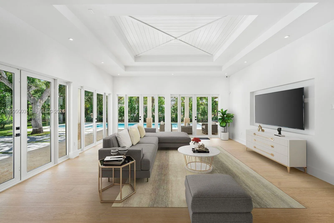
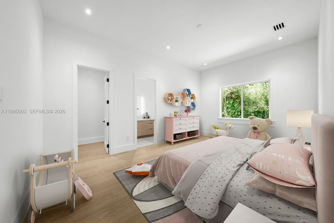
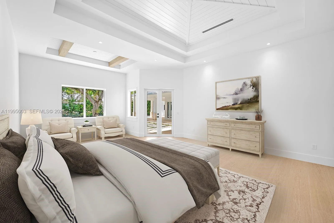
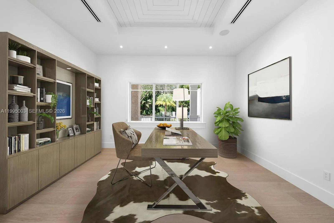
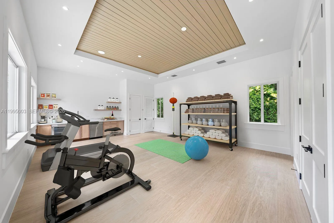
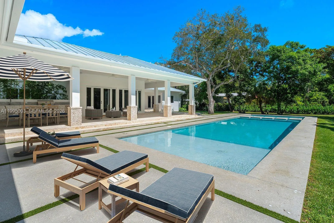
Pinecrest Showpiece ! 2025 Custom Home ,1 Acre, 6 car garage set up for electric cars,Heated Pool, 61 ft x 17 with spa for 15 people,Sun deck in pool,Kohler Gas Generator 38kw powers whole house, 8 bedrooms 9 bathrooms, Total 9945 sf per appraisal ,Living Room 18 ft ceilings, all bedrooms 11 ft ceilings Primary bed/bath w /sitting area, huge shower and soaking tub, outside covered chef kitchen with granite countertops, built in gas barbecue,Gorgeous white kitchen,old chicago white Brick , Quartzite Taj Mahal countertop,Sub zero refrigerator,freezer. wine bev column cooler,professional wolfe gas range 48 inch ,Wood european cabinets ,1000 gallon underground LP gas tank,3 Tankless hot water heaters. AC - 4 Rheem high efficency units, Lutron lighting,study/office, exercise room, Huge bedrooms, staff bedroom, plus separate guest house or game room with kitchen ,bathroom and wash/dryer, outside cabana bath with Ac, Totally Fenced property for privacy, electronic entry gate , Cameras on entire property, Alarm system, full lawn sprinkler system with well, Home is on city water . Absolutely Beautiful Masterpiece ! Everyones dream Home and one of a kind Custom Built !
Amenities
1 Stories
6-car Garage
Attic
Attic, Bidet, Bedroom on Main Level, Breakfast Area, Bathtub, Dining Area, Separate/Formal Dining Room, Dual Sinks, Entrance Foyer, Garden Tub/Roman Tub, High Ceilings, Kitchen Island, Pantry, Pull Down Attic Stairs, Sitting Area in Primary, Split Bedrooms, Soaking Tub, Separate Shower, Walk-In Closet(s)
Automatic Chlorination
Barbecue
Bathtub
Bedroom on Main Level
Bidet
Breakfast Area
Built 2025
Built-in Barbecue
Built-in Barbecue, Barbecue, Lighting, Outdoor Living Area, Outdoor Shower
Cooling: Central Air, Zoned
Dining Area
Dual Sinks
Entrance Foyer
Garden Tub/Roman Tub
Heating: Central, Zoned
High Ceilings
In Ground
Kitchen Island
Lighting
Outdoor Living Area
Outdoor Shower
Outside Bath Access
Pantry
Pool
Pool Sweep
Pull Down Attic Stairs
Separate Shower
Separate/Formal Dining Room
Sitting Area in Primary
Soaking Tub
Split Bedrooms
View: Pool
Walk-In Closet(s)
Ask a Question!
Get answers fast
Payment Calculator
$0.00 per month
30 Year Fixed, 6.59% Interest
Principal & Interest
$0.00
Property Tax
$0.00
Mortgage Insurance
$0.00
HOA
$0.00
Home Owners Insurance
$0.00
Property Location
Listing Office:
Tenzer Realty and Associates
Listing Agent:
Mark Tenzer

All listings featuring the BMLS logo are provided by BeachesMLS Inc. This information is not verified for authenticity or accuracy and is not guaranteed. Copyright 2026 Beaches Multiple Listing Service, Inc. Updated: 08/03/2026 7:27 AM
Some properties that appear for sale on this limited electronic display may no longer be available. For the most current information, contact one of our agents.
Contact Your Agent

Anamaria Manzano
Similar Properties