Active
single
SALE
881 Se Saint Lucie Boulevard, Stuart, Florida 34996
Stuart, FL 34996
$3,950,888
3 beds
2.5 baths
3,582 sqft
Pool
Property Details
MLS#
B26011249
Type
Single
Square Footage
3,582
Bedrooms
3
Bathrooms
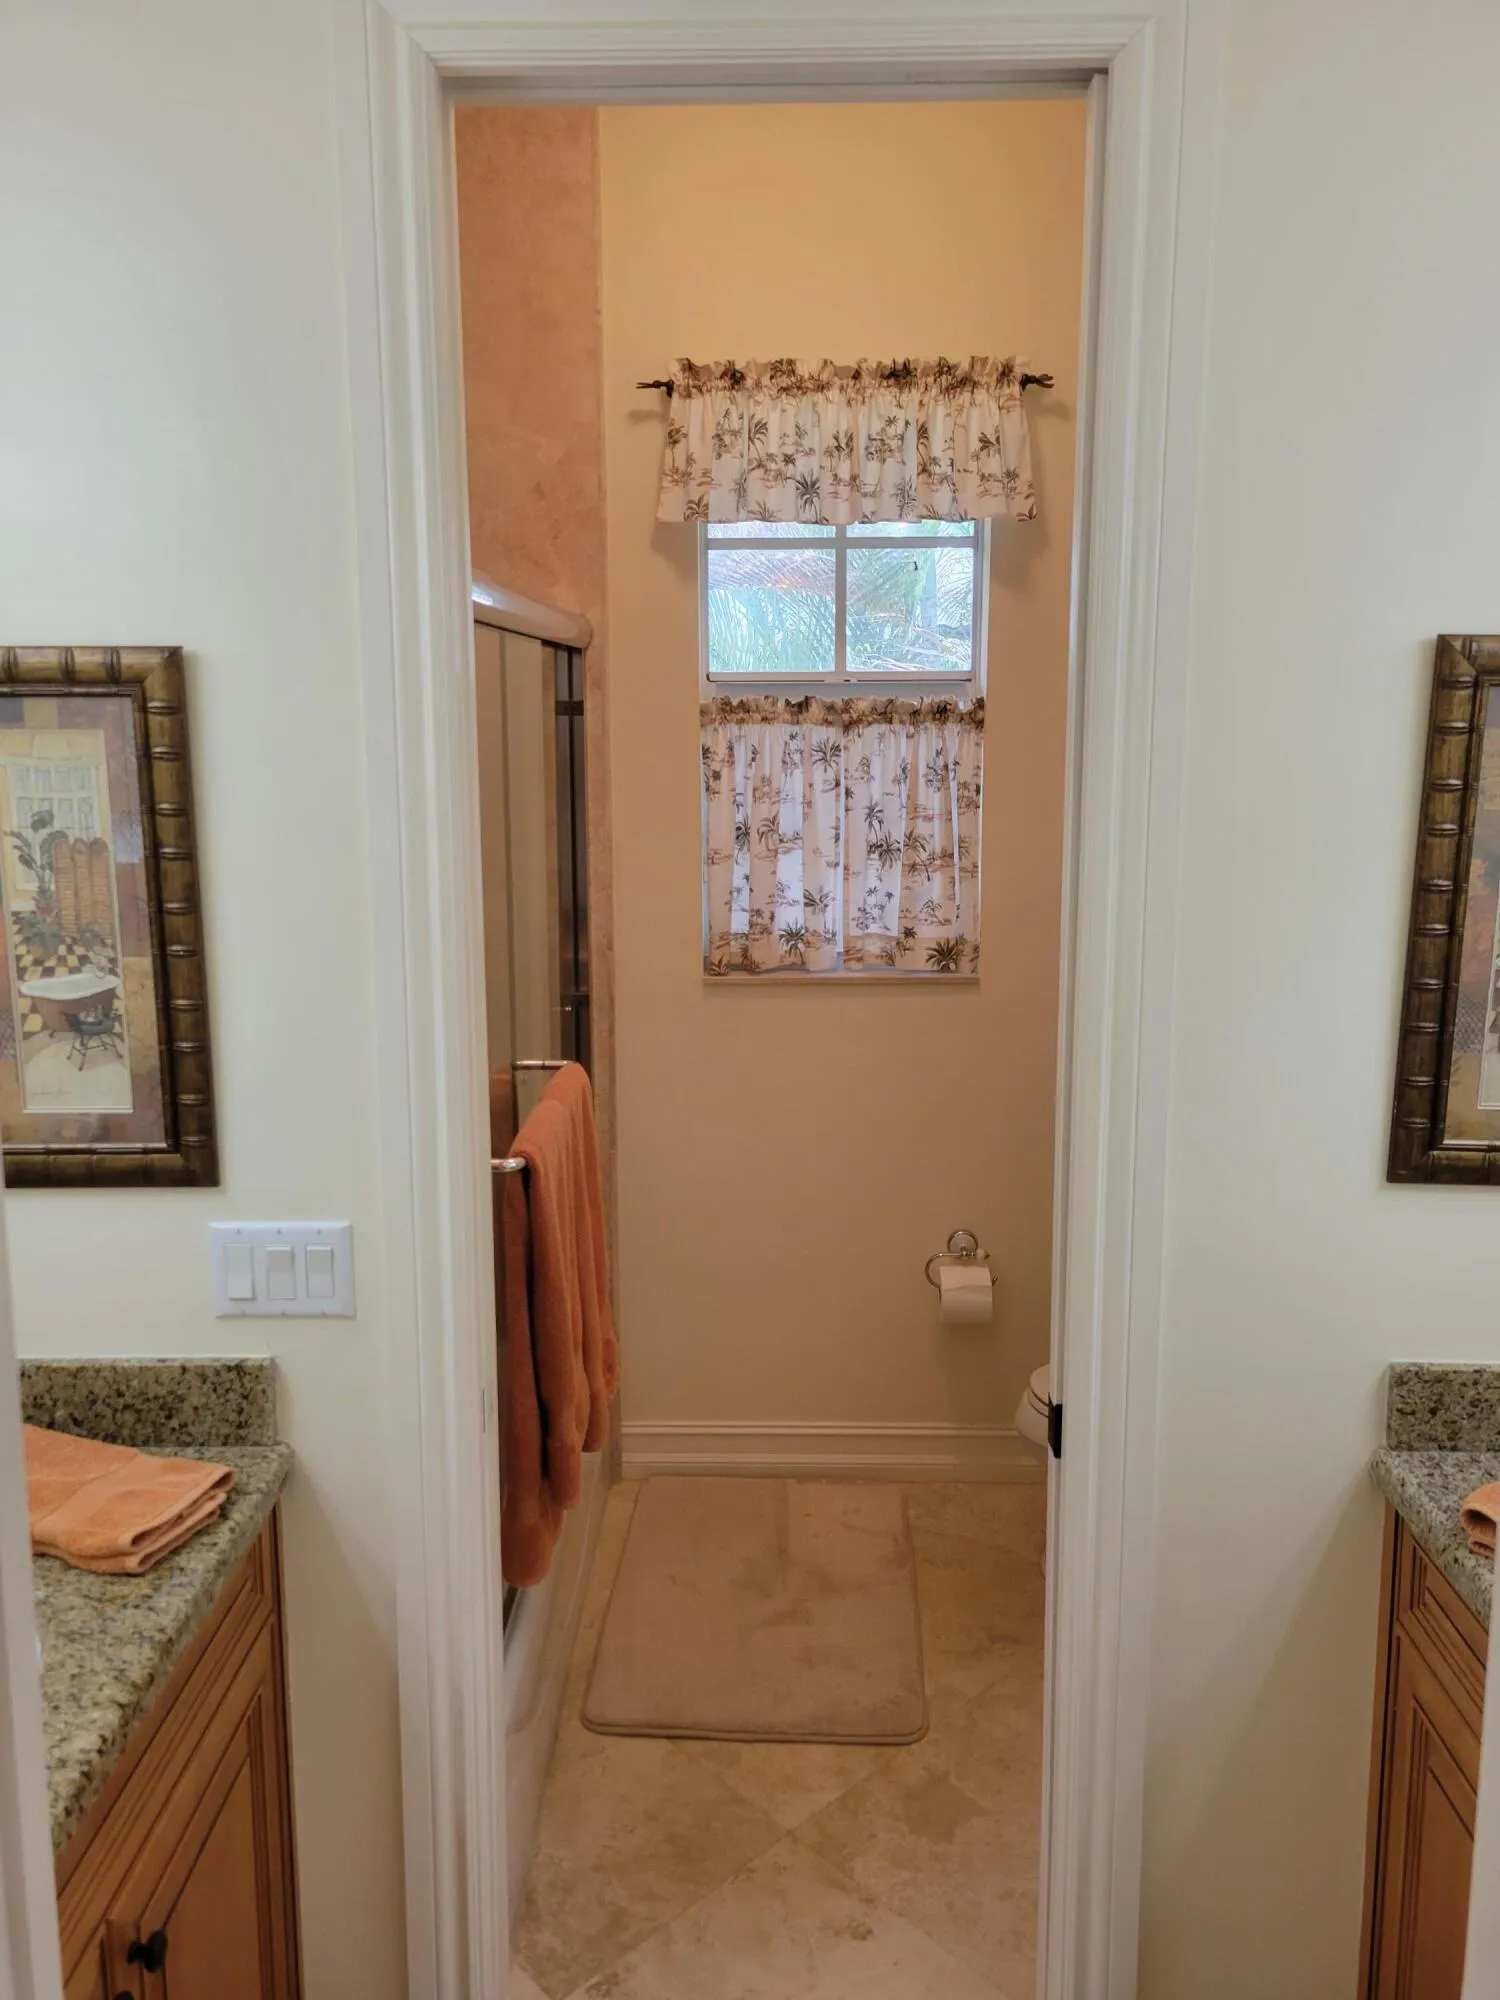
2 full, 1 half
Year Built
2005
Tax Amount
$33,593
Garage Spaces
3
Property Description
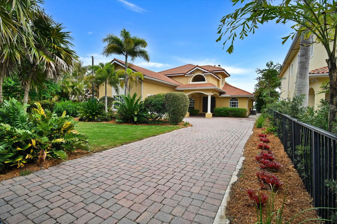
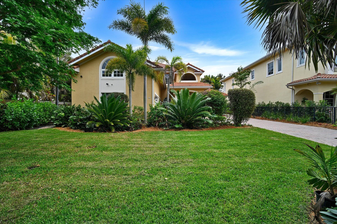
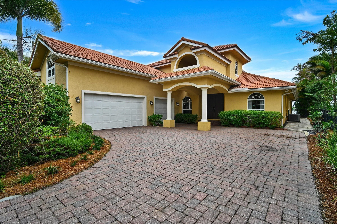
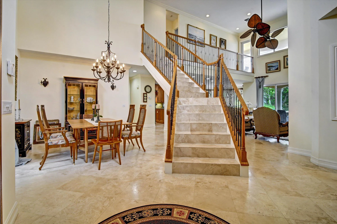
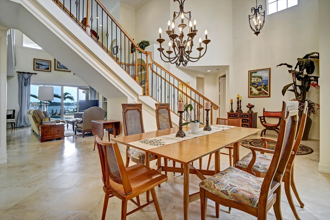
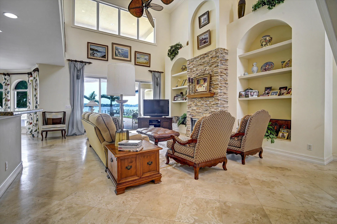
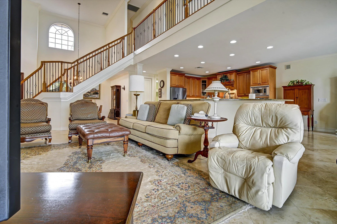
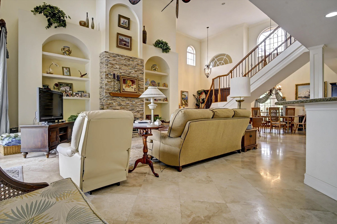
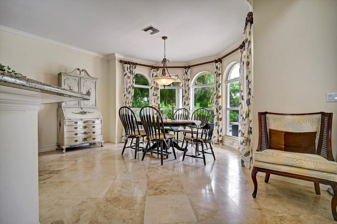
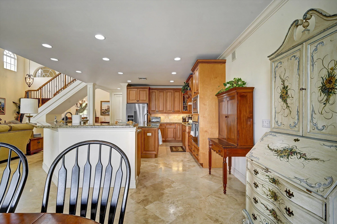
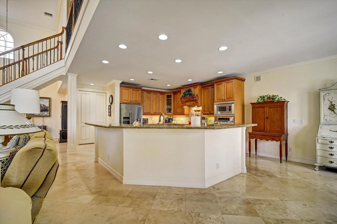
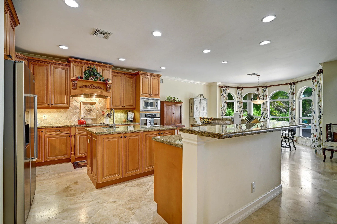
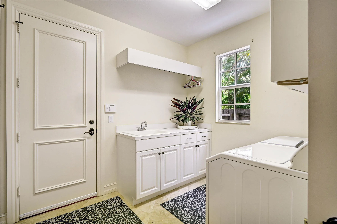
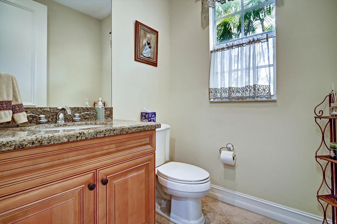
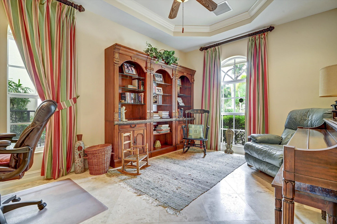
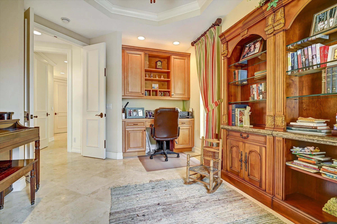
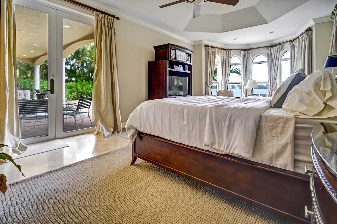
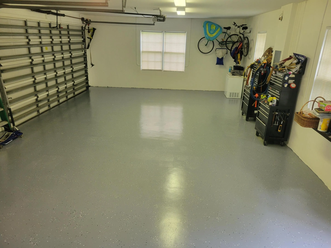
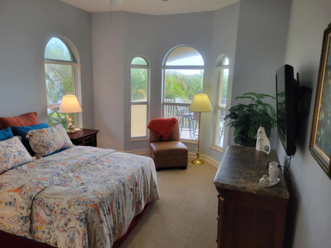
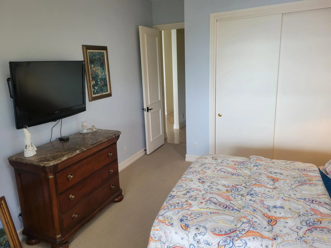
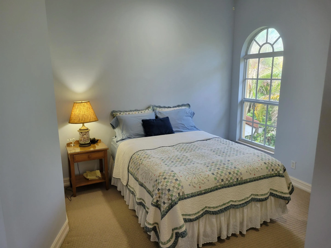
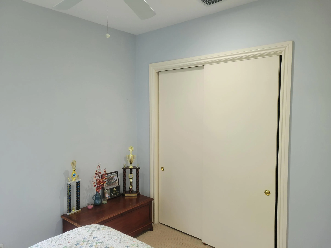
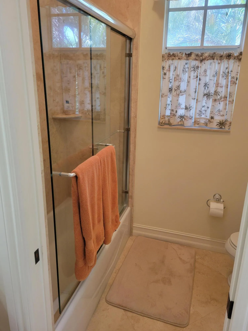
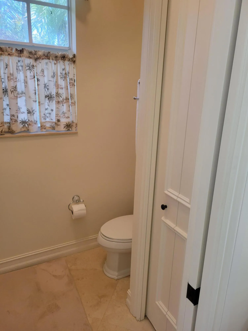
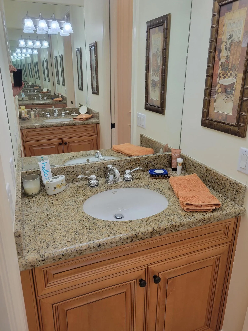
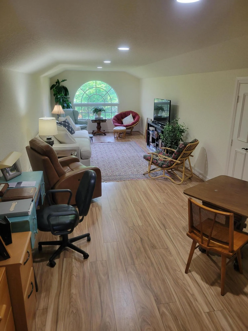
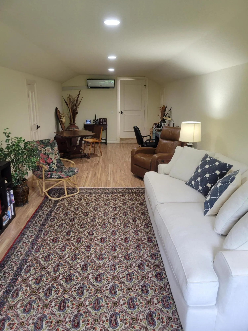
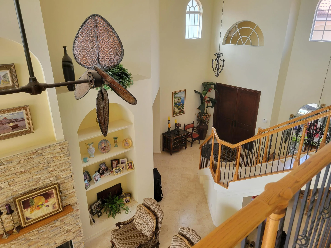
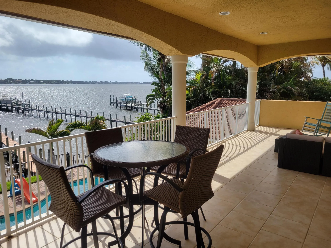
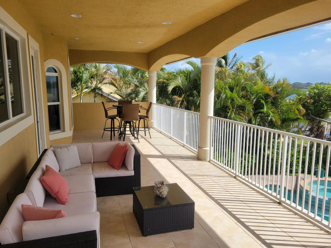
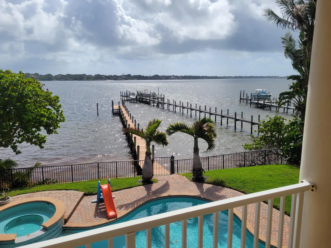
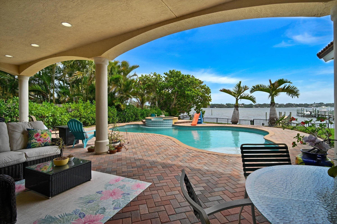
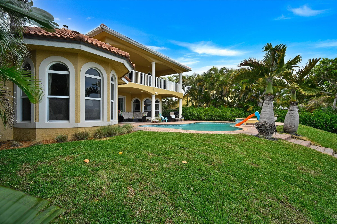
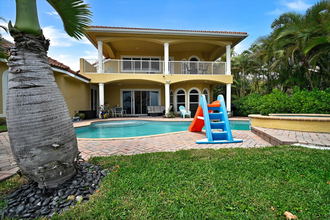
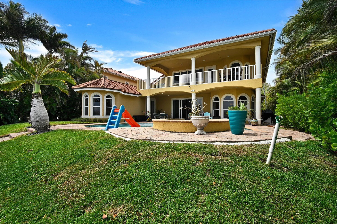
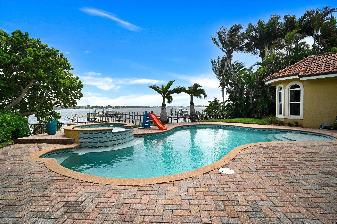
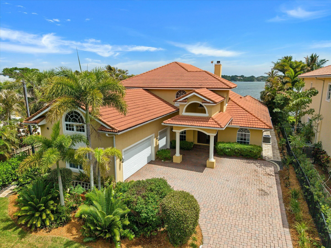
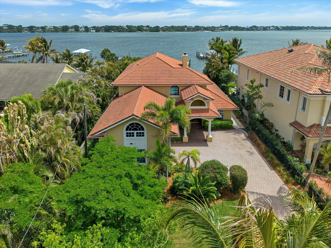
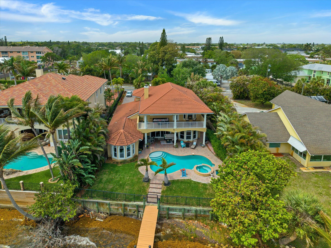
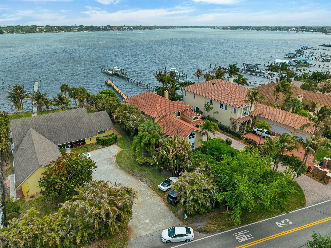
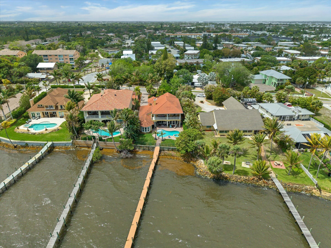
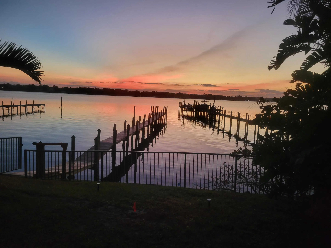
Location, Location in this Beautiful Wide Waterfront St Lucie River Home where the Breezes never stop. Mornings where you wake up to Spectacular Sunrises and only minutes away from the Atlantic, the Sailfish Capital of the World. This custom-built waterfront estate captures refined coastal living every day. With unobstructed views of over a mile for the boating enthusiast and the connoisseur of luxury life. Treasure Coast is famed for historical shipwrecks of gold and silver and is one of Florida's most coveted destinations. This custom home is CBS block with 1st and 2nd pored solid concrete floors, impact windows throughout, giving you the ultimate feeling of safety. Most of the house has travertine flooring, cozy fireplace, 3 car garage and breath-taking views from the 2-floor balcony. Home has Alarm System. Location, Location in this Beautiful Wide Waterfront St Lucie River Home where the Breezes never stop. Mornings where you wake up to Spectacular Sunrises and only minutes away from the Atlantic, the Sailfish Capital of the World. This custom-built waterfront estate captures refined coastal living every day. With unobstructed views of over a mile for the boating enthusiast and the connoisseur of luxury life. Treasure Coast is famed for historical shipwrecks of gold and silver and is one of Florida's most coveted destinations. This custom home is CBS block with 1st and 2nd pored solid concrete floors, impact windows throughout, giving you the ultimate feeling of safety. Most of the house has travertine flooring, cozy fireplace, 3 car garage and breath-taking views from the 2-floor balcony.
Amenities
3 Stories
3-car Garage
Bathtub
Bedroom on Main Level
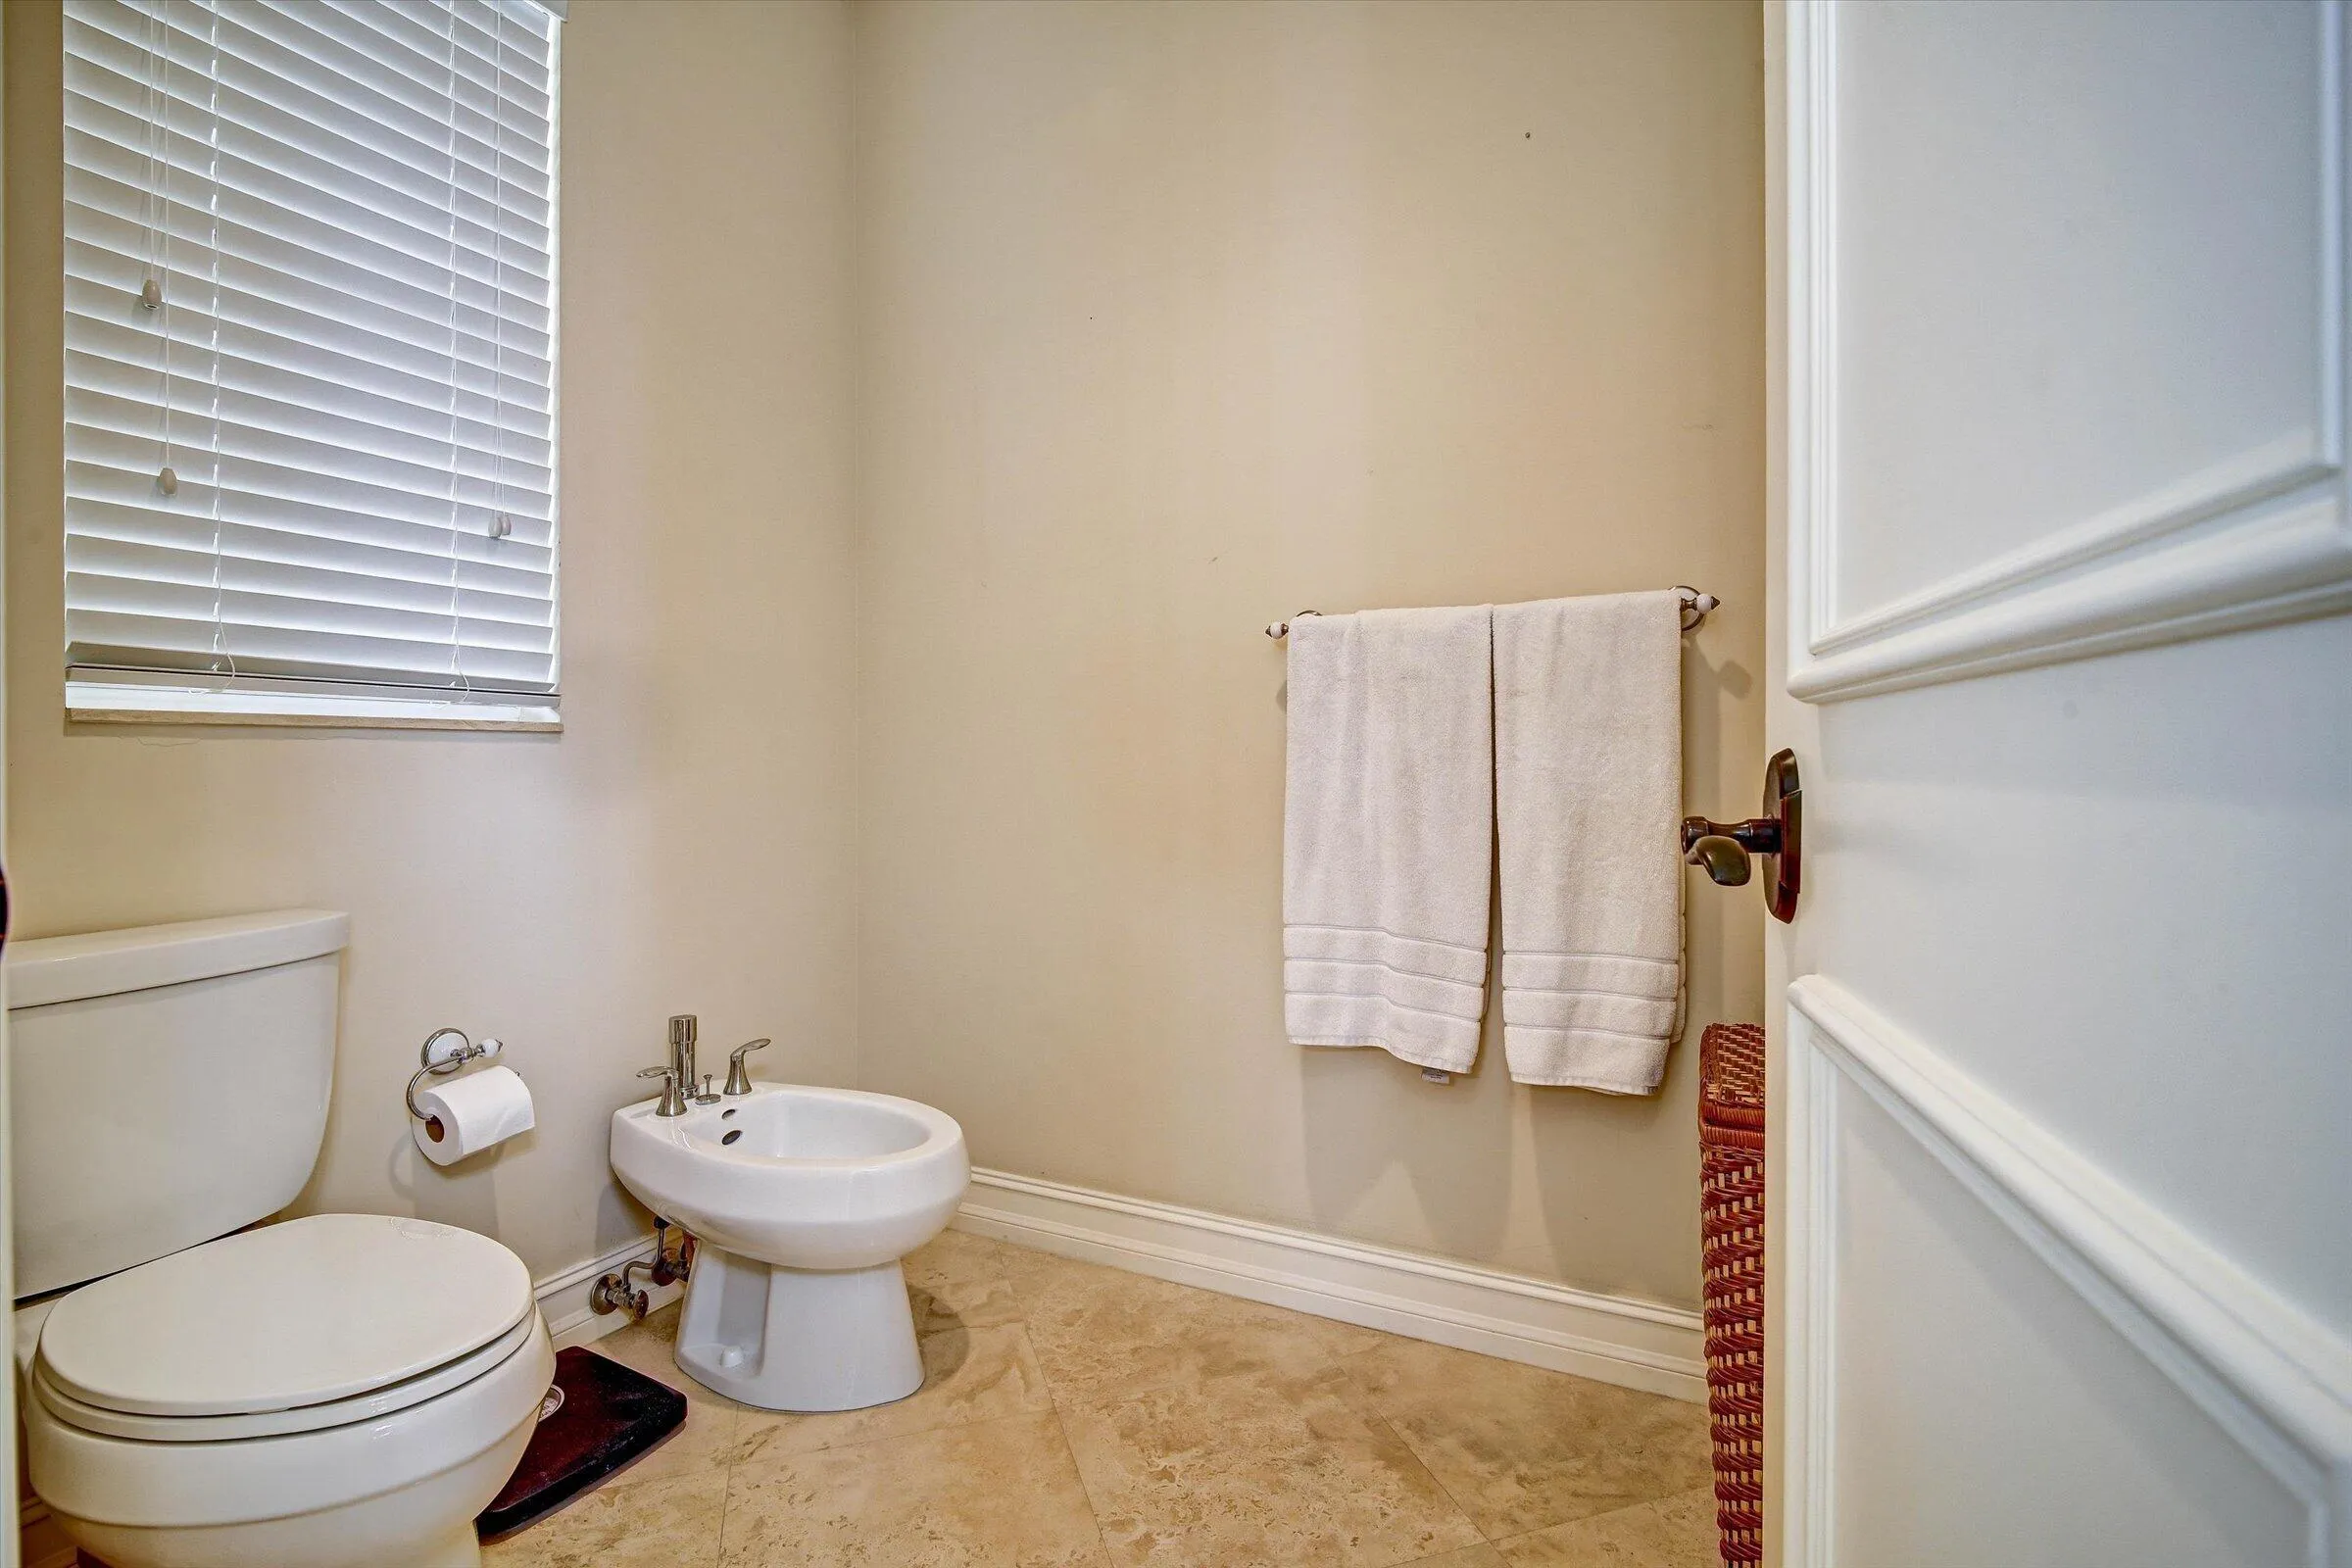
Bidet
Breakfast Area
Breakfast Bar
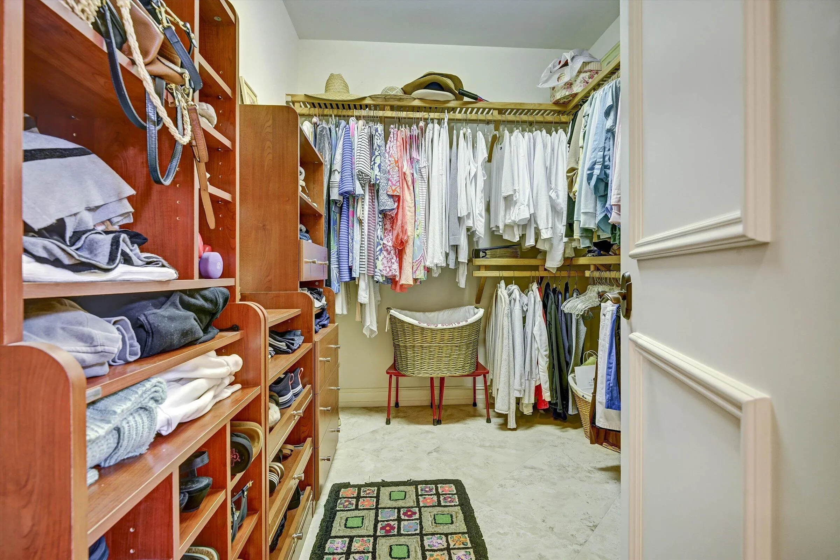
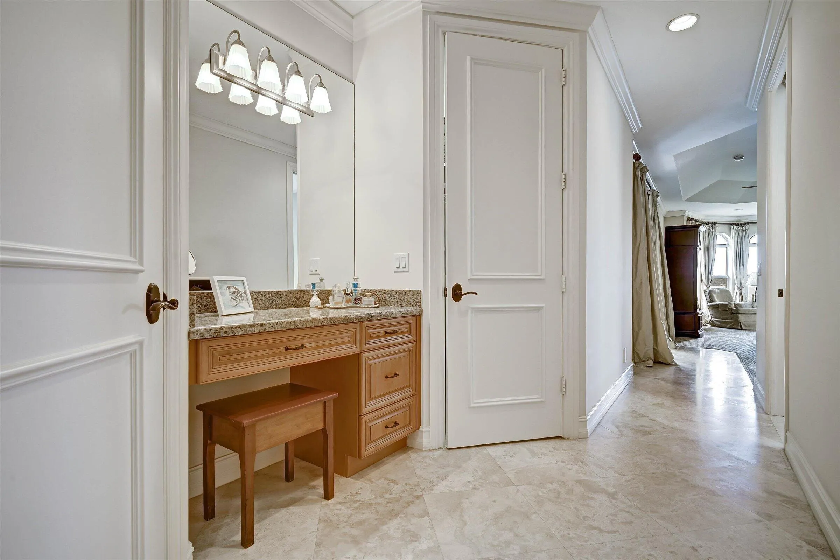
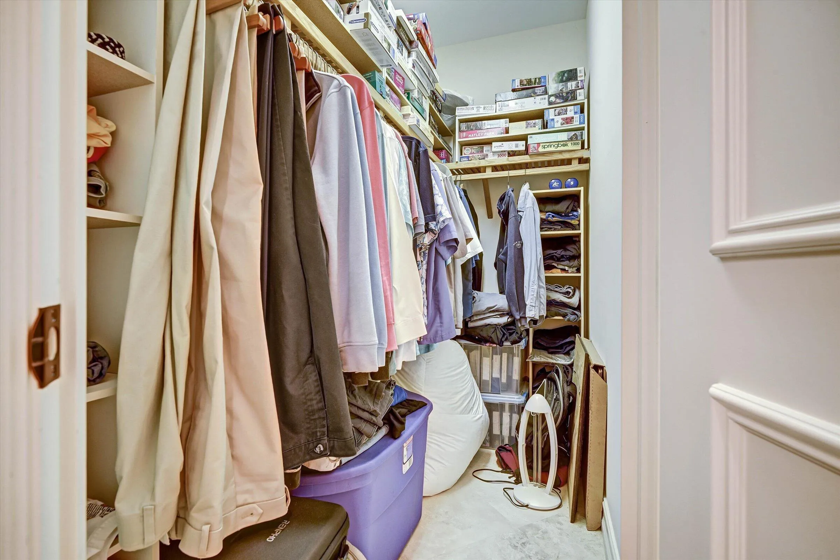
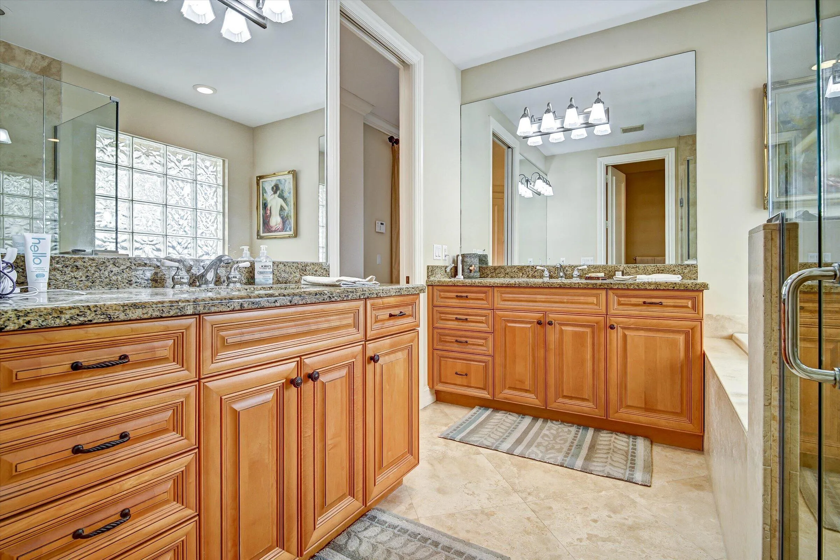
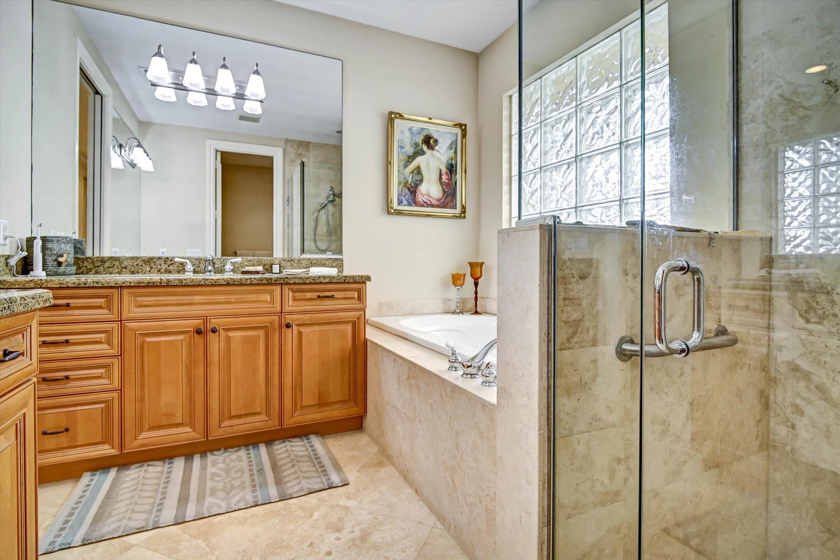
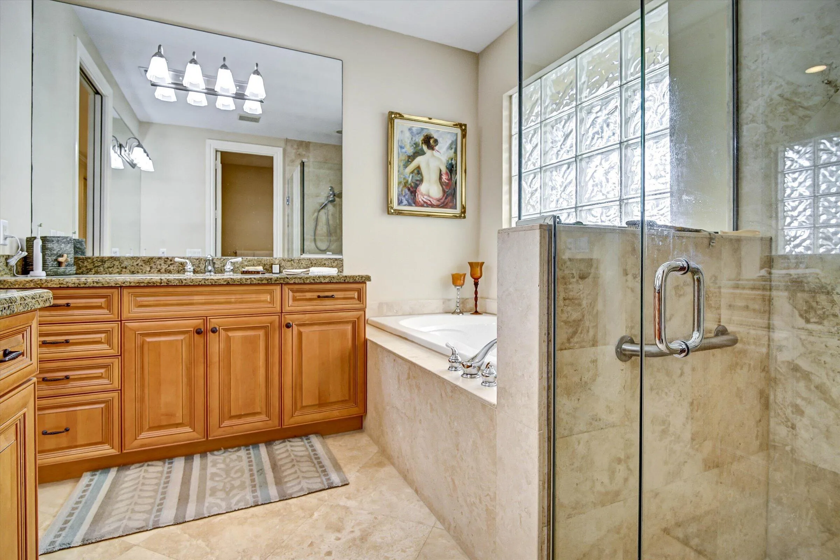
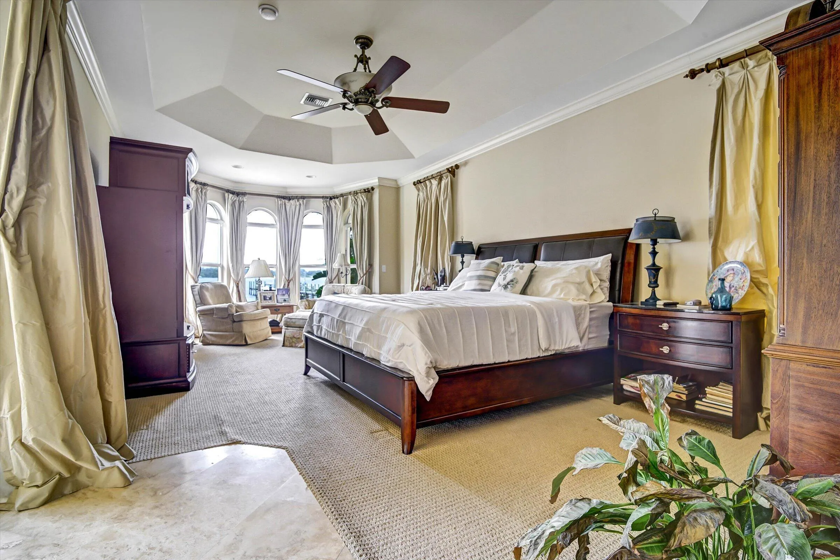
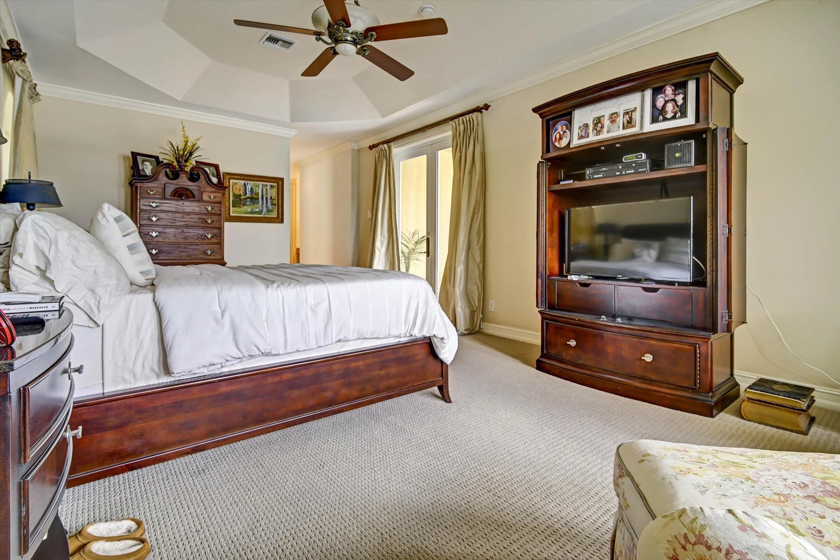
Breakfast Bar, Bidet, Bedroom on Main Level, Breakfast Area, Bathtub, Closet Cabinetry, Central Vacuum, Dining Area, Separate/Formal Dining Room, Dual Sinks, Eat-in Kitchen, Garden Tub/Roman Tub, High Ceilings, Kitchen Island, Main Level Primary, Pantry, Sitting Area in Primary, Storage, Soaking Tub, Separate Shower, Walk-In Closet(s)
Built 2005
Central Vacuum
Closet Cabinetry
Concrete
Cooling: Central Air, Ceiling Fan(s), Electric, Reverse Cycle, Zoned
Dining Area
Dual Sinks
Eat-in Kitchen
Fenced
Garden Tub/Roman Tub
Gas Heat
Heated
Heating: Central, Electric, Zoned
High Ceilings
In Ground
Kitchen Island
Lighting
Lighting, Outdoor Shower
Main Level Primary
Outdoor Shower
Pantry
Pool
Pool Equipment
Pool/Spa Combo
Private
Separate Shower
Separate/Formal Dining Room
Sitting Area in Primary
Soaking Tub
Storage
View: Pool, River, Water
Walk-In Closet(s)
Waterfall
Payment Calculator
$0.00 per month
30 Year Fixed, 6.59% Interest
Principal & Interest
$0.00
Property Tax
$0.00
Mortgage Insurance
$0.00
HOA
$0.00
Home Owners Insurance
$0.00
Property Location
Listing Office:
Keller Williams Realty Of The
Listing Agent:
Del Tiegs

All listings featuring the BMLS logo are provided by BeachesMLS Inc. This information is not verified for authenticity or accuracy and is not guaranteed. Copyright 2026 Beaches Multiple Listing Service, Inc. Updated: 09/14/2026 7:20 PM
Some properties that appear for sale on this limited electronic display may no longer be available. For the most current information, contact one of our agents.
Contact Your Agent
Daurice Coleman
Ask a Question!
Get answers fast
Similar Properties