Active
townhouse
SALE
436 Ne Wavecrest Way, Boca Raton, Florida 33432
Boca Raton, FL 33432
$3,275,000
3 beds
3.5 baths
2,860 sqft
HOA: $1,289.00
Pool
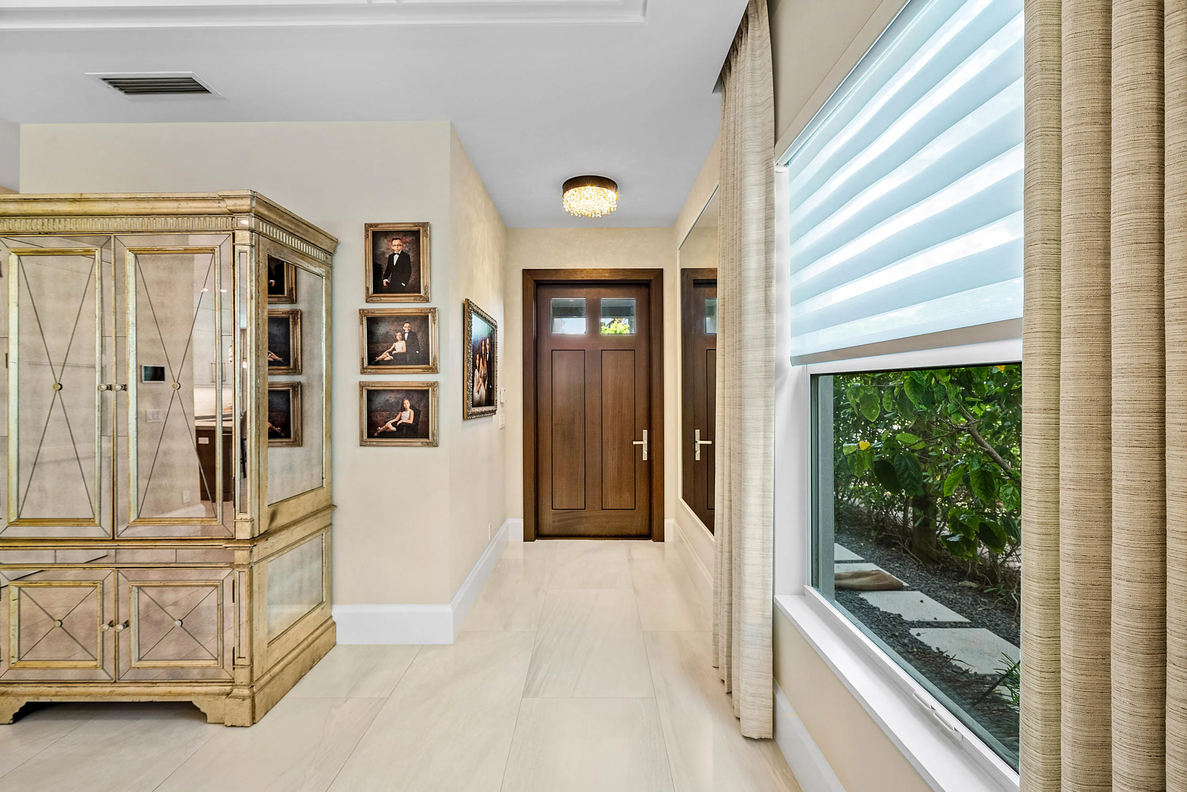
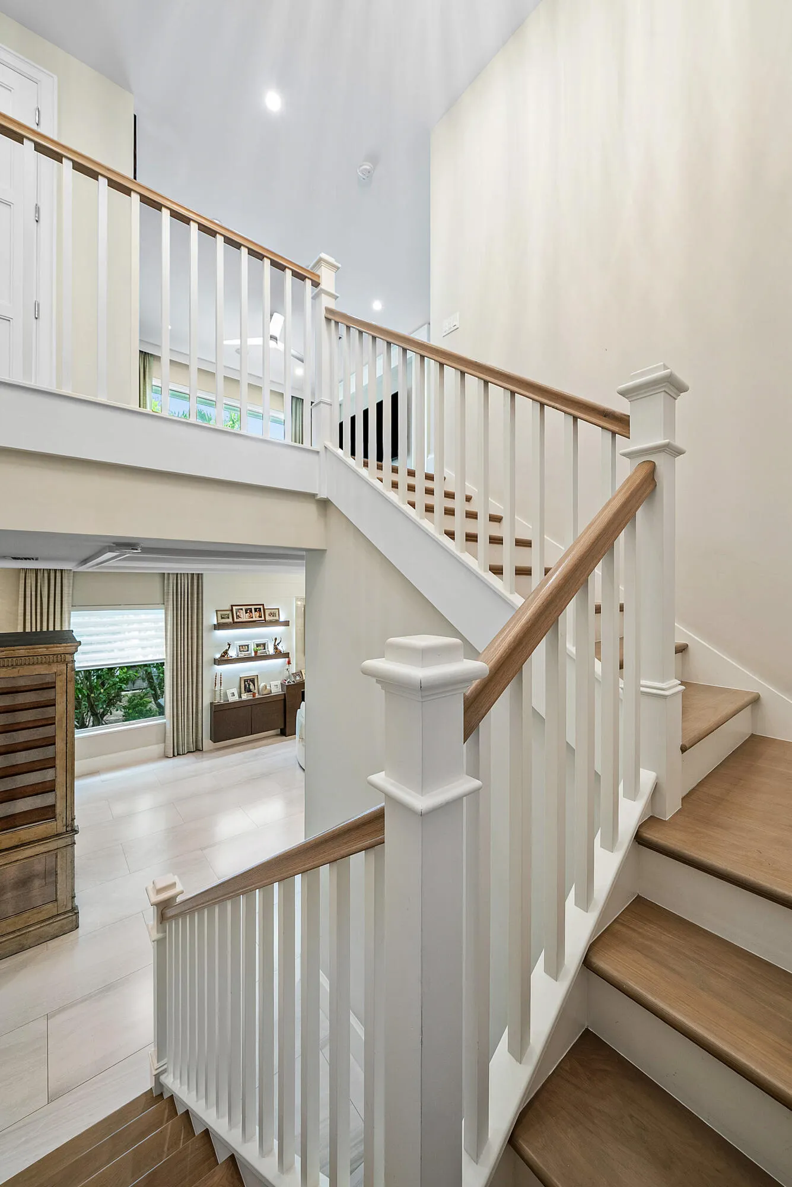
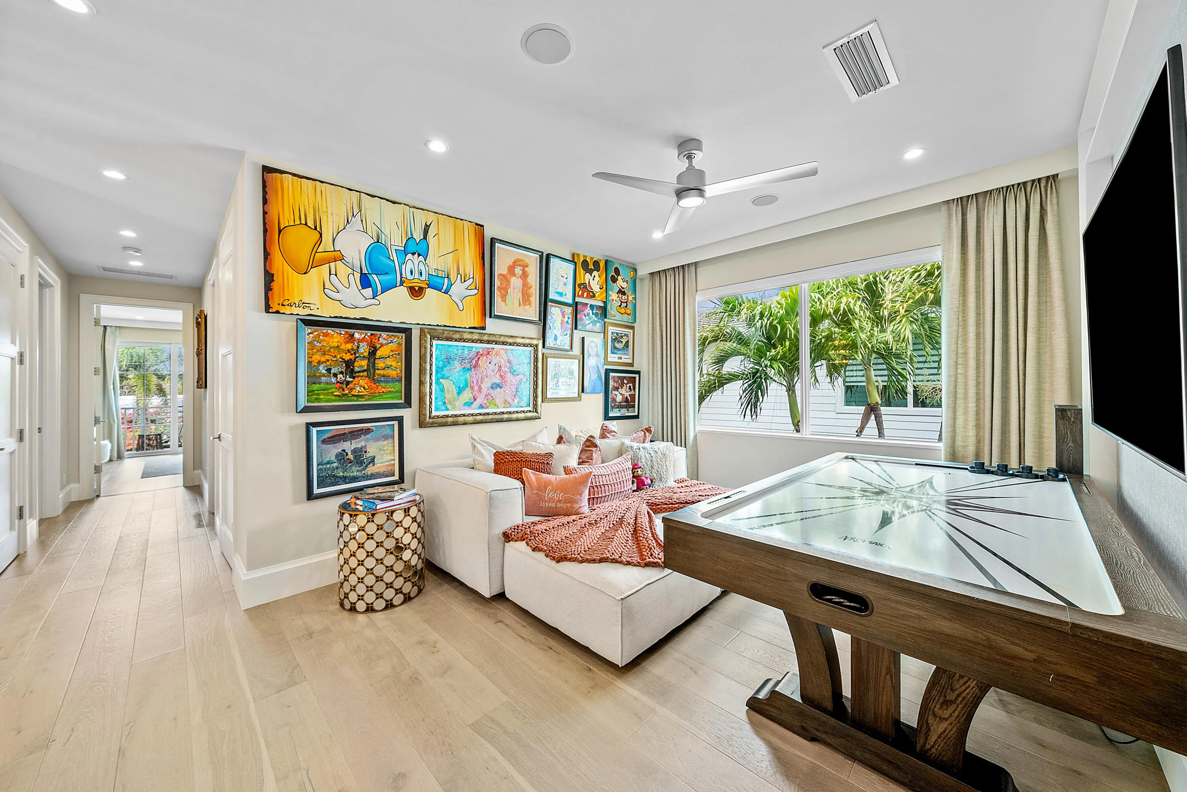
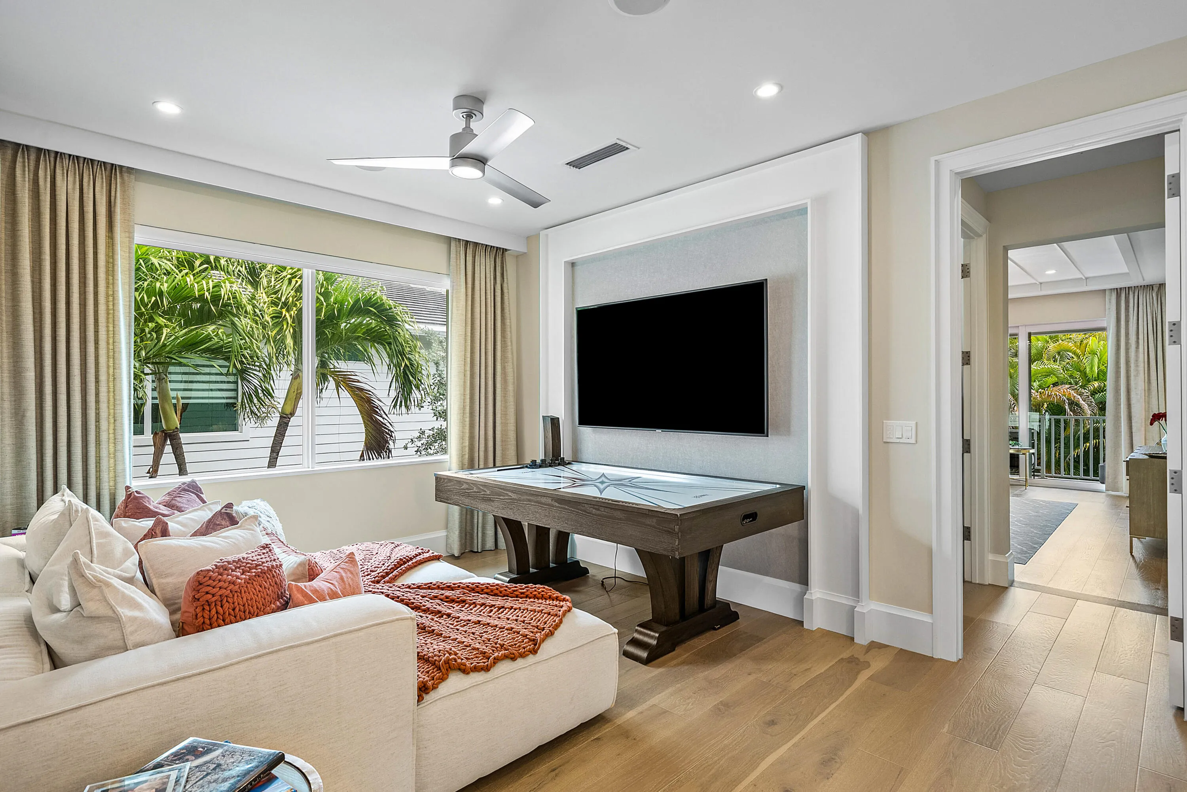
Property Details
MLS#
B26011547
Type
Townhouse
Square Footage
2,860
Bedrooms
3
Bathrooms
3 full, 1 half
Year Built
2020
Tax Amount
$35,072
HOA Fees
$1,289
Garage Spaces
2
Property Description
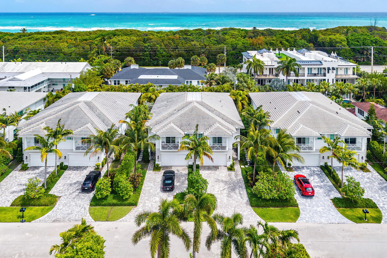
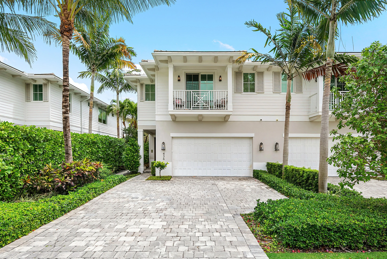
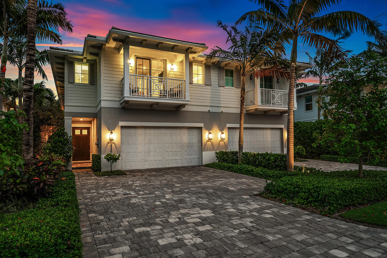
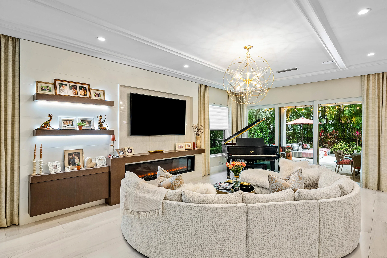
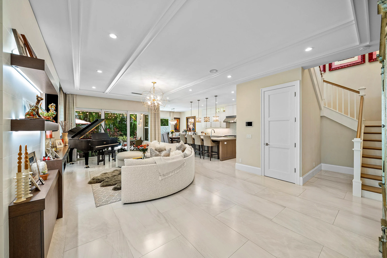
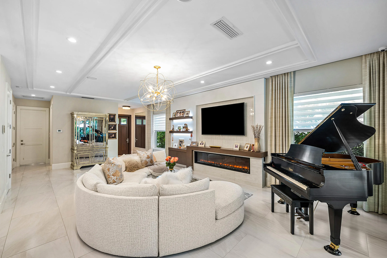
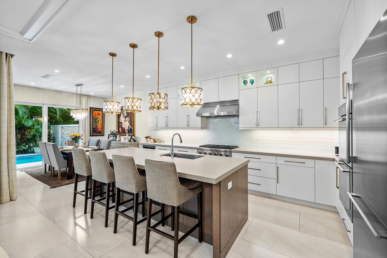
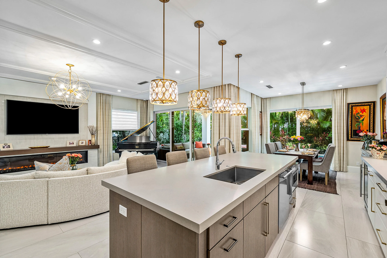
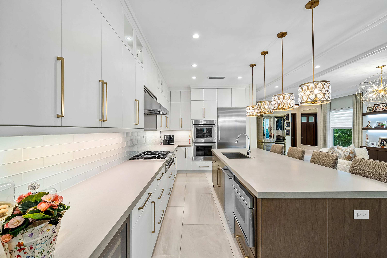
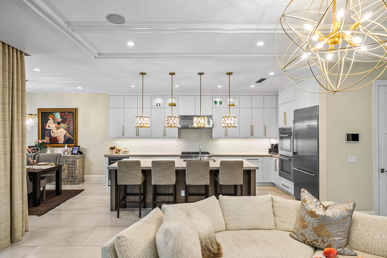
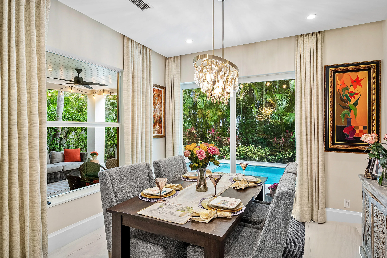
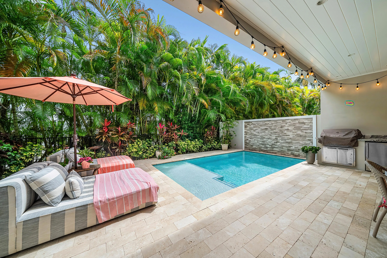
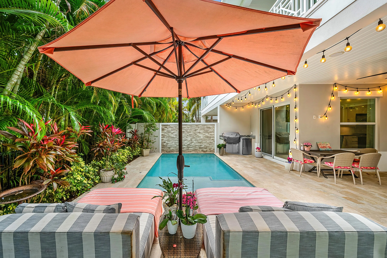
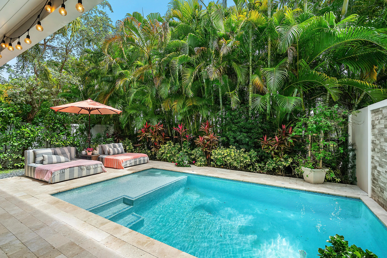
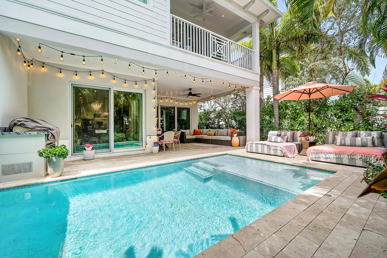
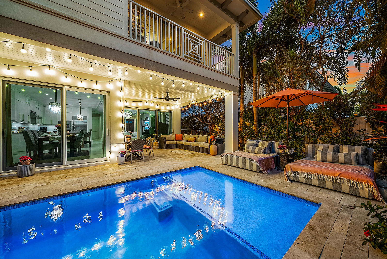
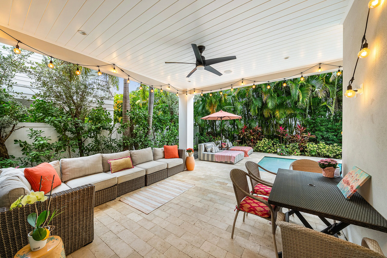
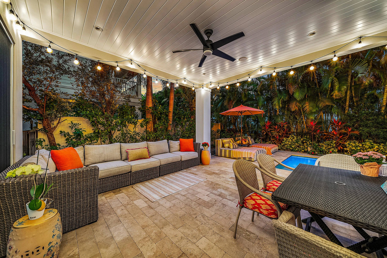
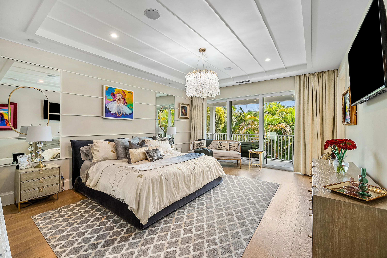
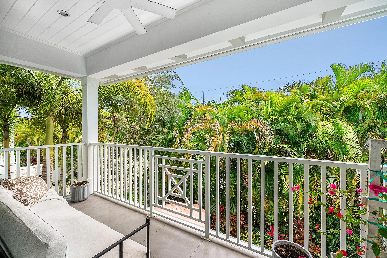
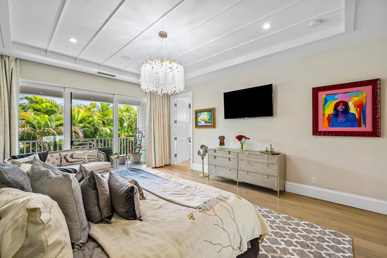
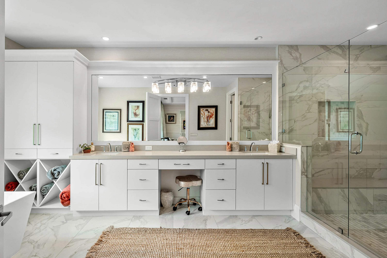
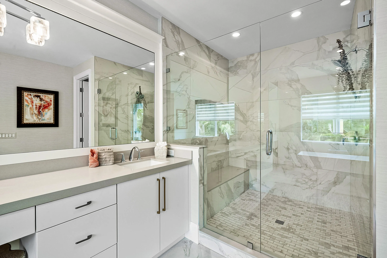
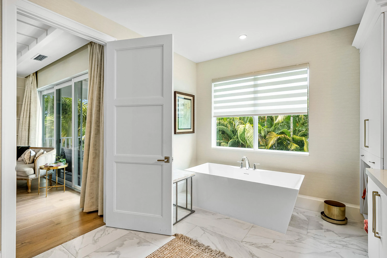
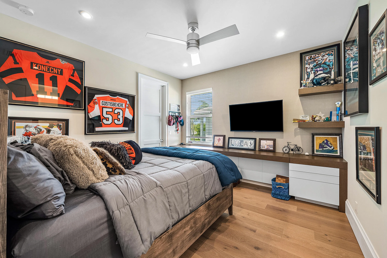
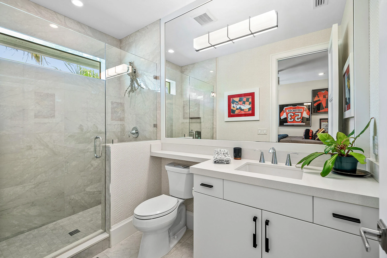
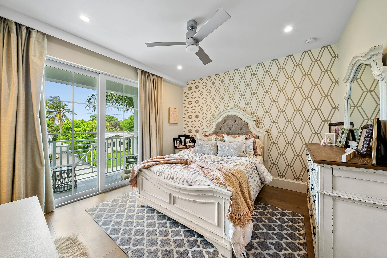
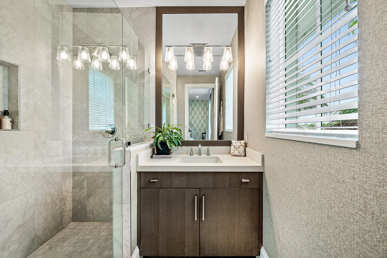
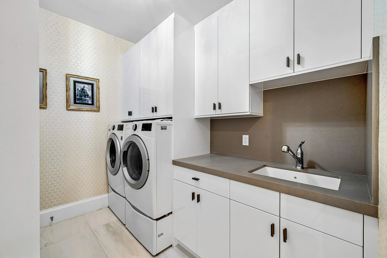
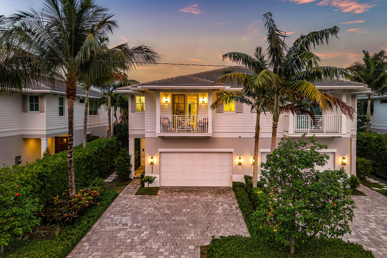
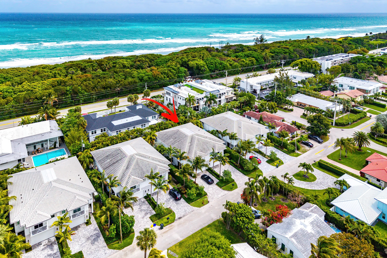
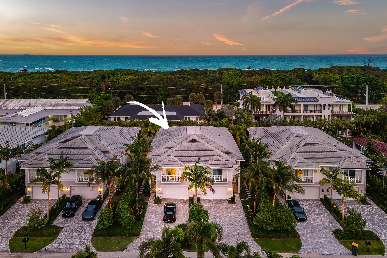
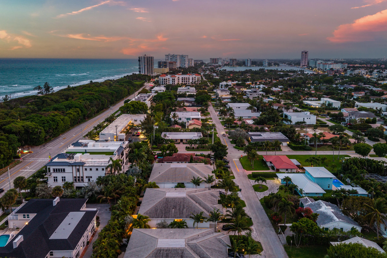
Experience refined coastal living just one block from the beach in Boca Raton Riviera in this impeccably designed 2020-built townhome offering 3 bedrooms, 3 full and 1 half baths. Thoughtfully crafted with soaring 10-foot ceilings, wide-plank wood and oversized porcelain tile flooring, custom millwork, and expansive impact glass that fills the home with natural light, the open-concept great room is anchored by a sleek linear gas fireplace and custom built-ins, creating a sophisticated yet inviting atmosphere. The gourmet island kitchen is both striking and functional, featuring streamlined cabinetry, Caesarstone countertops, and a full suite of professional-grade Thermador appliances including a natural gas range, ideal for both everyday living and entertaining. Upstairs, a spacious loft connects the private bedroom suites, including a luxurious primary retreat complete with custom wood detailing, a tranquil balcony overlooking lush treetops, boutique-style closets, and a spa-inspired bath with dual vanities, a freestanding soaking tub, and a glass-enclosed shower. Outdoors, enjoy a private resort-style setting with a heated pool and summer kitchen, perfect for year-round entertaining, along with a full laundry room, two-car garage, and Control4 smart home system for seamless modern convenience, all just moments from the shoreline in one of Boca Raton's most desirable seaside enclaves.
Amenities
2 Stories
2-car Garage
Bathtub
Built 2020
Built-in Features
Built-in Features, Bathtub, Dual Sinks, Entrance Foyer, Kitchen Island, Pantry, Split Bedrooms, Soaking Tub, Separate Shower, Upper Level Primary, Walk-In Closet(s)
Cooling: Central Air, Electric
Dual Sinks
Entrance Foyer
Heating: Central, Electric
In Ground
Kitchen Island
Outdoor Kitchen
Pantry
Pool
Separate Shower
Soaking Tub
Split Bedrooms
Upper Level Primary
View: Garden, Pool
Walk-In Closet(s)
Ask a Question!
Get answers fast
Payment Calculator
$0.00 per month
30 Year Fixed, 6.59% Interest
Principal & Interest
$0.00
Property Tax
$0.00
Mortgage Insurance
$0.00
HOA
$0.00
Home Owners Insurance
$0.00
Property Location
Listing Office:
Serhant
Listing Agent:
John Stauffenberg

All listings featuring the BMLS logo are provided by BeachesMLS Inc. This information is not verified for authenticity or accuracy and is not guaranteed. Copyright 2026 Beaches Multiple Listing Service, Inc. Updated: 07/20/2026 7:32 AM
Some properties that appear for sale on this limited electronic display may no longer be available. For the most current information, contact one of our agents.
Contact Your Agent

Mintzie Gutstein
Similar Properties