Active
single
SALE
10767 Pacifica Way, Parkland, Florida 33076
Parkland, FL 33076
$1,194,000
5 beds
4 baths
3,384 sqft






Property Details
MLS#
B26011924
Type
Single
Square Footage
3,384
Bedrooms
5
Bathrooms
4 full
Year Built
2019
Tax Amount
$20,725
Garage Spaces
2
Property Description
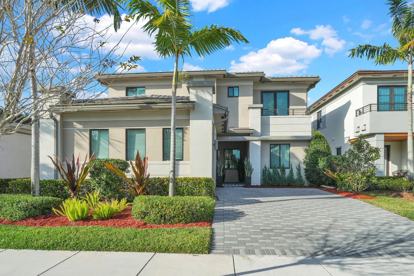
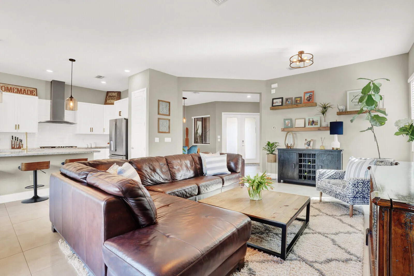
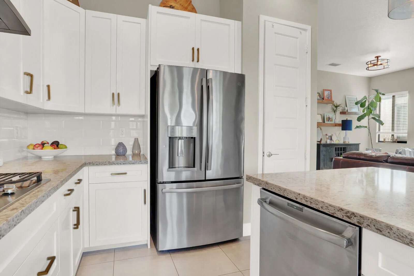
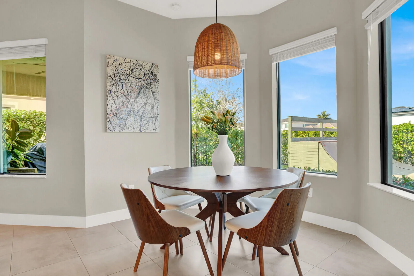
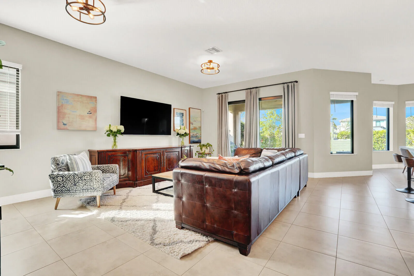
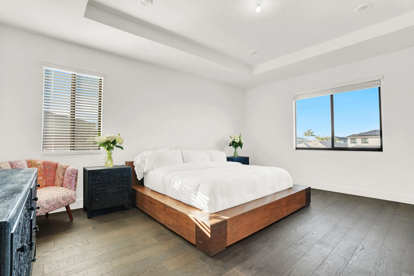
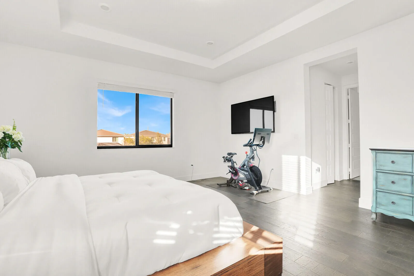
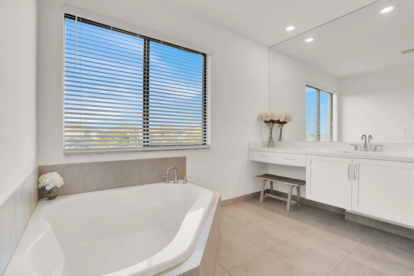
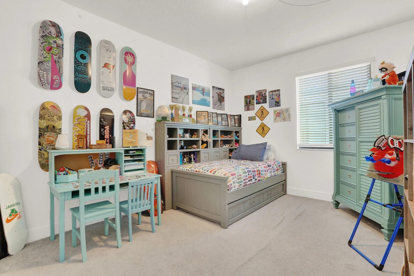
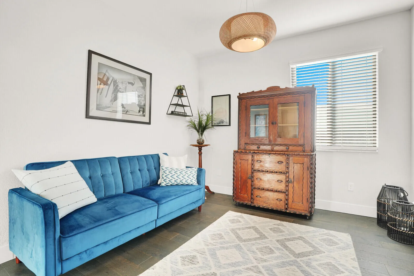
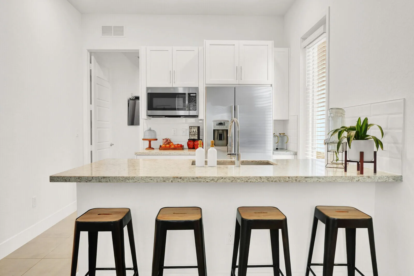
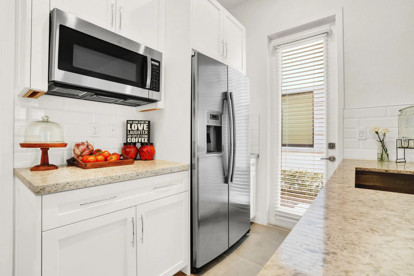
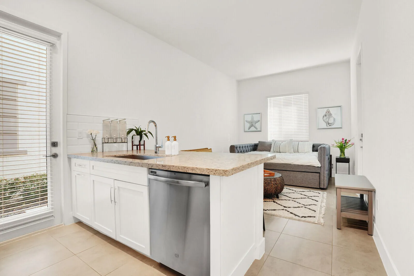
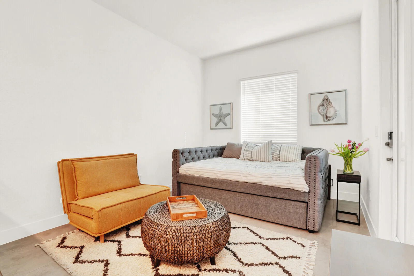
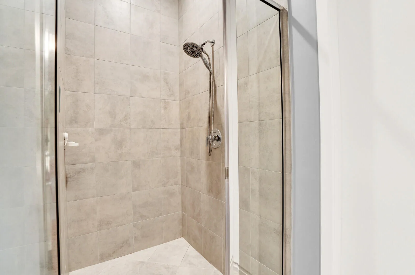
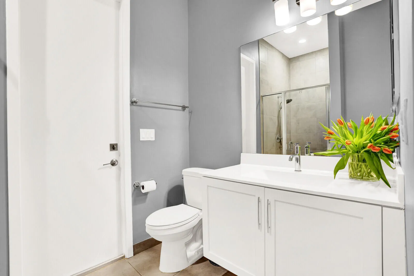
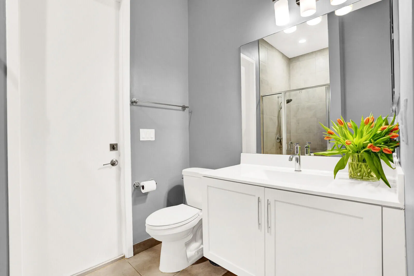
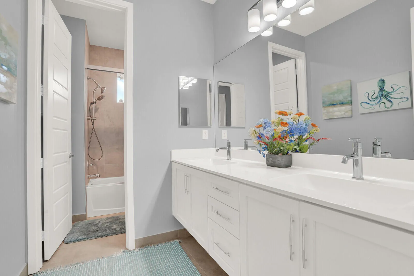
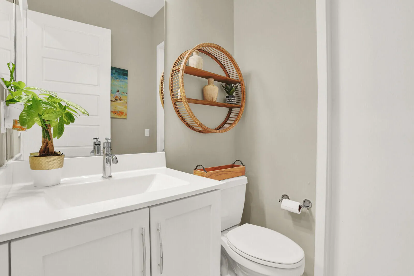
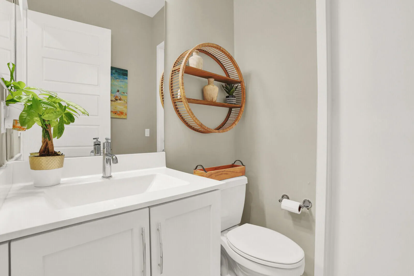
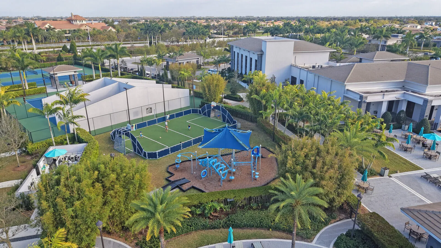
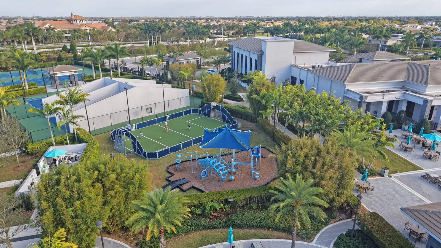
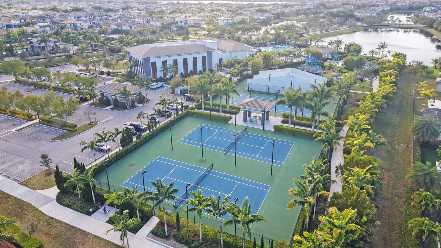
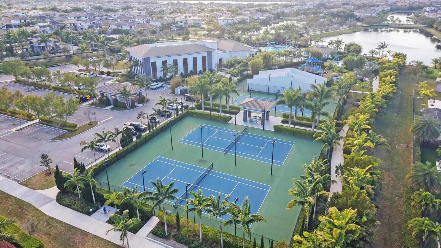
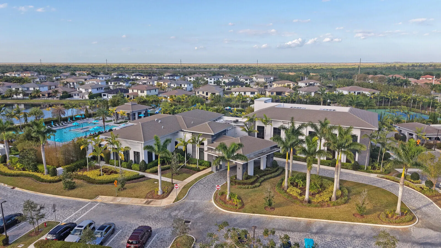
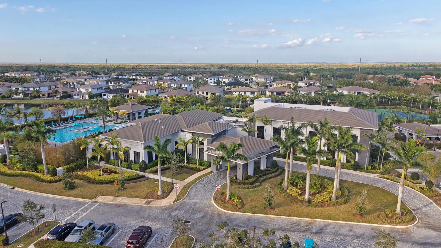
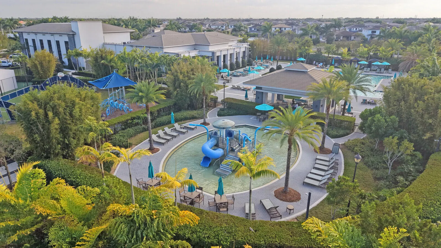
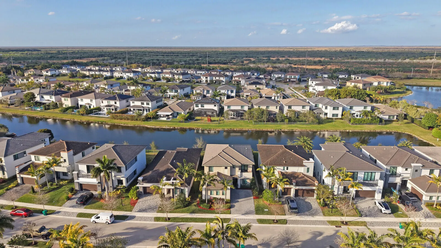
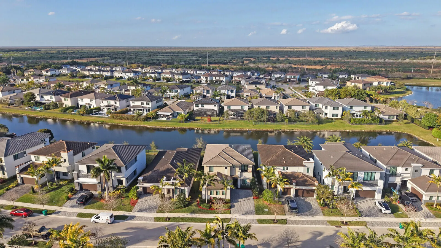
Welcome to this beautifully designed two-story home in the highly sought-after Cascata community of Parkland. This spacious Nile NextGen model features 5 bedrooms, 3.5 bathrooms, a versatile loft/flex space, and a 2-car garage—perfectly designed for today's modern lifestyle. The home offers a private NextGen suite ideal for in-laws, guests, visitors, or live-in support, providing comfort, flexibility, and added privacy. Upstairs, the loft creates the perfect space for a playroom, media area, or home office. Enjoy separate A/C systems for upstairs and downstairs, enhancing both comfort and energy efficiency. The backyard offers plenty of room to design your dream outdoor space or add a custom pool. Residents of Cascata enjoy an exceptional lifestyle with resort-style amenities Welcome to this beautifully designed two-story home in the highly sought-after Cascata community of Parkland. This spacious Nile NextGen model features 5 bedrooms, 3.5 bathrooms, a versatile loft/flex space, and a 2-car garage—perfectly designed for today's modern lifestyle. The home offers a private NextGen suite ideal for in-laws, guests, visitors, or live-in support, providing comfort, flexibility, and added privacy. Upstairs, the loft creates the perfect space for a playroom, media area, or home office. Enjoy separate A/C systems for upstairs and downstairs, enhancing both comfort and energy efficiency. The backyard offers plenty of room to design your dream outdoor space or add a custom pool. Residents of Cascata enjoy an exceptional lifestyle with resort-style amenities including an Olympic-sized pool, water park, state-of-the-art fitness center, indoor basketball courts, tennis courts, and soccer fields. Homeowners also have access to the neighboring MiraLago community, offering an additional resort-style pool, water features, fitness center, and clubhouse with a grand ballroom available for private events. The community is known for its vibrant atmosphere with regular activities and popular food truck nights. Conveniently located near the Sawgrass Expressway, Florida's Turnpike, and Interstate 95, with easy access to shopping, dining, and South Florida's beaches. Zoned for top-rated A+ schools, including a new Charter School 2 minutes away, this home offers the perfect combination of space, location, and lifestyle.
Amenities
2 Stories
2-car Garage
Balcony
Balcony, Outdoor Living Area
Bathtub
Bedroom on Main Level
Breakfast Area
Breakfast Bar
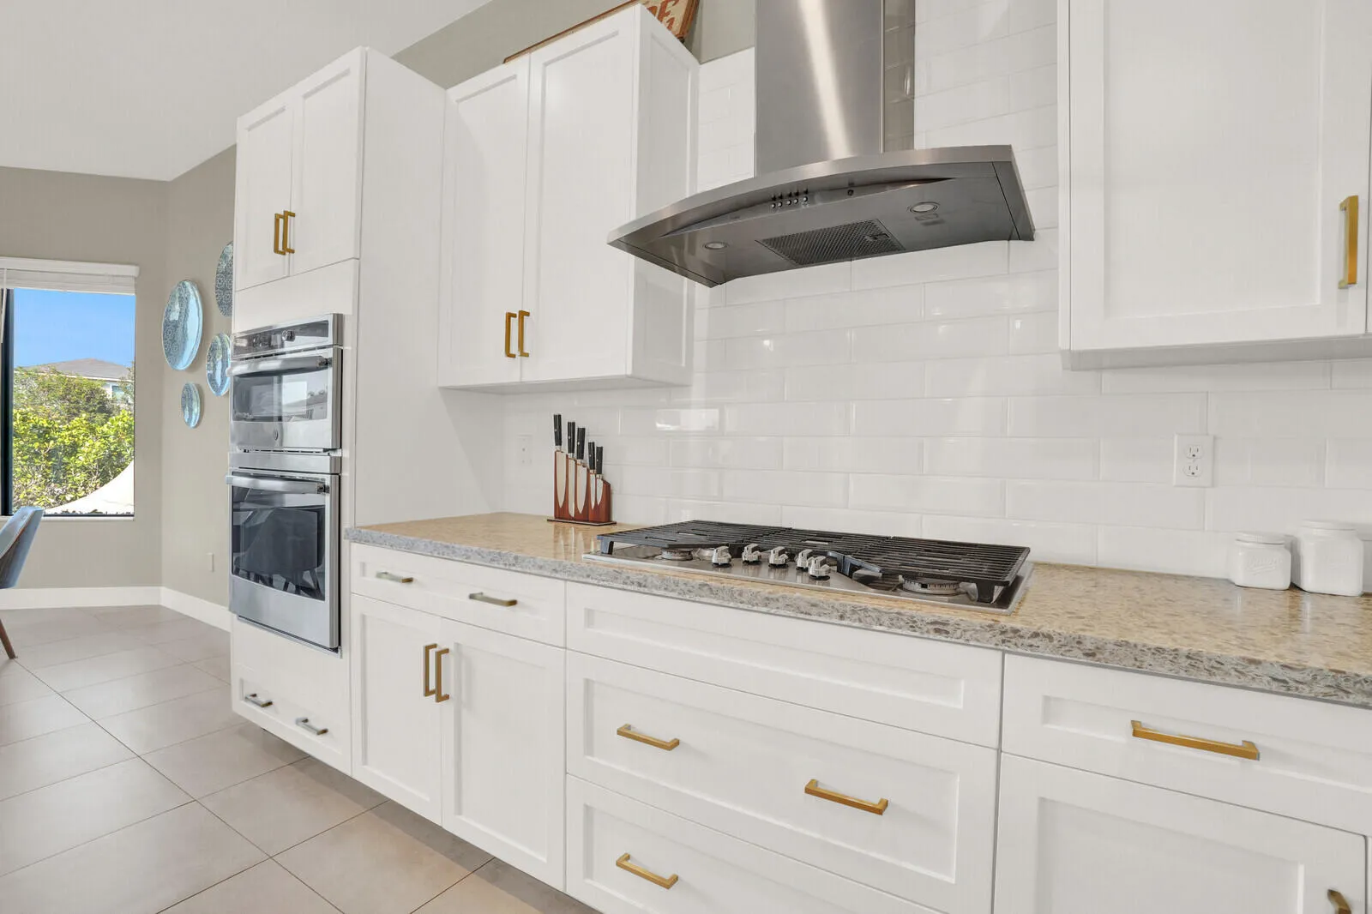
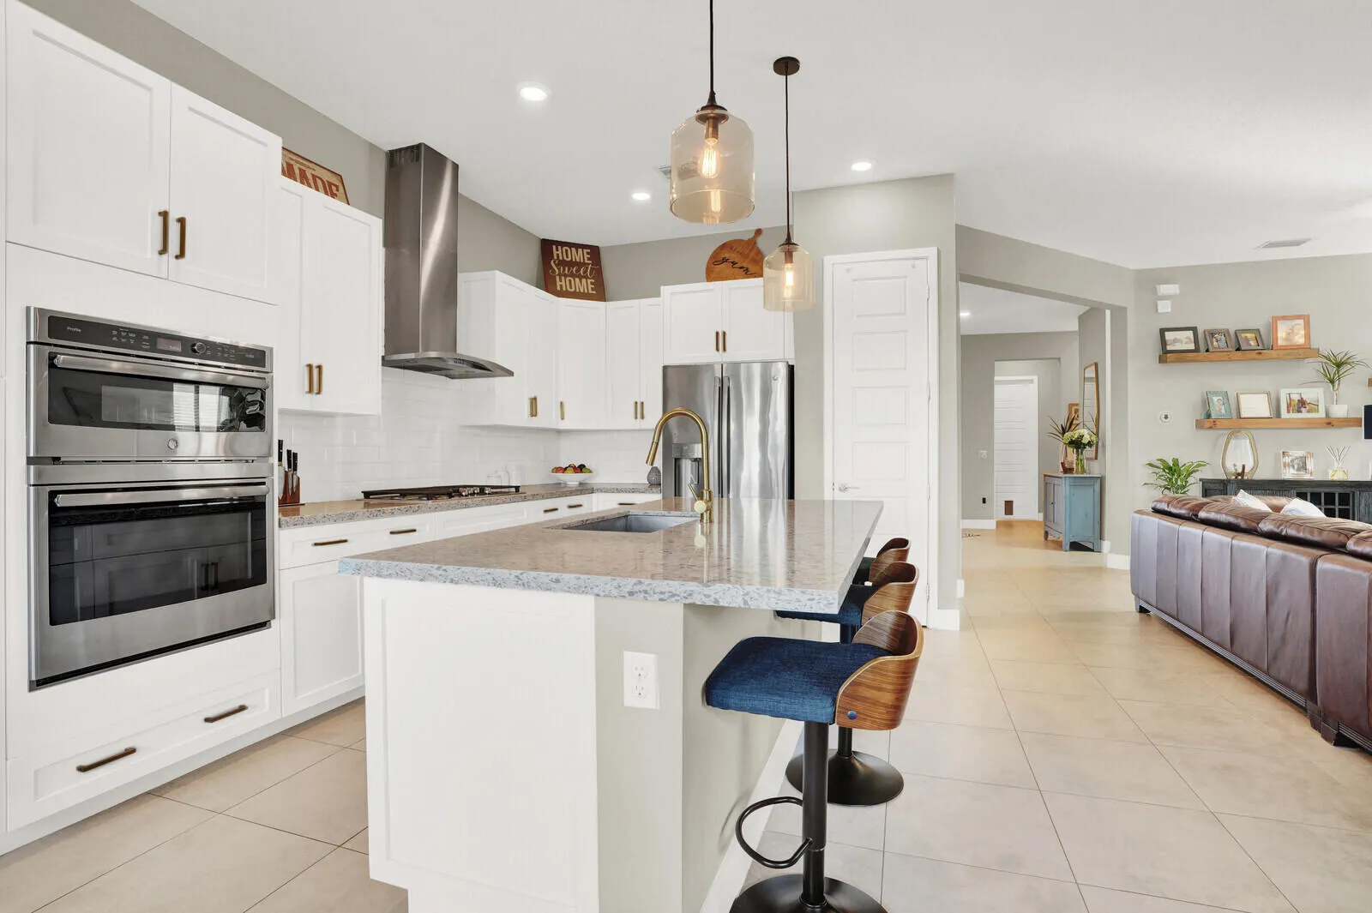
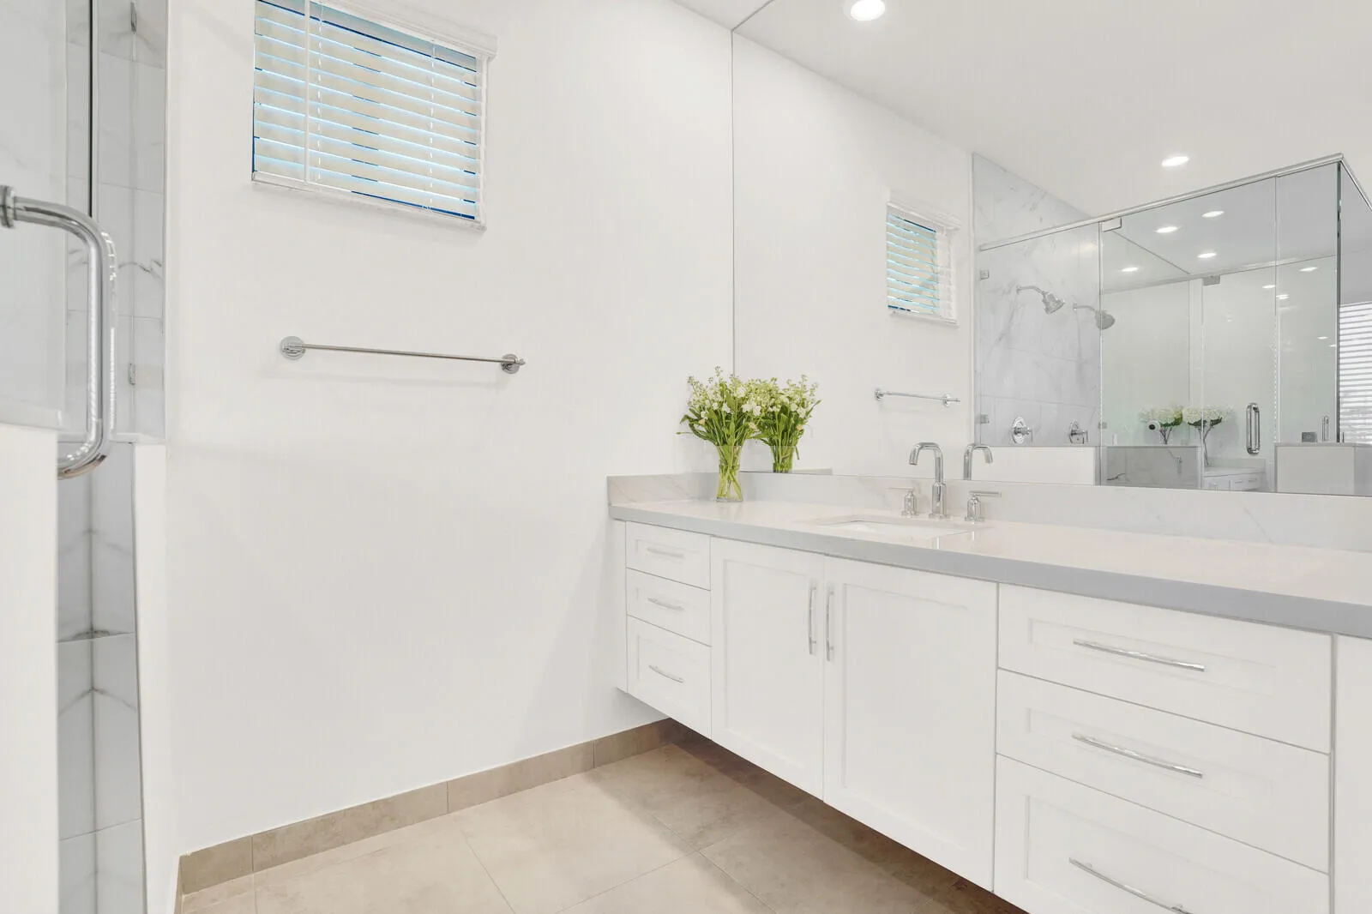
Breakfast Bar, Bedroom on Main Level, Breakfast Area, Bathtub, Dining Area, Separate/Formal Dining Room, Dual Sinks, Eat-in Kitchen, Garden Tub/Roman Tub, Kitchen Island, Multiple Primary Suites, Split Bedrooms, Soaking Tub, Upper Level Primary, Vaulted Ceiling(s), Walk-In Closet(s)
Built 2019
Cooling: Central Air
Dining Area
Dual Sinks
Eat-in Kitchen
Garden Tub/Roman Tub
Heating: Central
Kitchen Island
Multiple Primary Suites
Outdoor Living Area
Separate/Formal Dining Room
Soaking Tub
Split Bedrooms
Upper Level Primary
Vaulted Ceiling(s)
View: Lake, Water
Walk-In Closet(s)
Payment Calculator
$0.00 per month
30 Year Fixed, 6.59% Interest
Principal & Interest
$0.00
Property Tax
$0.00
Mortgage Insurance
$0.00
HOA
$0.00
Home Owners Insurance
$0.00
Property Location
Listing Office:
Premier Investments Realty
Listing Agent:
Tammy Bata

All listings featuring the BMLS logo are provided by BeachesMLS Inc. This information is not verified for authenticity or accuracy and is not guaranteed. Copyright 2026 Beaches Multiple Listing Service, Inc. Updated: 09/14/2026 5:04 PM
Some properties that appear for sale on this limited electronic display may no longer be available. For the most current information, contact one of our agents.
Contact Your Agent

Sharon Racsko
Ask a Question!
Get answers fast
Similar Properties