Active
single
SALE
2241 Sw 164th Avenue, Miramar, Florida 33027
Miramar, FL 33027
$1,795,000
5 beds
4 baths
4,569 sqft
HOA: $250.00
Pool
Property Details
MLS#
A11997035
Type
Single
Square Footage
4,569
Bedrooms
5
Bathrooms
4 full
Year Built
2000
Tax Amount
$19,127
HOA Fees
$250
Garage Spaces
3
Property Description
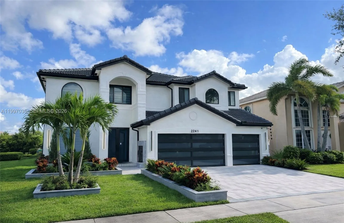
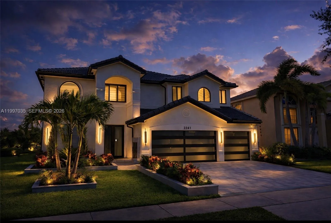
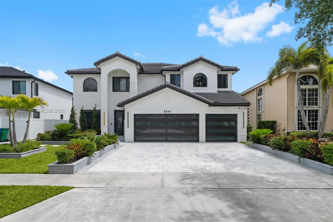
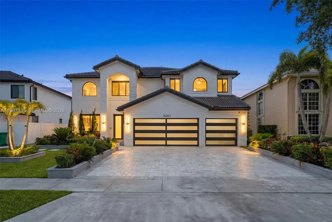
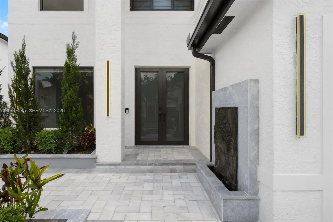
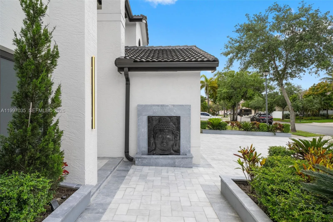
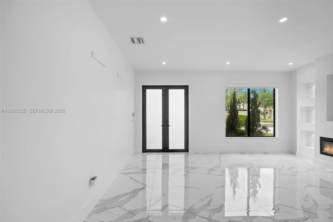
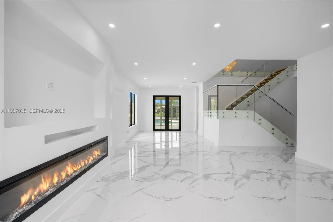
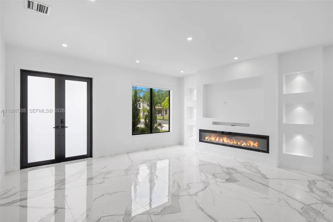
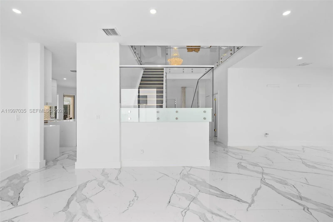
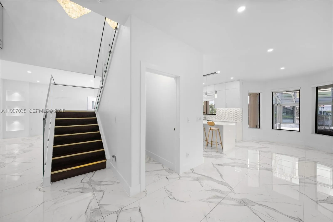
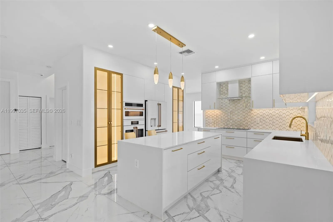
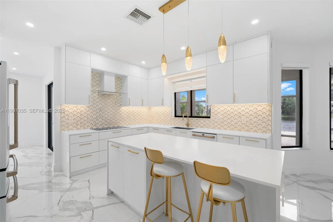
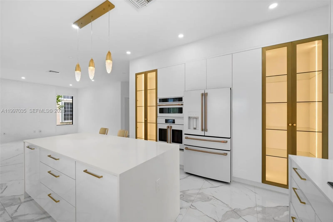
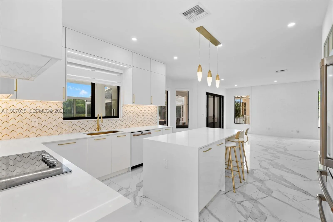
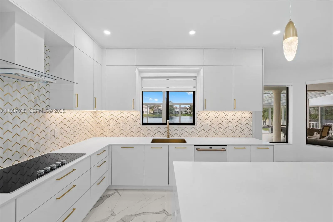
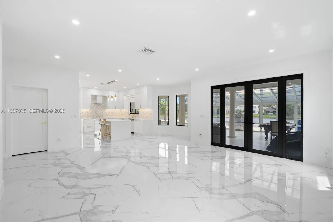
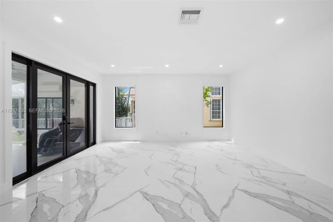
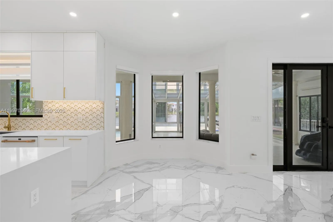
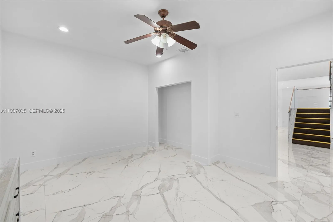
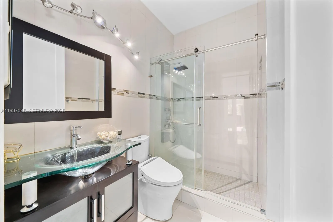
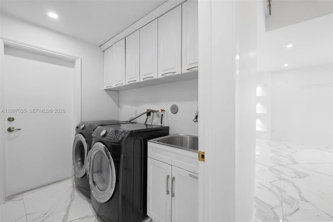
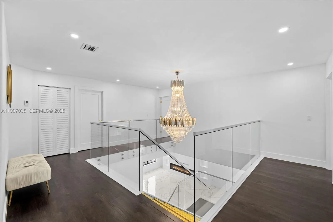
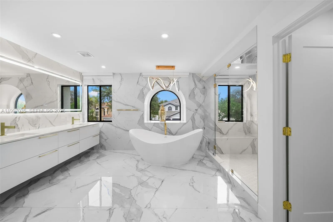
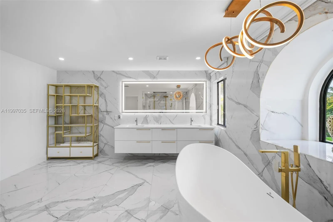
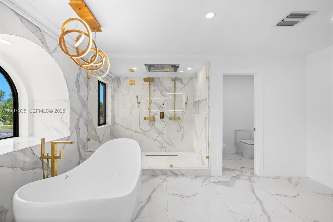
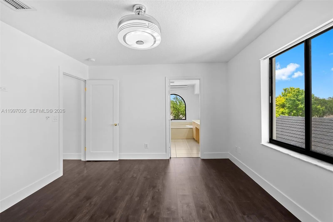
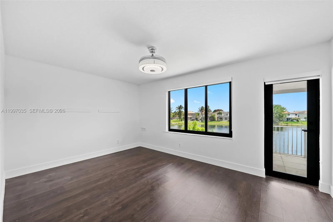
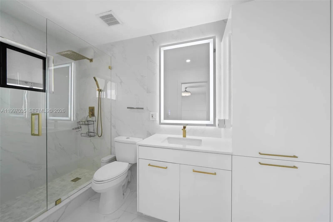
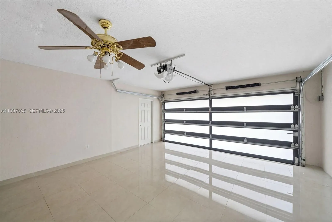
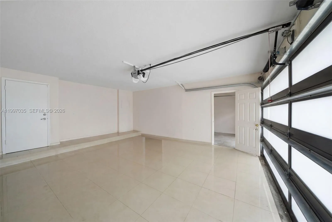
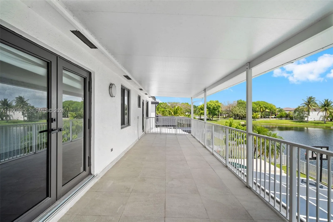
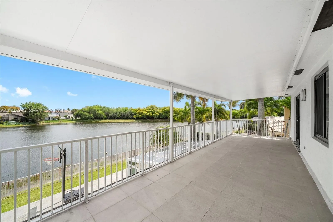
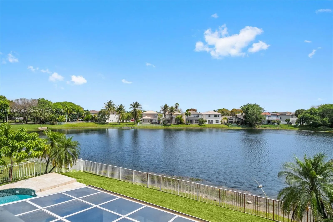
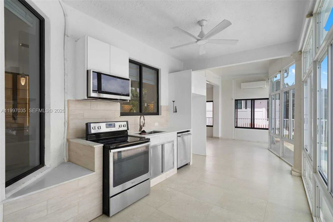
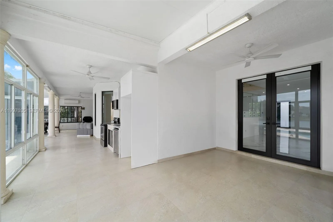
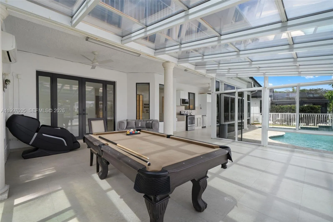
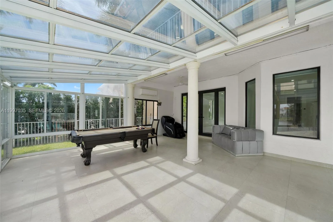
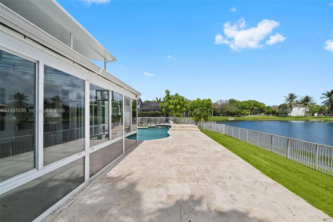
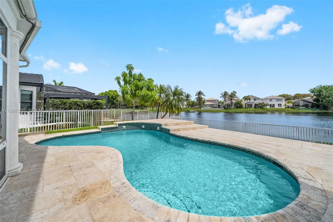
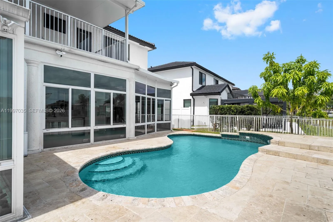
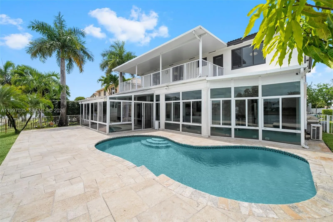
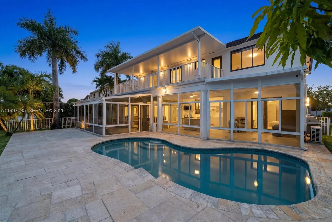
A statement in modern architecture, this stunning Miramar Estate was designed for those who expect more. From the moment you arrive, the striking modern façade and expansive driveway set the tone for what awaits inside. Clean architectural lines, a three-car garage, and curated landscaping create a bold yet refined first impression. Inside, soaring ceilings and oversized porcelain flooring immediately open the space, reflecting natural light throughout the home. The floating glass staircase becomes a centerpiece both functional and sculptural anchoring the main living area with a sleek, contemporary edge. The kitchen is designed for both everyday living and elevated entertaining. Featuring custom cabinetry, integrated appliances, double wall ovens, and designer hardware, it offers a seamless blend of style and functionality. The oversized island invites gathering, while illuminated display cabinetry adds warmth and sophistication. An enclosed summer kitchen extends your living space, creating the perfect indoor-outdoor flow for entertaining year-round. Just beyond, the pool and deck overlook tranquil lake views offering privacy, serenity, and the ideal backdrop for both quiet mornings and sunset evenings.This home was designed for those who appreciate detail, space, and the experience of living well.
Amenities
2 Stories
3-car Garage
Barbecue
Barbecue, Outdoor Living Area
Bathtub
Built 2000
Built-in Features
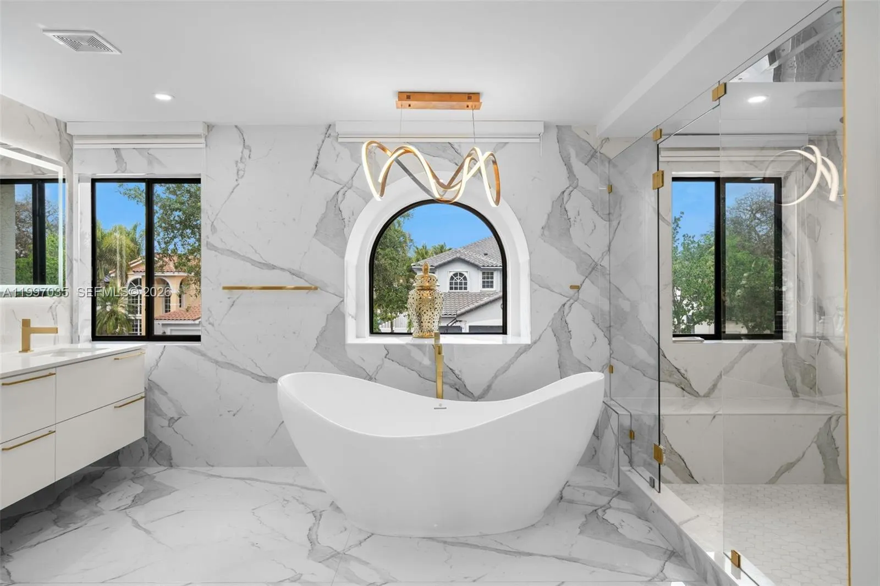
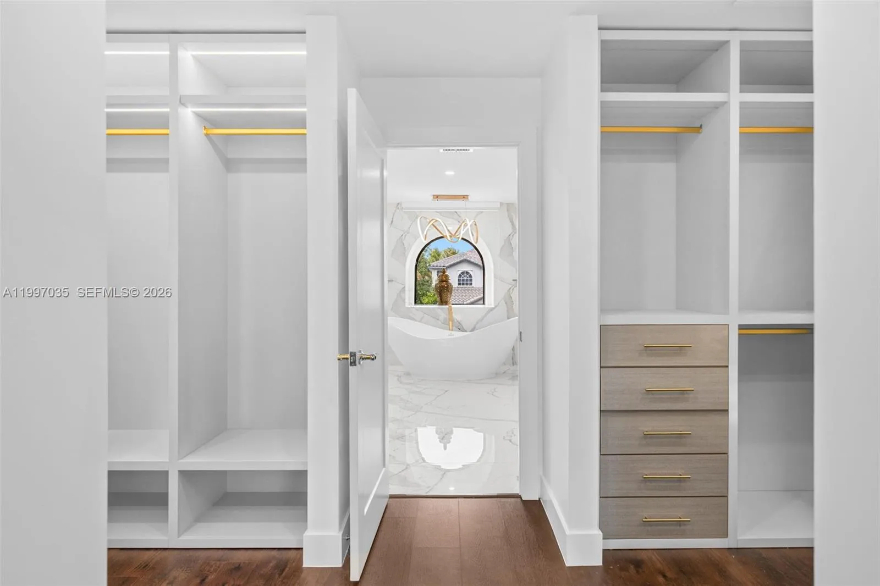
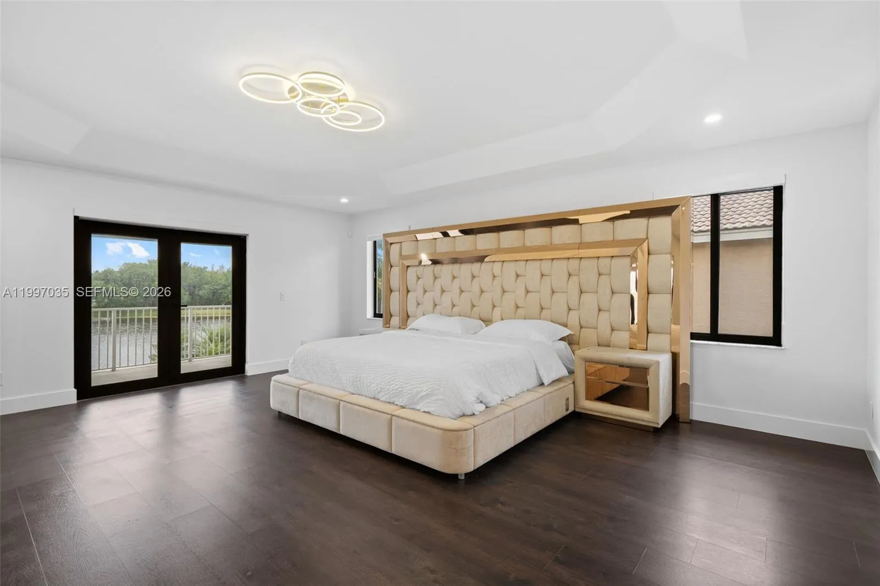
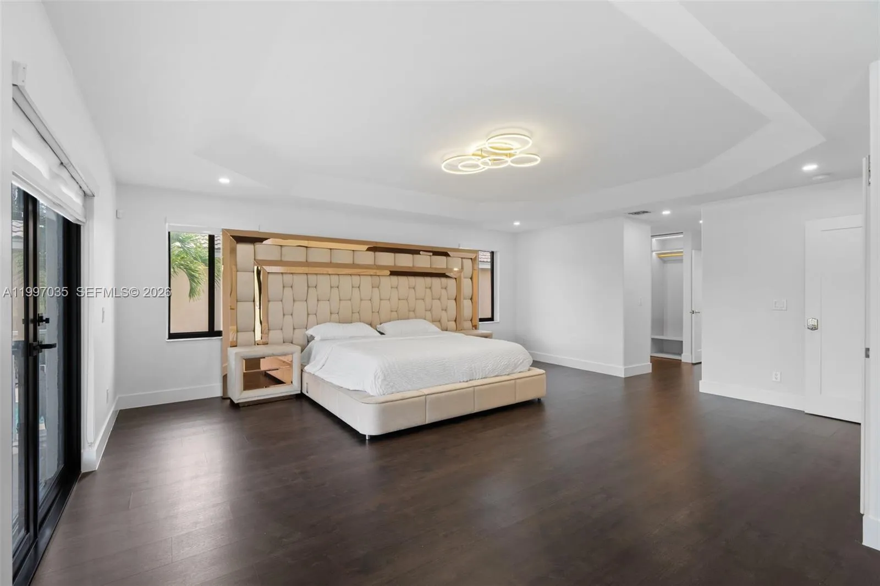
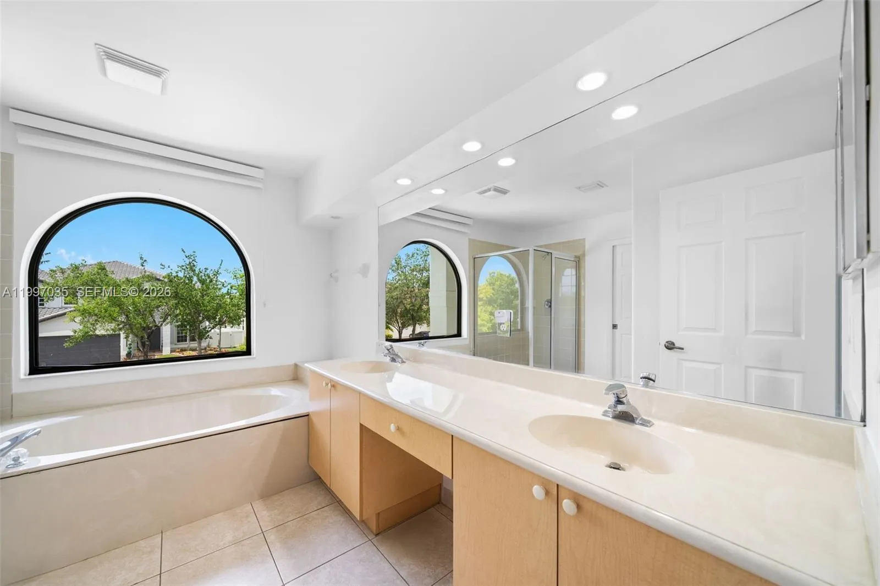
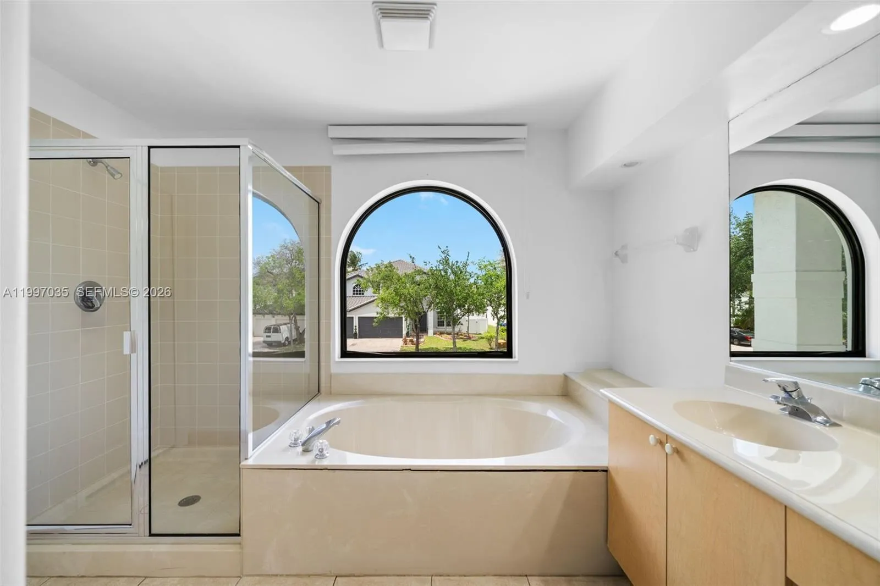
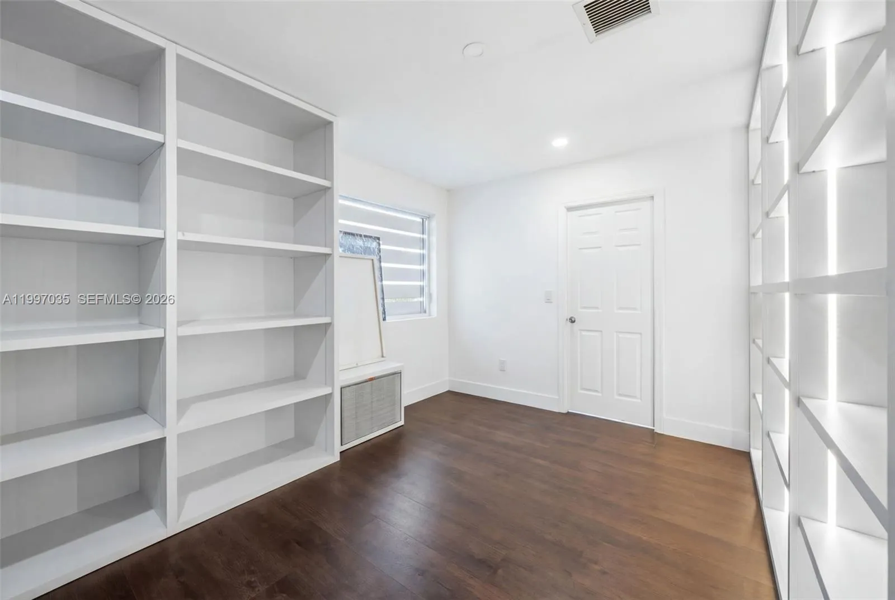
Built-in Features, Bathtub, Closet Cabinetry, Dining Area, Separate/Formal Dining Room, Eat-in Kitchen, Kitchen Island, Main Level Primary, Storage, Soaking Tub, Upper Level Primary, Vaulted Ceiling(s), Walk-In Closet(s)
Closet Cabinetry
Cooling: Central Air
Dining Area
Eat-in Kitchen
Heating: Central
In Ground
Kitchen Island
Main Level Primary
Outdoor Living Area
Pool
Separate/Formal Dining Room
Soaking Tub
Storage
Upper Level Primary
Vaulted Ceiling(s)
View: Lake
Walk-In Closet(s)
Payment Calculator
$0.00 per month
30 Year Fixed, 6.59% Interest
Principal & Interest
$0.00
Property Tax
$0.00
Mortgage Insurance
$0.00
HOA
$0.00
Home Owners Insurance
$0.00
Property Location
Listing Office:
Gladiator Realty Group LLC
Listing Agent:
Dawn Reid

All listings featuring the BMLS logo are provided by BeachesMLS Inc. This information is not verified for authenticity or accuracy and is not guaranteed. Copyright 2026 Beaches Multiple Listing Service, Inc. Updated: 09/23/2026 12:01 PM
Some properties that appear for sale on this limited electronic display may no longer be available. For the most current information, contact one of our agents.
Contact Your Agent

Cynthia Ann Brown Williams
Ask a Question!
Get answers fast
Similar Properties