Active
single
SALE
12821 Kapok Lane, Davie, Florida 33330
Davie, FL 33330
$3,000,000
6 beds
7.5 baths
6,564 sqft
HOA: $2,571.00
Pool
Property Details
MLS#
A11985076
Type
Single
Square Footage
6,564
Bedrooms
6
Bathrooms
7 full, 1 half
Year Built
2007
Tax Amount
$28,248
HOA Fees
$2,571
Garage Spaces
4
Property Description
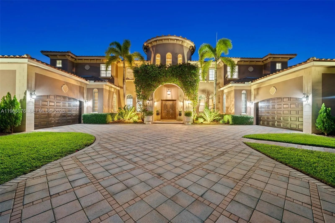
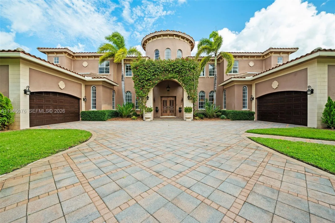
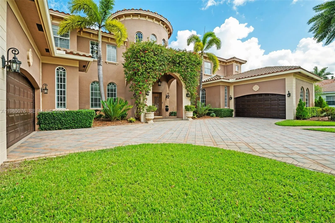
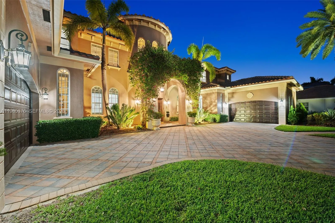
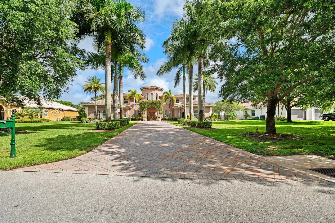
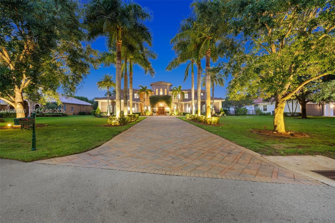
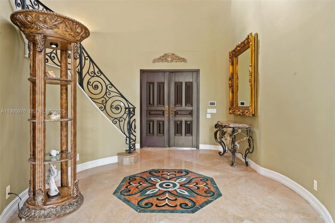
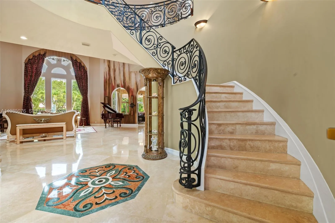
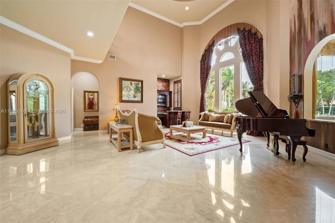
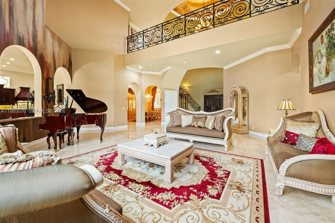
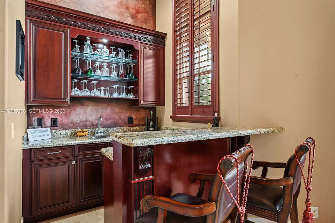
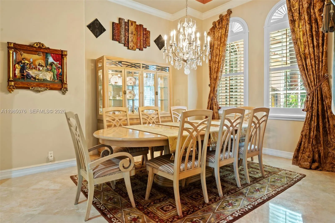
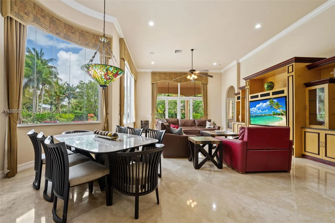
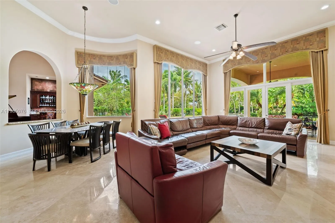
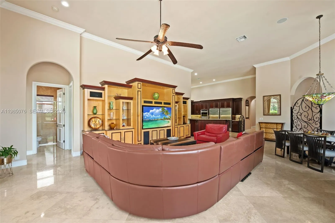
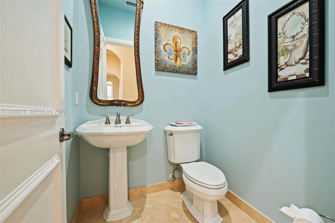
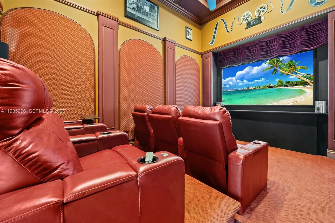
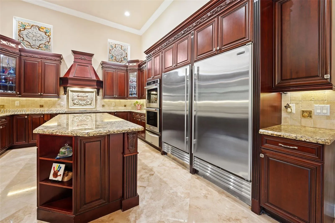
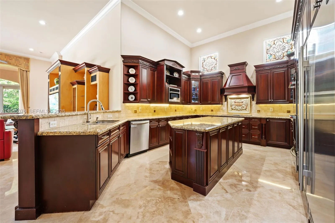
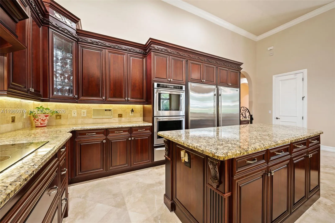
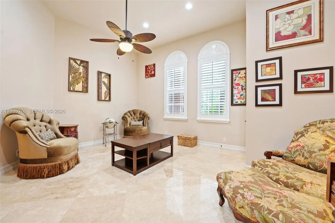
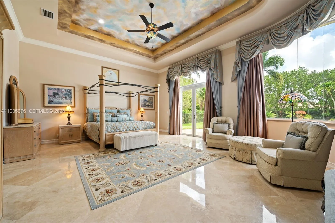
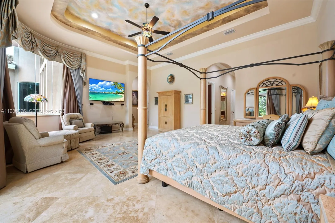
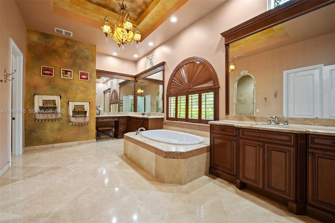
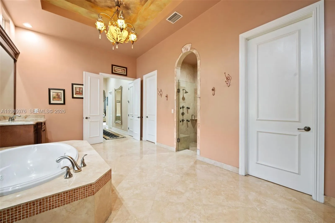
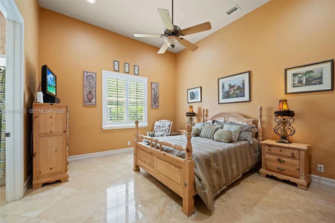
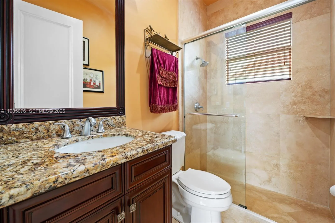
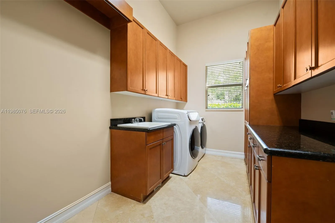
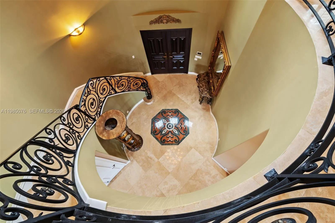
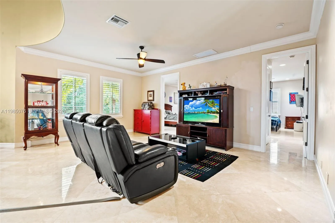
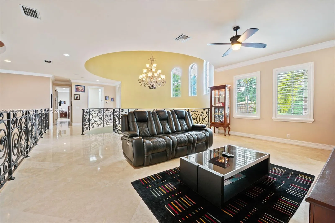
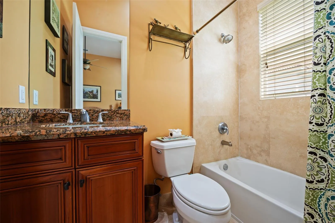
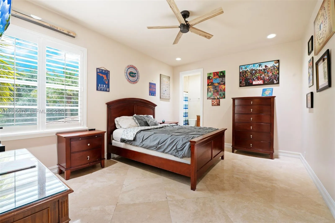
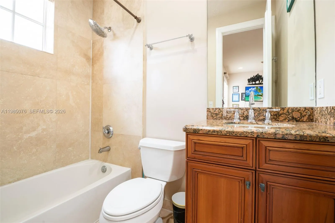
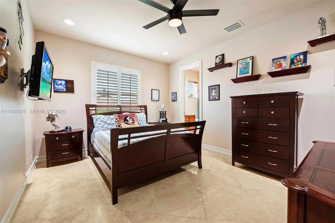
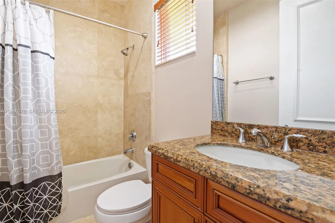
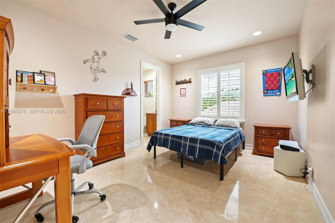
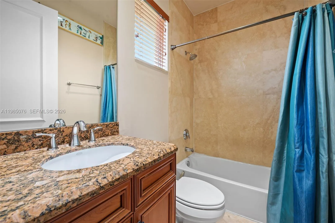
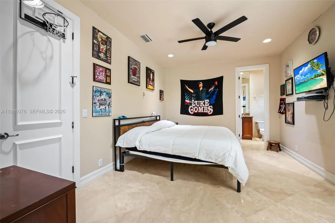
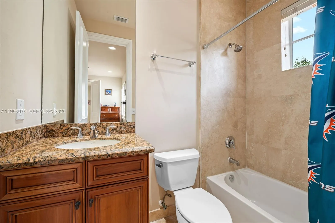
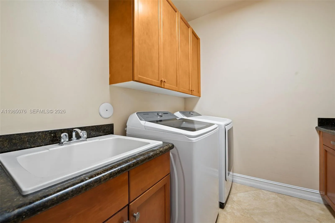
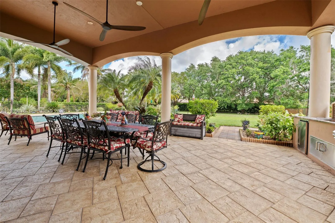
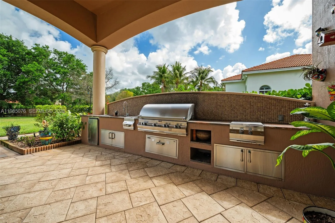
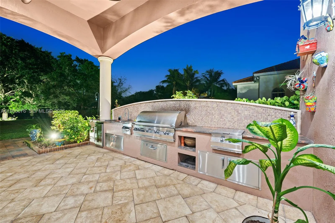
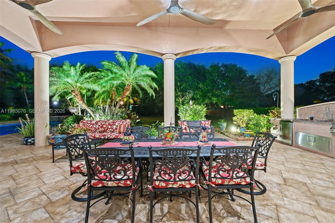
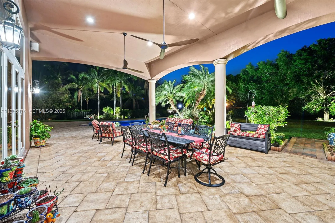
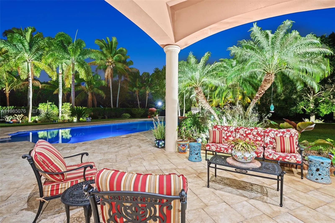
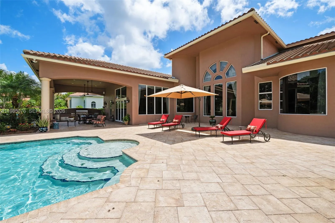
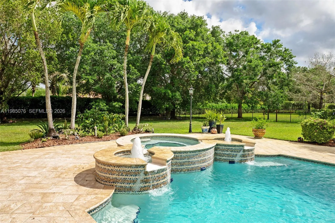
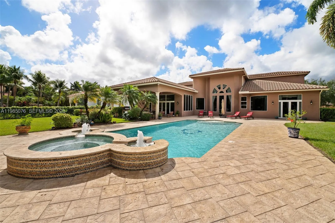
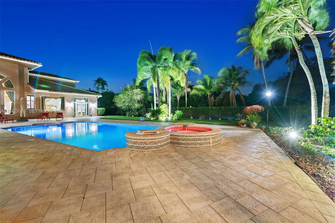
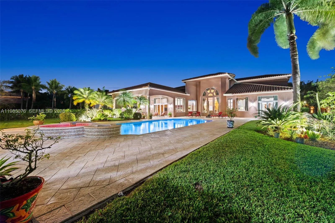
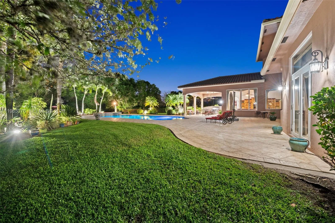
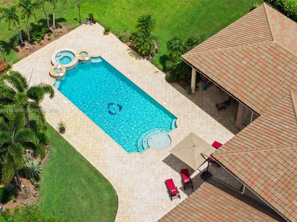
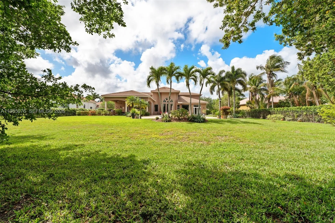
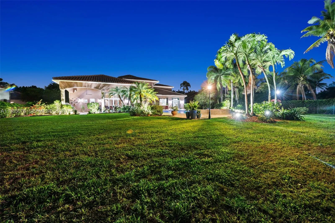
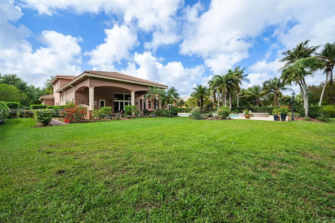
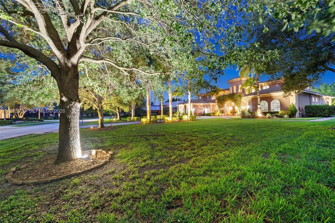
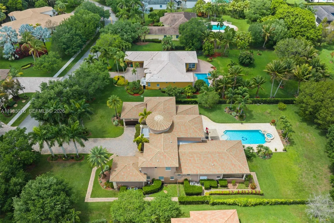
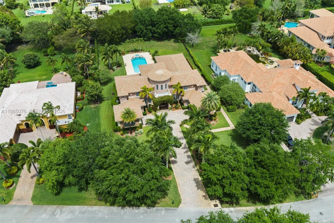
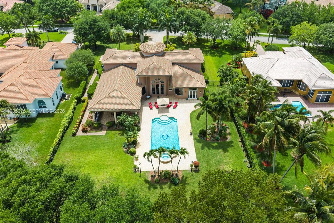
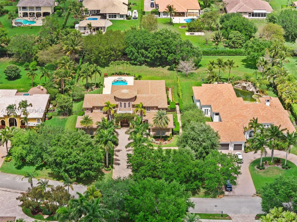
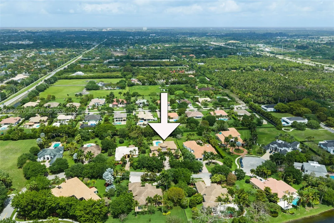
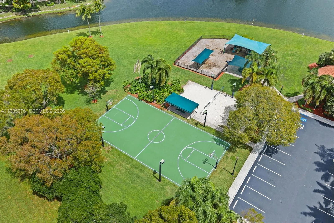
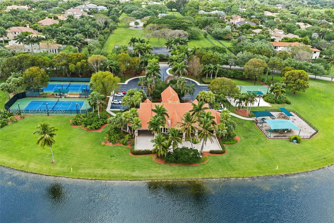
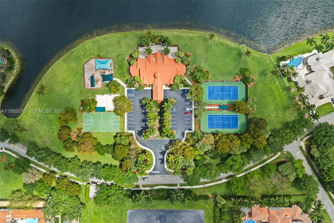
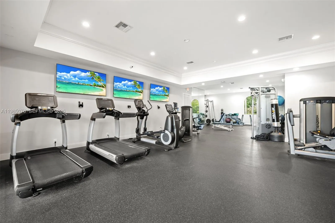
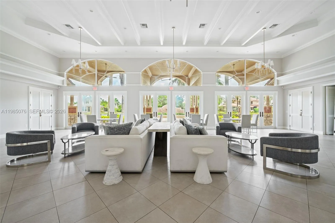
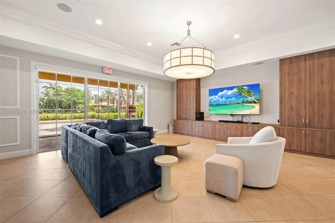
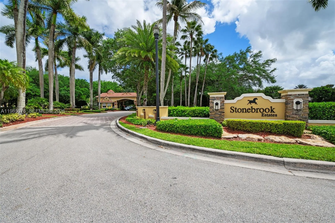
Luxury estate home in prestigious Stonebrook Estates offering over 6,540 sq ft of living space on a private 42,000+ sq ft lot. This 6-bedroom, 7.5-bath residence affords a well-designed floor plan with a spacious primary suite on the main level, den and a luxurious bathroom with a Roman tub, oversized shower, & dual water closets. Large windows thru-out fill the home with abundant natural light. The open-concept kitchen features a Sub-Zero refrigerator/freezer, double oven w/warmer, and flows seamlessly into the dining area and family room. Saturnia marble flooring, solid wood interior doors, and French doors add to the home’s elegance. Designed for both comfort and entertaining, the main level also includes a media room w/new leather power recliners, half bath and an en-suite guest bedroom providing privacy for visitors. The second floor offers four bedrooms, each with en-suite baths, along with a spacious loft. Dual laundry rooms on both levels add convenience. Outdoor living includes a covered patio w/471 sq ft), resort-style pool and spa, and a private backyard with a full working summer kitchen. Other features include impact windows and doors, full wet bar with refrigerator & ice maker, central vacuum, Updates include two water heaters (2021), three A/C units (all under 5 years old), and a roof replaced in 2017. Four-car garage w/split design. Community offers 24-hour manned gate, tennis/pickleball/basketball/volleyball courts, fitness center & clubhouse.
Amenities
2 Stories
4-car Garage
Bar
Barbecue
Bathtub
Bidet
Breakfast Area
Breakfast Bar
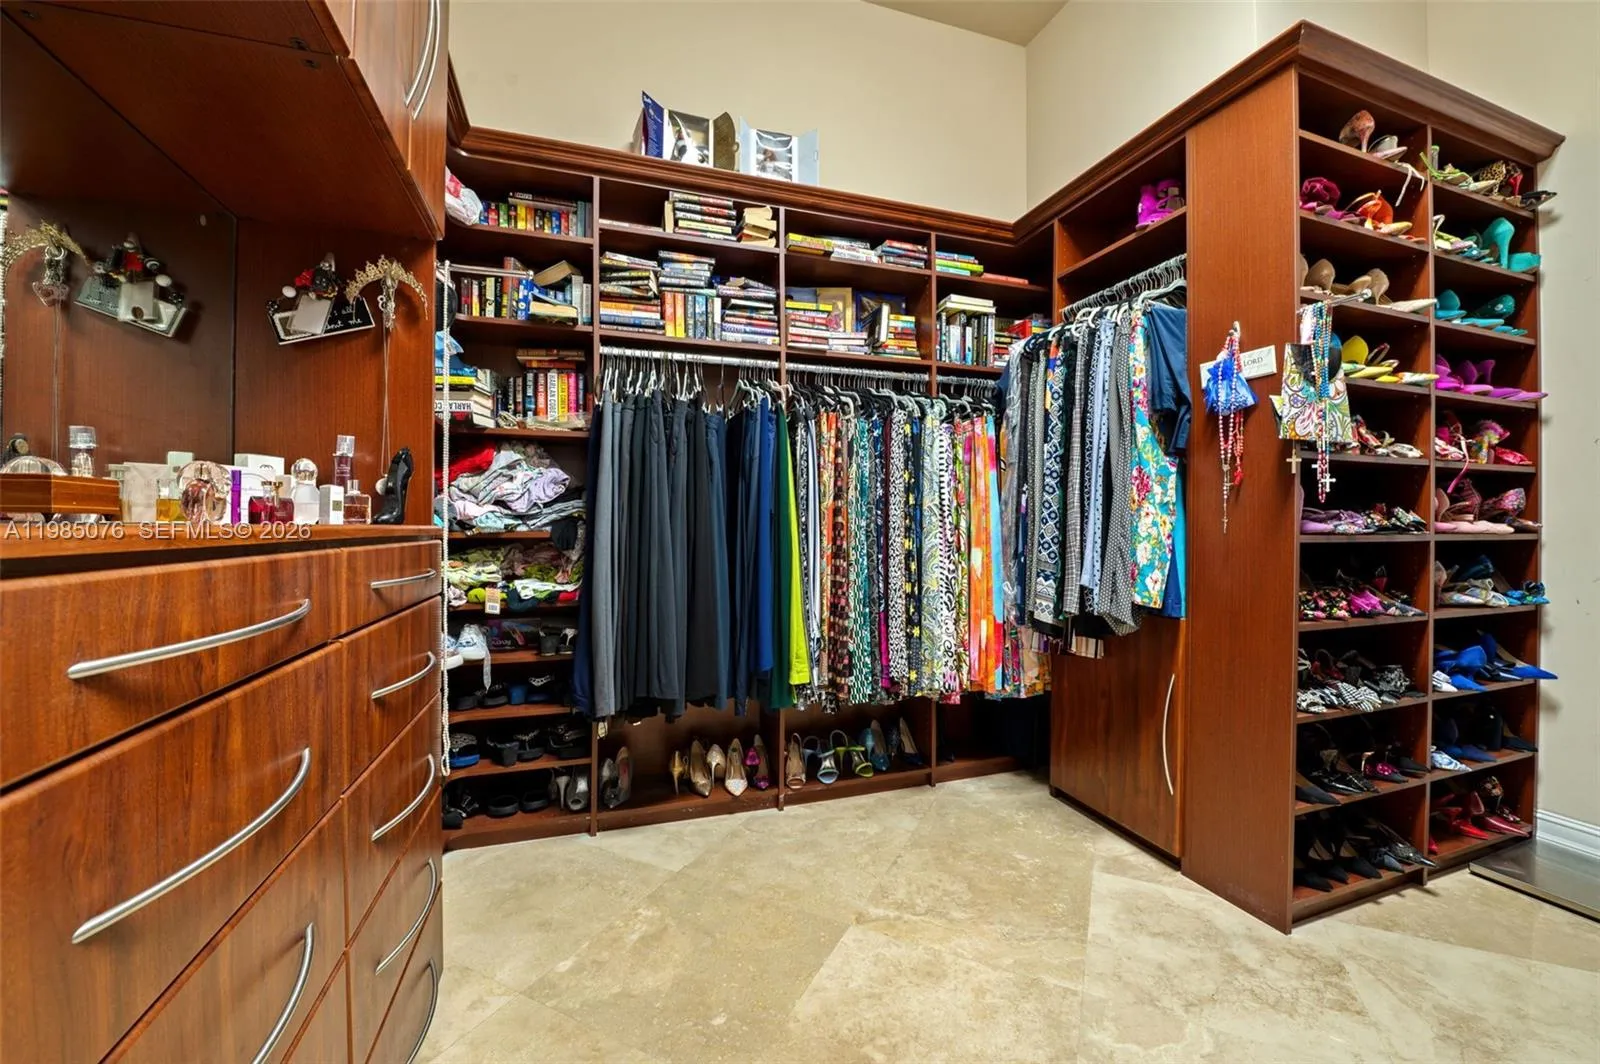
Breakfast Bar, Bidet, Breakfast Area, Bathtub, Closet Cabinetry, Central Vacuum, Dining Area, Separate/Formal Dining Room, Dual Sinks, Entrance Foyer, High Ceilings, Jetted Tub, Main Level Primary, Pantry, Soaking Tub, Separate Shower, Bar, Walk-In Closet(s)
Built 2007
Built-in Barbecue
Built-in Barbecue, Barbecue, Lighting, Outdoor Living Area
Central Vacuum
Closet Cabinetry
Cooling: Central Air, Electric
Dining Area
Dual Sinks
Entrance Foyer
Heated
Heating: Central, Electric
High Ceilings
In Ground
Jetted Tub
Lighting
Main Level Primary
Outdoor Living Area
Pantry
Pool
Separate Shower
Separate/Formal Dining Room
Soaking Tub
View: Garden, Pool
Walk-In Closet(s)
Payment Calculator
$0.00 per month
30 Year Fixed, 6.59% Interest
Principal & Interest
$0.00
Property Tax
$0.00
Mortgage Insurance
$0.00
HOA
$0.00
Home Owners Insurance
$0.00
Property Location
Listing Office:
Keller Williams Realty SW
Listing Agent:
Ana Orge

All listings featuring the BMLS logo are provided by BeachesMLS Inc. This information is not verified for authenticity or accuracy and is not guaranteed. Copyright 2026 Beaches Multiple Listing Service, Inc. Updated: 09/23/2026 12:01 PM
Some properties that appear for sale on this limited electronic display may no longer be available. For the most current information, contact one of our agents.
Contact Your Agent
Daurice Coleman
Ask a Question!
Get answers fast
Similar Properties