Active
single
SALE
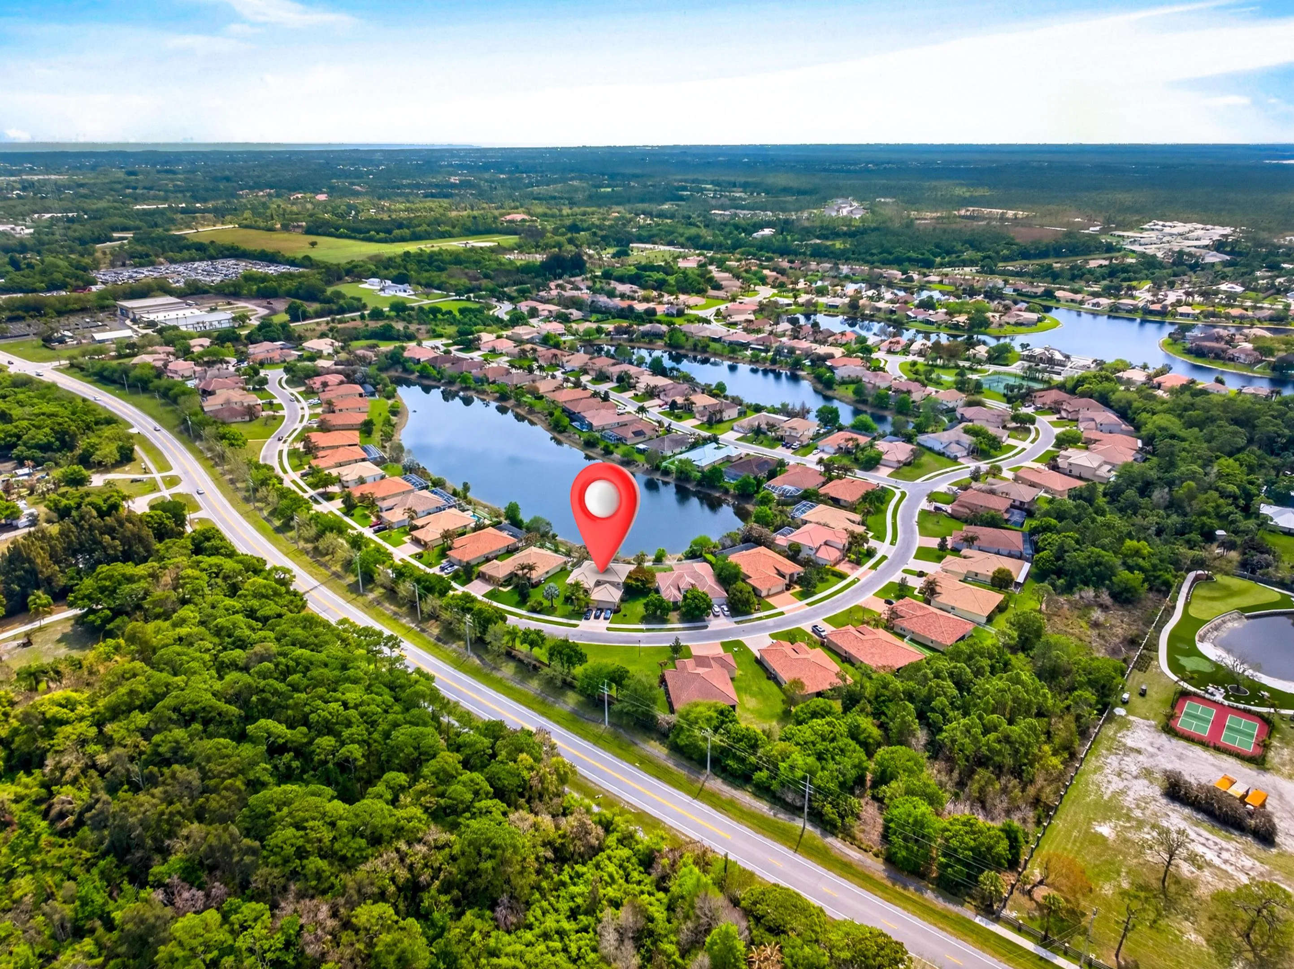
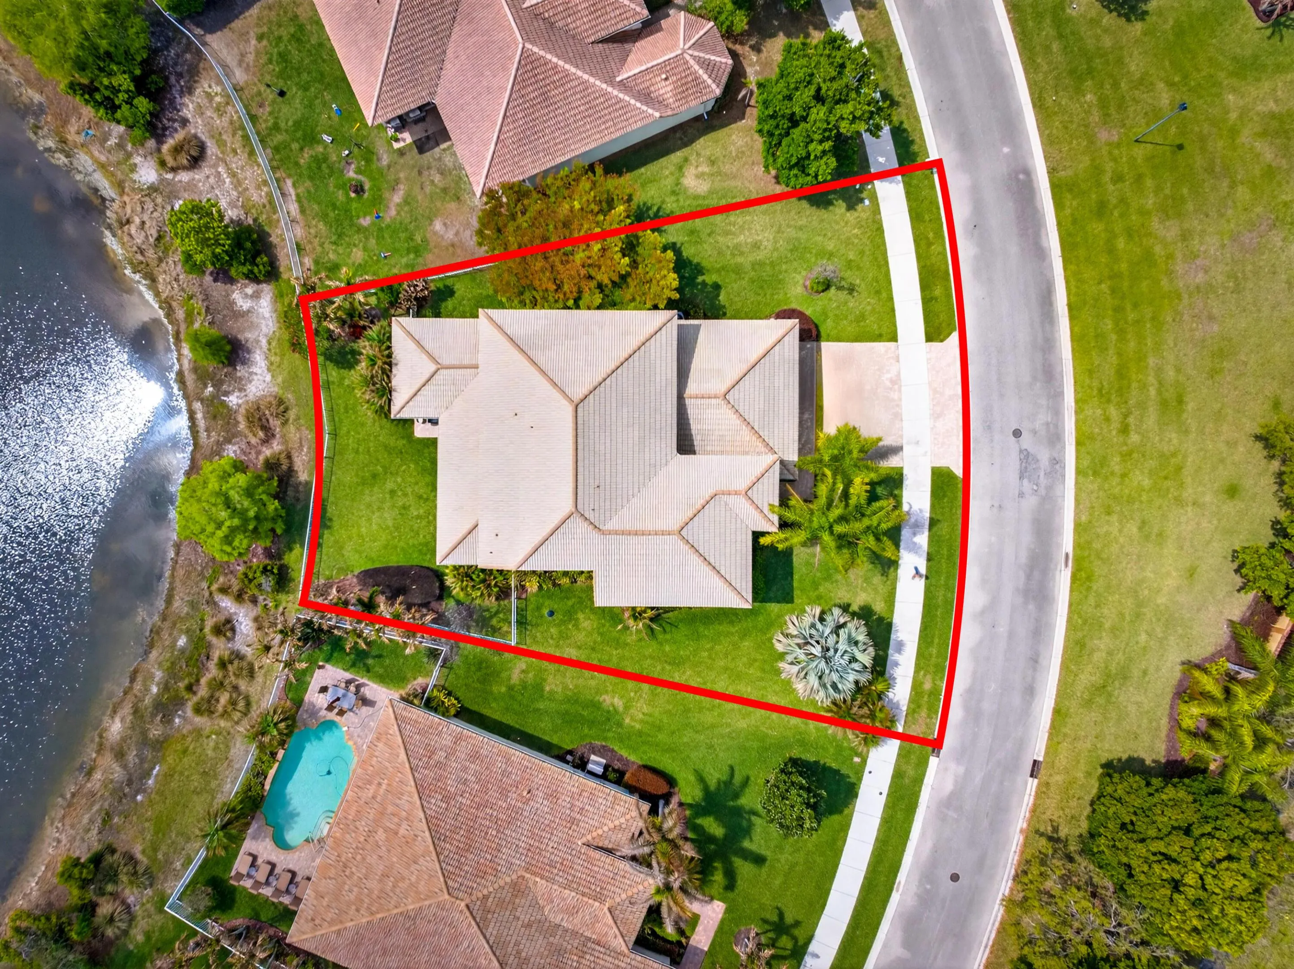
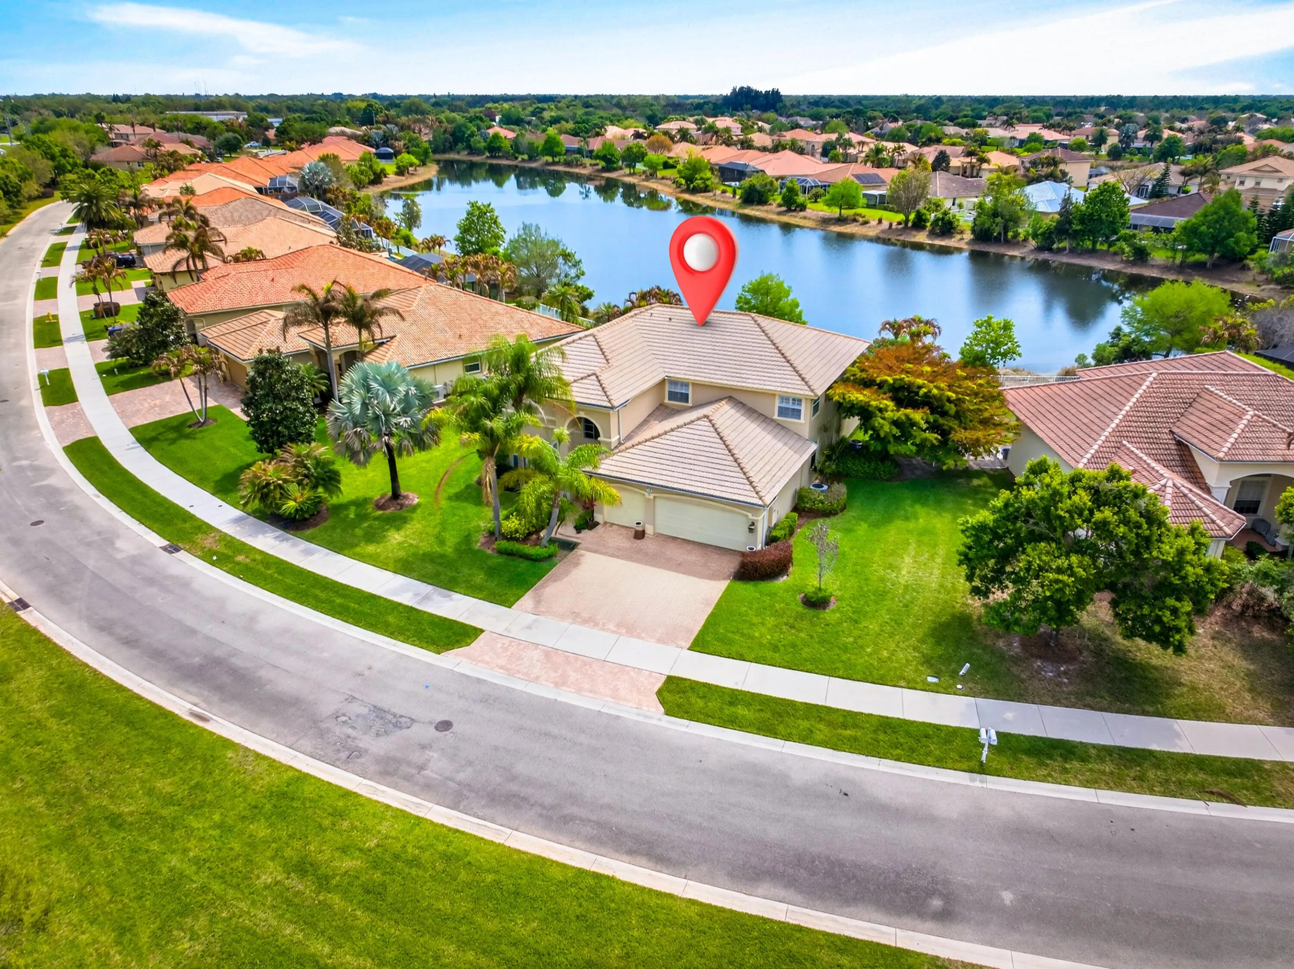
1315 Se Conference Circle, Stuart, Florida 34997
Stuart, FL 34997
$925,000
4 beds
4 baths
3,646 sqft
HOA: $360.00
Pool
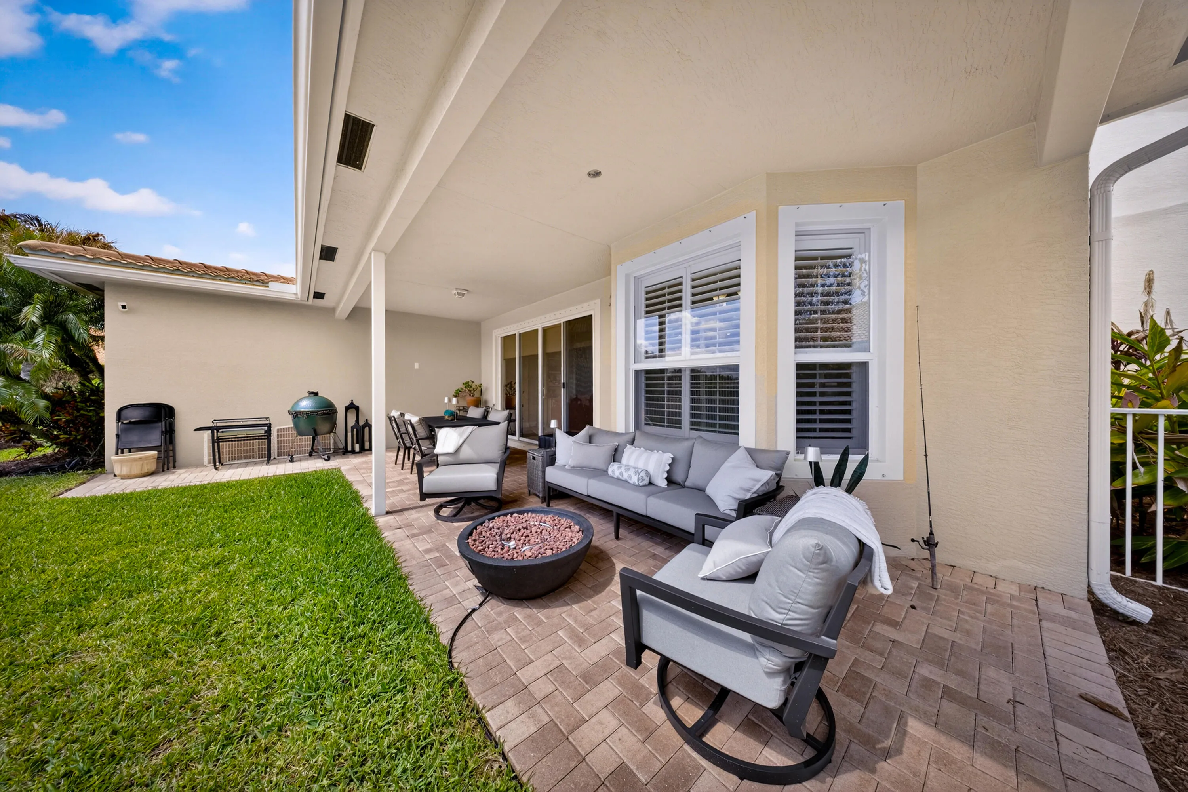
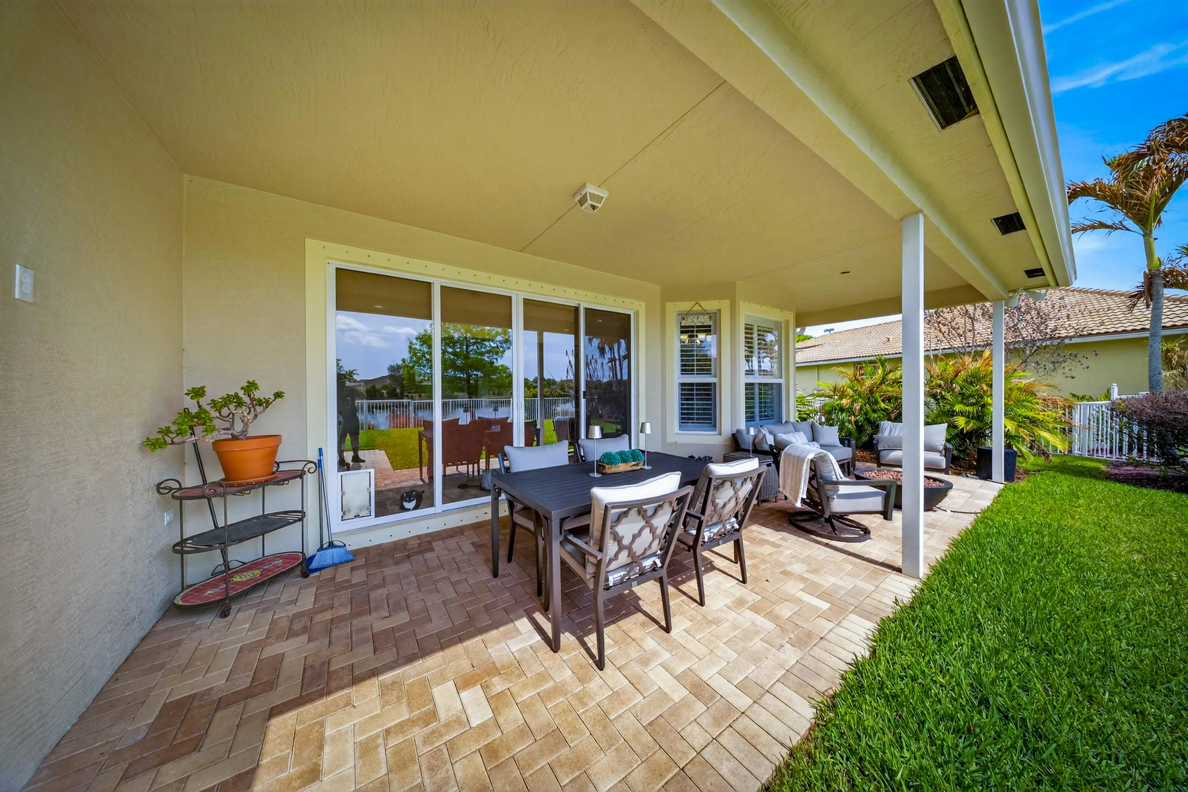
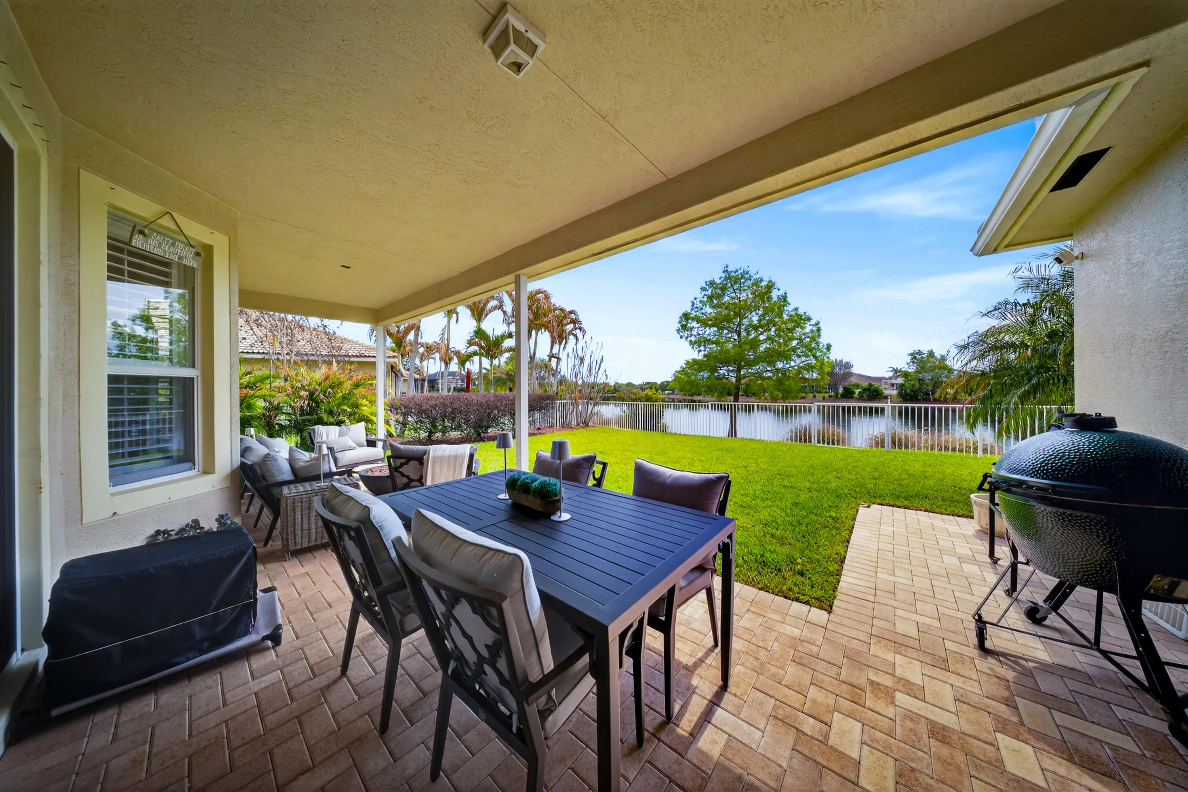
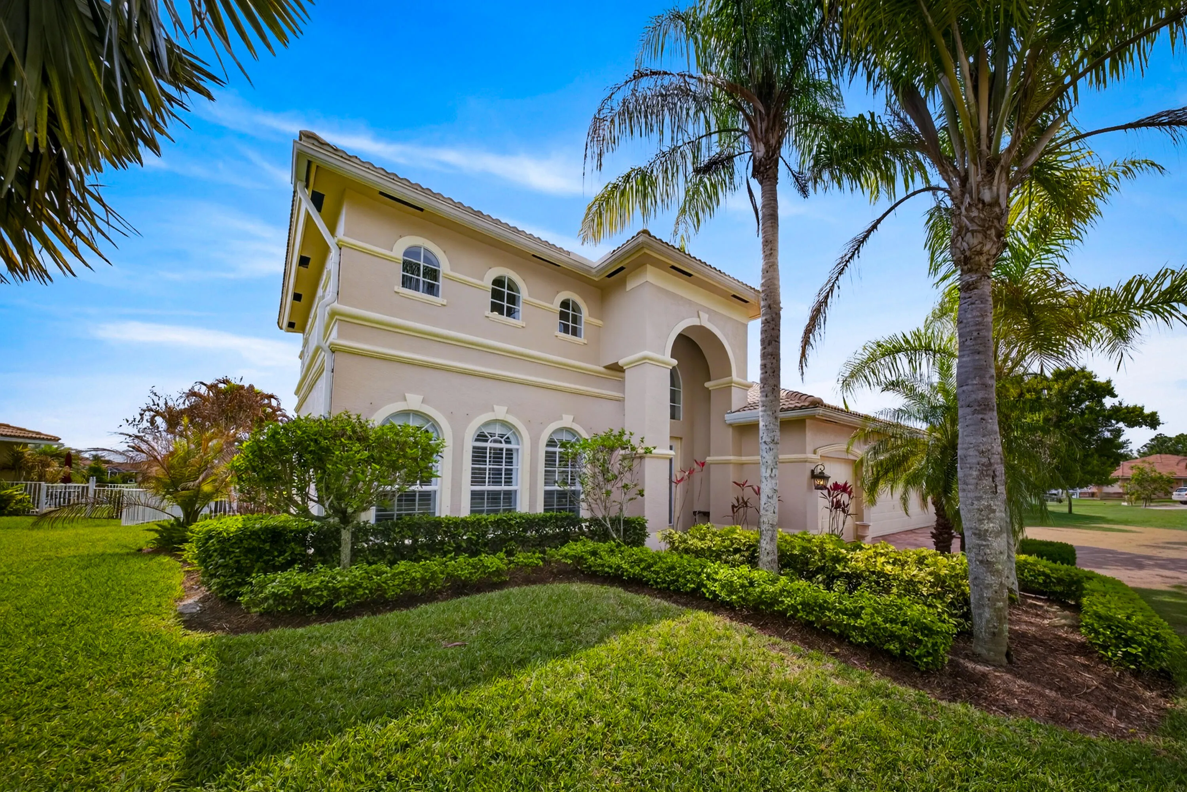
Property Details
MLS#
B26013812
Type
Single
Square Footage
3,646
Bedrooms
4
Bathrooms
4 full
Year Built
2007
Tax Amount
$7,432
HOA Fees
$360
Garage Spaces
3
Property Description
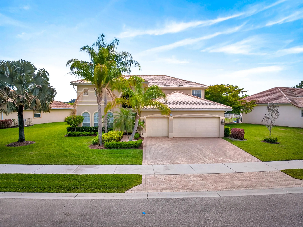
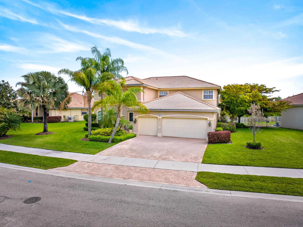
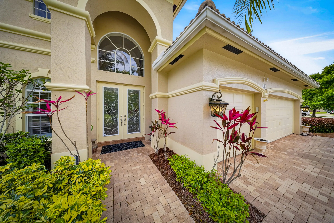
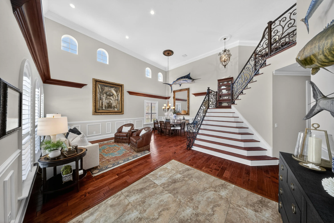
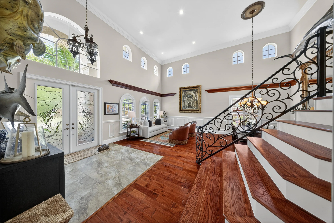
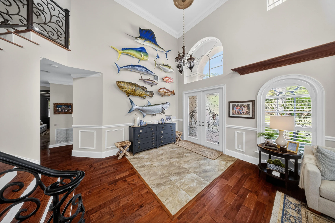
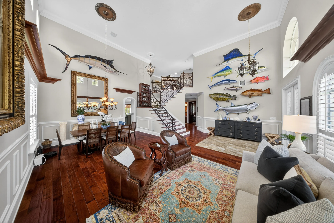
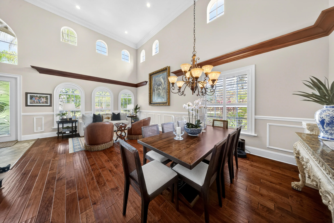
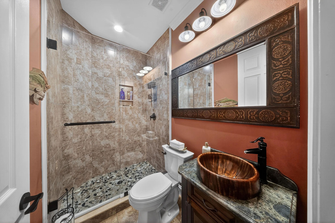
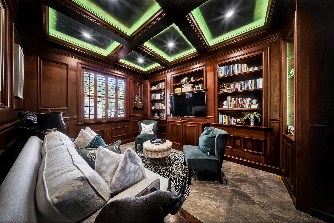
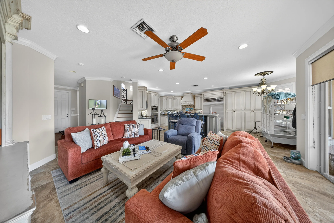
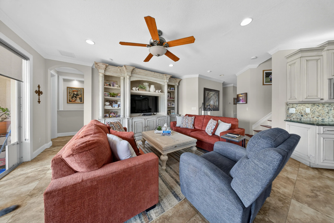
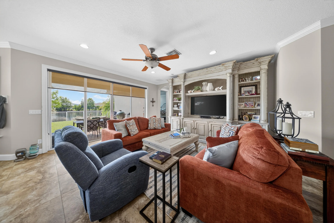
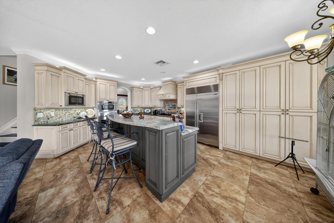
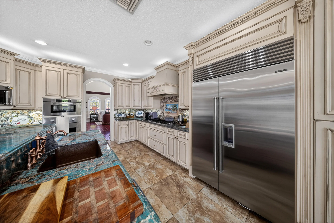
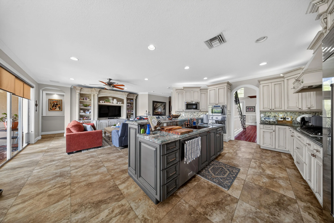
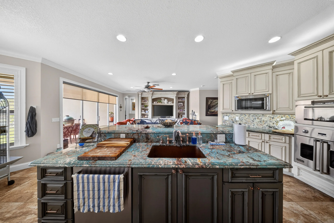
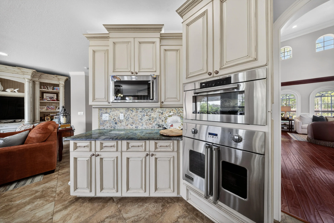
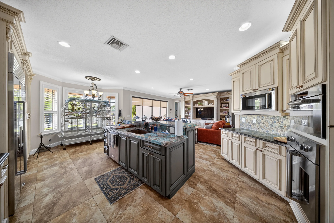
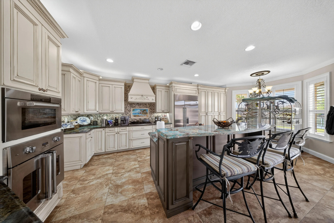
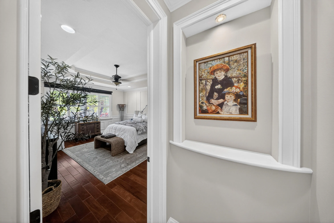
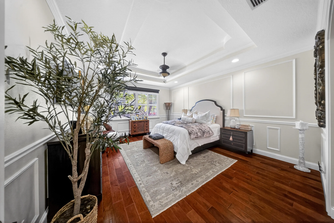
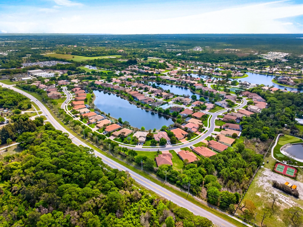
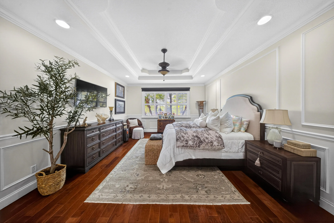
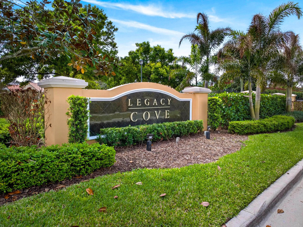
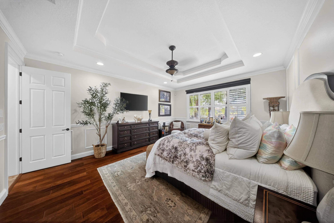
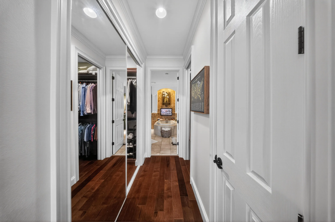
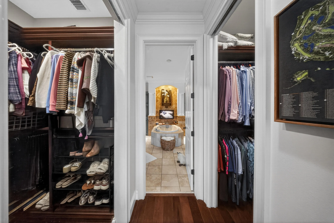
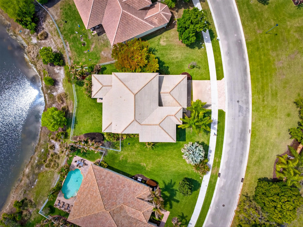
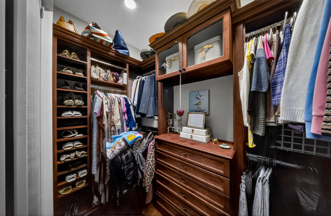
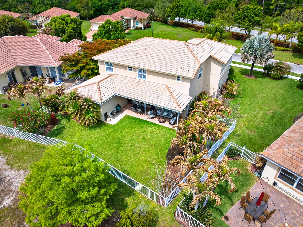
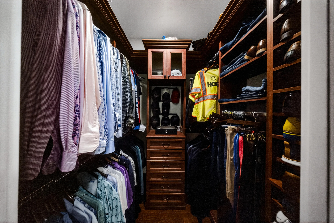
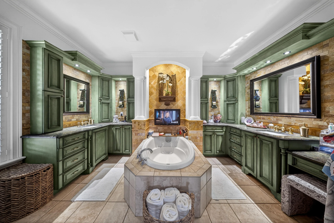
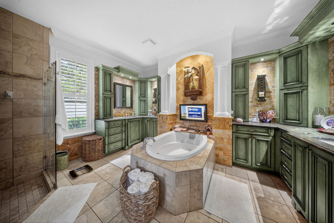
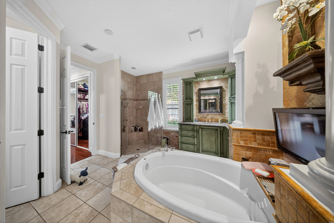
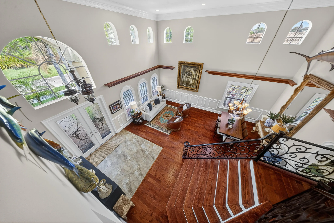
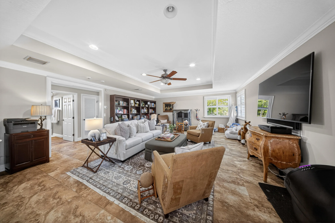
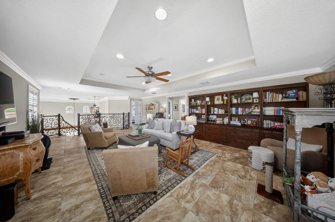
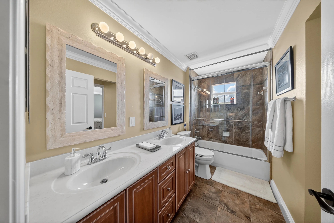
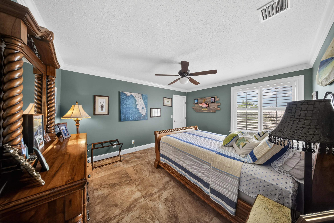
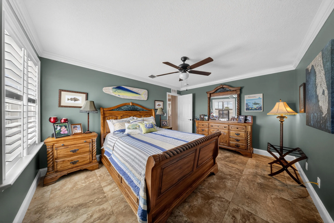
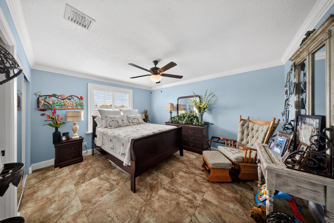
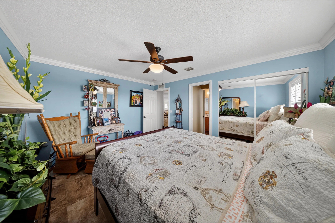
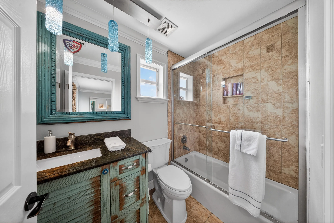
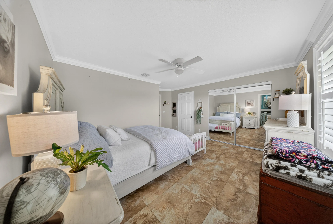
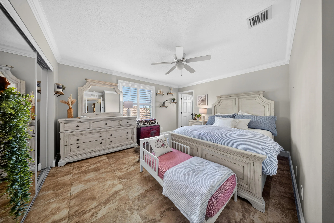
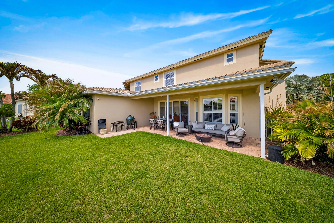
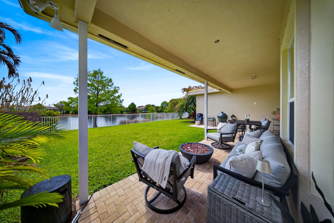
Elegant custom estate featuring 4 bedrooms, 4 baths, a private office/den, upstairs loft, and a spacious 3-car garage. A grand two-story foyer with arched windows and custom millwork sets the tone for refined design throughout. The gourmet kitchen offers custom cabinetry, premium stainless appliances, wall oven, gas cooktop fed by a private underground 120 gallon propane tank, a built-in refrigerator, and a large statement island with striking stone countertops, all opening to the main living areas. Thoughtful architectural details include tray and coffered ceilings, crown molding, plantation shutters, and designer lighting throughout. The flexible loft and private office provide ideal space for work, relaxation, or entertaining. The primary suite is a luxurious retreat with custom finishes and a spa-style bath featuring dual vanities, a soaking tub, and extensive built-ins. Enjoy open living spaces with tile flooring, a large family room, and seamless indoor-outdoor flow. Outside, lush tropical landscaping, a tile roof, and paver driveway enhance curb appeal, while serene lake views create a peaceful backdrop. Located in a gated, lakeside community of approximately 229 homes, Legacy Cove offers a clubhouse, pool, fitness center, and tennis courts, all within a peaceful, family-friendly setting near top schools and local amenities.
Amenities
2 Stories
3-car Garage
Association
Bathtub
Breakfast Area
Built 2007
Built-in Features
Built-in Features, Breakfast Area, Bathtub, Closet Cabinetry, Dual Sinks, Entrance Foyer, Garden Tub/Roman Tub, High Ceilings, Kitchen Island, Living/Dining Room, Main Level Primary, Pantry, Split Bedrooms, Soaking Tub, Separate Shower, Vaulted Ceiling(s), Walk-In Closet(s)
Closet Cabinetry
Cooling: Central Air
Dual Sinks
Entrance Foyer
Garden Tub/Roman Tub
Heating: Central
High Ceilings
Kitchen Island
Living/Dining Room
Main Level Primary
Outdoor Living Area
Pantry
Pool
Separate Shower
Soaking Tub
Split Bedrooms
Vaulted Ceiling(s)
View: Lake
Walk-In Closet(s)
Ask a Question!
Get answers fast
Payment Calculator
$0.00 per month
30 Year Fixed, 6.59% Interest
Principal & Interest
$0.00
Property Tax
$0.00
Mortgage Insurance
$0.00
HOA
$0.00
Home Owners Insurance
$0.00
Property Location
Listing Office:
LYNQ Real Estate
Listing Agent:
Cara Caprino

All listings featuring the BMLS logo are provided by BeachesMLS Inc. This information is not verified for authenticity or accuracy and is not guaranteed. Copyright 2026 Beaches Multiple Listing Service, Inc. Updated: 08/18/2026 1:44 AM
Some properties that appear for sale on this limited electronic display may no longer be available. For the most current information, contact one of our agents.
Contact Your Agent

Adele Catherine Sheller
Similar Properties