Active
single
SALE
5422 Se Meredith Terrace, Stuart, Florida 34997
Stuart, FL 34997
$429,000
3 beds
2.5 baths
2,249 sqft
HOA: $1,736.00
Pool
Property Details
MLS#
B26014185
Type
Single
Square Footage
2,249
Bedrooms
3
Bathrooms
2 full, 1 half
Year Built
1982
Tax Amount
$4,046
HOA Fees
$1,736
Garage Spaces
1
Property Description
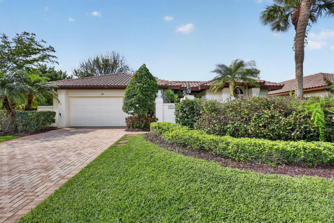
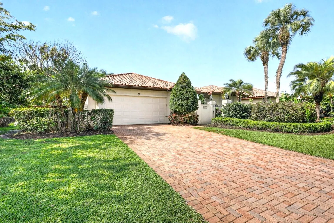
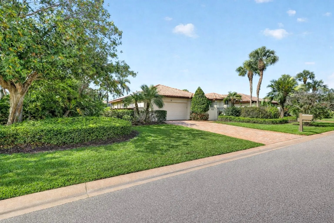
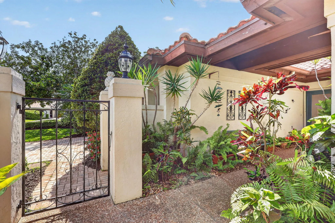
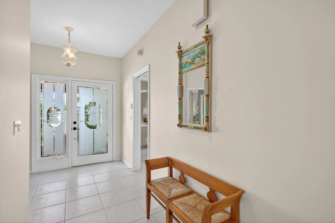
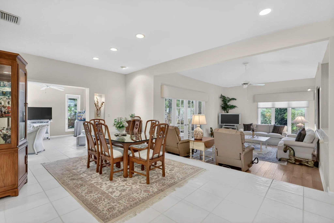
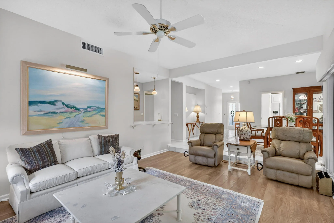
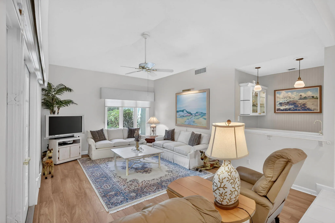
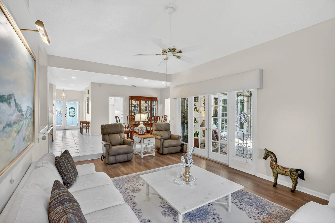
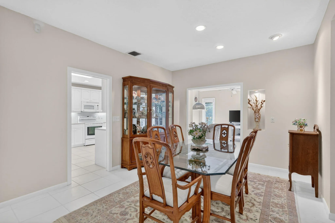
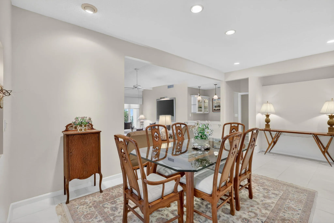
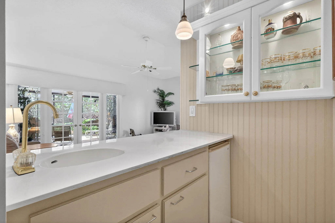
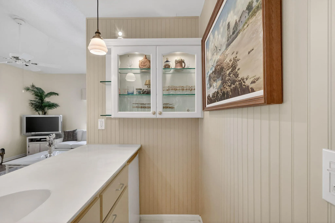
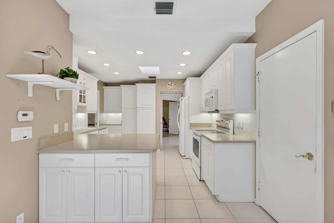
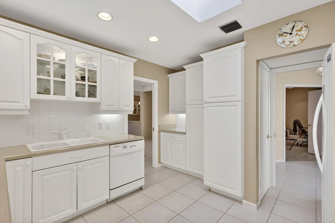
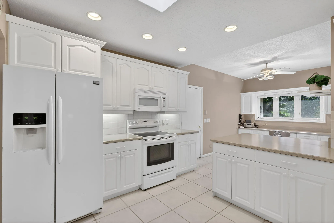
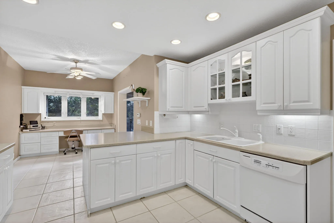
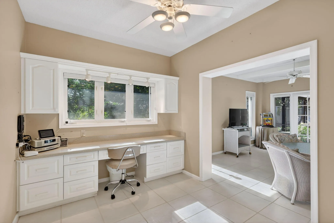
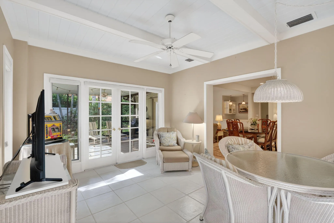
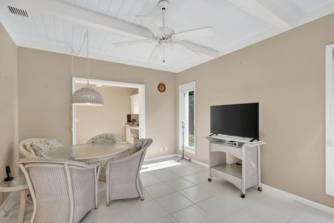
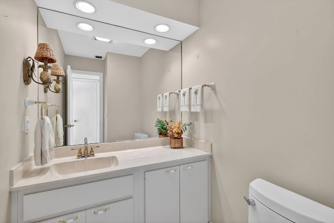
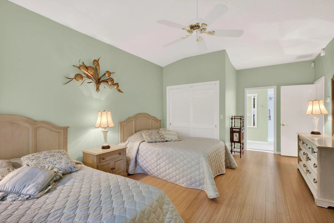
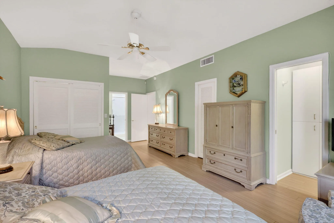
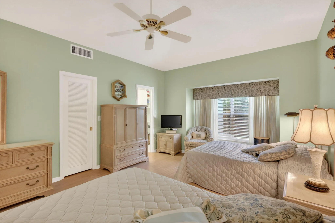
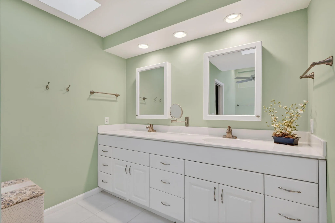
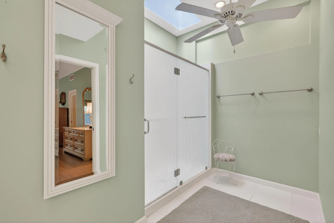
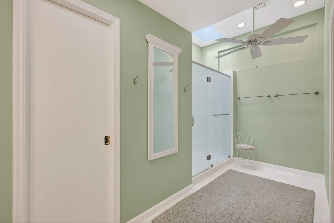
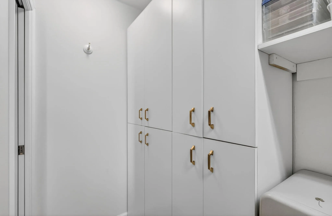
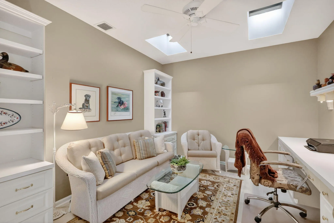
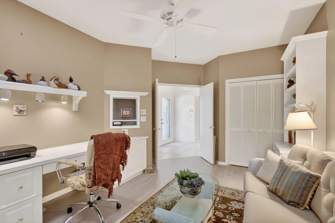
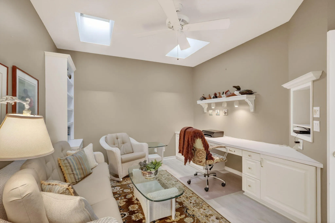
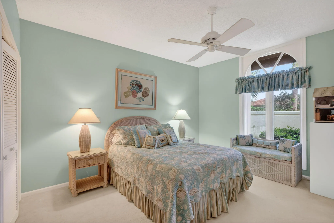
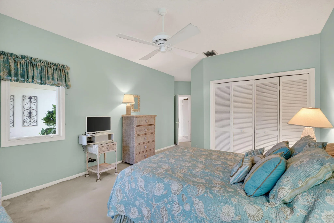
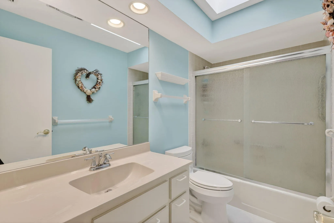
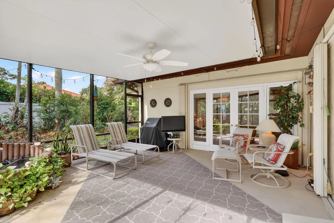
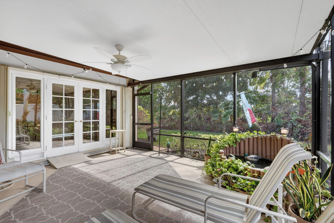
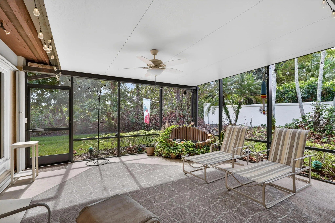
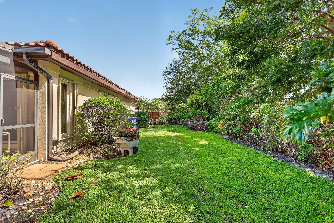
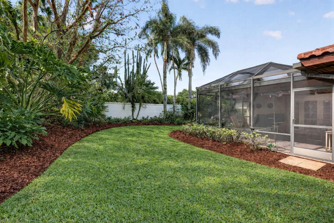
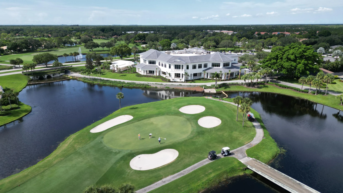
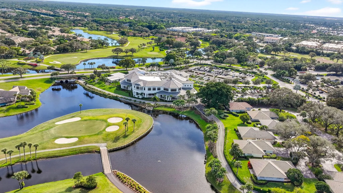
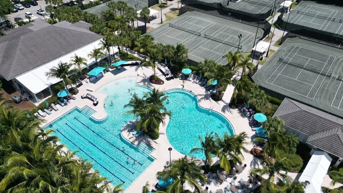
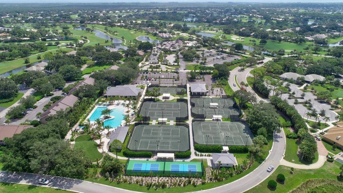
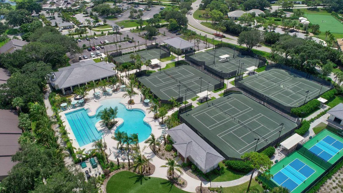
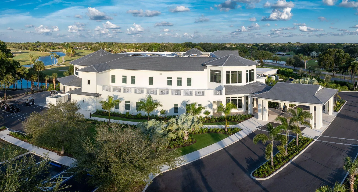
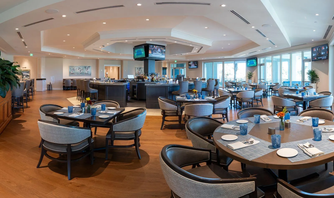
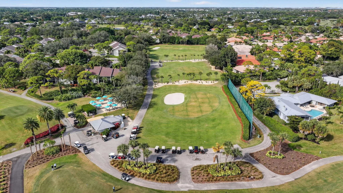
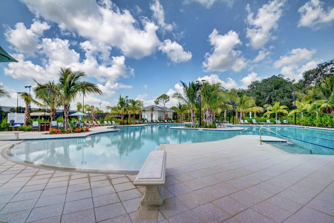
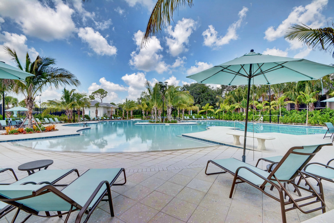
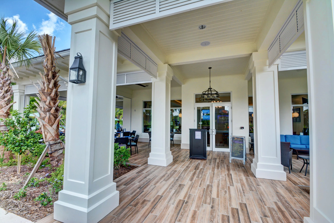
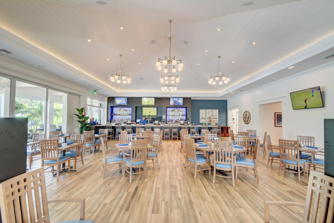
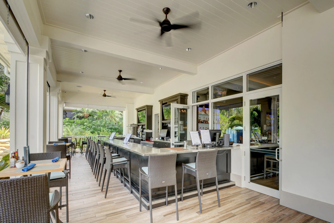
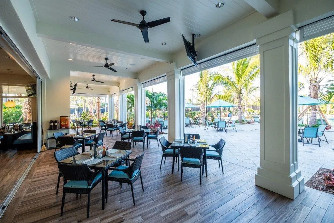
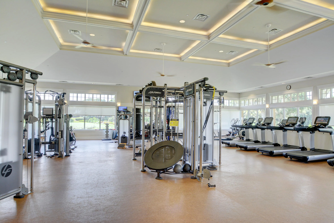
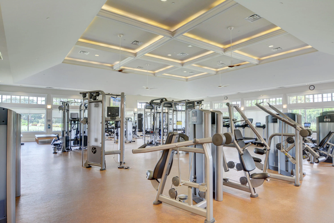
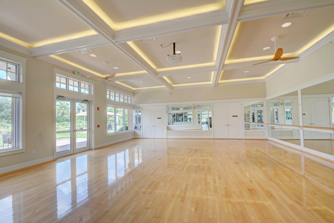
This Concrete block 3-bedroom, 2.5-bath home situated on a desirable corner lot is in the private golf course community of Mariner Sands. This charming residence offers a functional layout with a spacious family room featuring a built-in bar—perfect for entertaining—along with a separate dining room and an enclosed sunroom for added living space. The primary suite includes two walk-in closets and a well-appointed bath with double vanities and a large walk-in shower. A generous guest bedroom offers its own private bathroom, while the third bedroom is currently used as a den, providing flexibility for a home office or additional living area. The large kitchen offers abundant storage, and the expansive screened-in patio creates an ideal setting to enjoy the private backyard. Complete with a half bath and thoughtful layout throughout, this home is a wonderful opportunity to enjoy country club living in Mariner Sands. Residents enjoy two championship 18-hole golf courses, Har-Tru tennis courts, pickleball, croquet, and a state-of-the-art fitness center. The community also features a resort-style pool with a separate lap pool, along with the Sand Bar offering exceptional indoor and outdoor casual dining. The spectacular new clubhouse provides both fine and casual dining, along with weekly social events and happy hours. Additional amenities include a dog park, playground, spa, and nail salon—all just minutes from pristine beaches and charming downtown Stuart. Social membership is required with a one-time capital contribution of $50,000 due at closing. Golf membership is separate and optional.
Amenities
1 Stories
1-car Garage
Association
Bar
Breakfast Area
Breakfast Area, Closet Cabinetry, Dining Area, Separate/Formal Dining Room, Dual Sinks, Separate Shower, Walk-In Closet(s), Bar
Built 1982
Closet Cabinetry
Cooling: Central Air
Dining Area
Dual Sinks
Heated
Heating: Central
Outdoor Living Area
Pool
Separate Shower
Separate/Formal Dining Room
View: Garden
Walk-In Closet(s)
Payment Calculator
$0.00 per month
30 Year Fixed, 6.59% Interest
Principal & Interest
$0.00
Property Tax
$0.00
Mortgage Insurance
$0.00
HOA
$0.00
Home Owners Insurance
$0.00
Property Location
Listing Office:
Coldwell Banker Realty
Listing Agent:
Jennifer Wilson

All listings featuring the BMLS logo are provided by BeachesMLS Inc. This information is not verified for authenticity or accuracy and is not guaranteed. Copyright 2026 Beaches Multiple Listing Service, Inc. Updated: 10/08/2026 9:49 PM
Some properties that appear for sale on this limited electronic display may no longer be available. For the most current information, contact one of our agents.
Contact Your Agent

Adele Catherine Sheller
Ask a Question!
Get answers fast
Similar Properties