Active
single
SALE
7548 Fairway Trail, Boca Raton, Florida 33487
Boca Raton, FL 33487
$1,795,000
5 beds
3.5 baths
2,905 sqft
Pool
Property Details
MLS#
B26014340
Type
Single
Square Footage
2,905
Bedrooms
5
Bathrooms
3 full, 1 half
Year Built
1998
Tax Amount
$14,714
Garage Spaces
2
Property Description
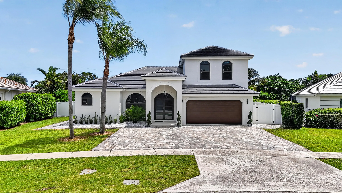
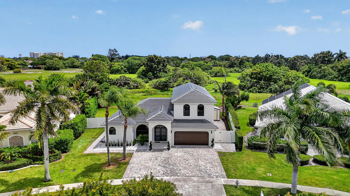
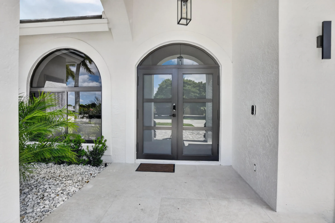
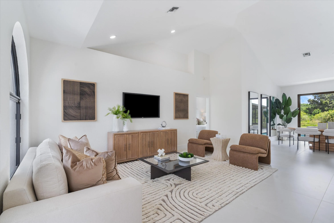
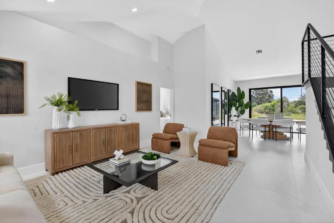
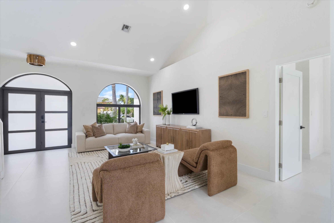
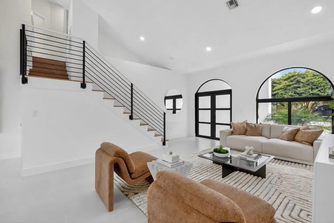
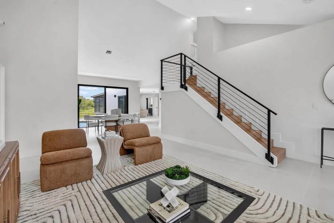
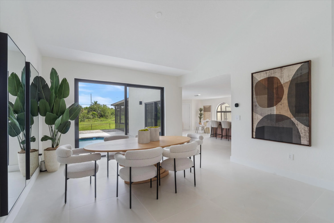
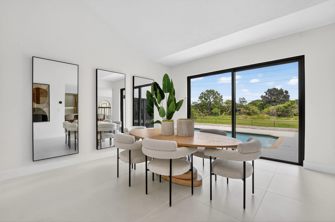
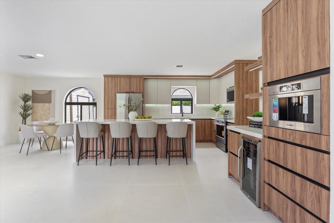
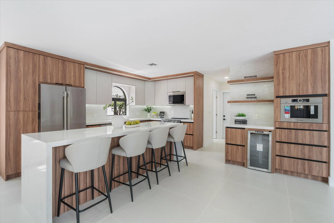

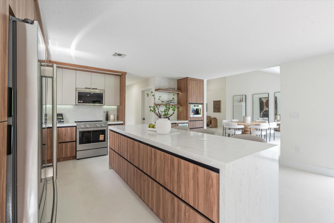

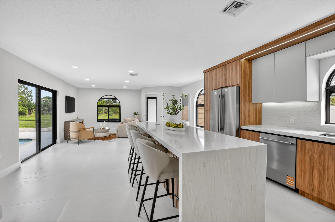
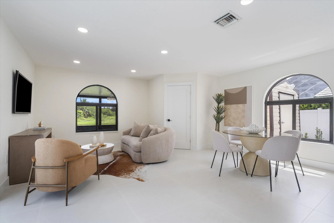
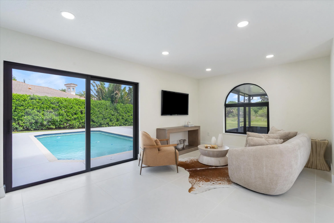
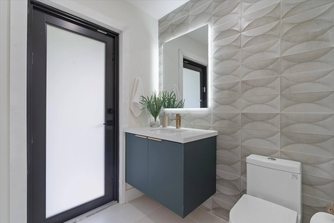
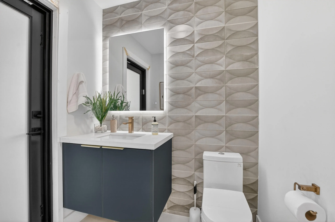
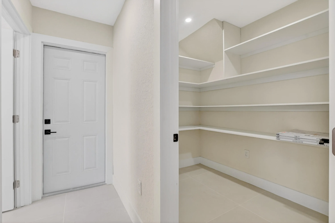
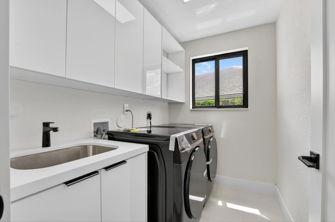
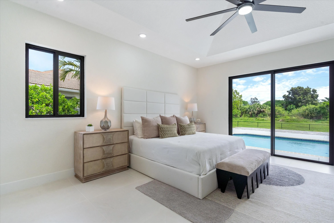
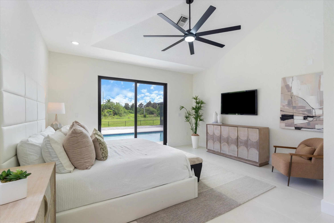
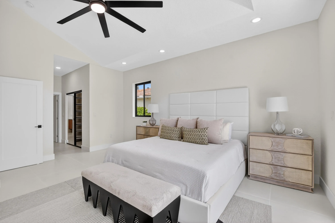
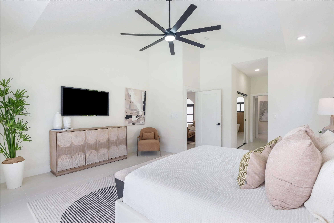
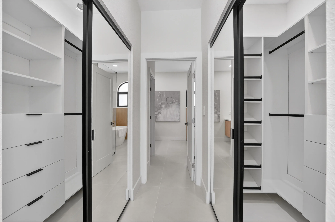
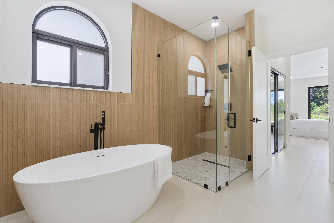
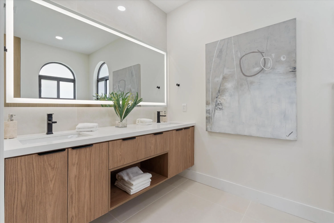
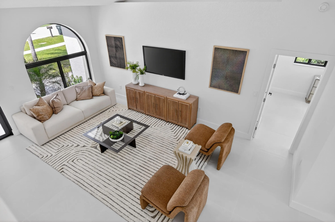
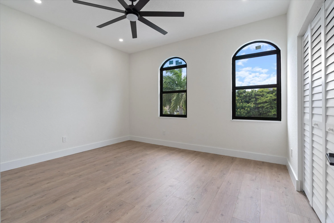
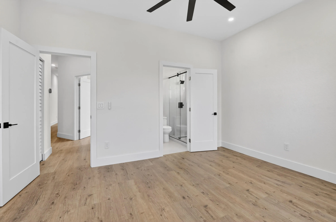
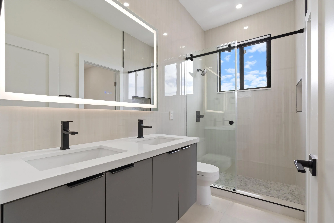
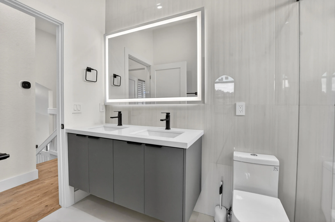
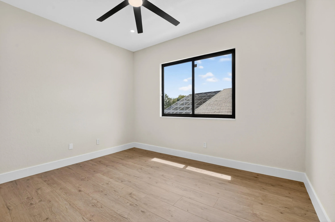
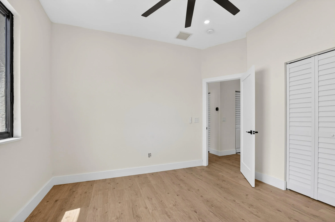
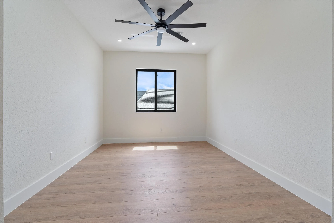
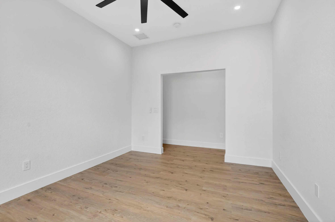
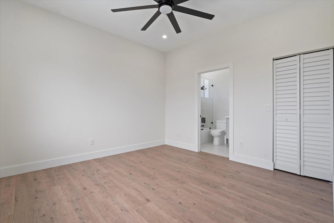
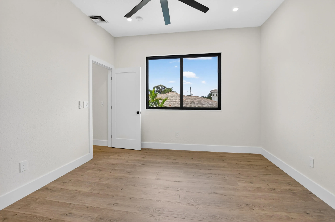
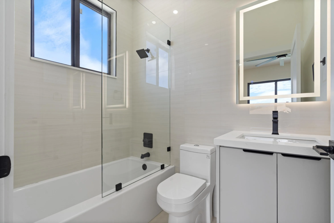
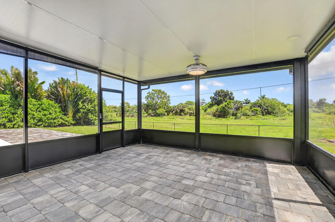
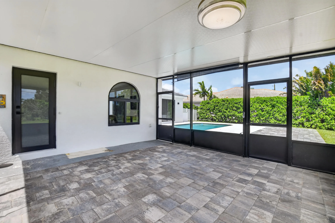
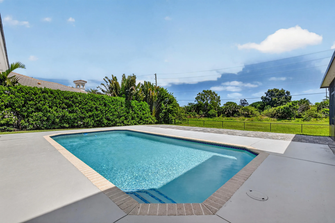
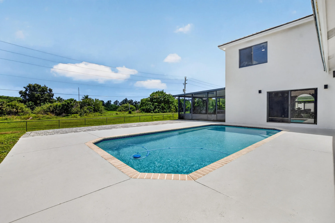
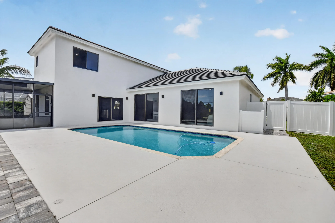
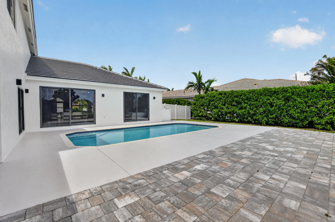
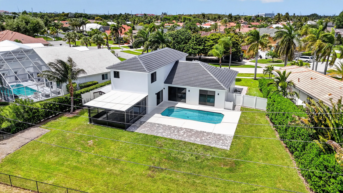

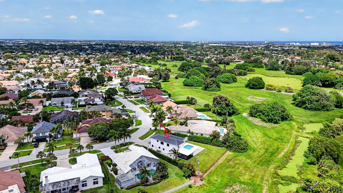
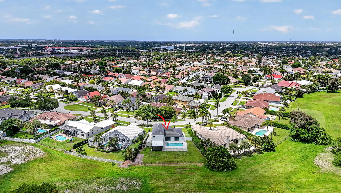
Modern luxury in a highly coveted East Boca location with easy access to I95, top dining, shopping, and A-rated schools. Fully renovated, this stunning 4-Bedroom, plus Den, 3.5 Bathroom Pool home showcases top of the line appliances and finishes. 10 ft ceilings throughout enhance the sense of space and elegance, complemented by beautiful flooring throughout the home. The main level offers a spacious living room with great natural lighting, dining room, and family room, all ideal for everyday living and entertaining. The gourmet kitchen is a chef's delight, featuring stainless steel KitchenAid appliances, 10 ft waterfall island, and bar with built in Bosch coffee machine. The primary suite is located on the main floor with a spa like bathroom and a custom built-in closets. Upstairs you will find 3 bedrooms plus very spacious den, along with 2 bathrooms, offering privacy and separation from the primary suite. The spacious 2-story layout includes all impact windows and doors for energy efficiency, brand new roof, new AC and water heater. Enjoy a covered patio ideal for outdoor sitting year round and a beautifully landscaped exterior designed for easy maintenance and relaxed Florida living.
Amenities
2 Stories
2-car Garage
Bar
Bathtub
Bedroom on Main Level
Breakfast Area
Breakfast Bar
Built 1998
Closet Cabinetry
Cooling: Central Air, Ceiling Fan(s)
Dining Area
Dual Sinks
Eat-in Kitchen
Entrance Foyer
Fenced
Heating: Central
High Ceilings
In Ground
Kitchen Island
Main Level Primary
Outdoor Living Area
Outdoor Living Area, Porch
Outside Bath Access
Pantry
Pool
Porch
Private
Separate Shower
Separate/Formal Dining Room
Soaking Tub
Split Bedrooms
Storage
Vaulted Ceiling(s)
View: Golf Course, Pool
Wet Bar
Wet Bar, Breakfast Bar, Bedroom on Main Level, Breakfast Area, Bathtub, Closet Cabinetry, Dining Area, Separate/Formal Dining Room, Dual Sinks, Entrance Foyer, Eat-in Kitchen, High Ceilings, Kitchen Island, Main Level Primary, Pantry, Split Bedrooms, Storage, Soaking Tub, Separate Shower, Vaulted Ceiling(s), Bar
Ask a Question!
Get answers fast
Payment Calculator
$0.00 per month
30 Year Fixed, 6.59% Interest
Principal & Interest
$0.00
Property Tax
$0.00
Mortgage Insurance
$0.00
HOA
$0.00
Home Owners Insurance
$0.00
Property Location
Listing Office:
Urban Agency
Listing Agent:
Milan Brkic

All listings featuring the BMLS logo are provided by BeachesMLS Inc. This information is not verified for authenticity or accuracy and is not guaranteed. Copyright 2026 Beaches Multiple Listing Service, Inc. Updated: 08/19/2026 12:41 PM
Some properties that appear for sale on this limited electronic display may no longer be available. For the most current information, contact one of our agents.
Contact Your Agent

Robert Solomon
Similar Properties