Active
single
SALE
1021 Se Westminster Place, Stuart, Florida 34997
Stuart, FL 34997
$580,000
4 beds
2.5 baths
2,218 sqft
HOA: $287.00
Pool
Property Details
MLS#
B26015015
Type
Single
Square Footage
2,218
Bedrooms
4
Bathrooms
2 full, 1 half
Year Built
2002
Tax Amount
$3,780
HOA Fees
$287
Garage Spaces
2
Property Description
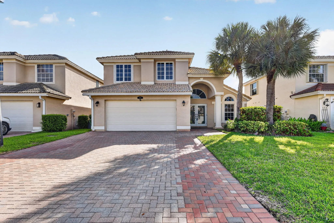
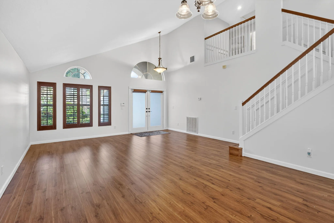
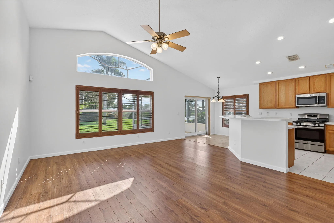
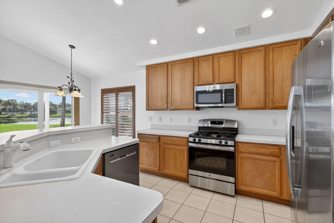
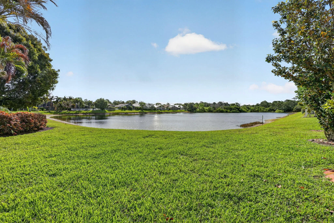
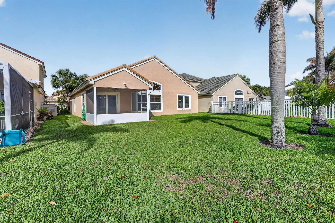
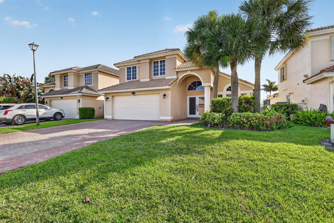
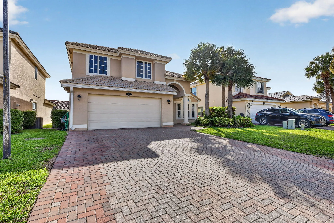
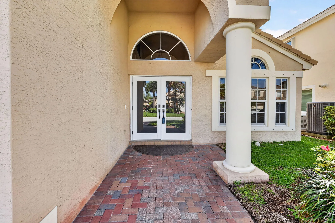
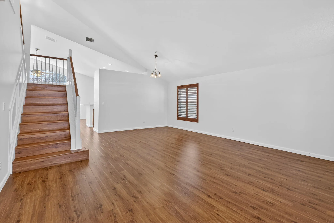
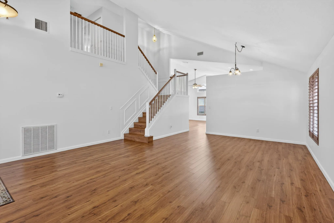
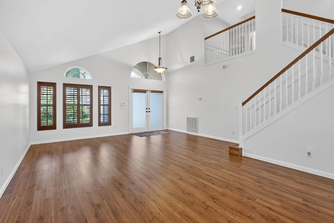
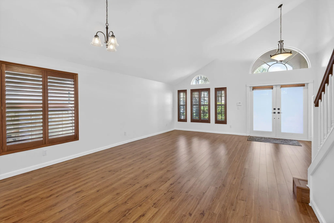
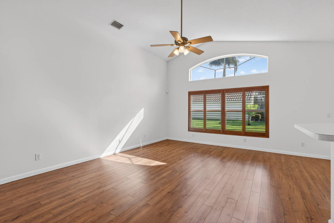
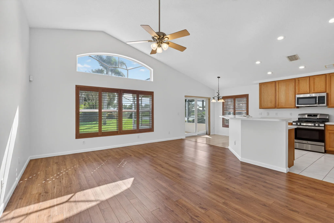
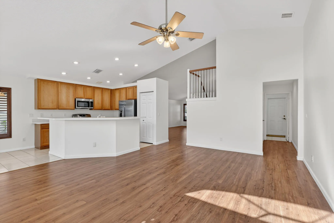
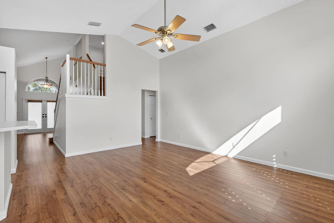
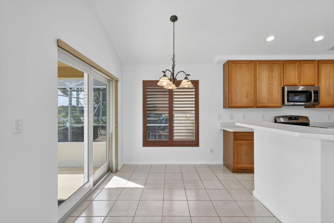
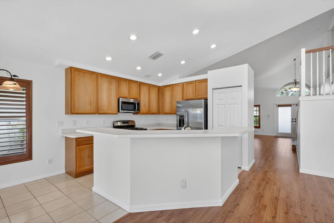
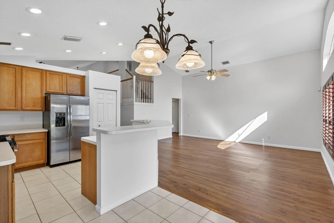
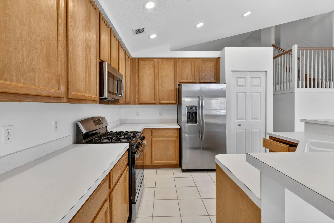
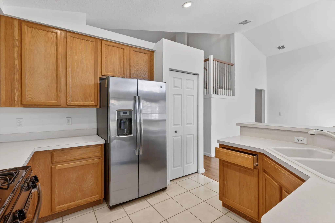
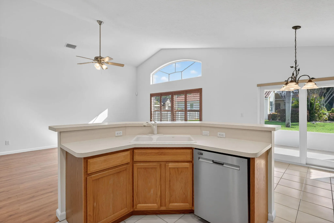
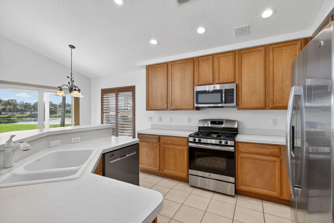
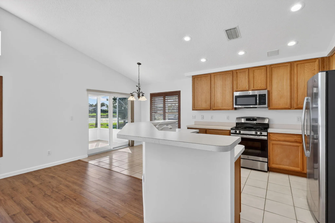
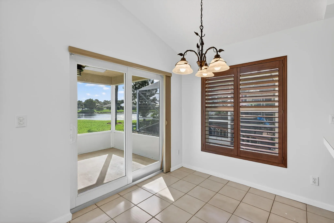
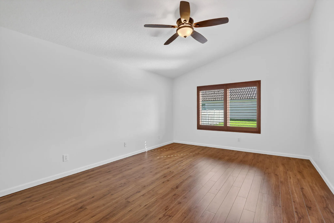
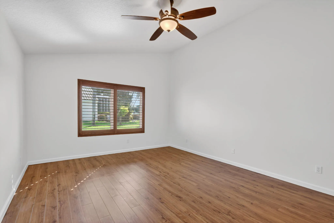
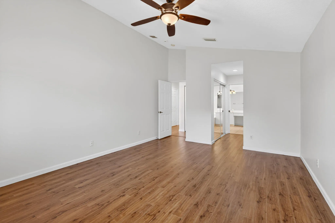
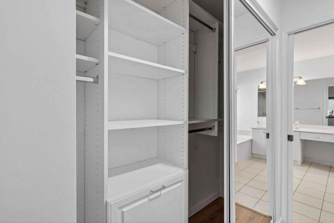
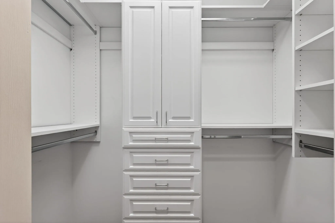
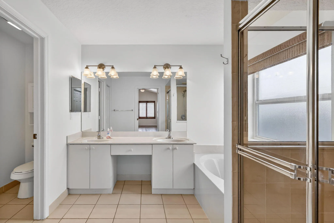
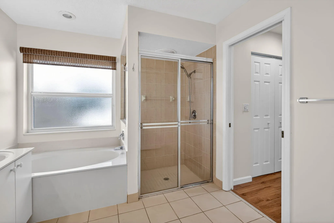
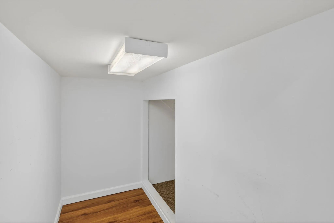
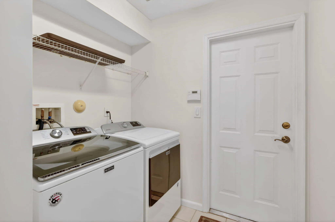
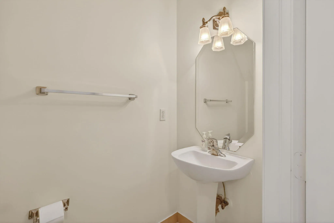
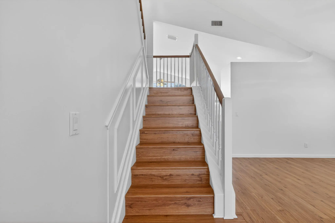
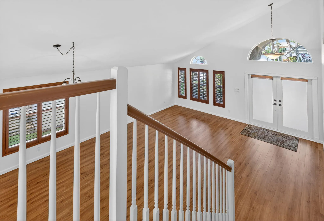
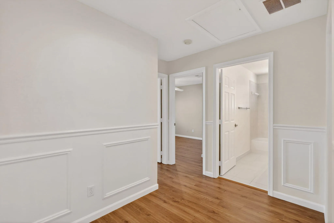
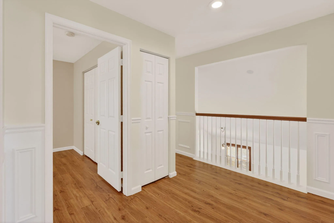
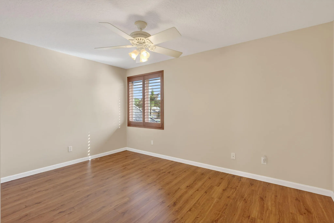
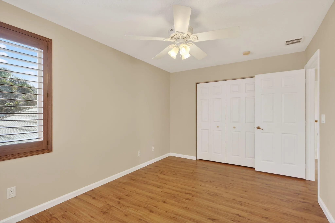
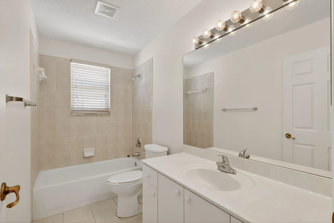
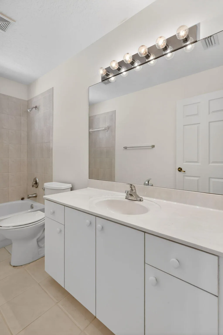
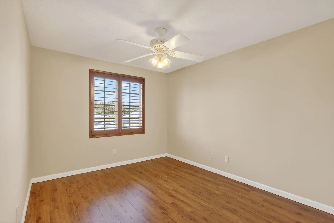
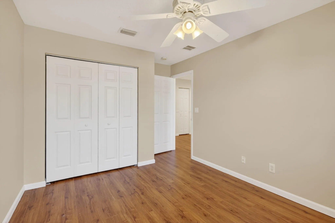
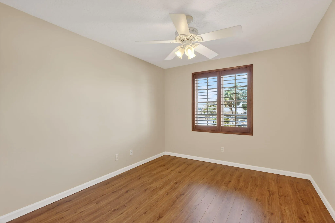
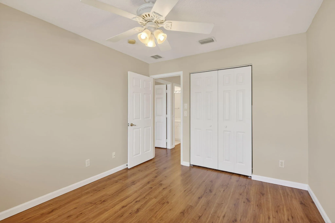
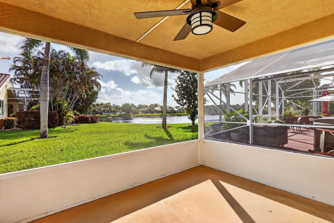
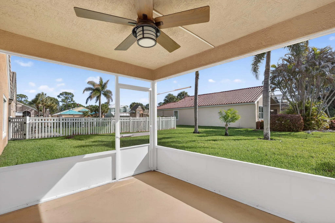
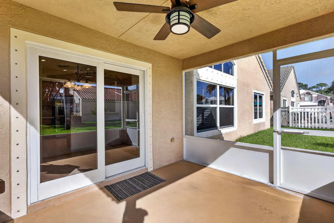
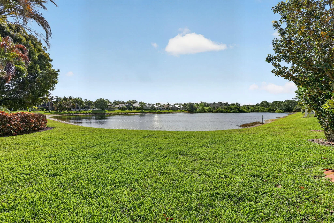
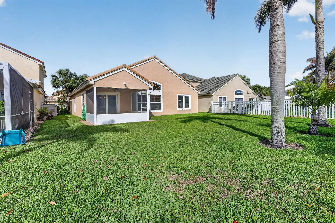
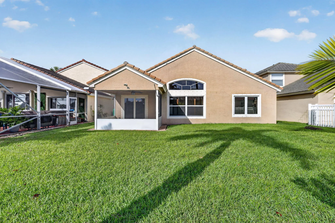
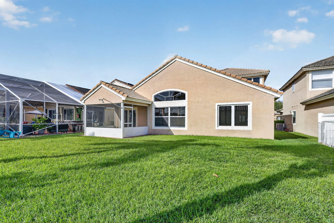
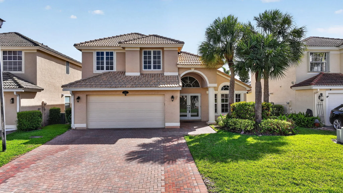
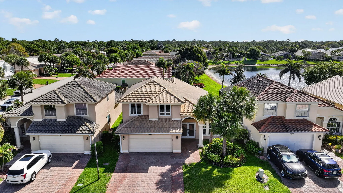
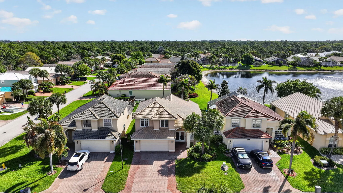
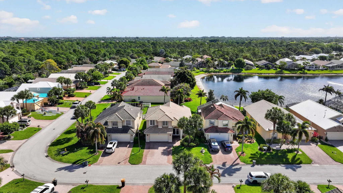
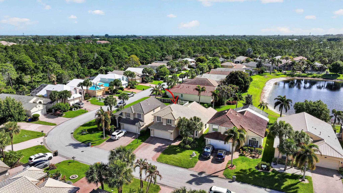
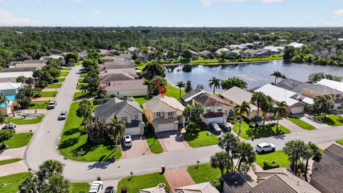
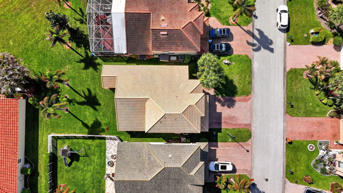
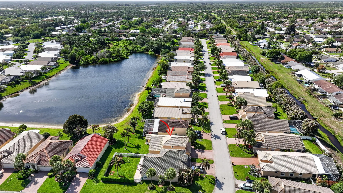
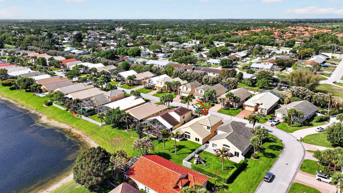
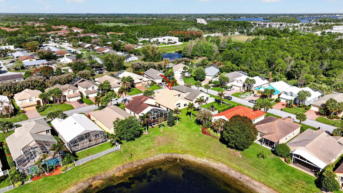
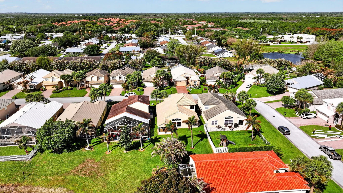
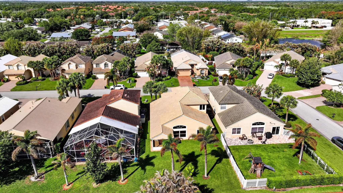
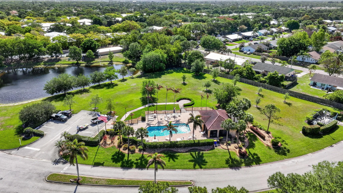
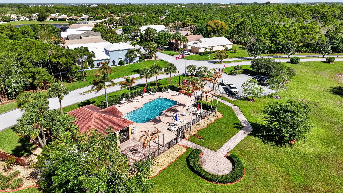
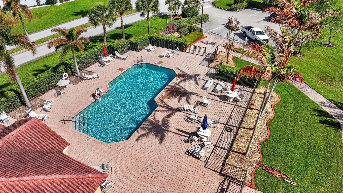
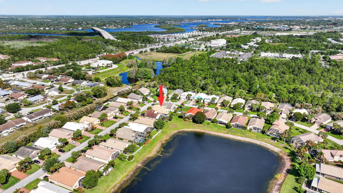
BEAUTIFUL Move in Ready - 2-Story, Solid CBS Home w/ 4 Bedrooms, 2 1/2 Bathrooms w/the Main Suite on the Ground Floor & 3 additional bedrooms upstairs. Views of the Lake!!! Double French Entry Doors, High Ceilings, Real Wood Plantation Shutters throughout the home. Kitchen boasts 42" Real Solid Wood Cabinetry, Gas Range, Stainless Appliances. First Floor Main Suite has Lg. Walk-in-closets w/built-ins. Bath features Separate Soaking Tub & Shower, Dual Sinks. 1/2 Bath Downstairs. Laundry Room. 2nd Floor has loft area overlooking the huge dining/living areas. Covered & Screened in Patio. Extended Brick Paver Driveway for added room & larger vehicles. This Home is Hurricane Ready w/Impact Windows, Storm Shutters & a16kw Generac Whole House Generator w/Natural Gas. Low HOA!! A Must See! Willoughby Glen is a gated community offering a pool and a cabana. Optional golf/social memberships are available at Willoughby Golf Club across the street from the community. A/C 2017, Garage Door Replaced 2016, Roofer Says Lots of Life left on this roof!
Amenities
2 Stories
2-car Garage
Association
Bathtub
Bedroom on Main Level
Breakfast Area
Breakfast Bar
Breakfast Bar, Built-in Features, Bedroom on Main Level, Breakfast Area, Bathtub, Closet Cabinetry, Cathedral Ceiling(s), Dining Area, Separate/Formal Dining Room, Dual Sinks, Entrance Foyer, Garden Tub/Roman Tub, High Ceilings, Kitchen Island, Living/Dining Room, Main Level Primary, Pantry, Split Bedrooms, Storage, Soaking Tub, Separate Shower
Built 2002
Built-in Features
Cathedral Ceiling(s)
Closet Cabinetry
Cooling: Central Air, Ceiling Fan(s), Electric
Dining Area
Dual Sinks
Entrance Foyer
Garden Tub/Roman Tub
Heating: Central, Electric
High Ceilings
Kitchen Island
Living/Dining Room
Main Level Primary
Outdoor Living Area
Outdoor Living Area, Room For Pool
Pantry
Pool
Room For Pool
Separate Shower
Separate/Formal Dining Room
Soaking Tub
Split Bedrooms
Storage
View: Lake, Water
Ask a Question!
Get answers fast
Payment Calculator
$0.00 per month
30 Year Fixed, 6.59% Interest
Principal & Interest
$0.00
Property Tax
$0.00
Mortgage Insurance
$0.00
HOA
$0.00
Home Owners Insurance
$0.00
Property Location
Listing Office:
The Keyes Company - Hobe Sound
Listing Agent:
Dawn Baker

All listings featuring the BMLS logo are provided by BeachesMLS Inc. This information is not verified for authenticity or accuracy and is not guaranteed. Copyright 2026 Beaches Multiple Listing Service, Inc. Updated: 07/27/2026 7:36 AM
Some properties that appear for sale on this limited electronic display may no longer be available. For the most current information, contact one of our agents.
Contact Your Agent

Mintzie Gutstein
Similar Properties