Active
single
SALE
13267 Sw 9th Lane, Miami, Florida 33184
Miami, FL 33184
$670,000
3 beds
2.5 baths
1,940 sqft
HOA: $75.00
Property Details
MLS#
A11999646
Type
Single
Square Footage
1,940
Bedrooms
3
Bathrooms
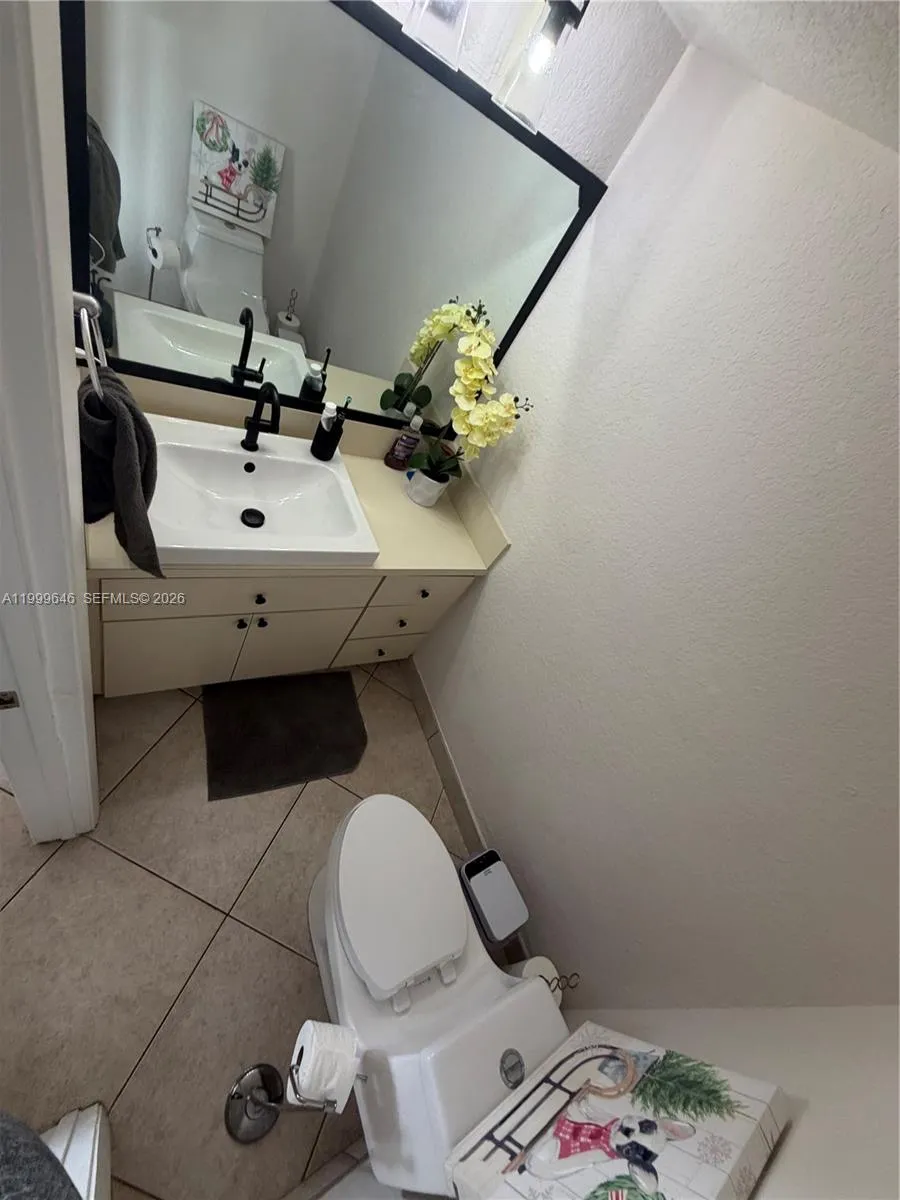
2 full, 1 half
Year Built
1981
Tax Amount
$8,891
HOA Fees
$75
Property Description
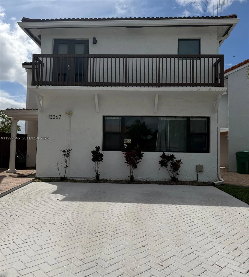
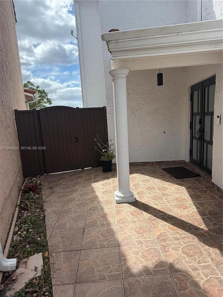
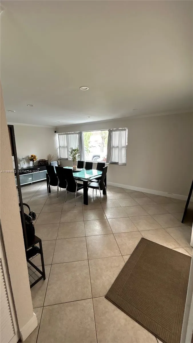
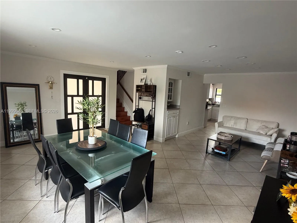
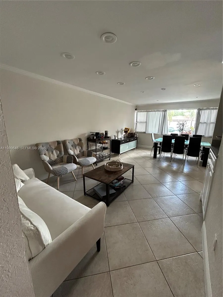
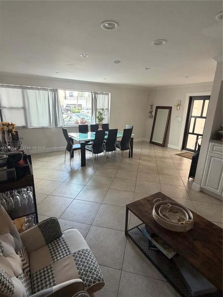
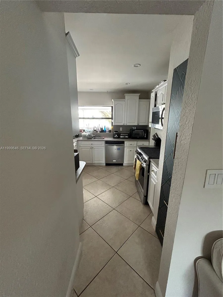
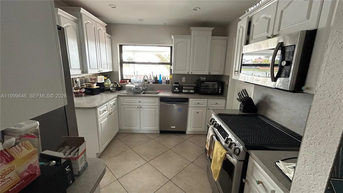
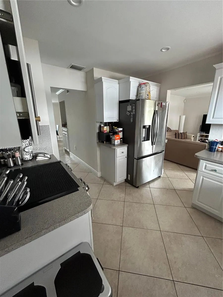
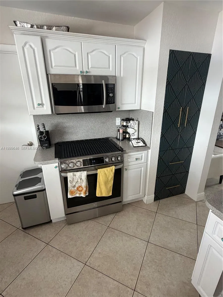
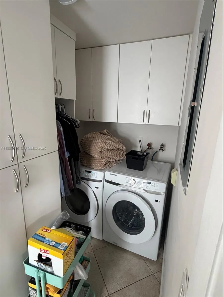
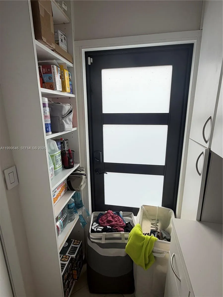
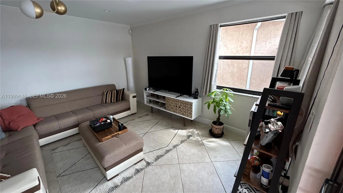
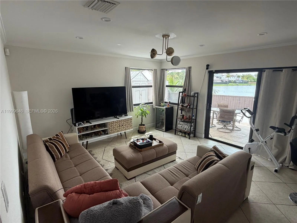
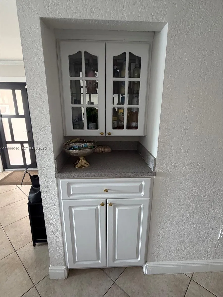
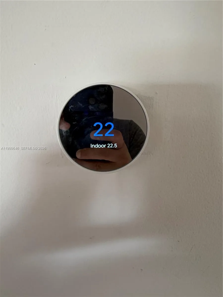
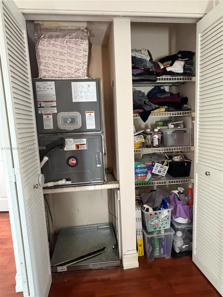
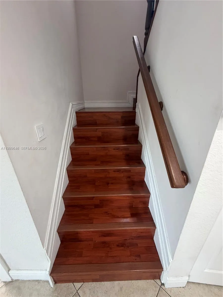
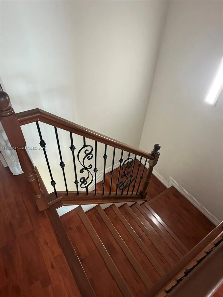
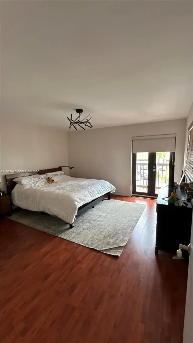
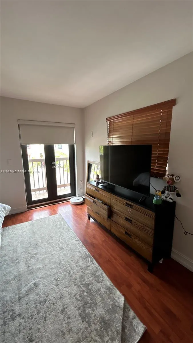
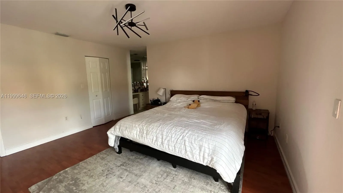
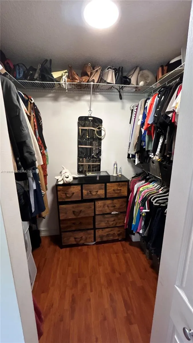
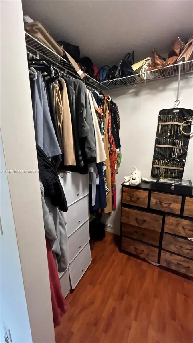
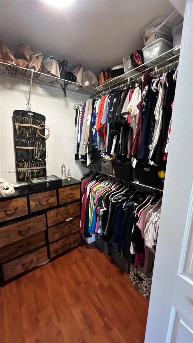
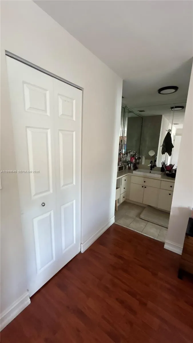
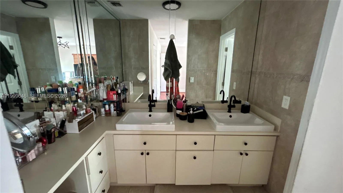
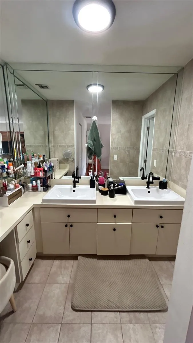
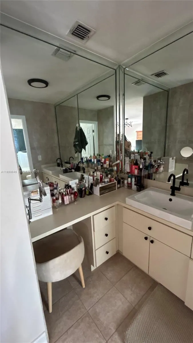
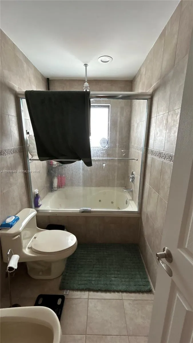
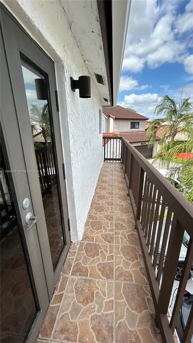
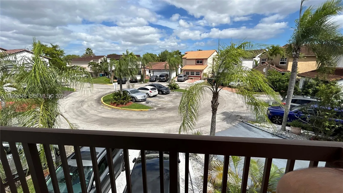
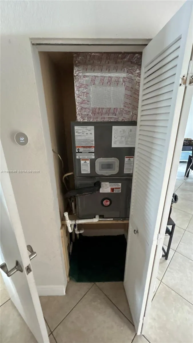
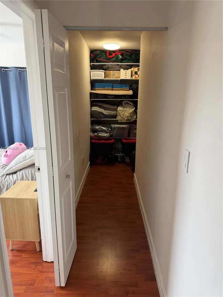
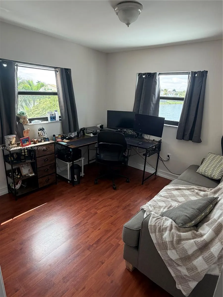
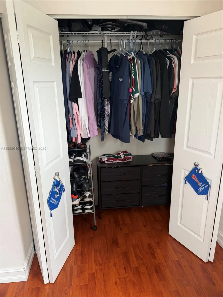
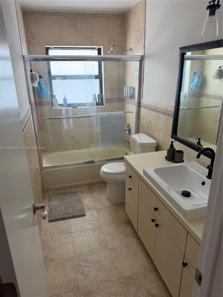
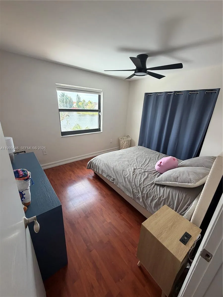
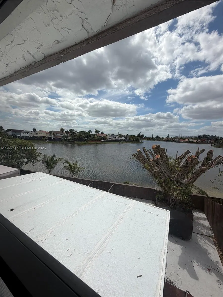
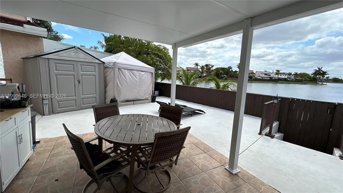
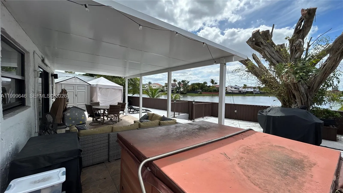
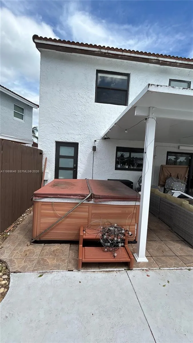
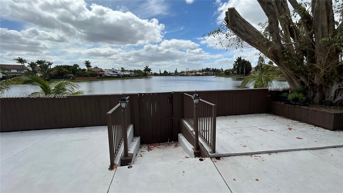
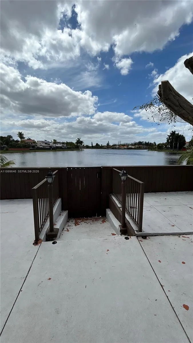
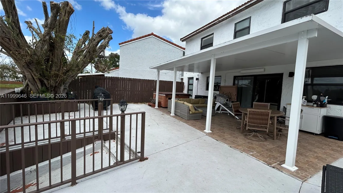
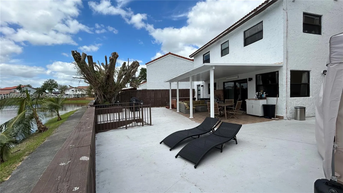
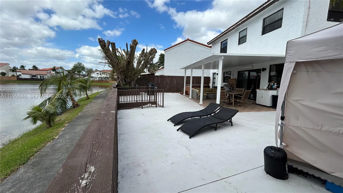
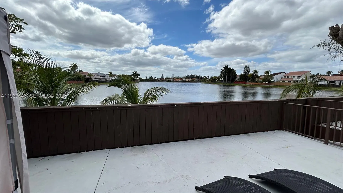
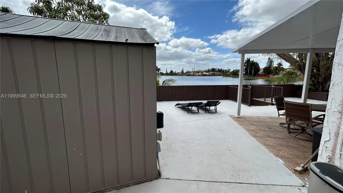
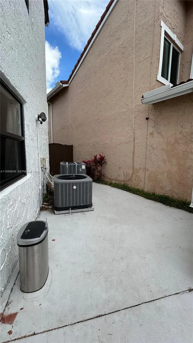
Beautiful 3-bedroom, 2.5-bathroom home with a stunning lake view right in your backyard! This modern property features updated appliances, impact windows, and two central A/C units (upstairs & downstairs) for maximum comfort.Enjoy extra spacious rooms, including a large walk-in closet in the master bedroom, oversized closets in each bedroom plus a convenient indoor laundry room. Relax in your private jacuzzi, or unwind on the covered patio with lake view and direct lake access. The home also includes a balcony perfect for enjoying peaceful mornings or sunsets.Located in a centrally located community near the Turnpike just off 8th street, with a very low HOA of only $75/month.This home offers the perfect mix of comfort, style, and location—don’t miss out! Contact me for a private showing.
Amenities
2 Stories
Balcony
Balcony, Lighting, Outdoor Living Area
Built 1981
Closet Cabinetry
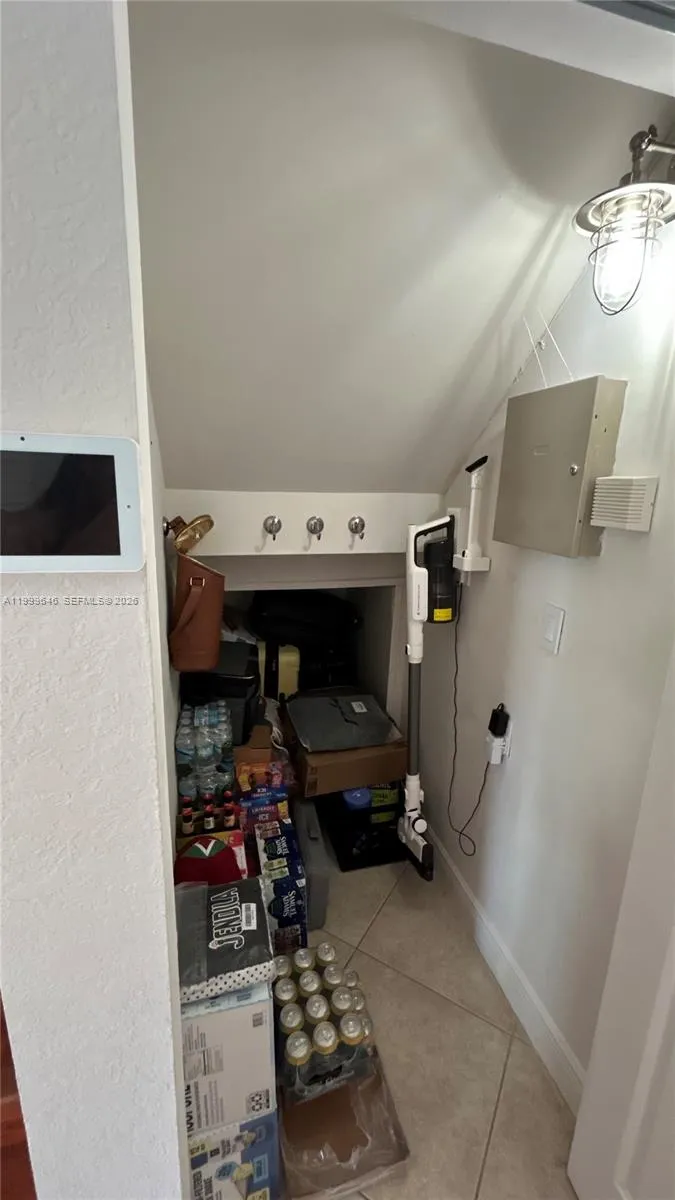
Closet Cabinetry, None, Pantry, Walk-In Closet(s)
Cooling: Central Air
Heating: None
Lighting
None
Outdoor Living Area
Pantry
View: Lake, Water
Walk-In Closet(s)
Ask a Question!
Get answers fast
Payment Calculator
$0.00 per month
30 Year Fixed, 6.59% Interest
Principal & Interest
$0.00
Property Tax
$0.00
Mortgage Insurance
$0.00
HOA
$0.00
Home Owners Insurance
$0.00
Property Location
Listing Office:
Lifestyle International Realty
Listing Agent:
Michael Fernandez

All listings featuring the BMLS logo are provided by BeachesMLS Inc. This information is not verified for authenticity or accuracy and is not guaranteed. Copyright 2026 Beaches Multiple Listing Service, Inc. Updated: 07/06/2026 10:08 PM
Some properties that appear for sale on this limited electronic display may no longer be available. For the most current information, contact one of our agents.
Contact Your Agent

Robert (BOB) Solomon
Similar Properties