Active
single
SALE
4810 Sw 198th Terrace, Southwest Ranches, Florida 33332
Southwest Ranches, FL 33332
$3,250,000
5 beds
3.5 baths
3,101 sqft
Property Details
MLS#
A12000720
Type
Single
Square Footage
3,101
Bedrooms
5
Bathrooms
3 full, 1 half
Year Built
1998
Tax Amount
$21,816
Garage Spaces
2
Property Description
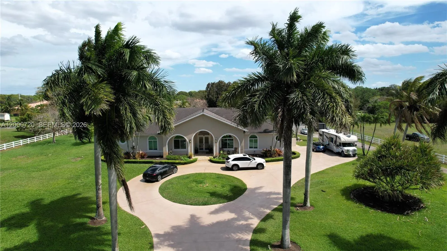
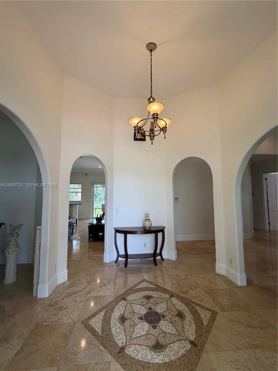
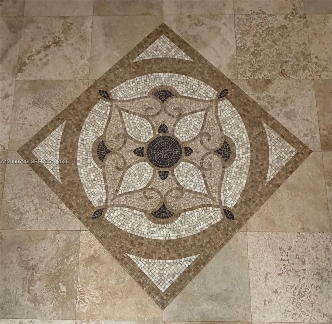
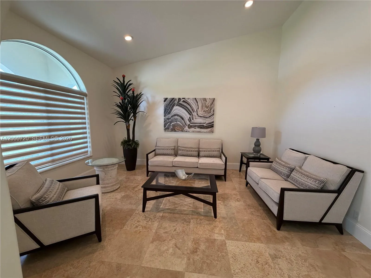
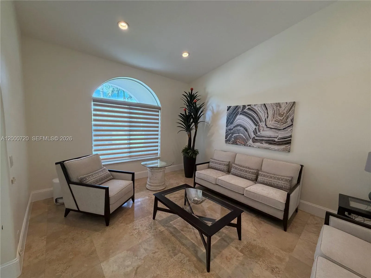
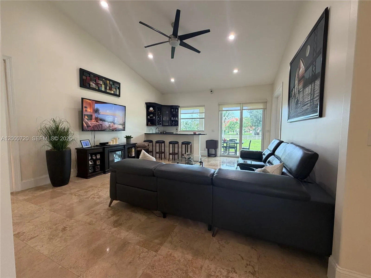
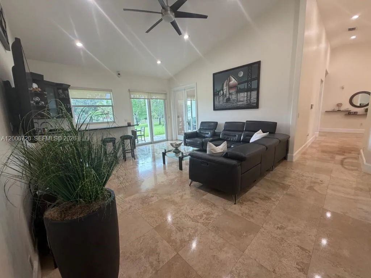
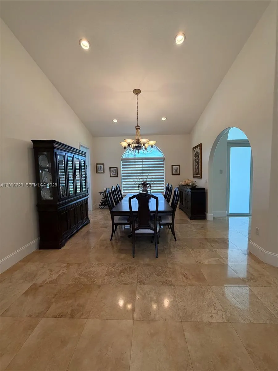
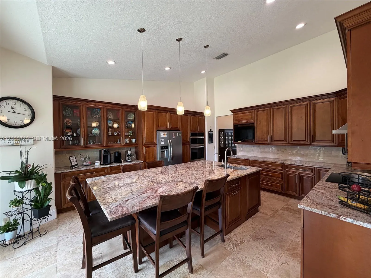
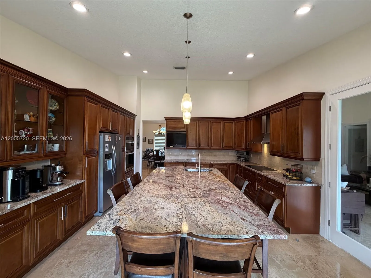
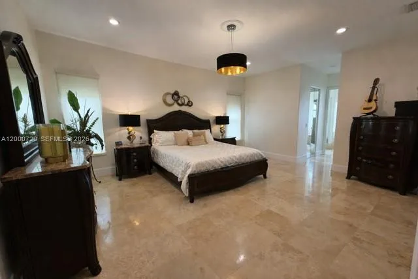
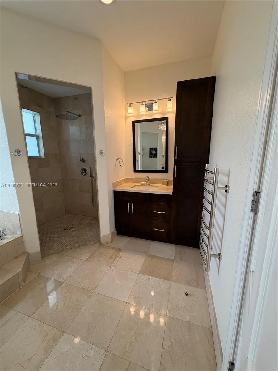
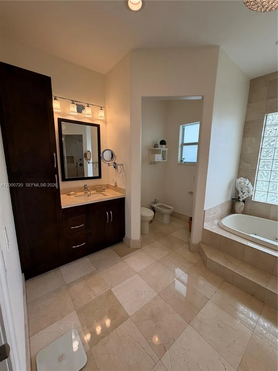
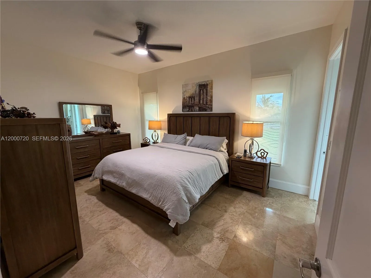
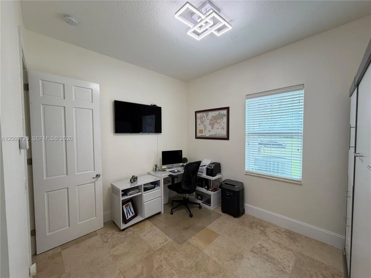
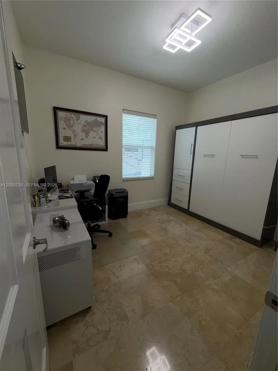
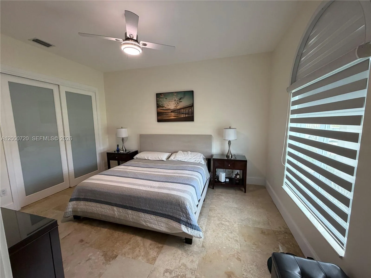
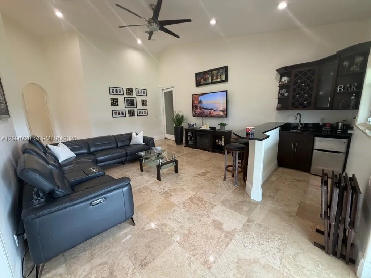
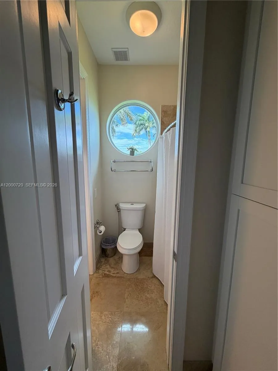
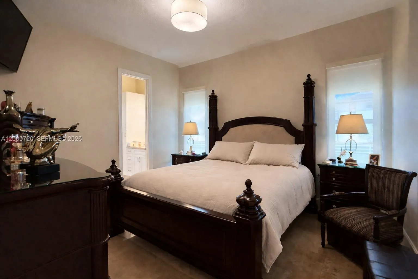
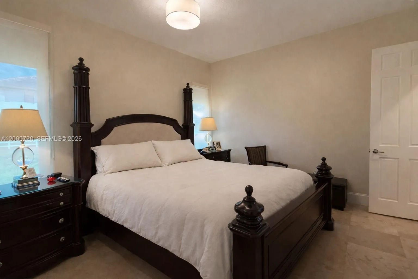
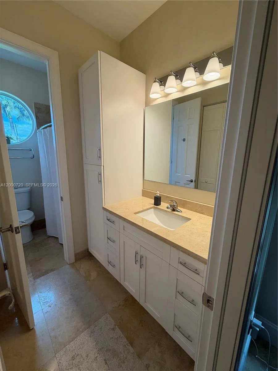
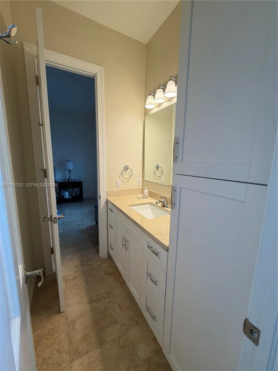
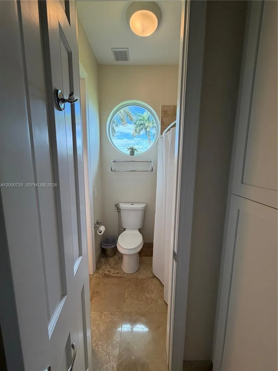
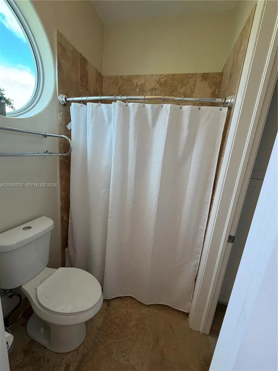
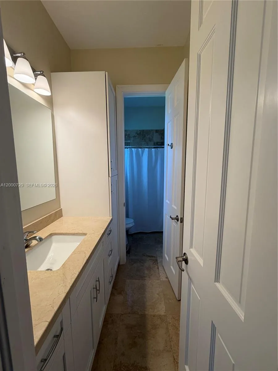
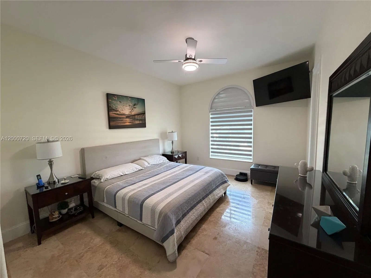
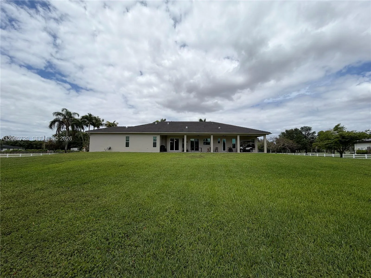
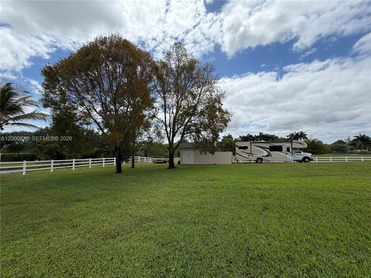
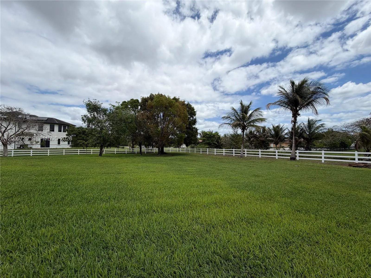
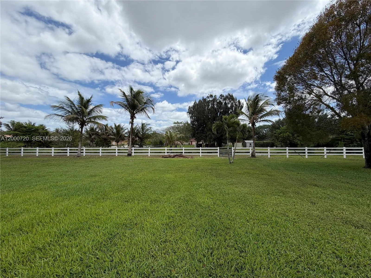
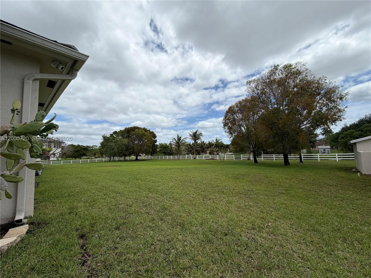
Experience the ultimate 'rural oasis' on this stunning 5-bedroom, 3 ½ bath Southwest Ranches estate on 2.04 acres on a private road backing up to a canal. Perfectly blending country tranquility with modern sophistication, this home is designed for family living. The heart of the residence is a gourmet chef’s kitchen anchored by a massive granite island, and high-end brand appliances—the perfect hub for family gatherings and morning breakfasts. The interior shines with elegant travertine floors flowing seamlessly under soaring high ceilings, all illuminated by modern LED recessed lighting, with 8 ft. solid pine wood doors throughout the home and newer concrete tile roof.Designed with functionality in mind, the thoughtful split-bedroom floor plan offers a private primary sanctuary, while recent upgrades, including full impact windows and doors, a high-end water filtration system, and an EV charging station, and a home warranty, all of which provide total peace of mind. Outside, your private compound features a secure gated entrance and a circular driveway with limitless space for an RV, boat, or horse trailer. With no HOA, you have the freedom to create your dream equestrian setup, a custom resort-style pool, or a private playground. Don’t miss this opportunity to enjoy the serenity of a 'country quiet' lifestyle in a highly sought-after area just minutes from A-rated schools and the premier shopping of Weston and Pembroke Pines.
Amenities
1 Stories
2-car Garage
Bar
Bathtub
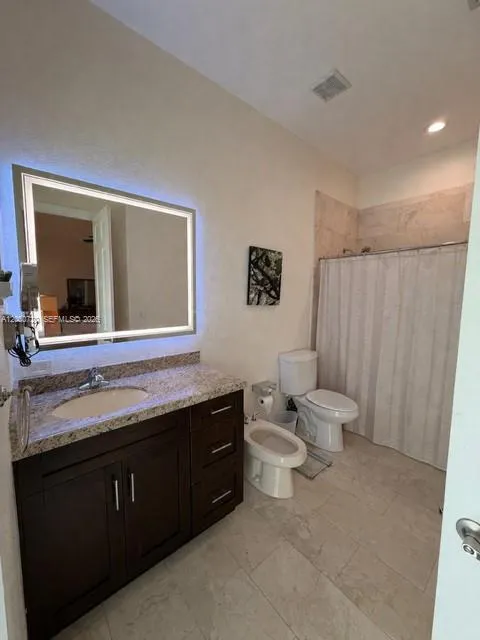
Bidet
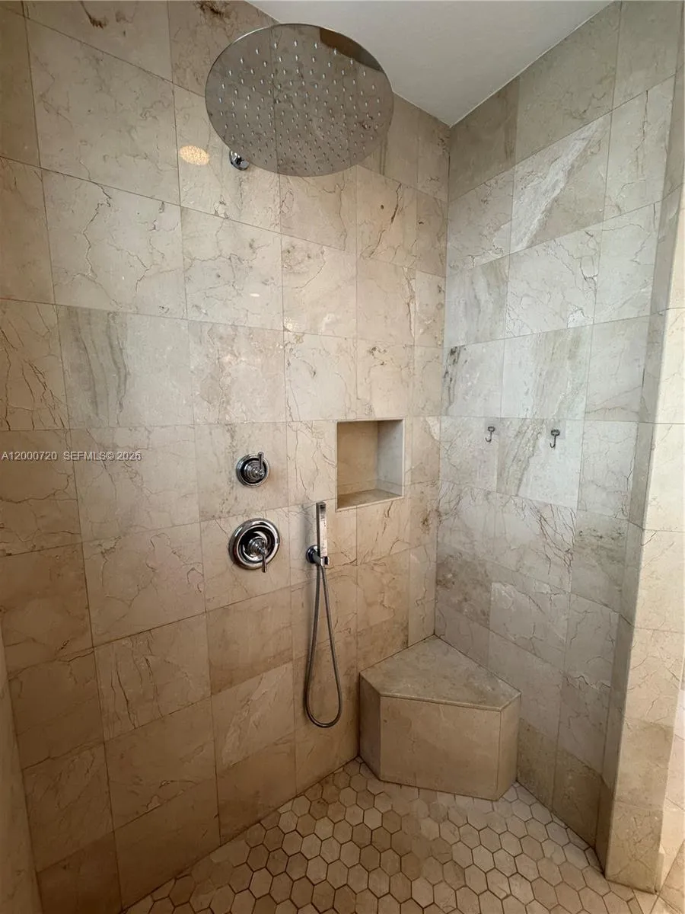
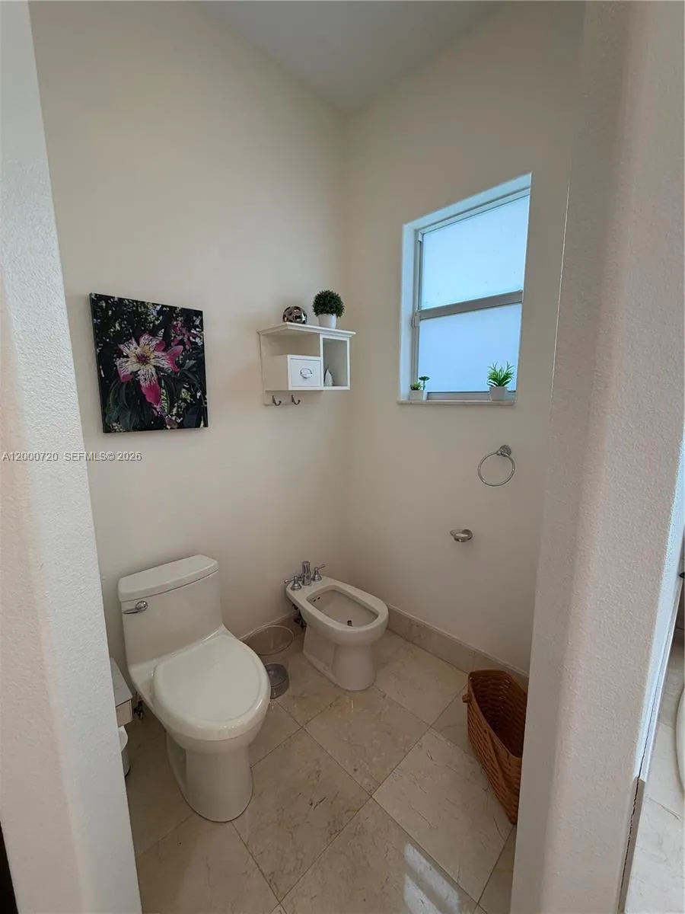
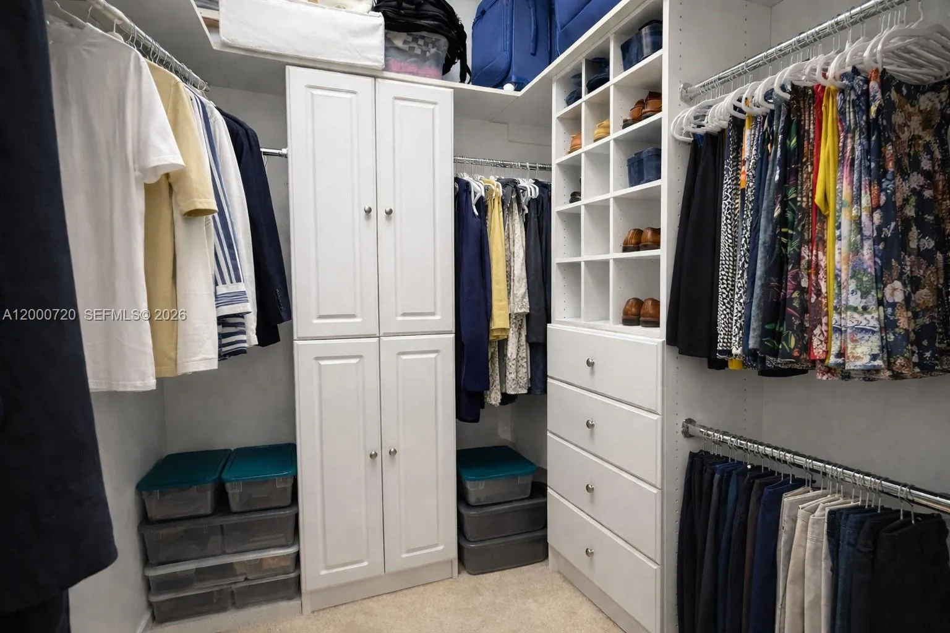
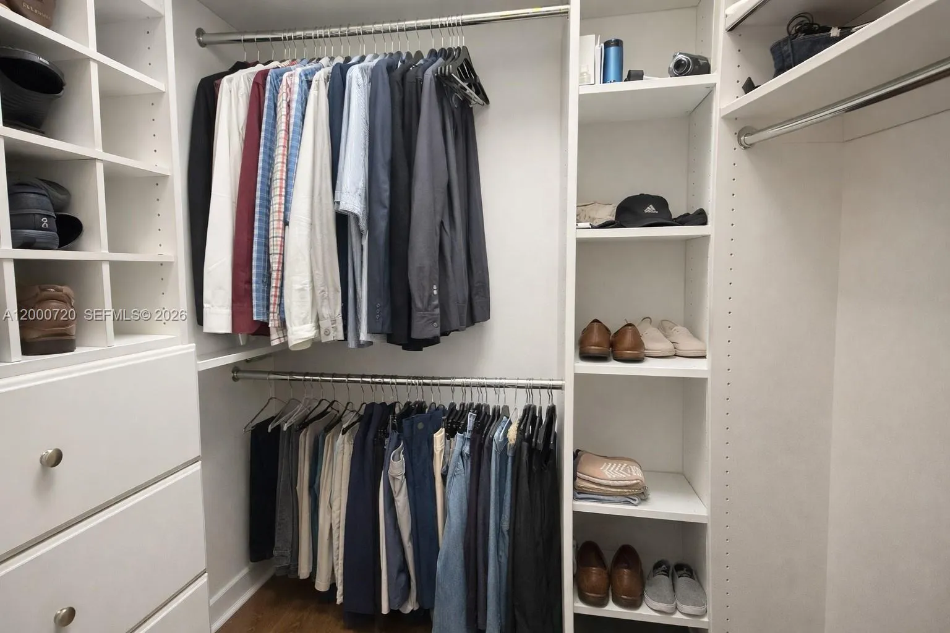
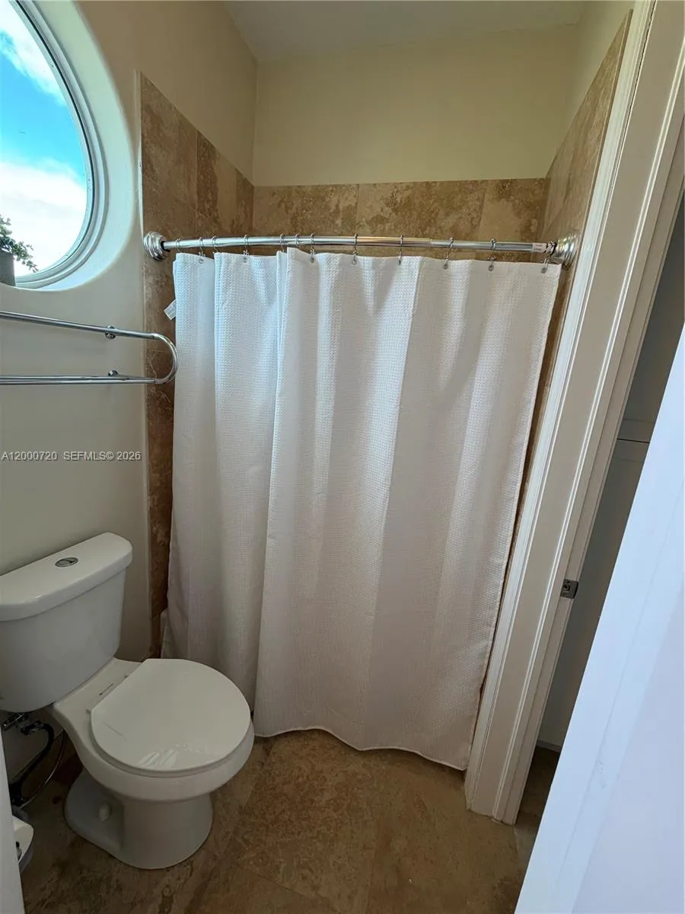
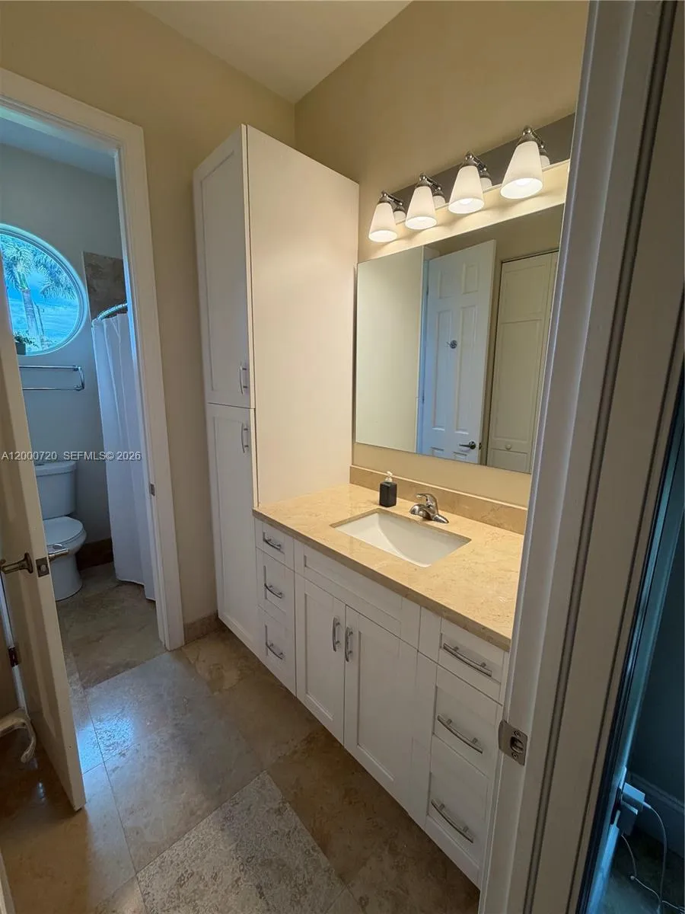
Bidet, Bathtub, Dining Area, Separate/Formal Dining Room, Dual Sinks, Entrance Foyer, Eat-in Kitchen, High Ceilings, Jetted Tub, Kitchen Island, Kitchen/Dining Combo, Soaking Tub, Separate Shower, Bar, Walk-In Closet(s)
Built 1998
Cooling: Central Air, Ceiling Fan(s)
Dining Area
Dual Sinks
Eat-in Kitchen
Entrance Foyer
Heating: Central, Electric
High Ceilings
Jetted Tub
Kitchen Island
Kitchen/Dining Combo
Lighting
Lighting, Outdoor Living Area, Room For Pool
Outdoor Living Area
Room For Pool
Separate Shower
Separate/Formal Dining Room
Soaking Tub
View: Canal, Garden
Walk-In Closet(s)
Payment Calculator
$0.00 per month
30 Year Fixed, 6.59% Interest
Principal & Interest
$0.00
Property Tax
$0.00
Mortgage Insurance
$0.00
HOA
$0.00
Home Owners Insurance
$0.00
Property Location
Listing Office:
Simple Realty Group LLC
Listing Agent:
Gisela Salas

All listings featuring the BMLS logo are provided by BeachesMLS Inc. This information is not verified for authenticity or accuracy and is not guaranteed. Copyright 2026 Beaches Multiple Listing Service, Inc. Updated: 09/23/2026 8:23 PM
Some properties that appear for sale on this limited electronic display may no longer be available. For the most current information, contact one of our agents.
Contact Your Agent

Consuelo Peniza-Rodriguez
Ask a Question!
Get answers fast
Similar Properties