Active
single
SALE
33 Spanish River Drive, Ocean Ridge, Florida 33435
Ocean Ridge, FL 33435
$3,595,000
4 beds
3.5 baths
3,220 sqft
Pool
Property Details
MLS#
B26016471
Type
Single
Square Footage
3,220
Bedrooms
4
Bathrooms
3 full, 1 half
Year Built
2014
Tax Amount
$24,067
Garage Spaces
2
Property Description
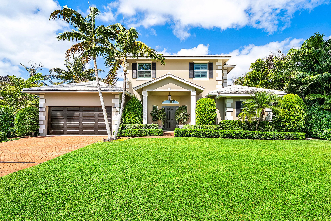
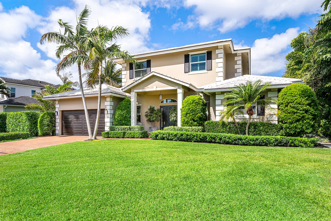
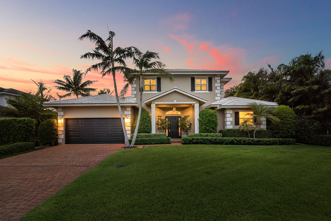
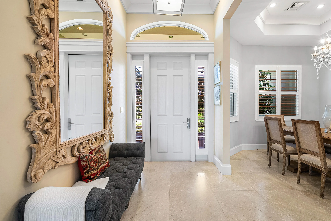
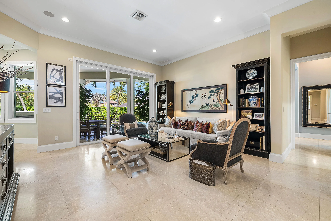
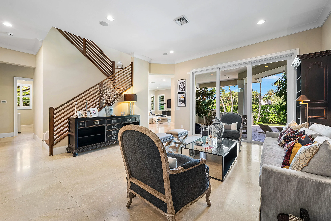
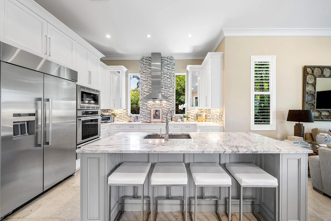
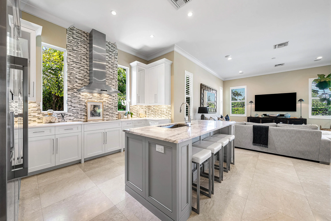
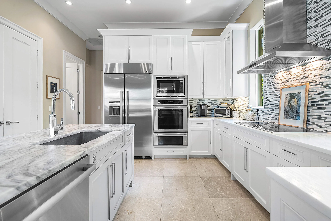
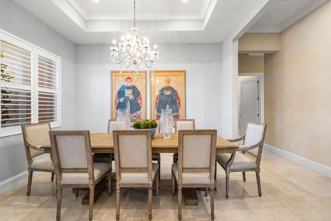
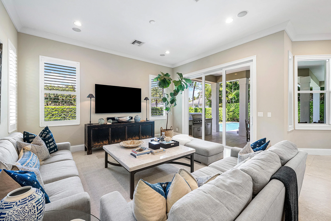
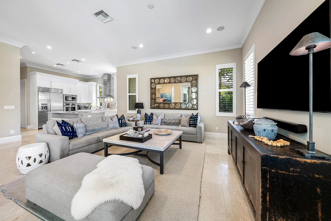
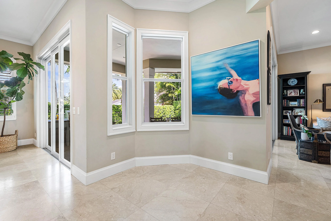
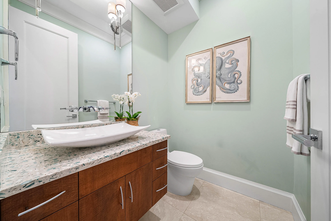
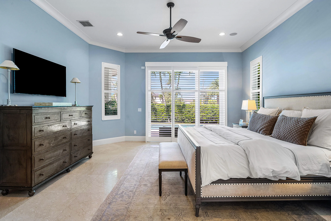
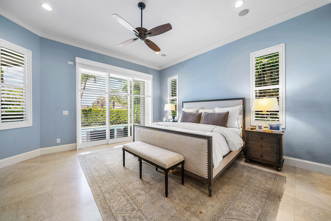
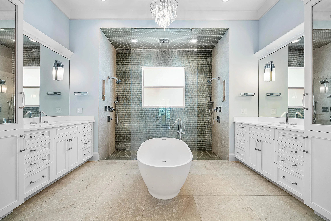
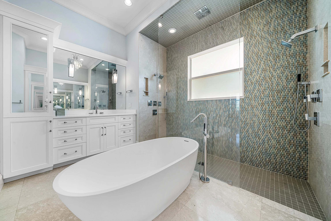
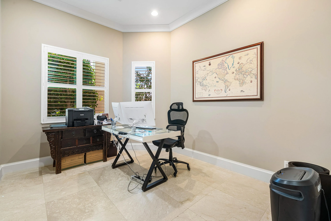
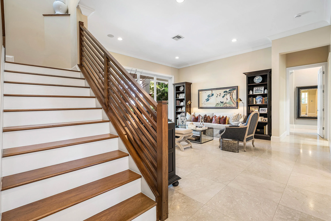
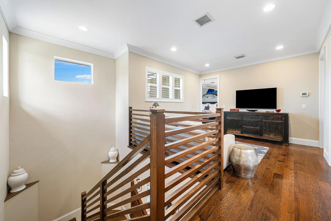
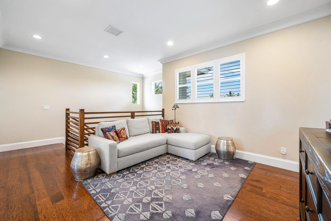
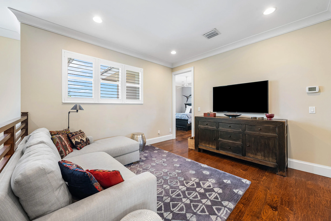
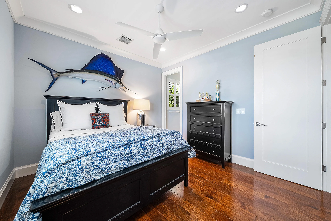
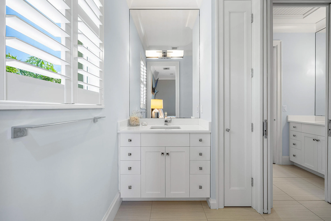
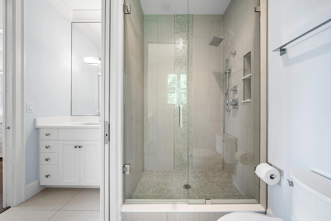
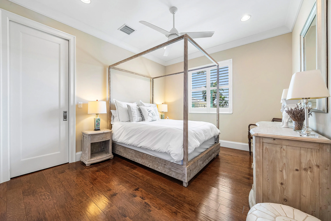
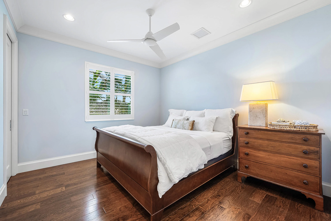
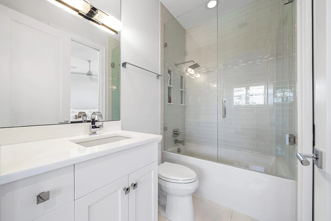
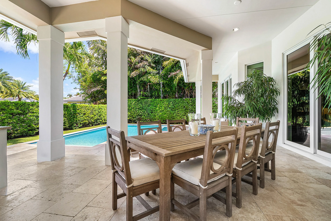
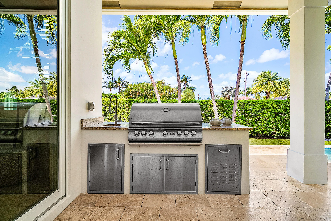
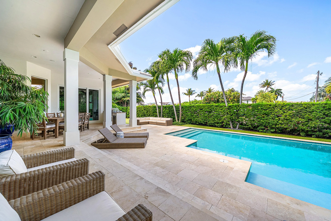
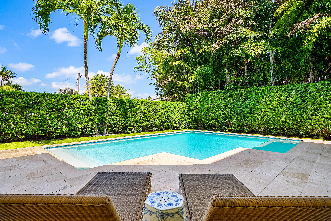
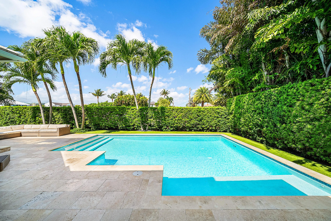
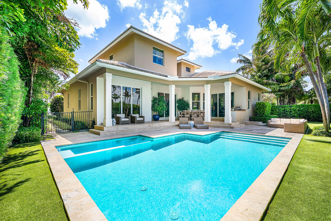
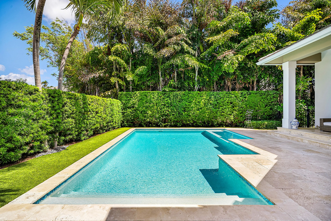
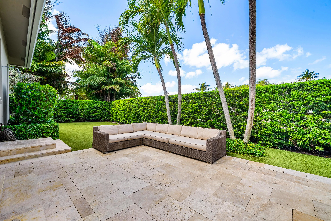
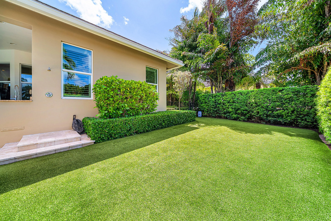
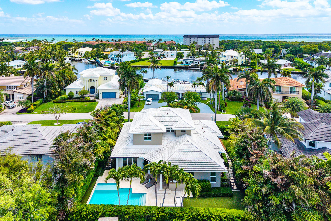
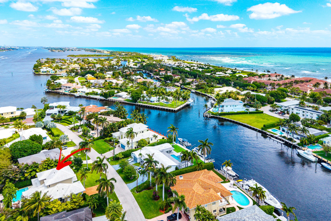
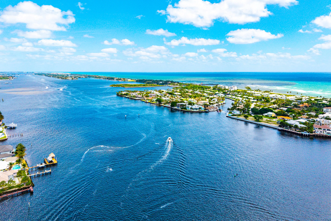
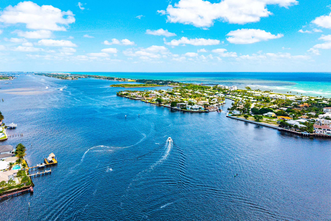
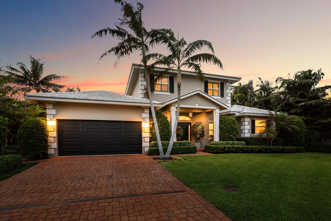
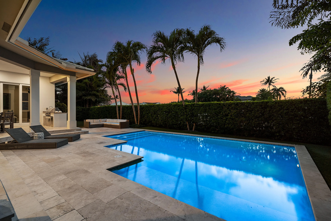
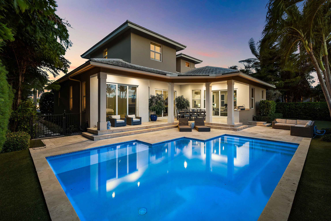
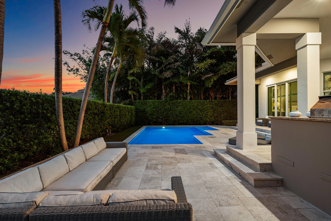
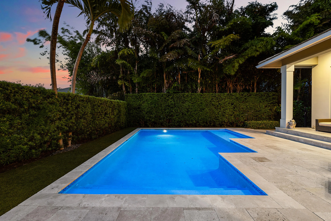
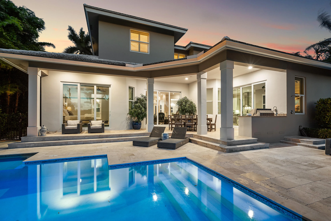
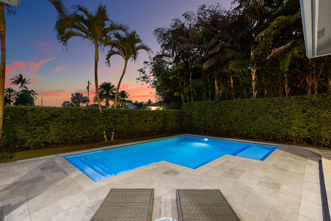
Located in the charming seaside town of Ocean Ridge, this distinguished Varga Homes residence, built in 2014, is just two blocks from the beach and designed for refined coastal living. Volume ceilings and high-impact windows and doors fill the home with natural light, creating an open, airy feel throughout. The first-floor primary suite offers custom built-out closets, a spa-style bath, and sliding glass doors leading directly to the pool. A separate private office provides a quiet and functional workspace. The chef's kitchen features Thermador appliances, custom wood cabinetry, and marble countertops, and opens seamlessly to the spacious family room for easy everyday living and entertaining. Upstairs, you'll find three additional bedrooms, two full bathrooms, and a loft, offering flexible space for guests or relaxation. Marble and wood flooring add warmth and sophistication throughout the home. Outdoor living is a true highlight, with a covered loggia, heated pool with sun shelf, summer kitchen, and private turf backyard framed by lush tropical landscaping. Additional features include a whole-house generator, plantation shutters, and custom millwork throughout. Enjoy the best of South Florida coastal living in a prime Ocean Ridge location, just a short drive to Palm Beach Island and Delray Beach.
Amenities
2 Stories
2-car Garage
Barbecue
Bathtub
Bedroom on Main Level
Breakfast Area
Built 2014
Built-in Barbecue
Built-in Barbecue, Barbecue, Outdoor Kitchen, Outdoor Living Area, Outdoor Shower
Built-in Features
Built-in Features, Bedroom on Main Level, Breakfast Area, Bathtub, Dining Area, Separate/Formal Dining Room, Dual Sinks, Entrance Foyer, Eat-in Kitchen, High Ceilings, Kitchen Island, Main Level Primary, Pantry, Split Bedrooms, Soaking Tub, Separate Shower, Walk-In Closet(s)
Cooling: Central Air
Dining Area
Dual Sinks
Eat-in Kitchen
Entrance Foyer
Heating: Central
High Ceilings
In Ground
Kitchen Island
Main Level Primary
Outdoor Kitchen
Outdoor Living Area
Outdoor Shower
Pantry
Pool
Separate Shower
Separate/Formal Dining Room
Soaking Tub
Split Bedrooms
View: Garden
Walk-In Closet(s)
Ask a Question!
Get answers fast
Payment Calculator
$0.00 per month
30 Year Fixed, 6.59% Interest
Principal & Interest
$0.00
Property Tax
$0.00
Mortgage Insurance
$0.00
HOA
$0.00
Home Owners Insurance
$0.00
Property Location
Listing Office:
The Corcoran Group
Listing Agent:
Erik Ring

All listings featuring the BMLS logo are provided by BeachesMLS Inc. This information is not verified for authenticity or accuracy and is not guaranteed. Copyright 2026 Beaches Multiple Listing Service, Inc. Updated: 08/07/2026 1:09 AM
Some properties that appear for sale on this limited electronic display may no longer be available. For the most current information, contact one of our agents.
Contact Your Agent

Jodi Rabinowitz
Similar Properties