Active
single
SALE
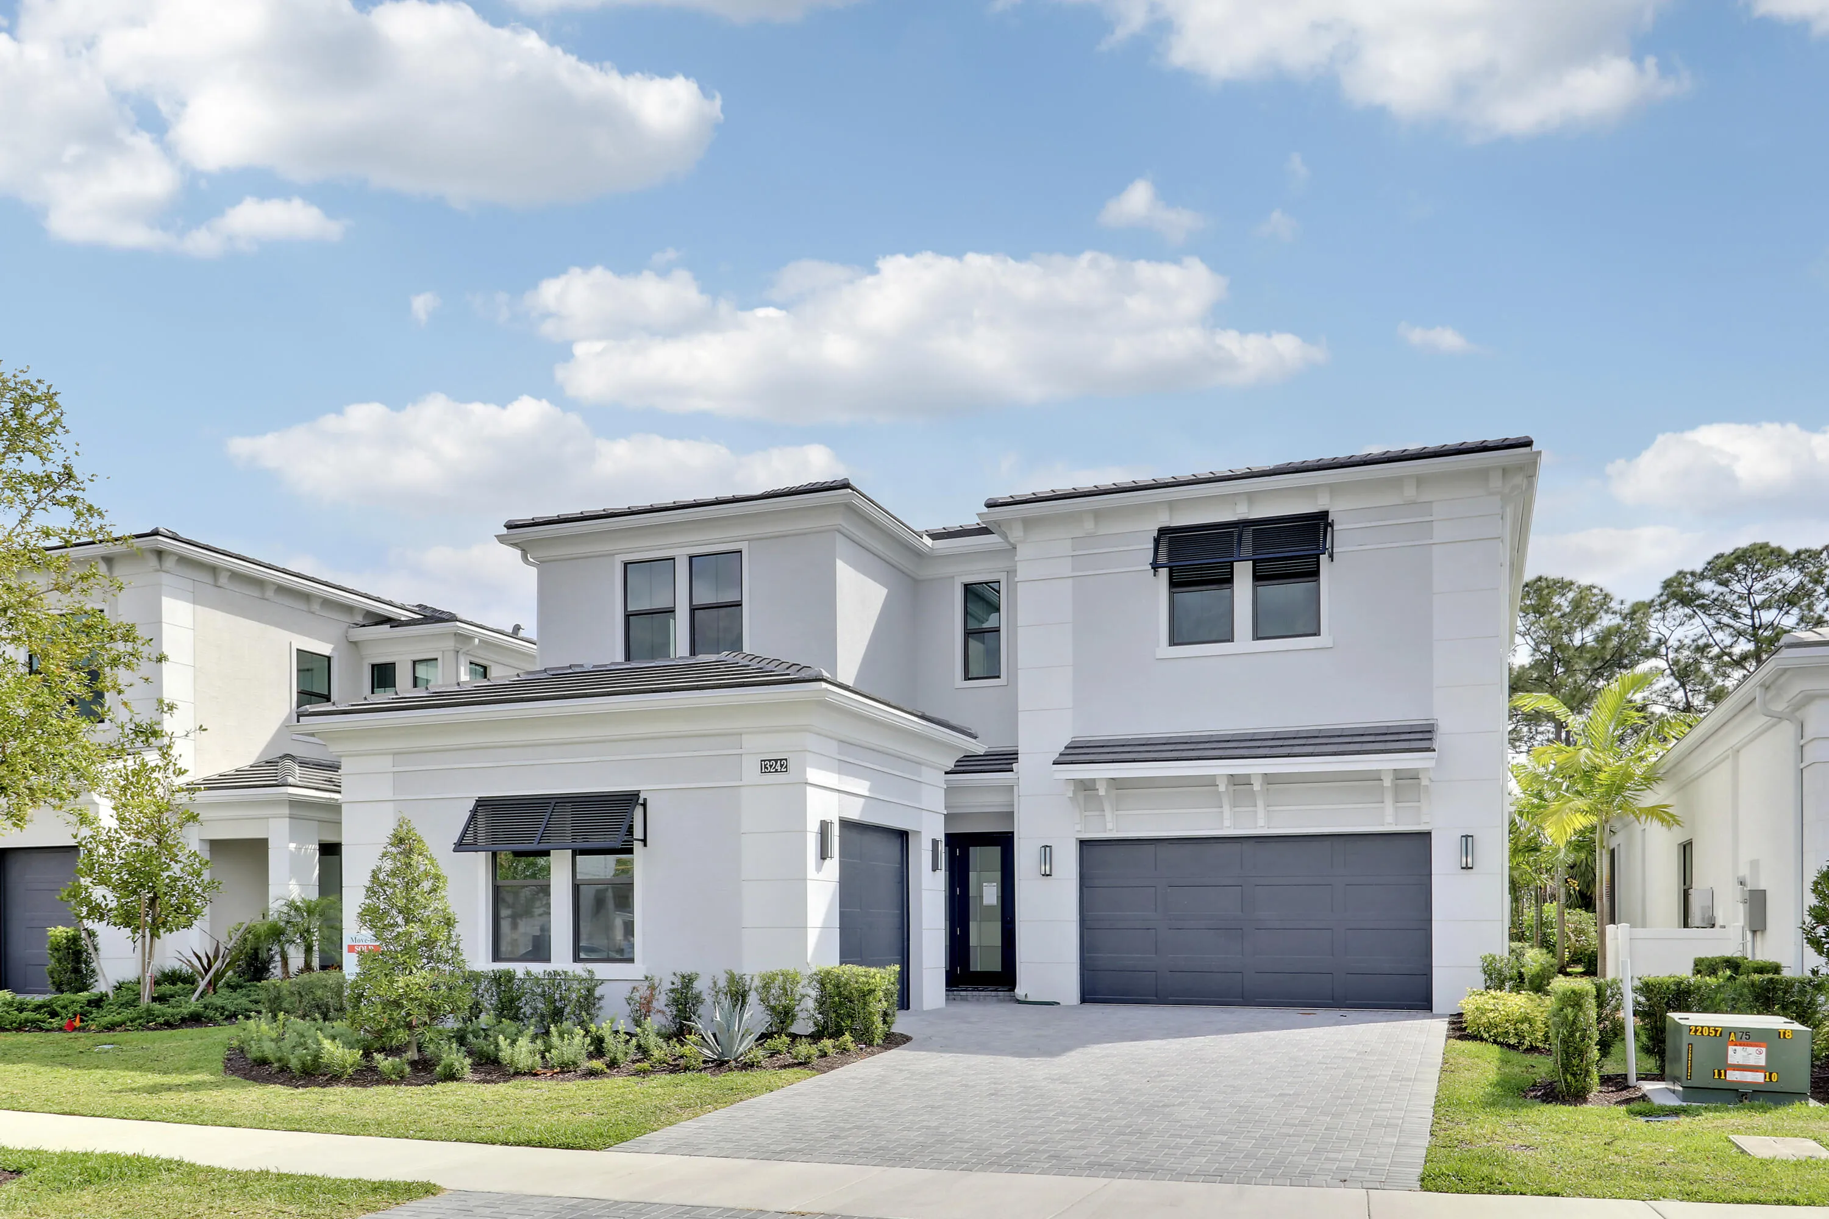
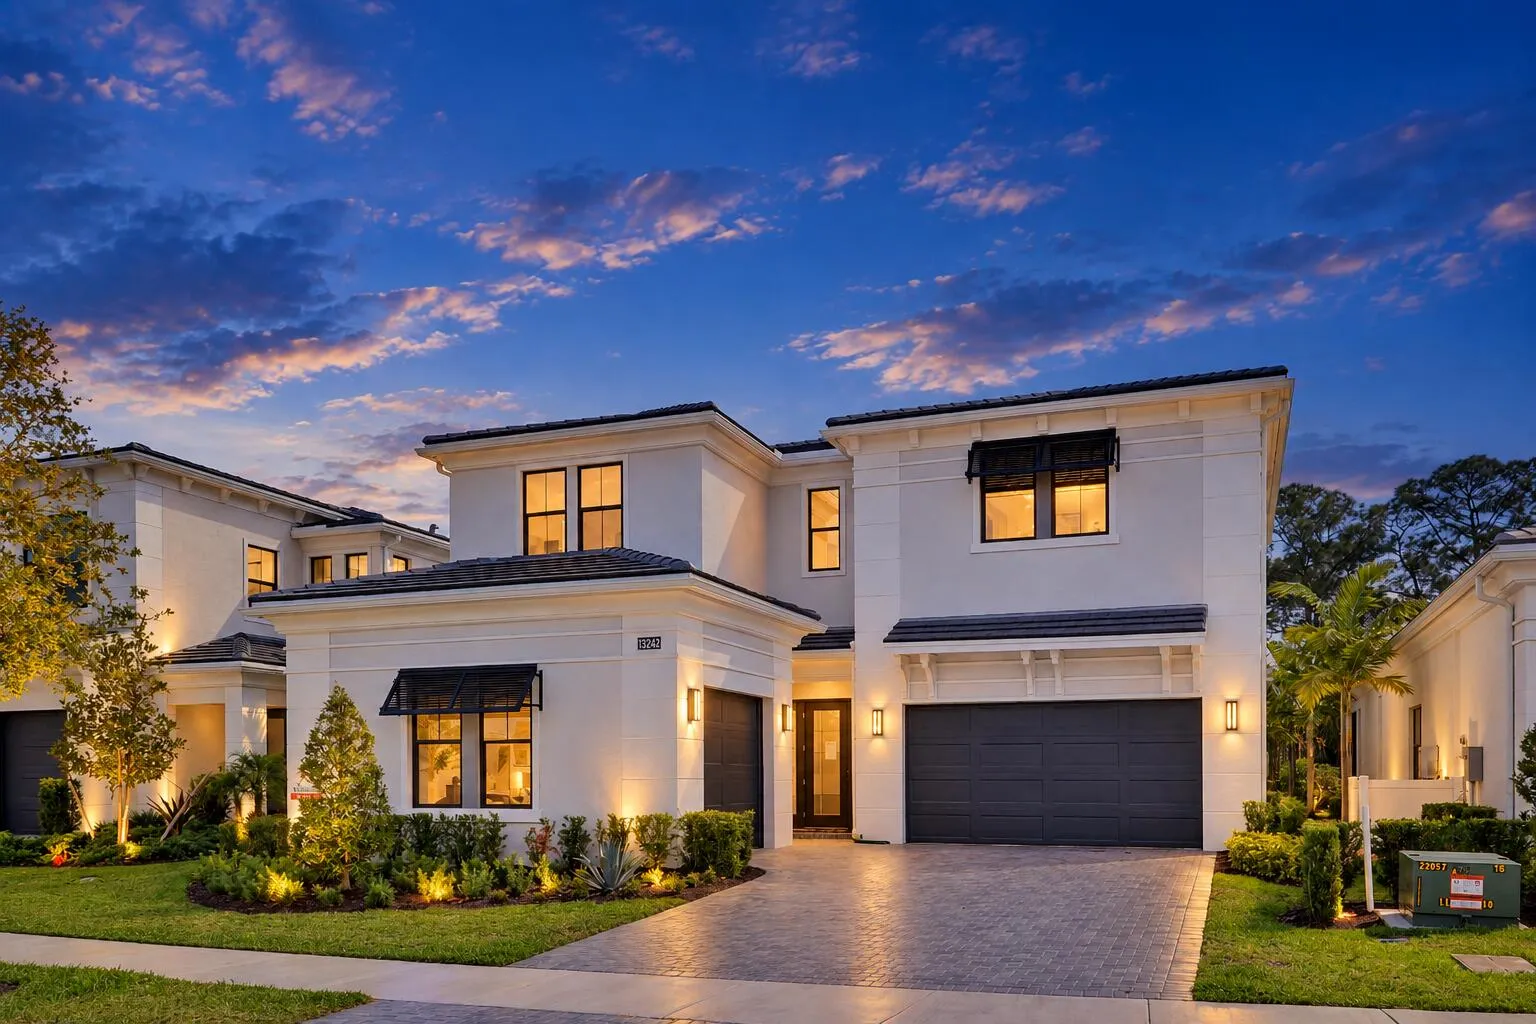
13242 Artisan Circle, Palm Beach Gardens, Florida 33418
Palm Beach Gardens, FL 33418
$2,375,000
4 beds
4.5 baths
4,190 sqft
HOA: $522.00
Property Details
MLS#
B26016675
Type
Single
Square Footage
4,190
Bedrooms
4
Bathrooms
4 full, 1 half
Year Built
2025
Tax Amount
$31,691
HOA Fees
$522
Garage Spaces
3
Property Description
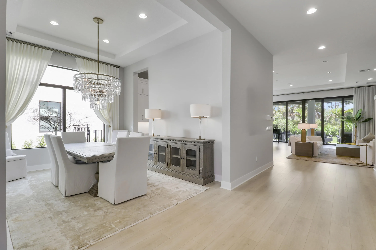
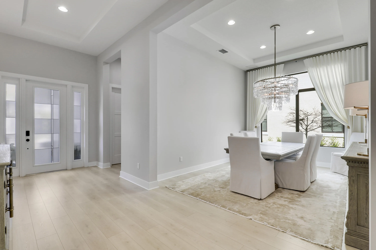
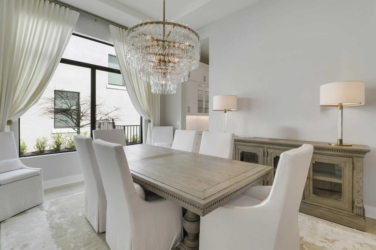
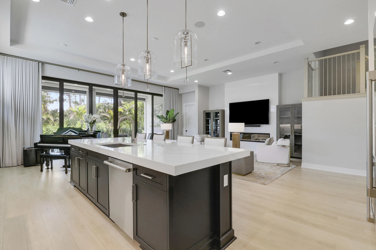
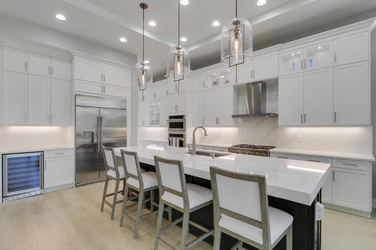
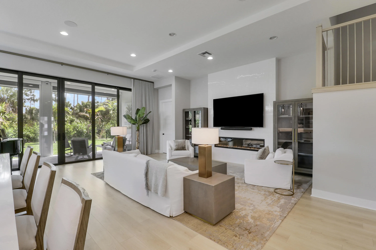
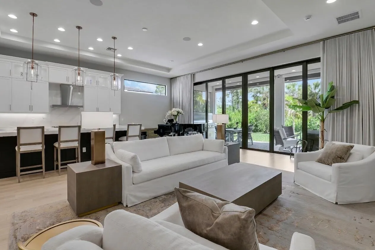
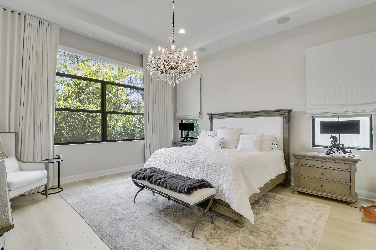
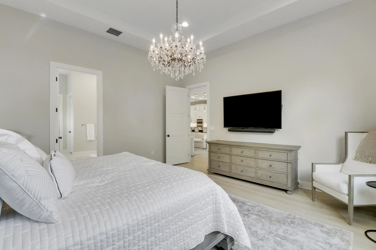
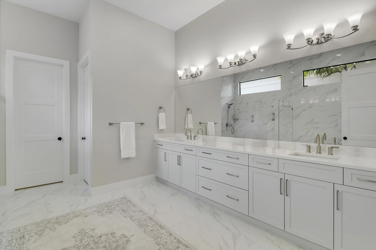
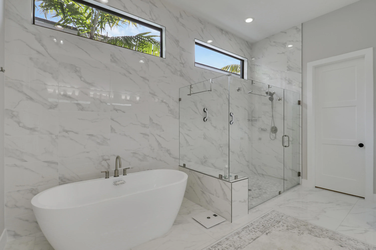
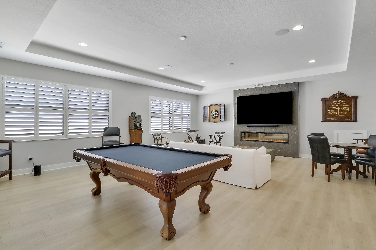
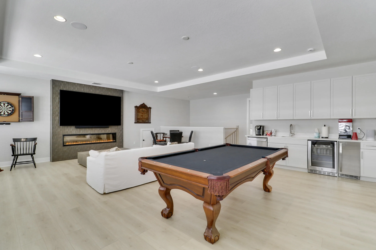
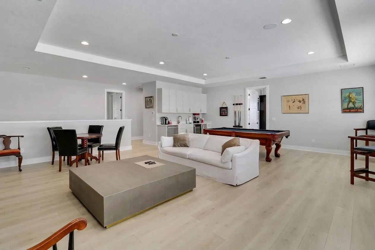
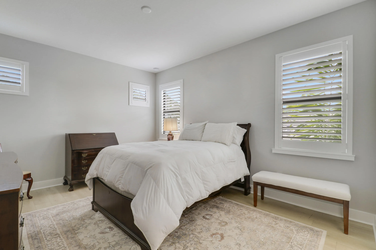
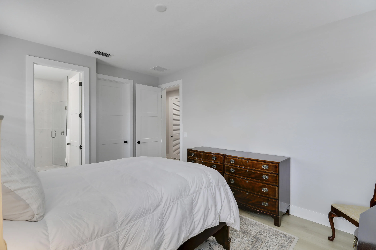
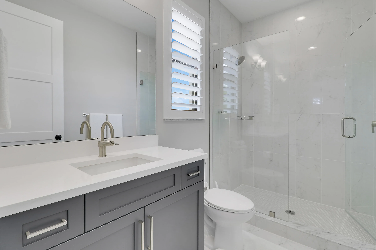
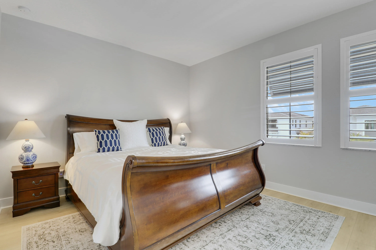
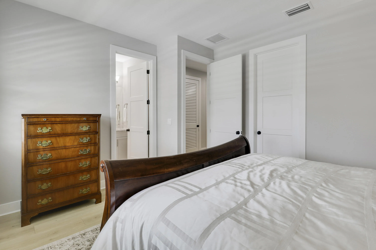
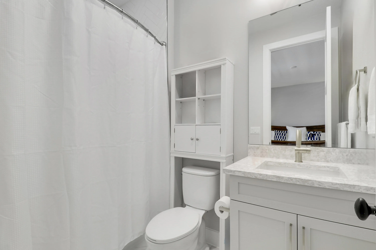
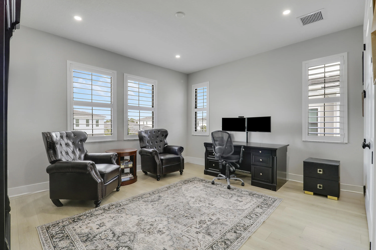
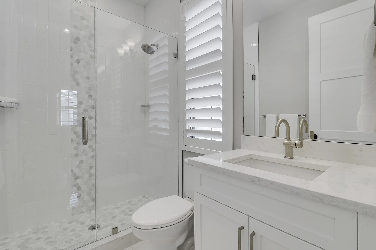
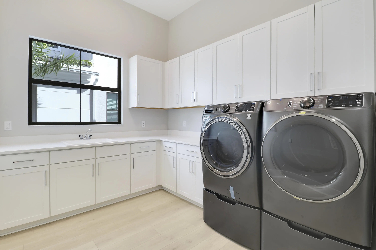
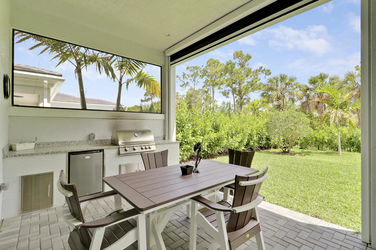
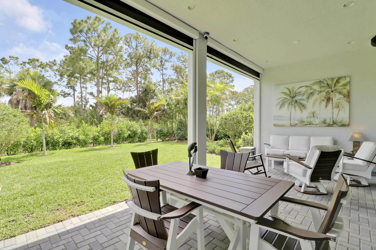
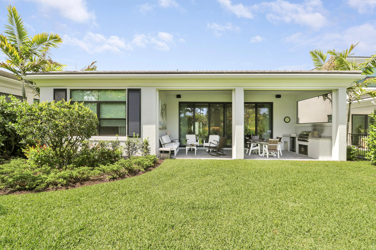
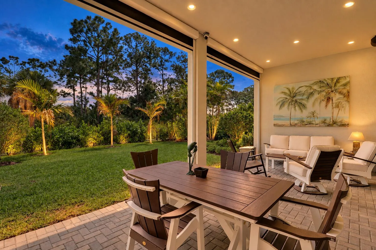
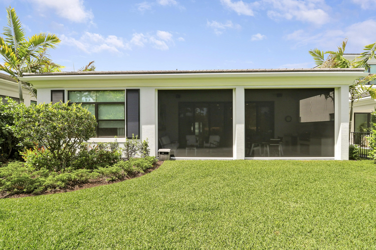
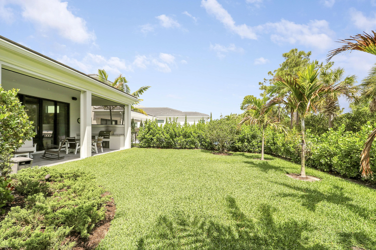
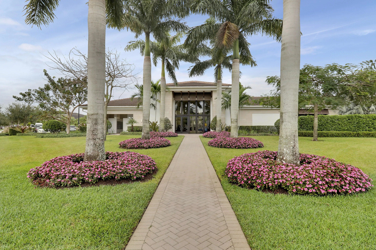
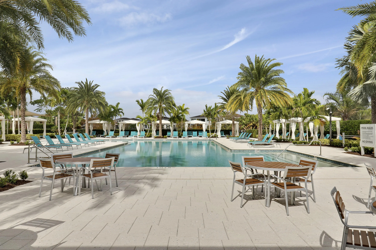
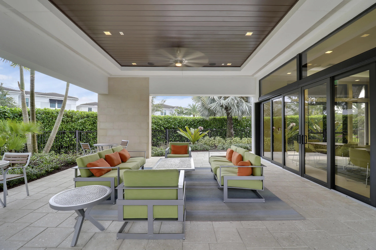
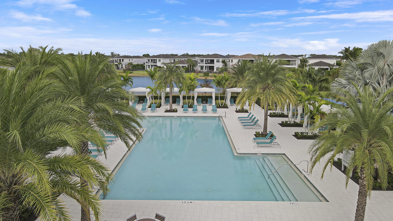
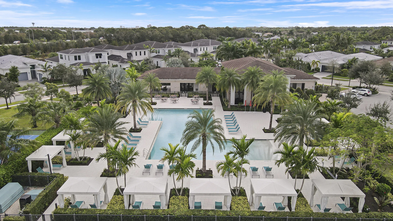
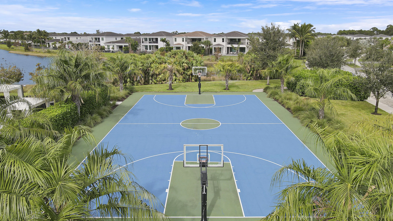
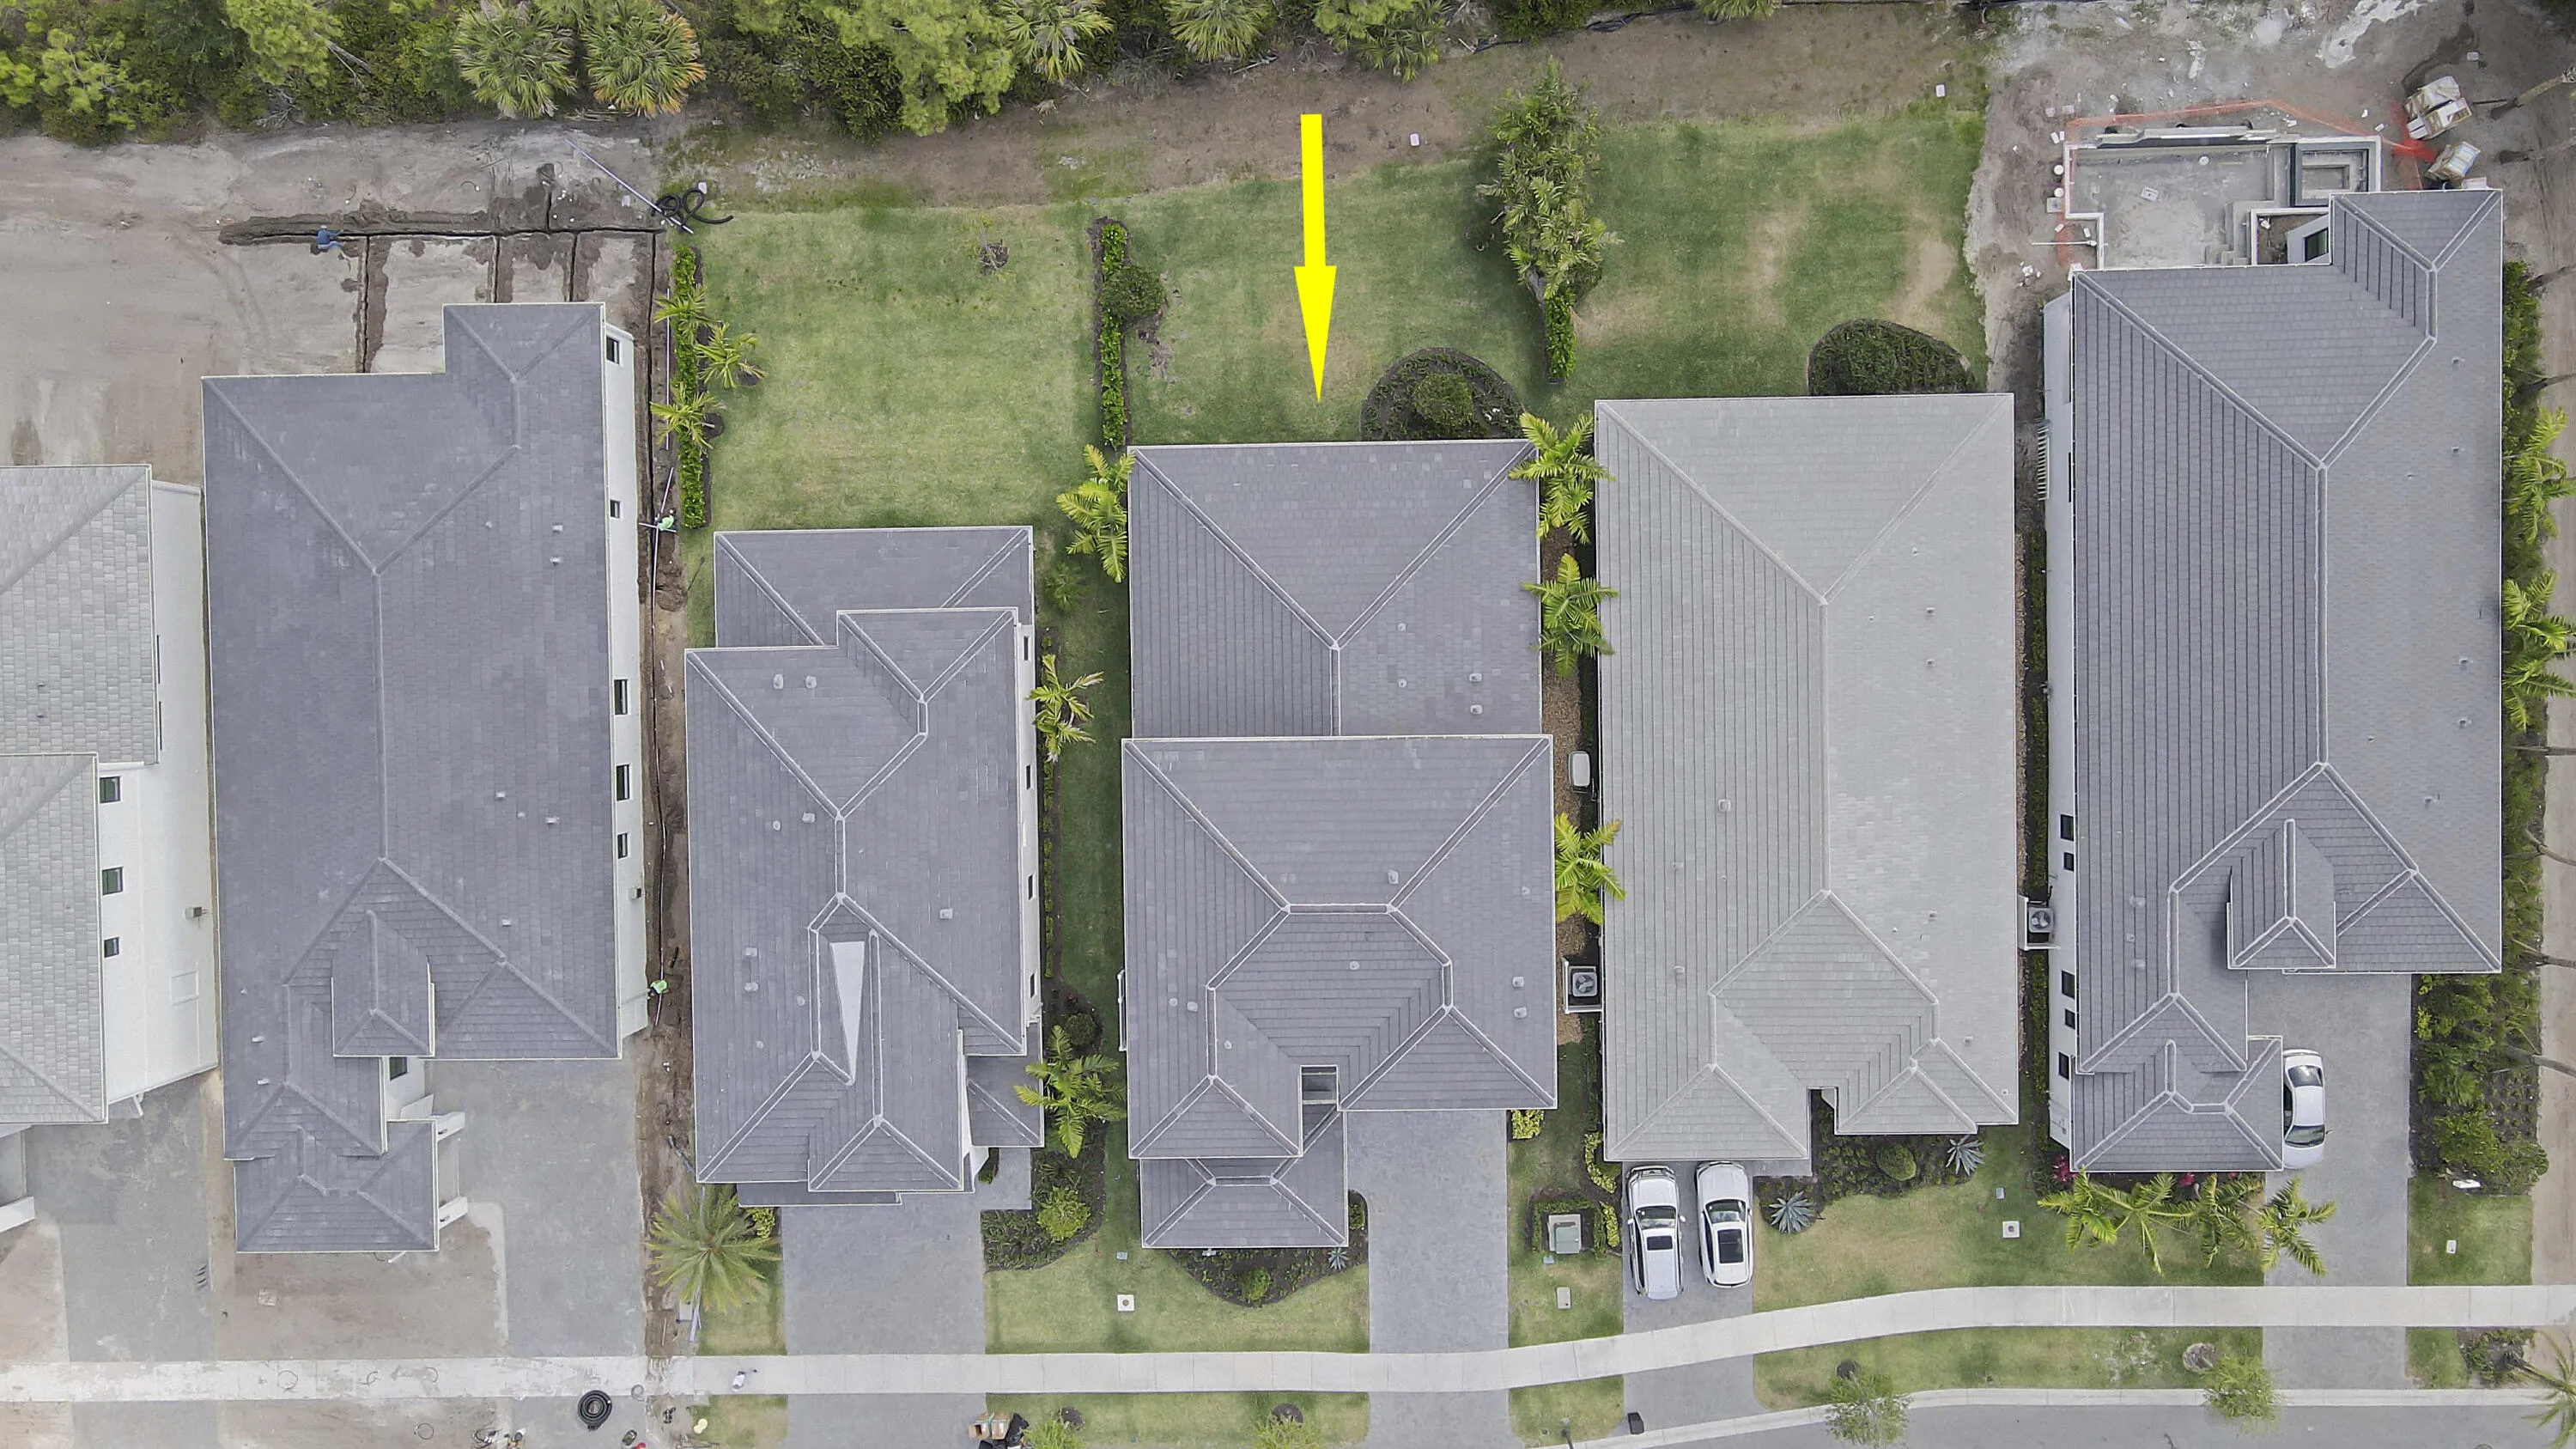
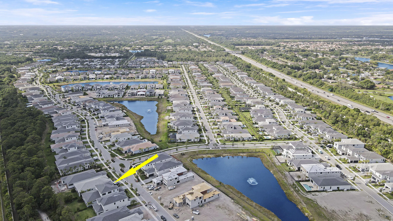
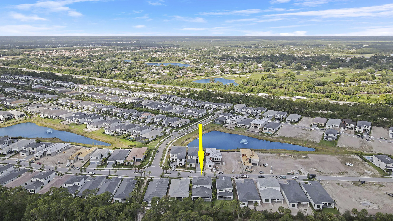
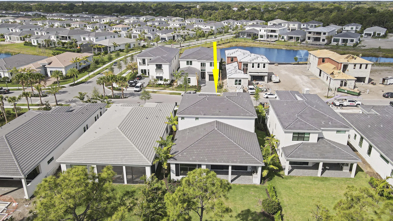
Experience luxury living in this exceptional Mondrian model in Artistry, offering more than 4,000 square feet of thoughtfully designed living space and high-end finishes throughout. The open floor plan features two elegant fireplaces and a first-floor owner's suite with a coffered ceiling, spa-inspired bath, oversized shower, soaking tub, and spacious walk-in closet. The gourmet kitchen is designed for both everyday living and entertaining, complete with GE Monogram appliances, a 42" built-in refrigerator, gas cooktop, double wall ovens, quartz countertops, wine fridge, and custom cabinetry. A dramatic wood staircase, abundant natural light, and a convenient first-floor laundry room further enhance the home's appeal. Upstairs, an expansive loft and game space with an electric fireplace and wet bar creates the perfect gathering area, surrounded by three additional bedrooms, each with its own ensuite bath. Additional features include two air-conditioned garages accommodating 3 vehicles, electric roll-down screens on the back patio, a summer kitchen, and a fenced-in yard for added privacy. Overlooking a tranquil preserve, the backyard offers ample room for a custom pool and spa, making this home ideal for refined indoor-outdoor living. Located in the gated community of Artistry, offering 24/7 armed security, clubhouse with fitness center and event space, resort-style pool, walking trails, playground, and sport courts. Prime location near I-95, Alton Town Center, The Gardens Mall, Life Time Fitness, pristine beaches, and just 20 minutes to PBI Airport.
Amenities
2 Stories
3-car Garage
Bathtub
Bathtub, Eat-in Kitchen, Kitchen Island, Kitchen/Dining Combo, Living/Dining Room, Main Level Primary, Soaking Tub, Separate Shower, Walk-In Closet(s)
Built 2025
Cooling: Central Air
Eat-in Kitchen
Heating: Central
Kitchen Island
Kitchen/Dining Combo
Living/Dining Room
Main Level Primary
Outdoor Living Area
Separate Shower
Soaking Tub
View: Garden
Walk-In Closet(s)
Payment Calculator
$0.00 per month
30 Year Fixed, 6.59% Interest
Principal & Interest
$0.00
Property Tax
$0.00
Mortgage Insurance
$0.00
HOA
$0.00
Home Owners Insurance
$0.00
Property Location
Listing Office:
Illustrated Properties
Listing Agent:
Benjamin Hartman

All listings featuring the BMLS logo are provided by BeachesMLS Inc. This information is not verified for authenticity or accuracy and is not guaranteed. Copyright 2026 Beaches Multiple Listing Service, Inc. Updated: 10/09/2026 8:22 AM
Some properties that appear for sale on this limited electronic display may no longer be available. For the most current information, contact one of our agents.
Contact Your Agent

Jonathan Bilkis
Ask a Question!
Get answers fast
Similar Properties