Active
single
SALE
121 Ne Naranja Avenue, Port St Lucie, Florida 34983
Port St Lucie, FL 34983
$875,000
4 beds
3 baths
2,542 sqft
Pool
Property Details
MLS#
B26016858
Type
Single
Square Footage
2,542
Bedrooms
4
Bathrooms
3 full
Year Built
1990
Tax Amount
$7,056
Garage Spaces
2
Property Description
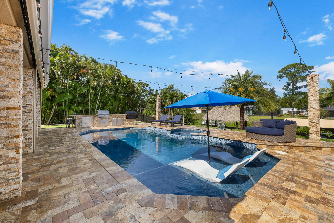
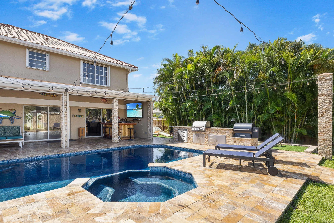
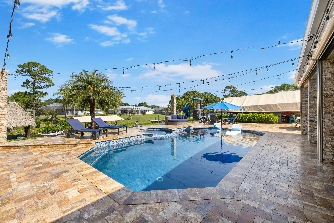
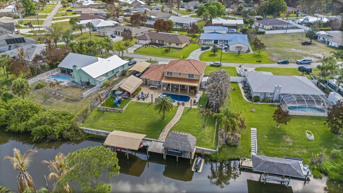
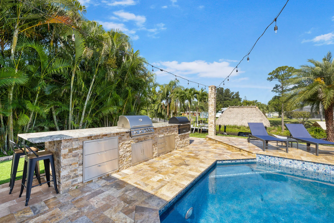
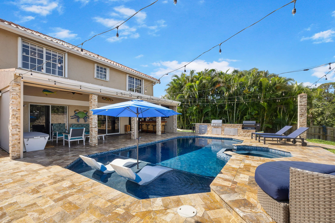
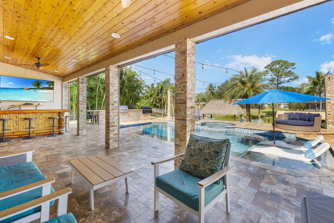
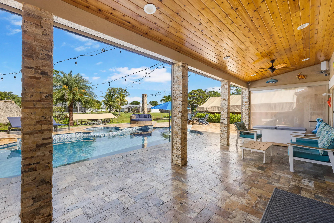
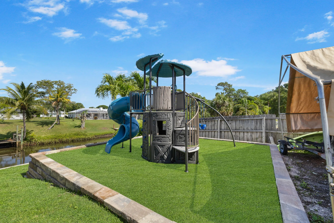
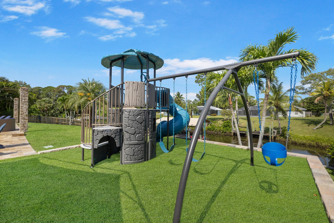
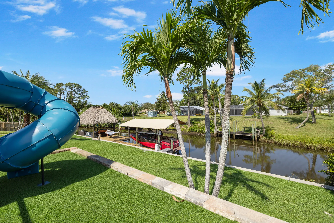
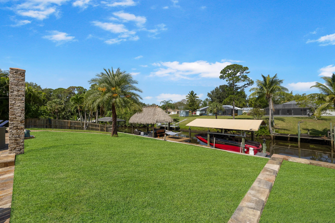
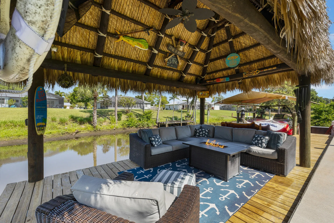
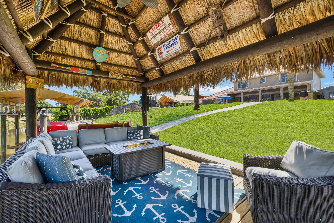
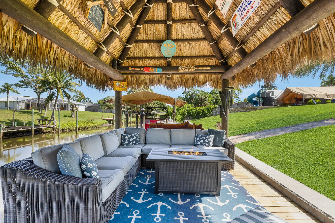
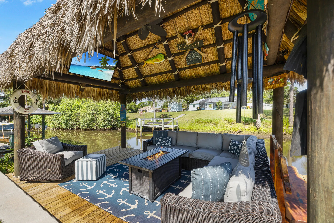
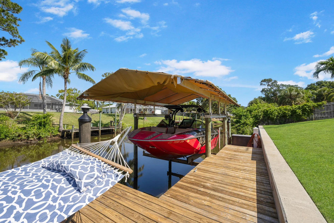
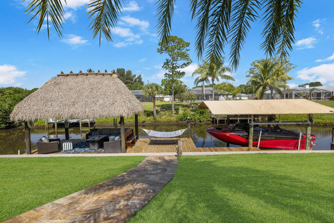
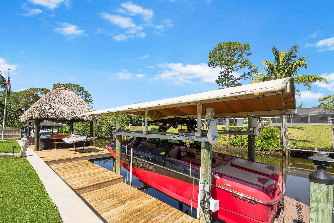
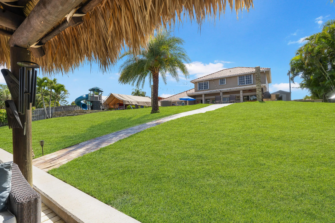
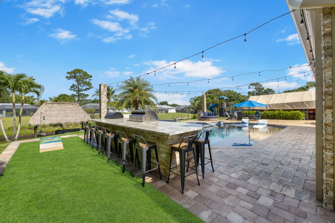
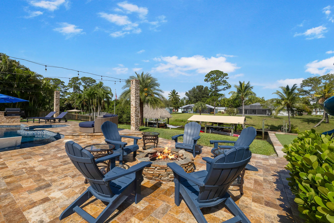
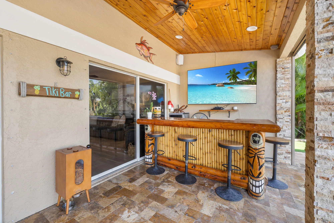
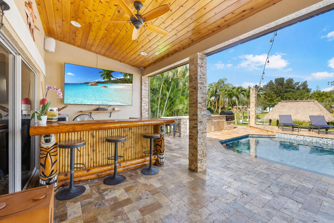
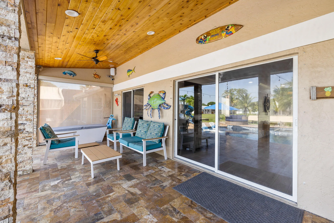
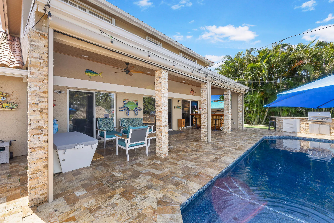
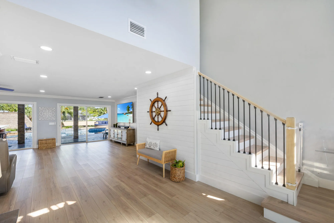
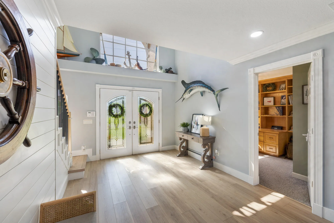
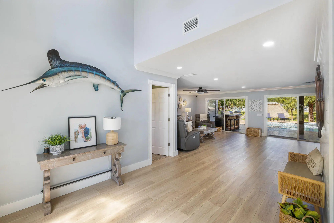
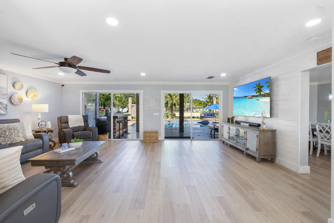
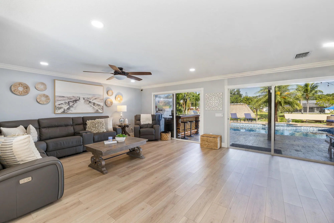
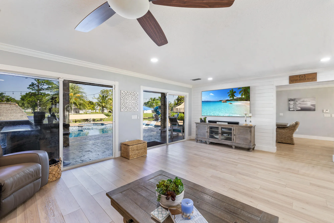
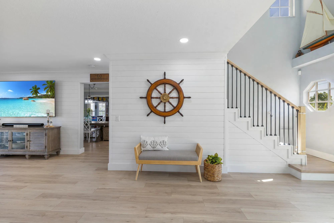
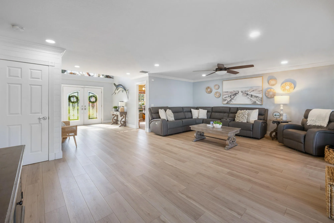
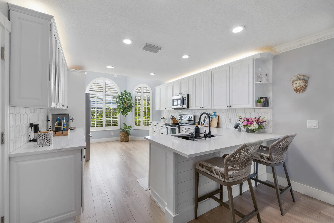
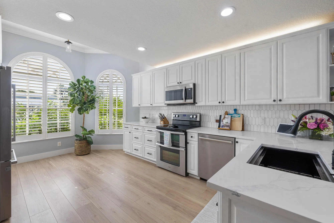
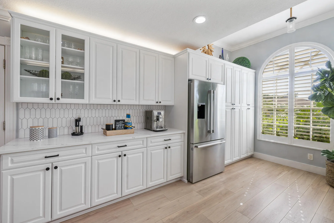
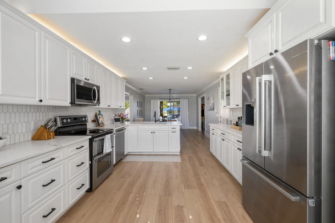
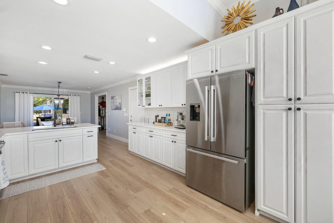
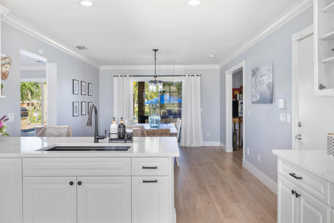
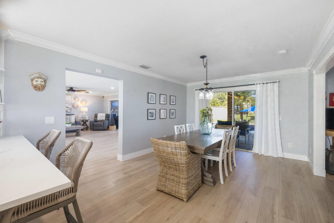
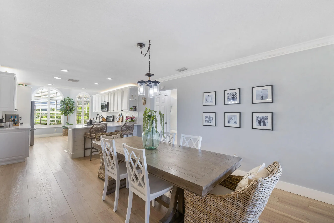
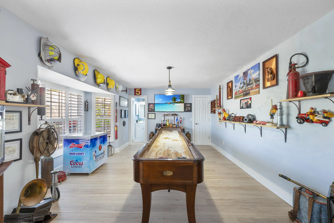
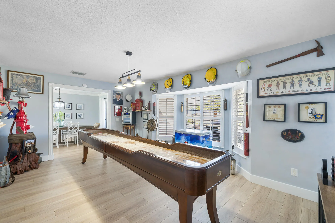
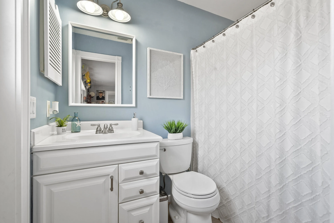
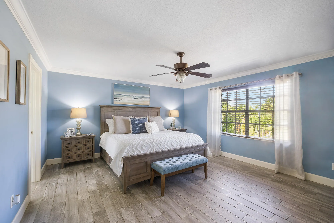
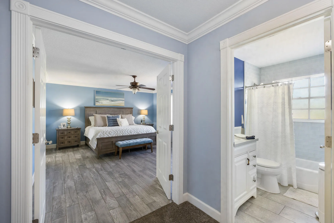
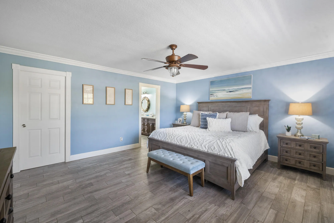
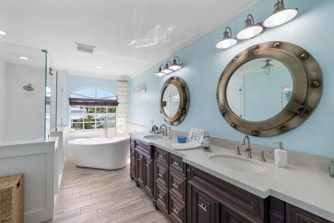
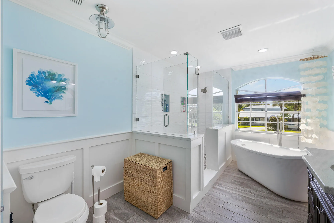
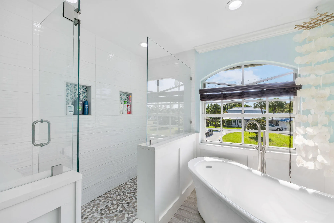
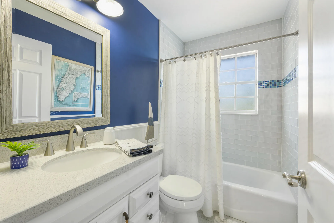
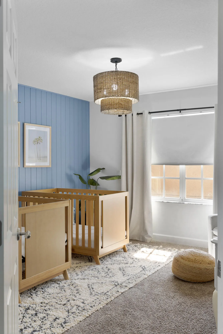
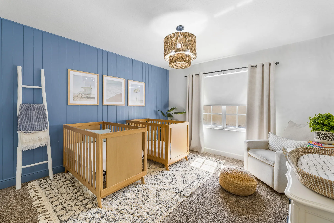
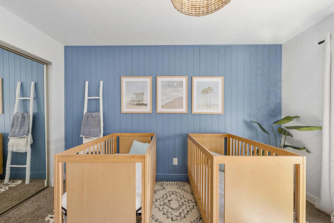
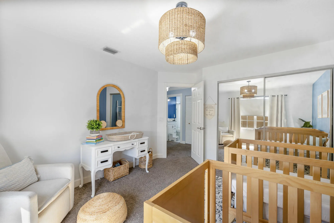
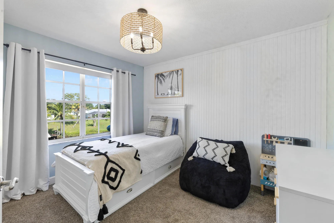
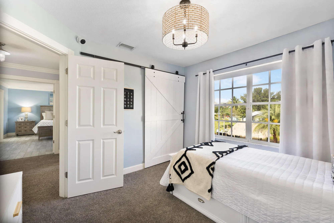
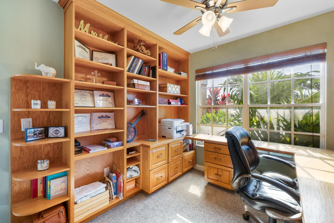
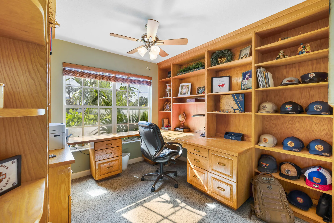
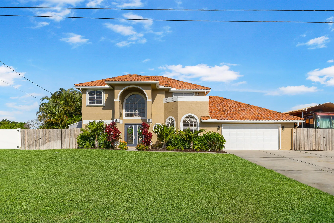
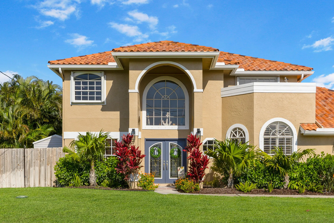
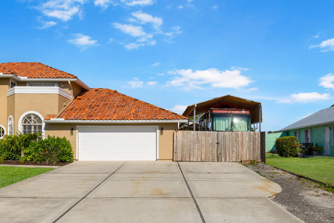
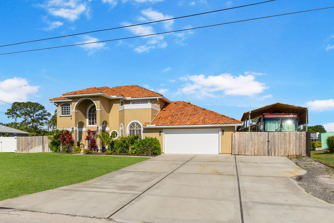
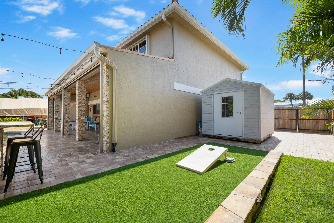
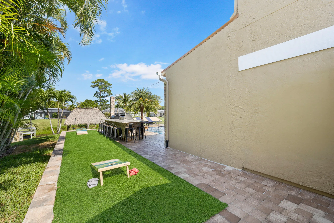
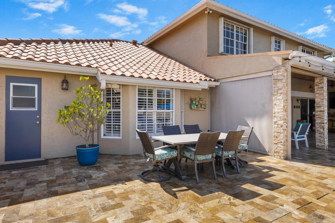
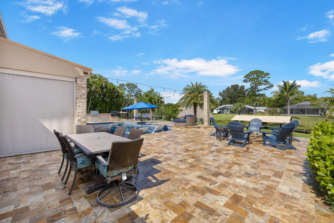
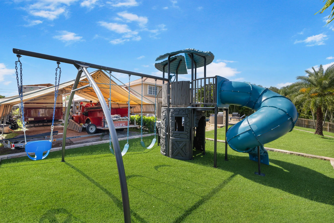
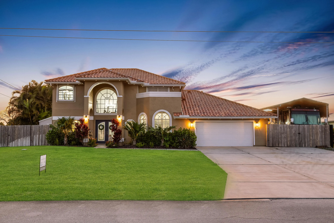
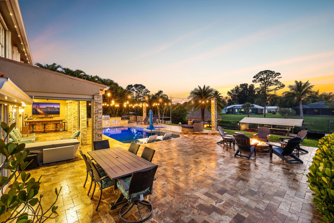
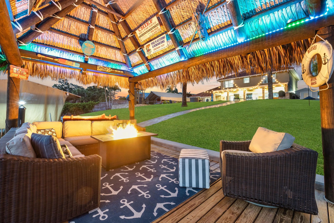
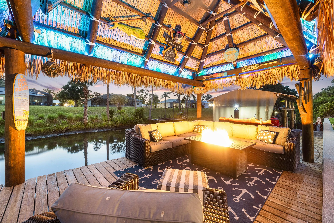
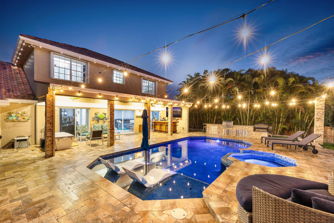
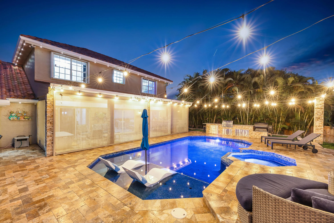
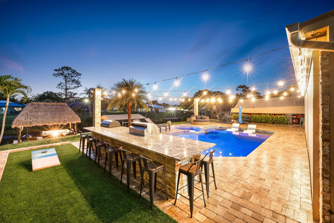
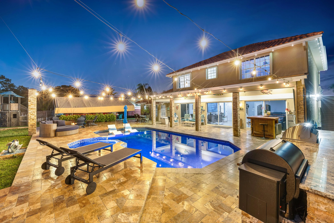
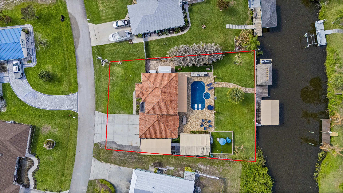
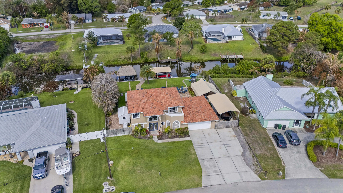
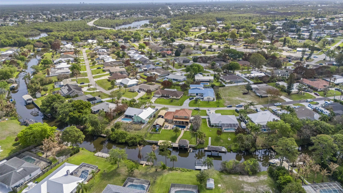
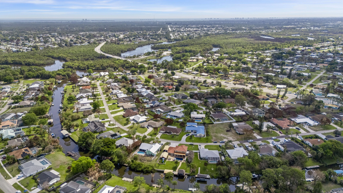
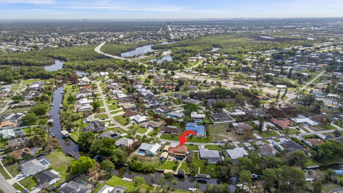
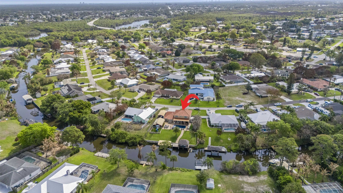
This St. Lucie River estate offers OCEAN ACCESS, a 112-foot concrete seawall, 65 ft Dock and boat lift accommodating 9,000 lbs. A roughly 30 min boat ride from your back yard to open ocean water has never been so easy! The home features 4 bedrooms, 3 bathrooms, a 2-car garage, and covered parking for a boat or RV. A first-floor game room and cabana bath can serve as a 5th bedroom ensuite. The kitchen has quartz countertops and a new Bosch refrigerator, opening to a living area with LVP flooring throughout the main level. Upstairs are two guest bedrooms and a primary suite with a walk-in closet, soaking tub, glass shower, and dual vanities. The garage is air-conditioned via mini-split and includes the laundry. Outside the travertine patio surrounding a renovated saltwater pool and spa with with a sun shelf, Jewelscape finish, automated equipment, and gas heater. The screened porch has retractable, hurricane-rated screens. There is even a fully turfed commercial-grade playground and a custom outdoor kitchen, gas grill, smoker, bar seating, and a game area. The extended 20X40 dock features a tiki hut that includes lighting, TV, and Sonos surround sound making this back yard the perfect entertaining destination. Additional features include automatic irrigation, security trim lighting, Tesla charging station, whole-home generator, and a 50-amp RV hookup, and two buried propane tanks. Have your own oasis while being minutes from The new Port District, a waterfront destination with restaurants, cafés, marina access, and entertainment.
Amenities
2 Stories
2-car Garage
Barbecue
Bathtub
Built 1990
Built-in Barbecue
Built-in Barbecue, Barbecue, Outdoor Kitchen, Outdoor Living Area, Storage, Porch
Built-in Features
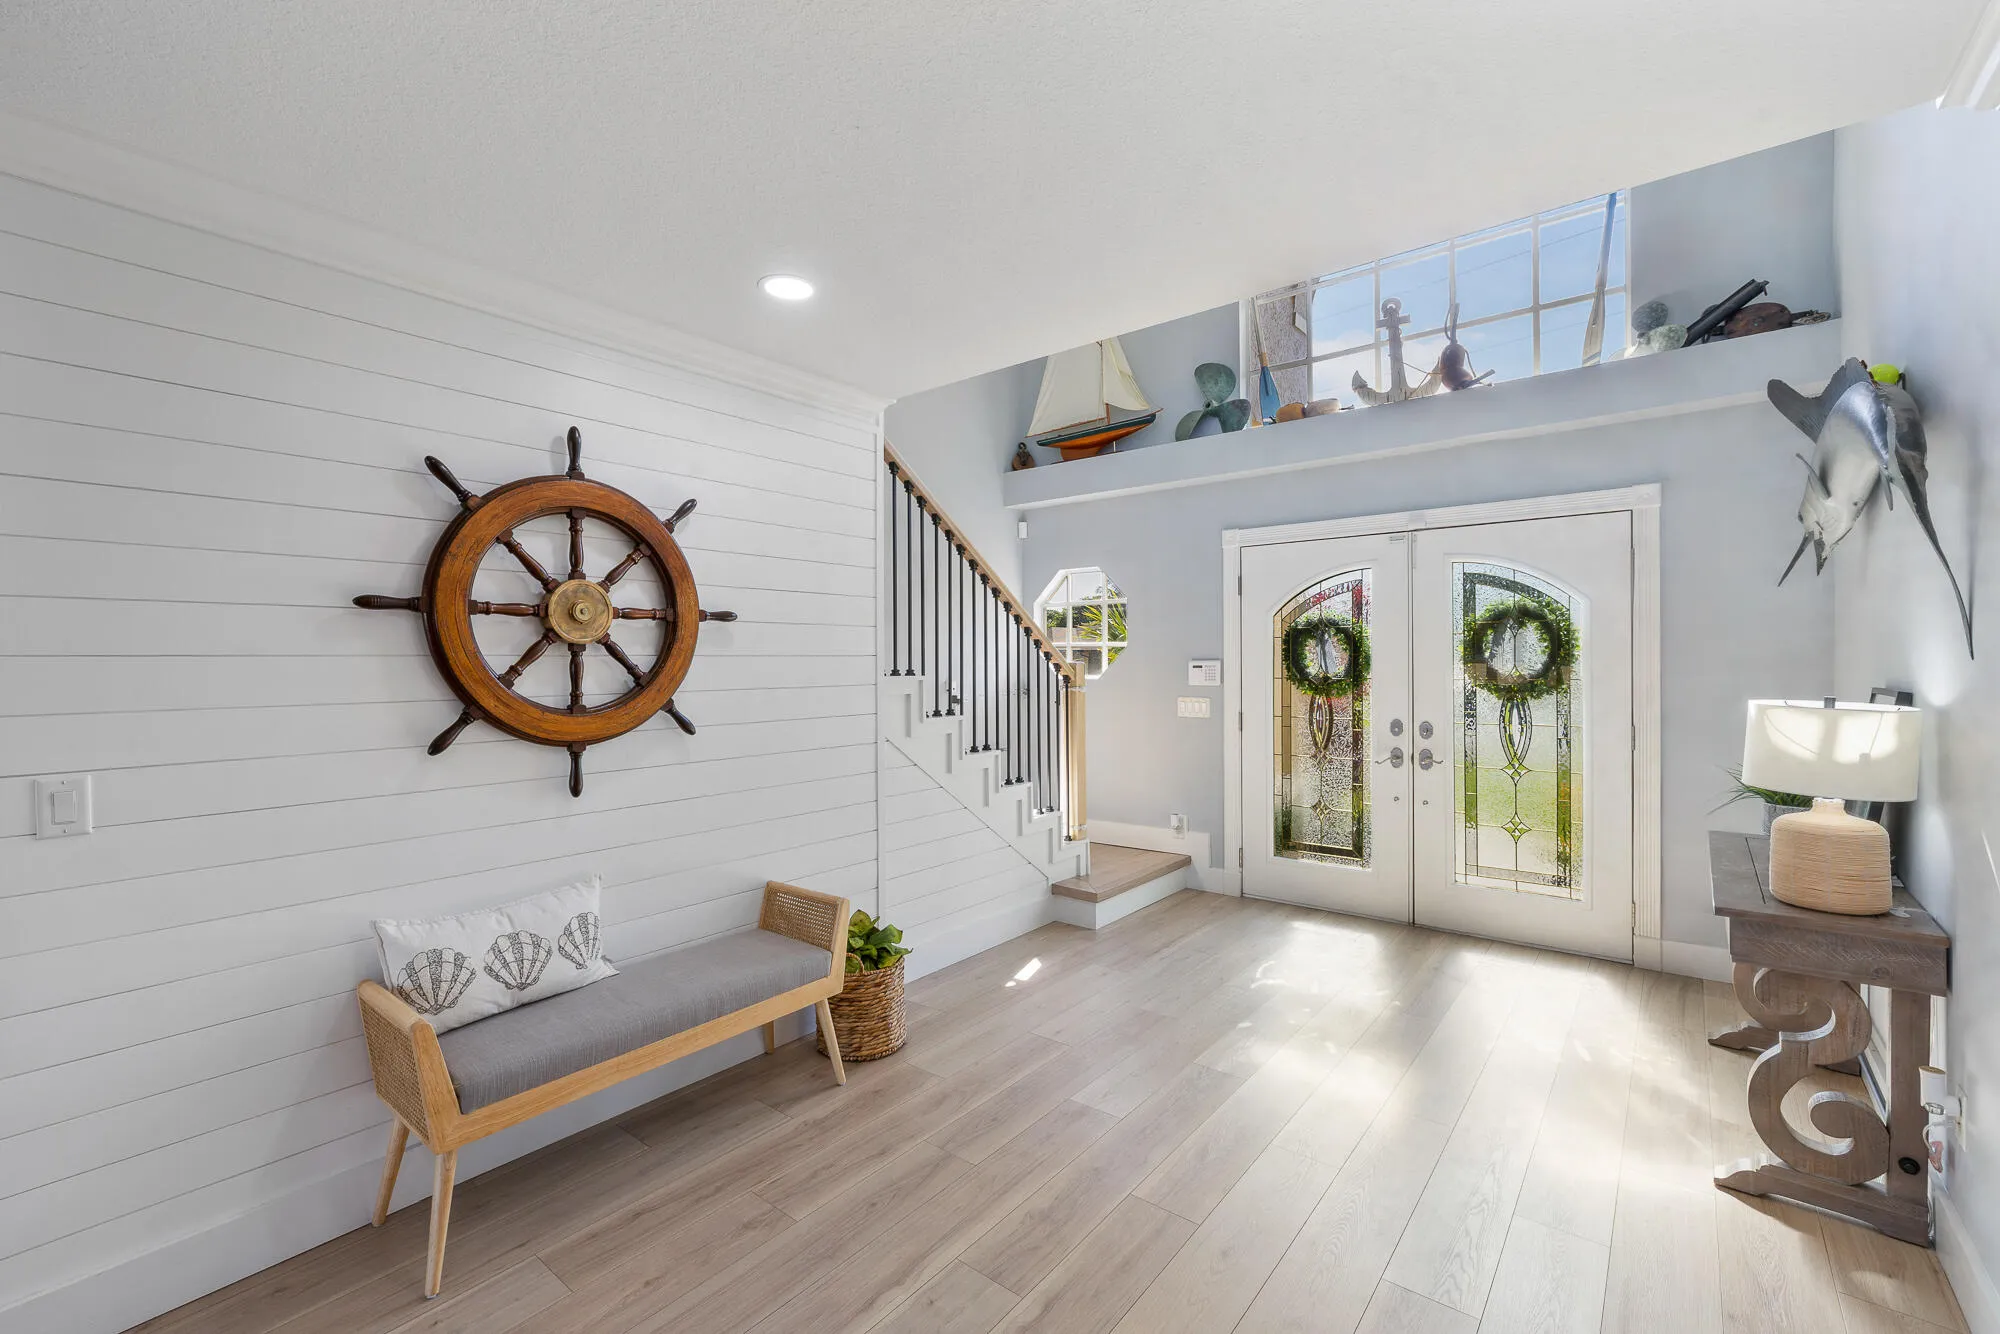
Built-in Features, Bathtub, Dining Area, Separate/Formal Dining Room, Entrance Foyer, High Ceilings, Kitchen/Dining Combo, Multiple Primary Suites, Pantry, Soaking Tub, Tub Shower, Upper Level Primary, Vaulted Ceiling(s), Instant Hot Water
Cooling: Central Air, Ceiling Fan(s)
Dining Area
Entrance Foyer
Fenced
Gas Heat
Heated
Heating: Central
High Ceilings
In Ground
Instant Hot Water
Kitchen/Dining Combo
Multiple Primary Suites
Outdoor Kitchen
Outdoor Living Area
Pantry
Pool
Pool/Spa Combo
Porch
Private
Salt Water
Separate/Formal Dining Room
Soaking Tub
Storage
Tub Shower
Upper Level Primary
Vaulted Ceiling(s)
View: Canal, Intercoastal, Pool, River, Water
Payment Calculator
$0.00 per month
30 Year Fixed, 6.59% Interest
Principal & Interest
$0.00
Property Tax
$0.00
Mortgage Insurance
$0.00
HOA
$0.00
Home Owners Insurance
$0.00
Property Location
Listing Office:
United Realty Group, Inc
Listing Agent:
Hayley Albert

All listings featuring the BMLS logo are provided by BeachesMLS Inc. This information is not verified for authenticity or accuracy and is not guaranteed. Copyright 2026 Beaches Multiple Listing Service, Inc. Updated: 10/09/2026 6:23 AM
Some properties that appear for sale on this limited electronic display may no longer be available. For the most current information, contact one of our agents.
Contact Your Agent

Sharon Racsko
Ask a Question!
Get answers fast
Similar Properties