Active
condo
SALE
1 S Coastal Way 201, Jupiter, Florida 33477
Jupiter, FL 33477
$2,994,999
3 beds
3.5 baths
3,190 sqft
HOA: $2,556.00
Pool
Property Details
MLS#
B26016994
Type
Condo
Square Footage
3,190
Bedrooms
3
Bathrooms
3 full, 1 half
Year Built
2025
Tax Amount
$108,819
HOA Fees
$2,556
Garage Spaces
2
Property Description
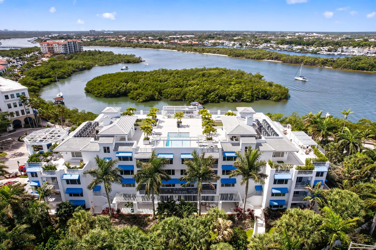
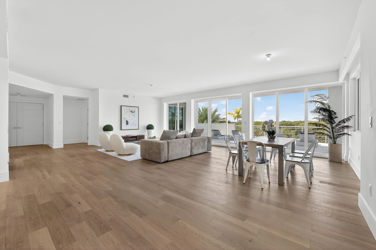
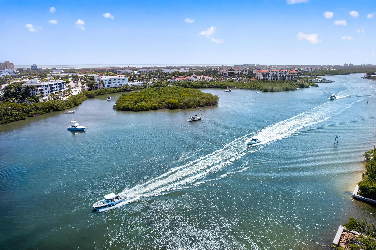
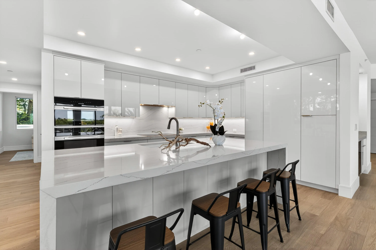
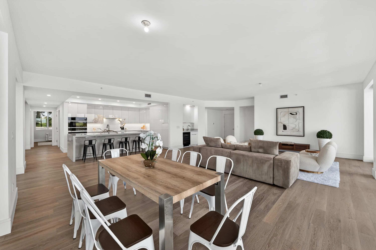
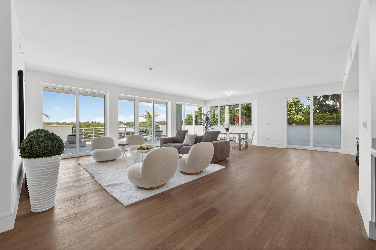
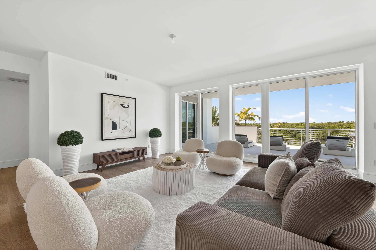
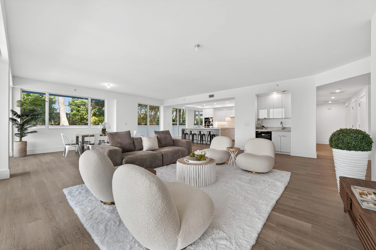
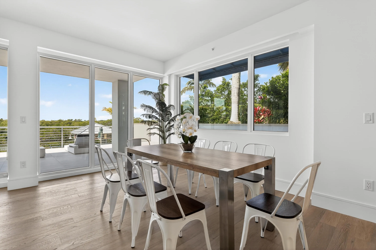
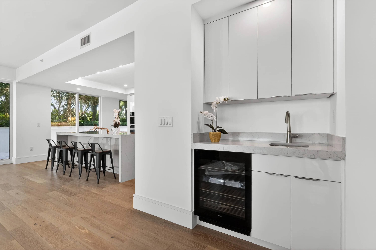
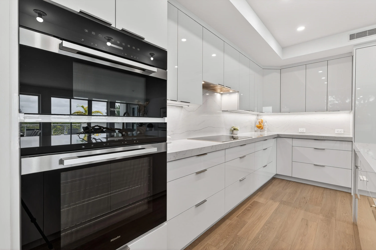
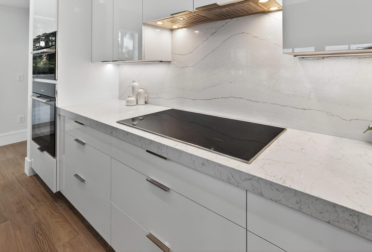
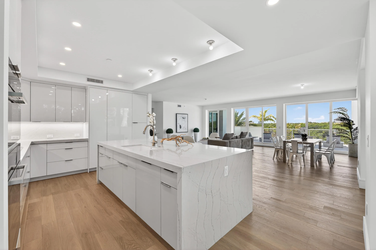
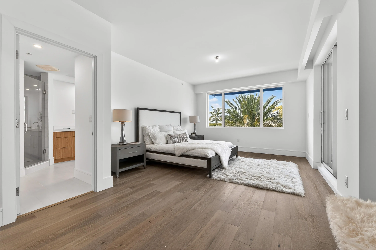
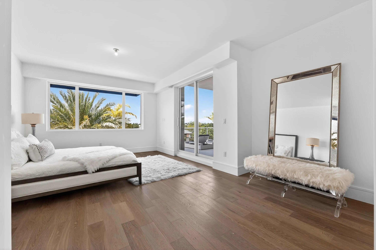
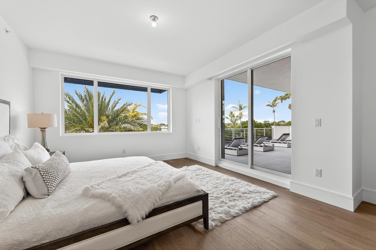
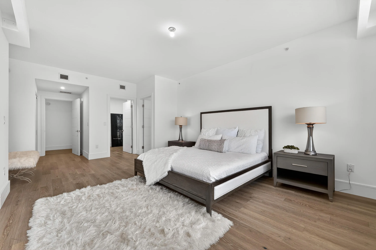
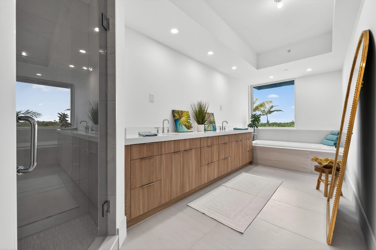
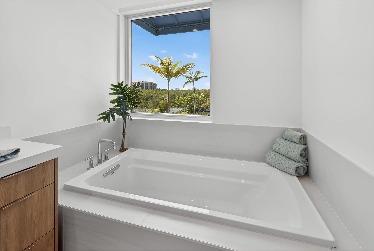
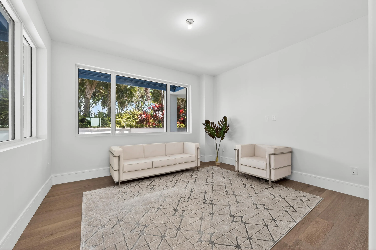
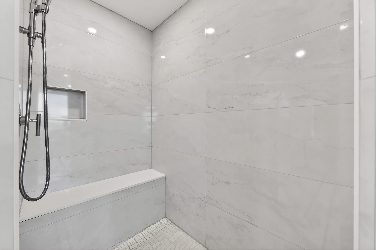
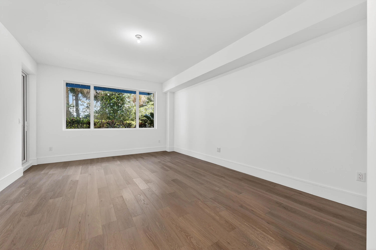
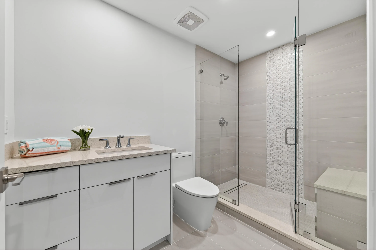
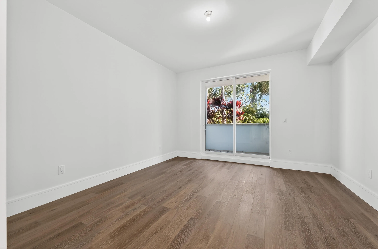
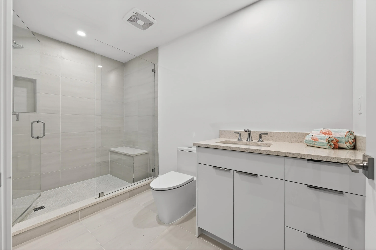
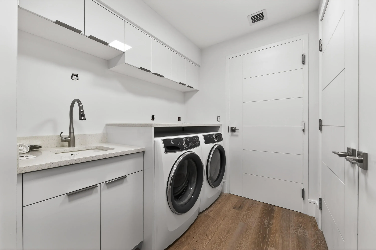
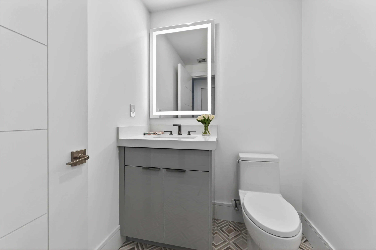
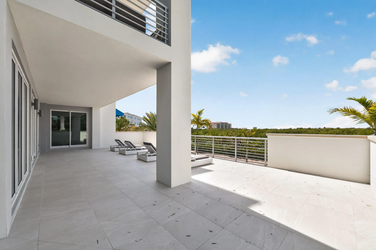
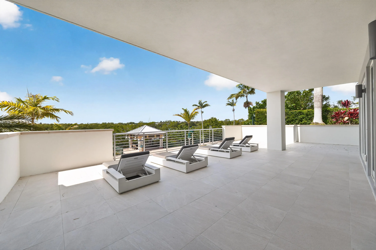
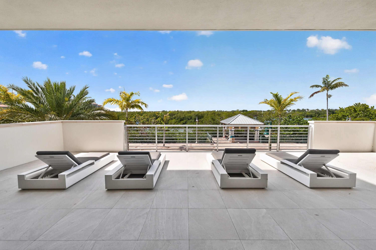
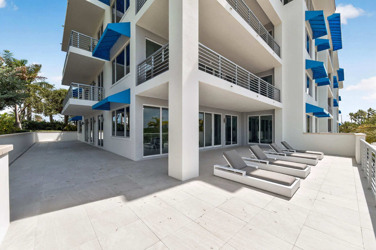
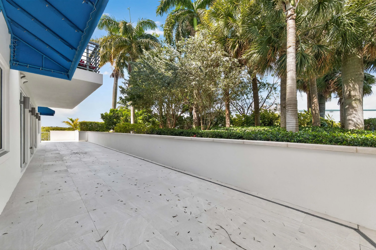
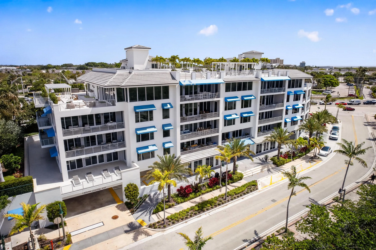
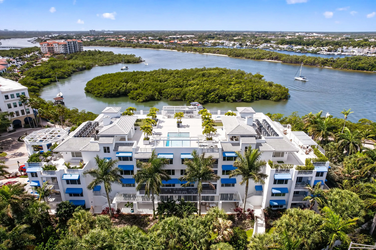
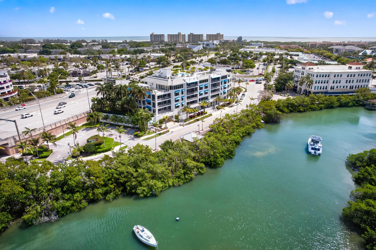
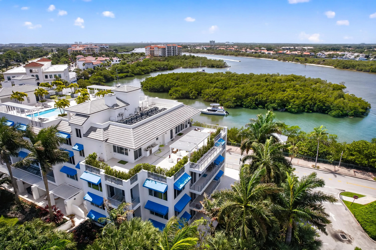
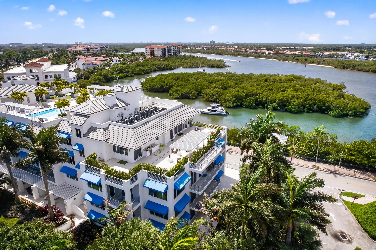
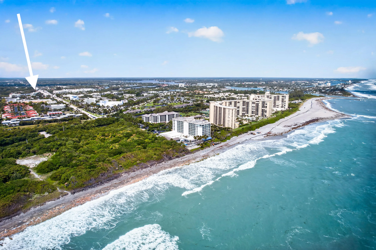
Brand new custom luxury Intracoastal condominium just steps away from Jupiter's best beaches awaits for you! Designed by legendary architect Robert M. Swedroe, Cornerstone Jupiter embodies the pinnacle of modern waterfront architecture, reflecting the same global design pedigree seen in Seaglass Jupiter Island, Bungalow East, Beachfront Singer Island, and Trump Towers Hollywood. Defined by refined proportions, expansive glass façades, and uninterrupted coastal vistas, the building is expertly engineered by Simon & White and masterfully constructed by Seach Construction--ensuring uncompromising quality at every level. This brand-new 5,000± square foot residence offers 3 bds, 3 ba, a powder room, a private office, and 2 -car garage within the exclusive Jupiter enclave. More than 2,300 square feet of wraparound terraces flood the open-concept interiors with natural light while framing breathtaking Intracoastal and landscaped views. The island kitchen is both sculptural and functional, appointed with bespoke cabinetry, striking quartzite surfaces, and professional-grade Miele appliances. Offered designer-ready, the residence presents a rare opportunity to curate a fully customized waterfront retreat. Cornerstone Jupiter delivers an elevated coastal lifestyle where luxury and convenience converge. Residents enjoy rooftop amenities including a resort-style pool, whirlpool spa, and sweeping ocean-to-Intracoastal panoramas. Ideally positioned moments from Harbourside's premier dining and shopping and just a short stroll to Jupiter's pristine beaches, this address offers an extraordinary balance of sophistication, privacy, and effortless coastal living.
Amenities
2-car Garage
5 Stories
Association
Balcony
Balcony, Outdoor Living Area
Bathtub
Built 2025
Built-in Features
Closet Cabinetry
Cooling: Central Air, Ceiling Fan(s), Electric
Dual Sinks
Eat-in Kitchen
Elevator
Entrance Foyer
Heating: Central, Electric
Kitchen Island
Living/Dining Room
Outdoor Living Area
Pantry
Pool
Separate Shower
Soaking Tub
Split Bedrooms
Storage
View: Intercoastal, Marina
Walk-In Closet(s)
Wet Bar
Wet Bar, Built-in Features, Bathtub, Closet Cabinetry, Dual Sinks, Entrance Foyer, Eat-in Kitchen, Elevator, Kitchen Island, Living/Dining Room, Pantry, Split Bedrooms, Storage, Soaking Tub, Separate Shower, Walk-In Closet(s)
Payment Calculator
$0.00 per month
30 Year Fixed, 6.59% Interest
Principal & Interest
$0.00
Property Tax
$0.00
Mortgage Insurance
$0.00
HOA
$0.00
Home Owners Insurance
$0.00
Property Location
Listing Office:
Illustrated Properties
Listing Agent:
Milla Russo

All listings featuring the BMLS logo are provided by BeachesMLS Inc. This information is not verified for authenticity or accuracy and is not guaranteed. Copyright 2026 Beaches Multiple Listing Service, Inc. Updated: 10/08/2026 9:55 PM
Some properties that appear for sale on this limited electronic display may no longer be available. For the most current information, contact one of our agents.
Contact Your Agent

Steven Reynolds Morrow
Ask a Question!
Get answers fast
Similar Properties