Active
single
SALE
2981 Nw Windemere Drive, Jensen Beach, Florida 34957
Jensen Beach, FL 34957
$897,000
5 beds
3 baths
3,153 sqft
HOA: $90.00
Pool
Property Details
MLS#
B26017054
Type
Single
Square Footage
3,153
Bedrooms
5
Bathrooms
3 full
Year Built
1998
Tax Amount
$5,047
HOA Fees
$90
Garage Spaces
2
Property Description
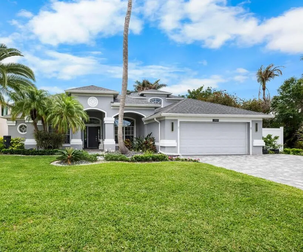
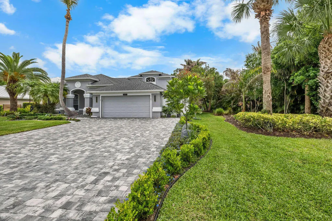
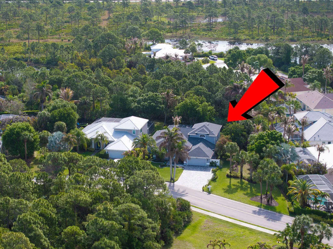
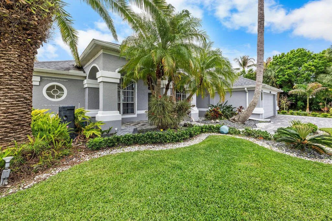
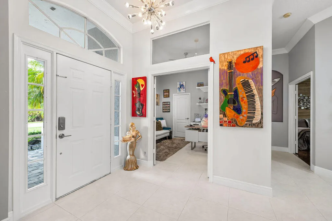
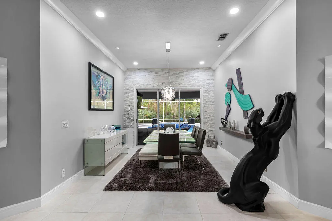
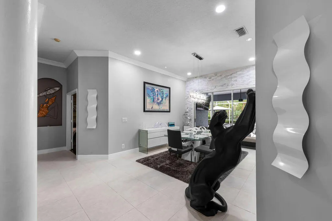
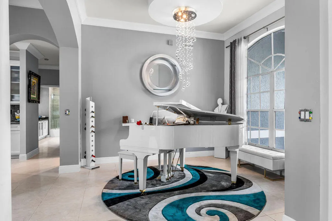
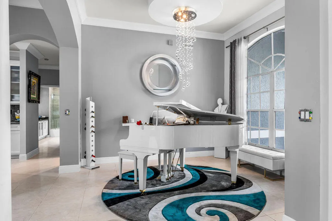
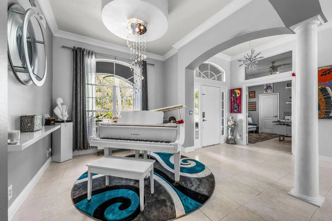
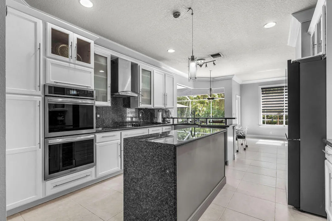
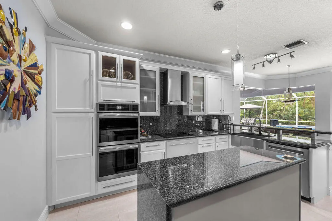
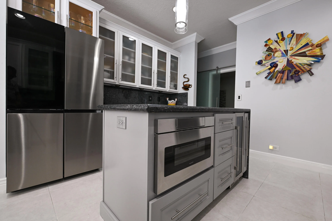
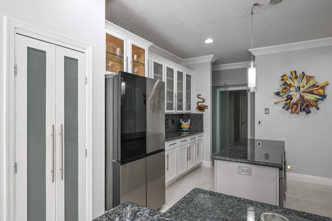
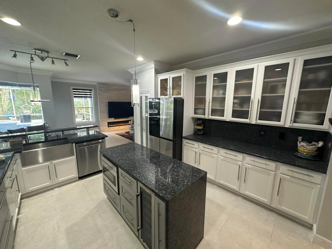
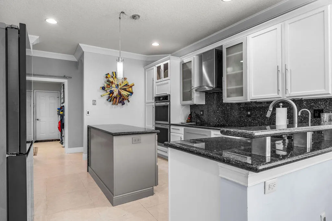
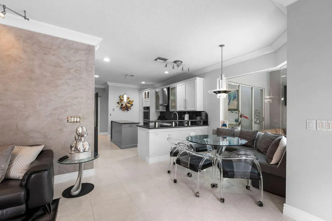
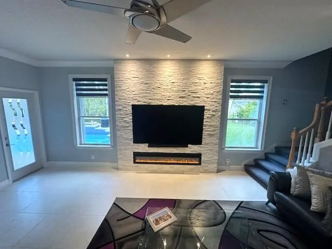
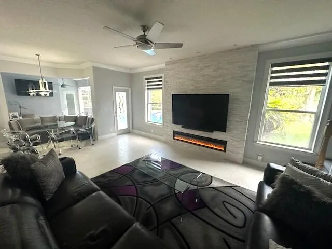
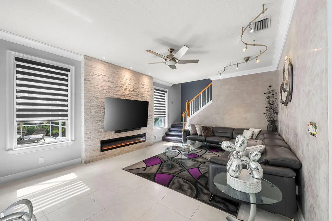
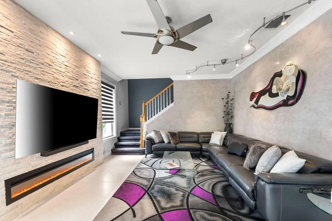
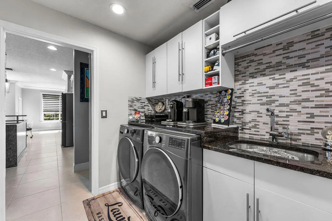
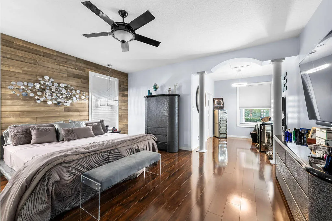
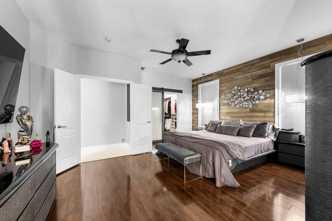
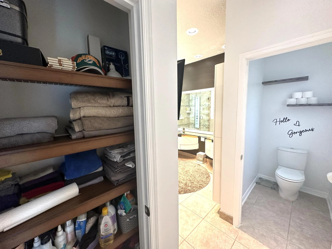
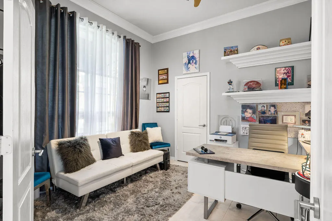
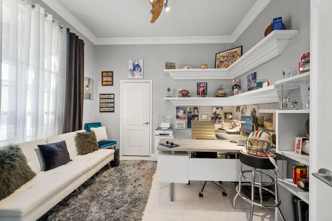
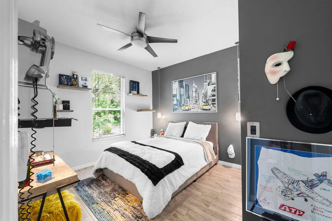
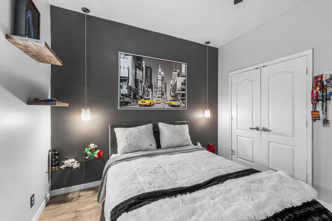
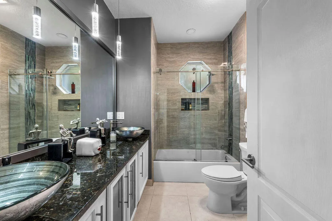
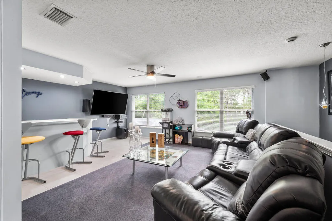
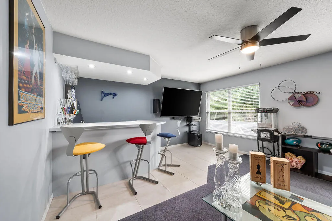
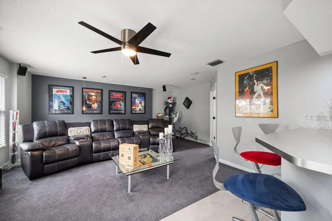
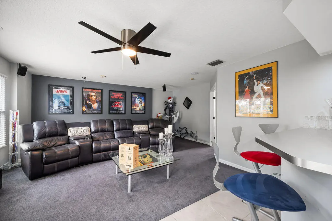
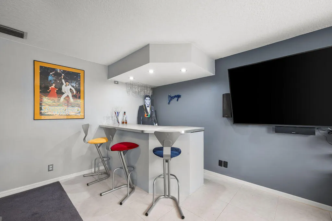
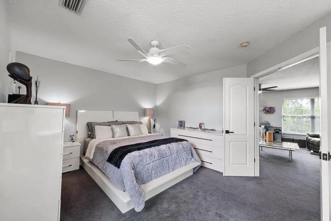
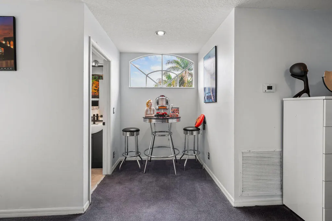
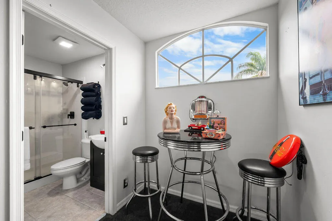
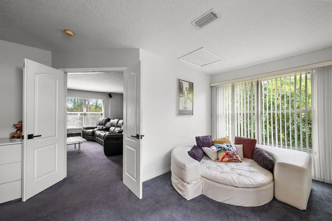
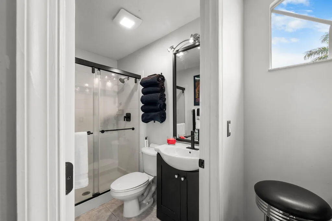
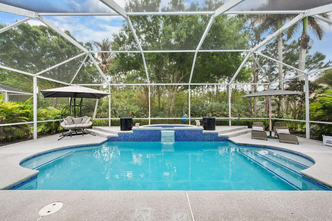
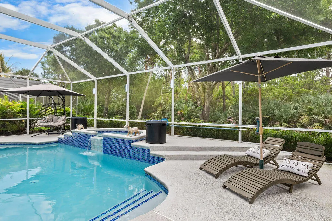
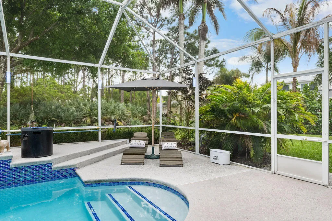
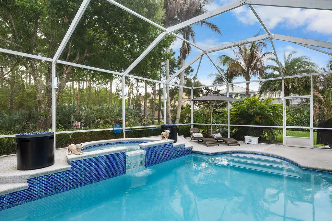
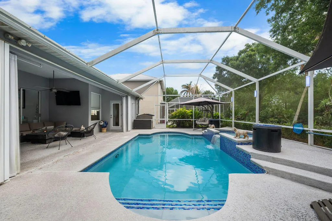
Location, location, location! Welcome to your dream home where space, privacy and coastal living come together. This stunning 5 BR, 3 bath residence is ideally located close to shopping, our beautiful beaches and is within walking distance of a highly rated High School. Perfectly positioned on a premium homesite, this property enjoys tranquil preserve views both behind and in front of the home with uplands along one side. The home features 4 BR on the main level, which includes the primary suite. The gourmet kitchen offers generous counter space and a layout perfect for entertaining. Step outside to your private backyard retreat with a screened in saltwater pool. Upstairs, a BR and large loft create an ideal in law suite or private guest retreat. The extended paver driveway enhances curb appeal and parking. Combining a premium lot, tasteful upgrades and generous living space, this home truly represents Florida living at its finest. Roof-2020, AC (downstairs unit) 2022, AC (upstairs unit) 2026. Electric Attic Lift installed-2025, Pool resurfaced and retiled-2021, Salt Water System-2024, Dishwasher, Refrigerator, Double Oven and Microwave-2025, Paver Driveway and Extension-2024, Paver Sealant-2026, Hot Water Heater-2025 Owner/Agent
Amenities
2 Stories
2-car Garage
Attic
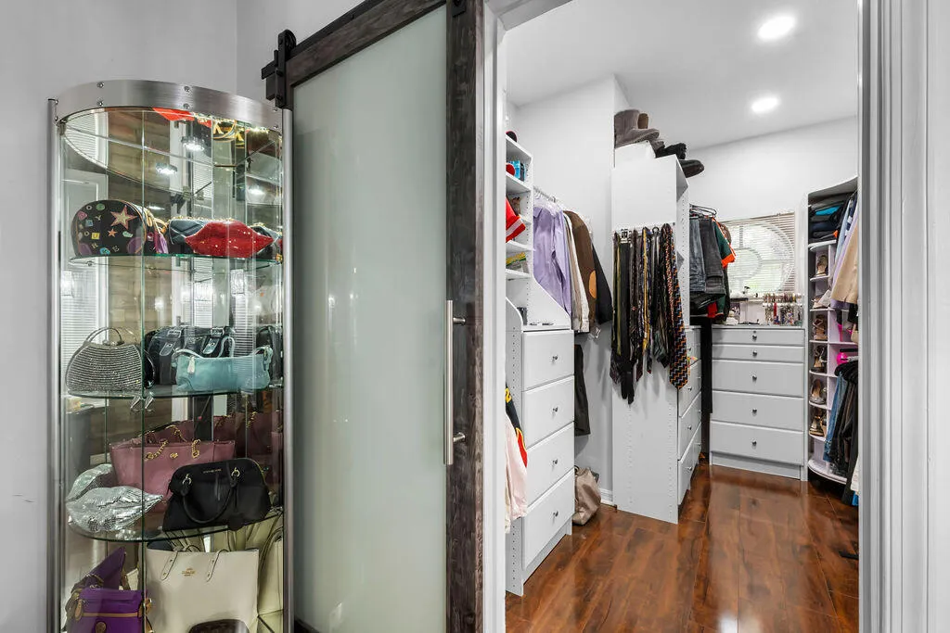
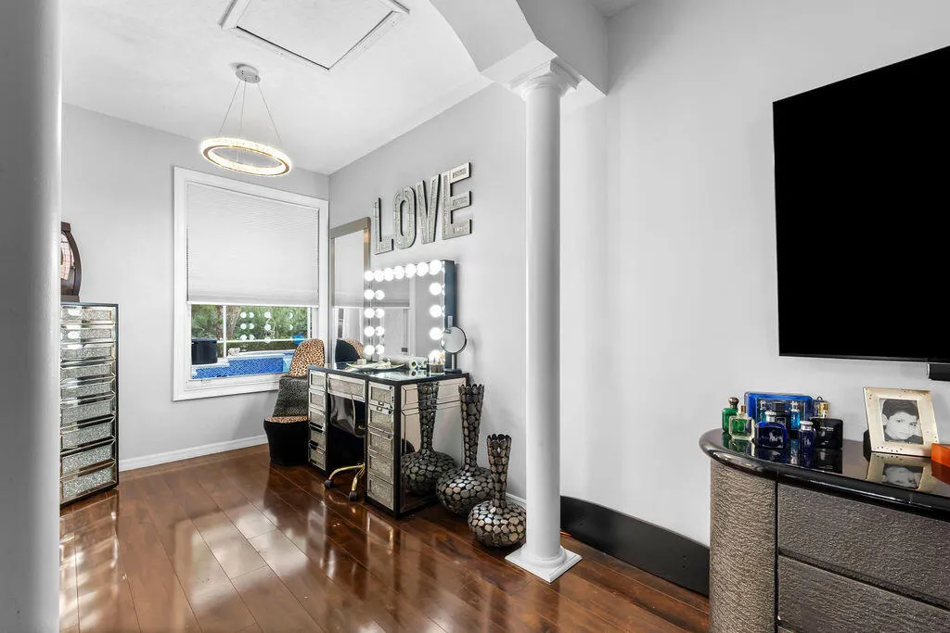
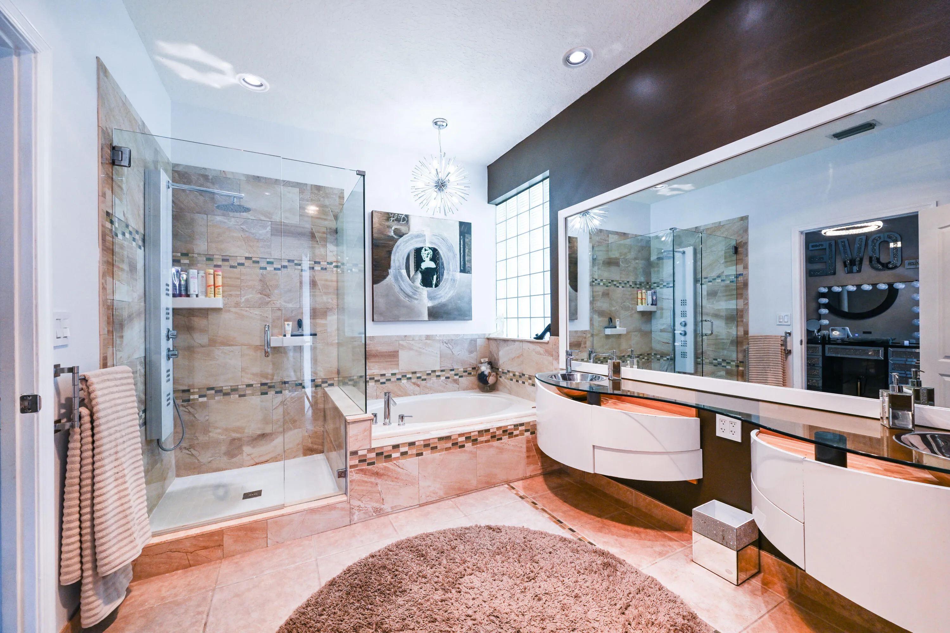
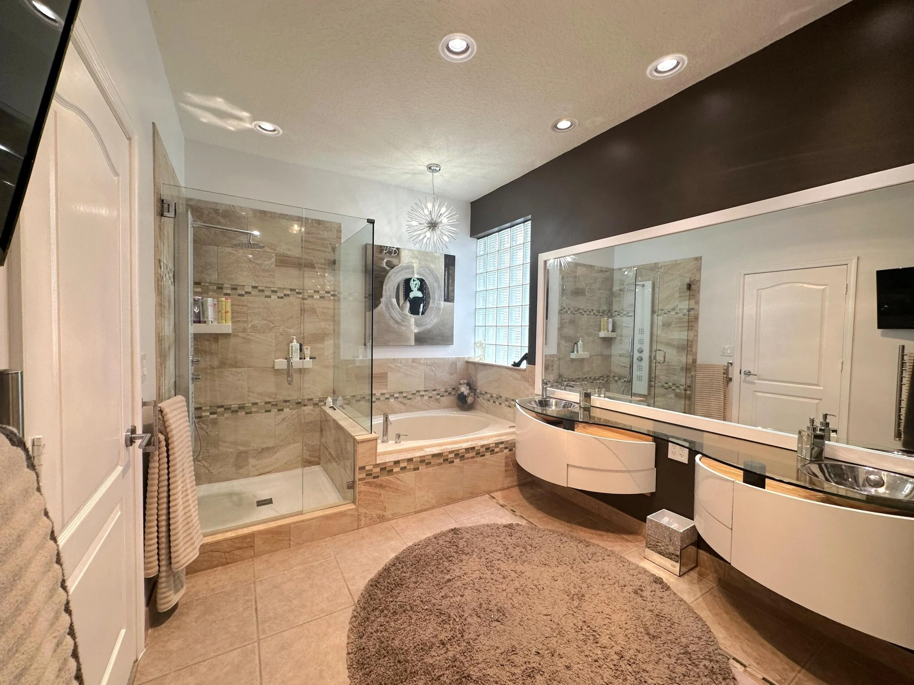
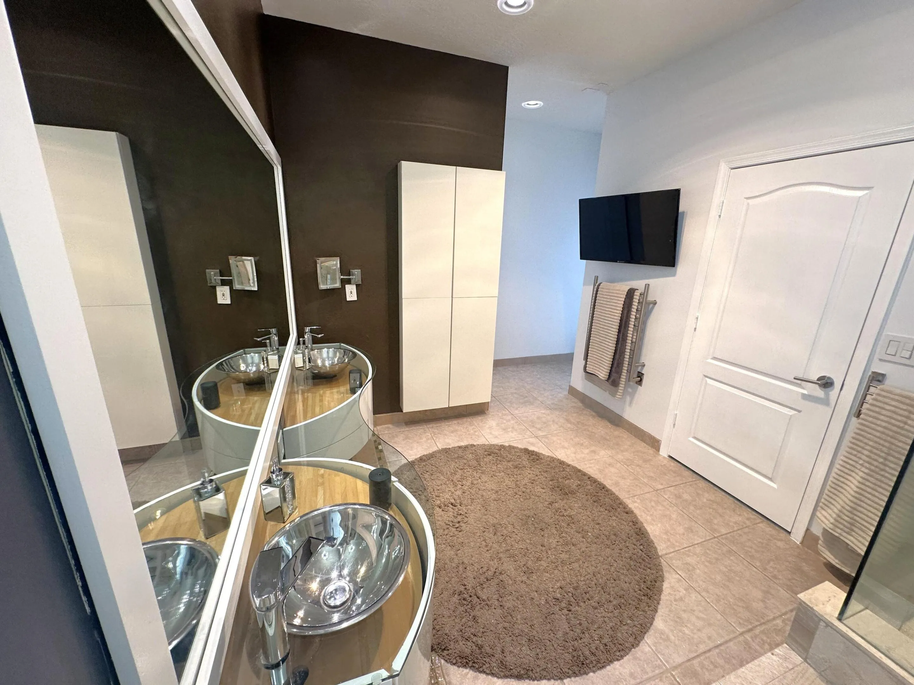
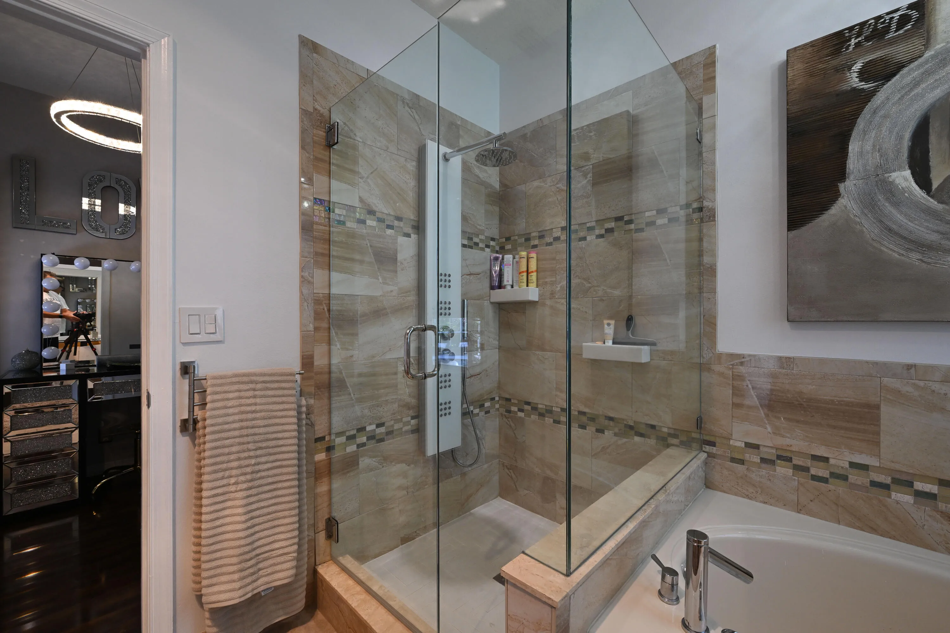
Attic, Built-in Features, Bedroom on Main Level, Bathtub, Closet Cabinetry, Dual Sinks, Entrance Foyer, High Ceilings, Kitchen Island, Main Level Primary, Pantry, Pull Down Attic Stairs, Sitting Area in Primary, Split Bedrooms, Storage, Soaking Tub, Separate Shower, Bar, Walk-In Closet(s)
Bar
Bathtub
Bedroom on Main Level
Built 1998
Built-in Features
Closet Cabinetry
Cooling: Central Air, Ceiling Fan(s), Electric, Zoned
Dual Sinks
Entrance Foyer
Gunite
Heating: Central, Electric
High Ceilings
In Ground
Kitchen Island
Main Level Primary
Pantry
Pool
Pool/Spa Combo
Private
Pull Down Attic Stairs
Salt Water
Screen Enclosure
Separate Shower
Sitting Area in Primary
Soaking Tub
Split Bedrooms
Storage
View: Pool, Preserve
Walk-In Closet(s)
Waterfall
Payment Calculator
$0.00 per month
30 Year Fixed, 6.59% Interest
Principal & Interest
$0.00
Property Tax
$0.00
Mortgage Insurance
$0.00
HOA
$0.00
Home Owners Insurance
$0.00
Property Location
Listing Office:
NextHome Treasure Coast
Listing Agent:
Lori Risco

All listings featuring the BMLS logo are provided by BeachesMLS Inc. This information is not verified for authenticity or accuracy and is not guaranteed. Copyright 2026 Beaches Multiple Listing Service, Inc. Updated: 09/23/2026 12:02 PM
Some properties that appear for sale on this limited electronic display may no longer be available. For the most current information, contact one of our agents.
Contact Your Agent

Judith M. Ruiz
Ask a Question!
Get answers fast
Similar Properties