Active
single
SALE
19220 Fox Landing Drive, Boca Raton, Florida 33434
Boca Raton, FL 33434
$2,250,000
5 beds
5 baths
4,700 sqft
HOA: $2,625.00
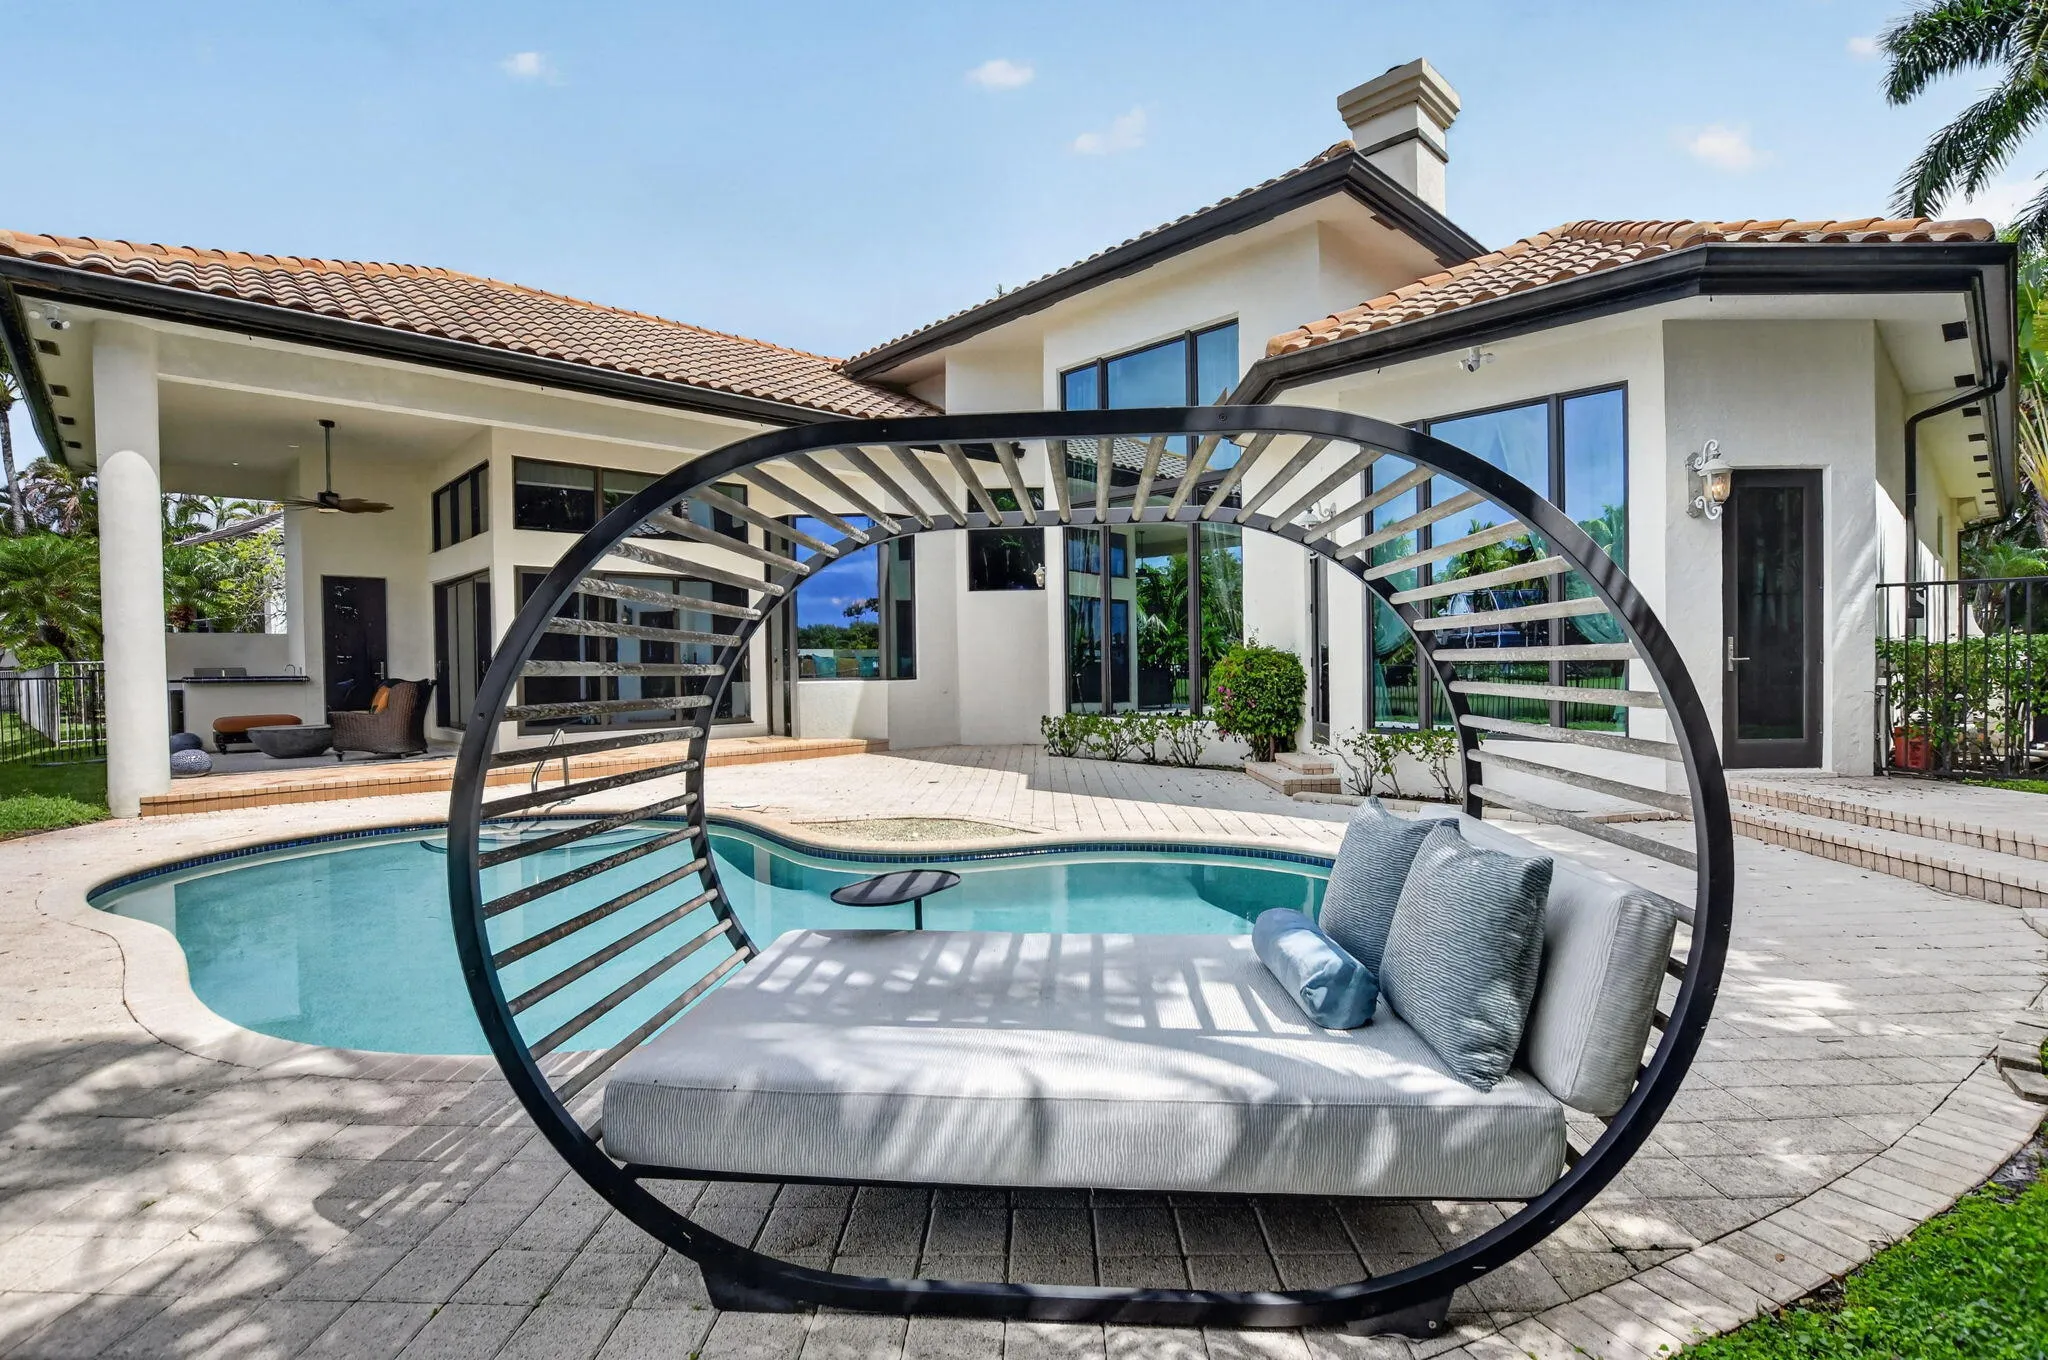
Pool
Property Details
MLS#
B26017170
Type
Single
Square Footage
4,700
Bedrooms
5
Bathrooms
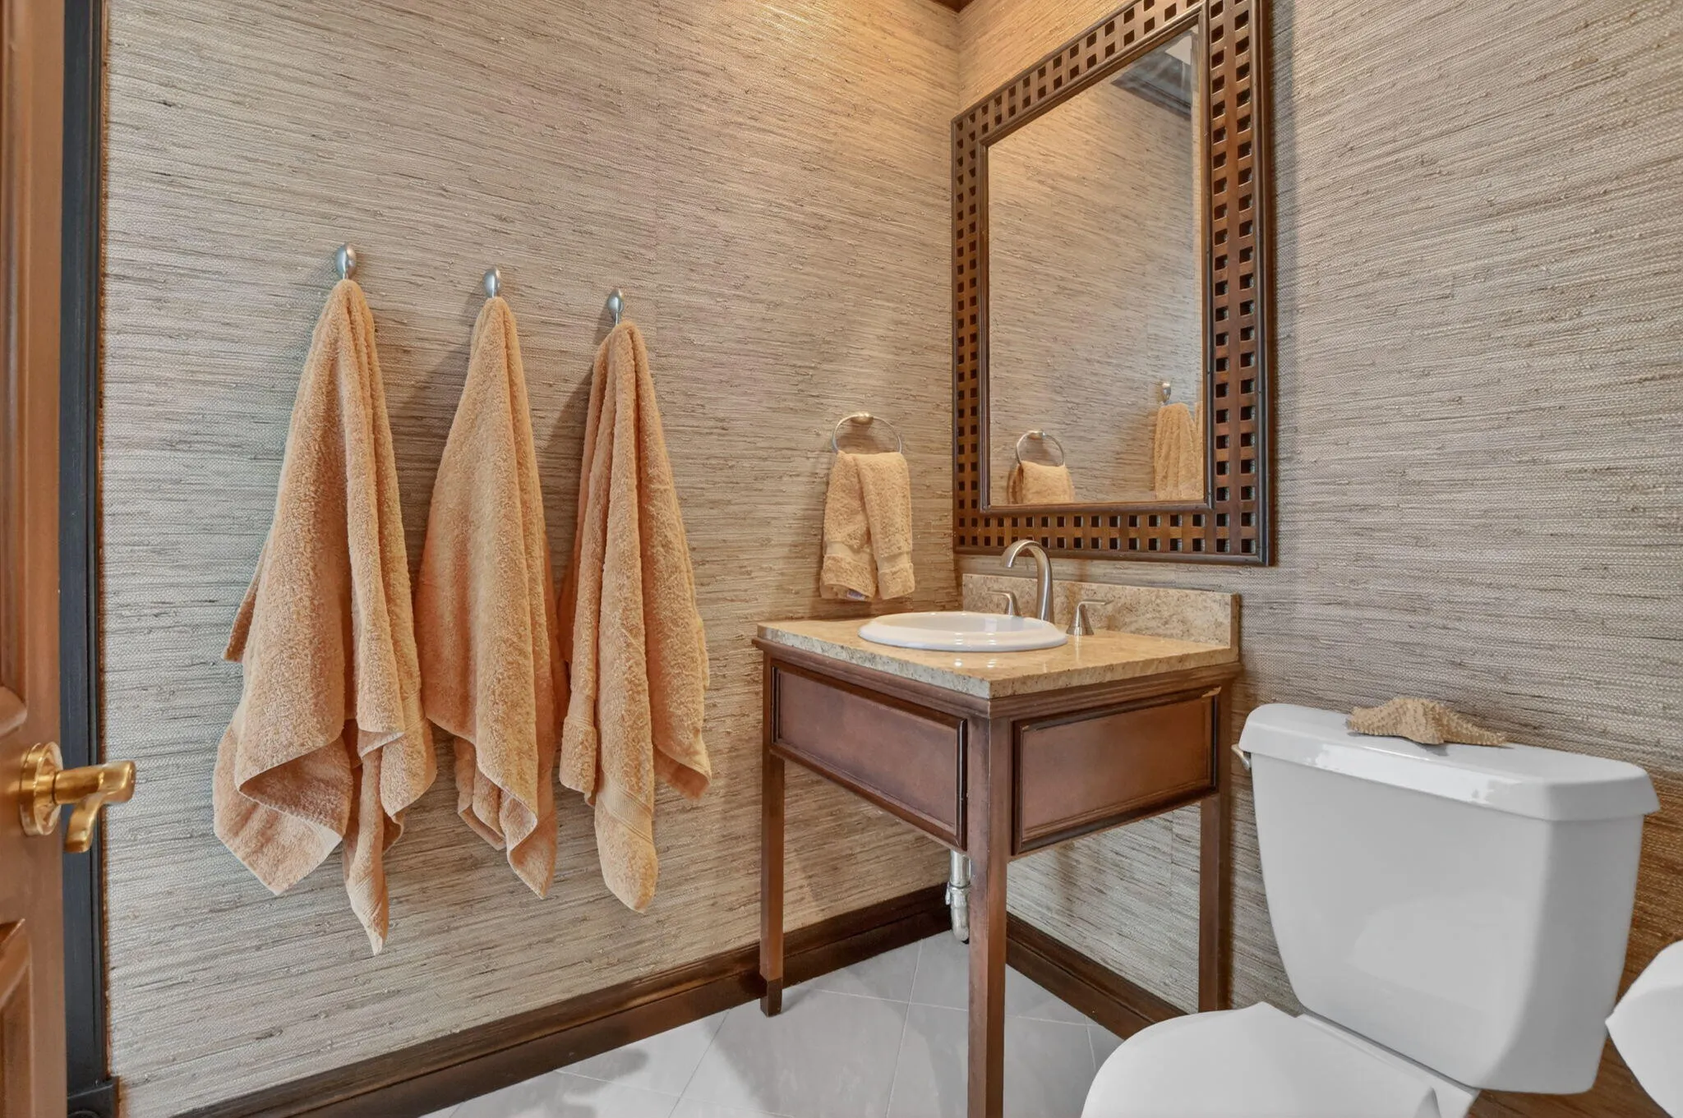
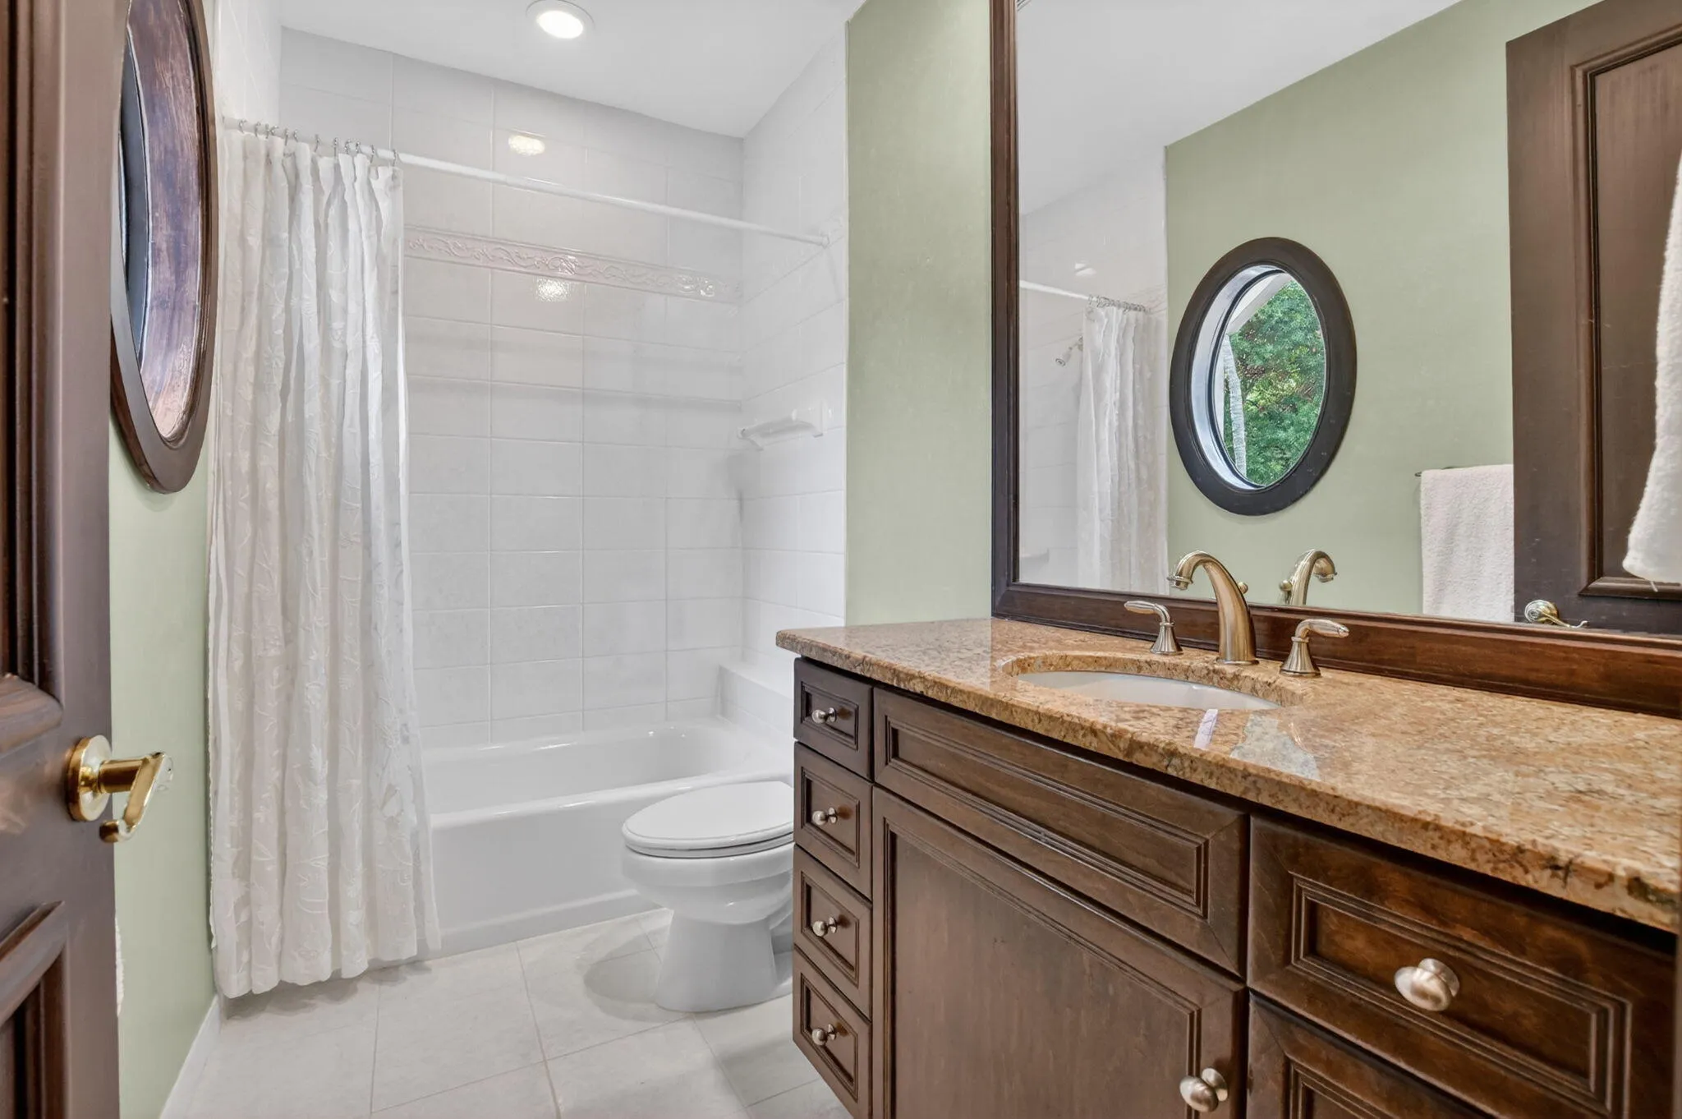
4 full, 2 half
Year Built
1995
Tax Amount
$11,950
HOA Fees
$2,625
Garage Spaces
3
Property Description
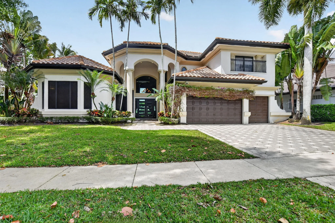
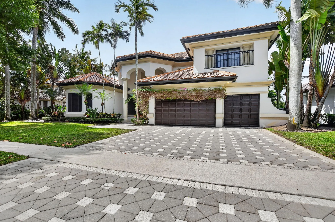
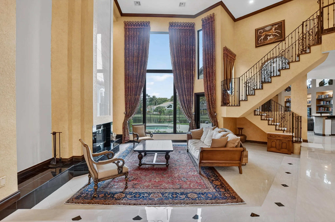
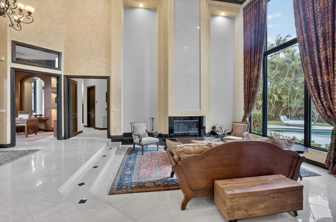
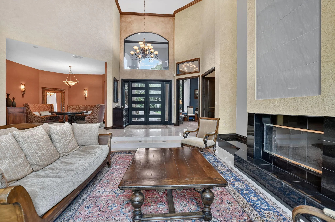
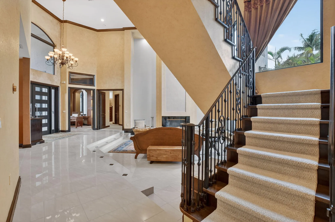
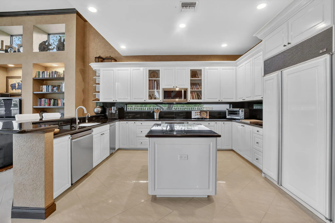
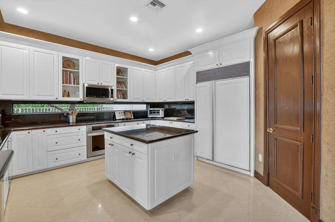
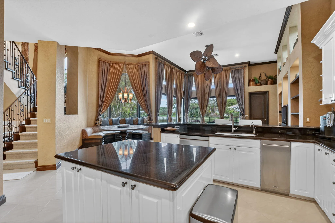
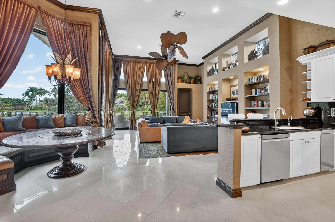
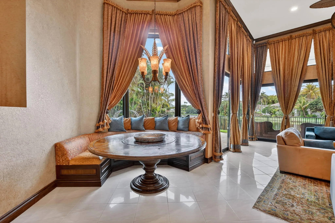
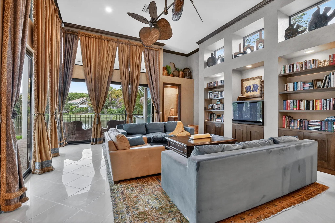
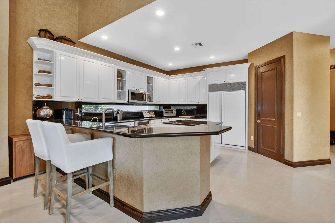
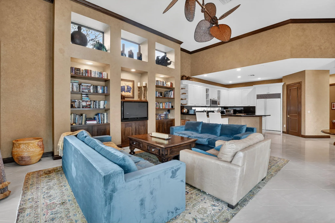
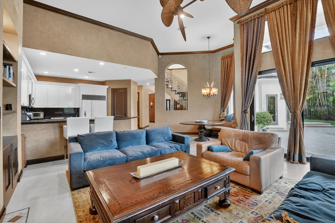
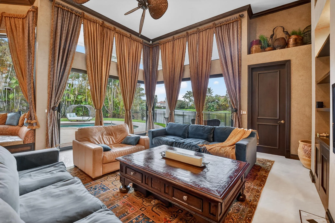
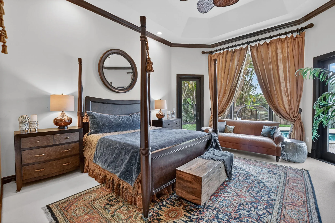
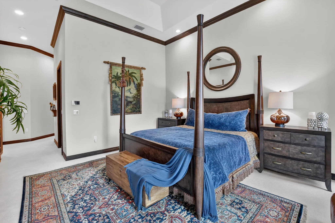
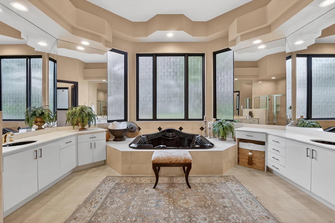
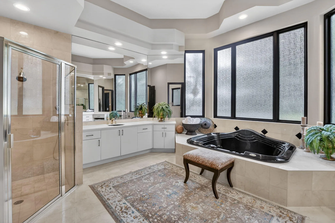
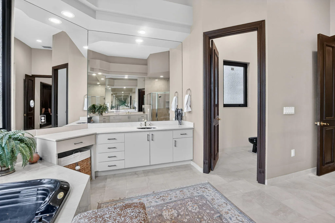
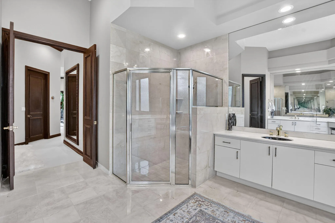
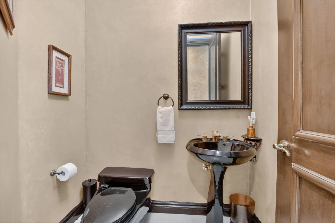
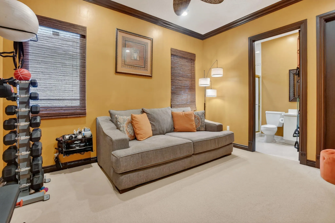
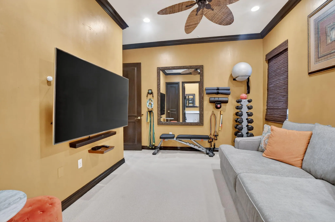
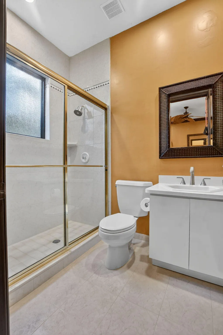
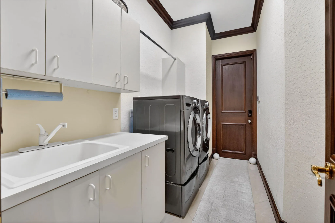
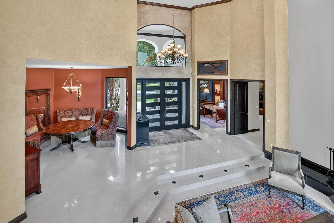
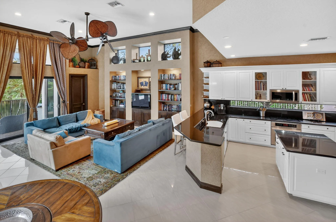
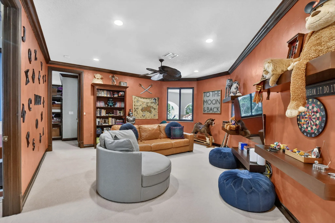
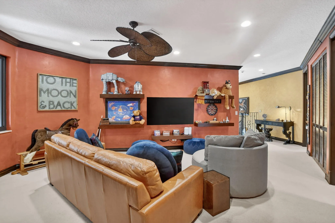
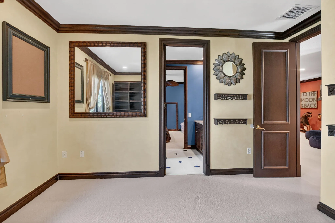
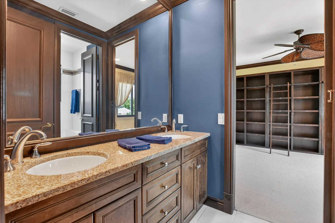
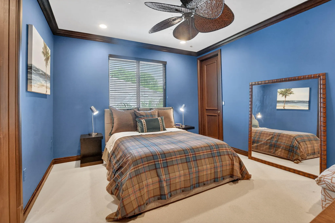
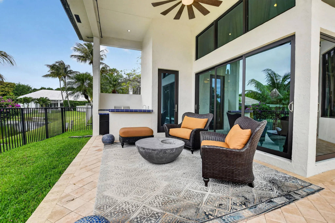
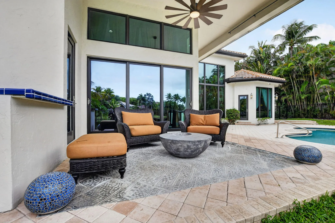
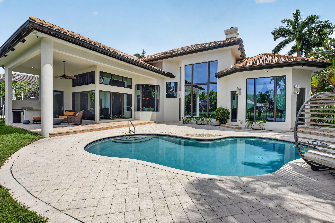
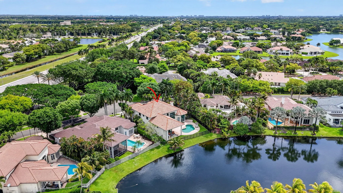
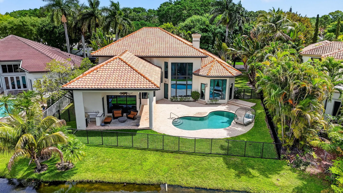
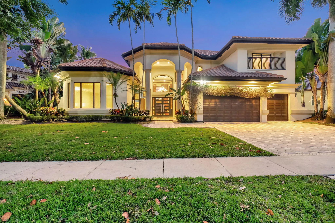
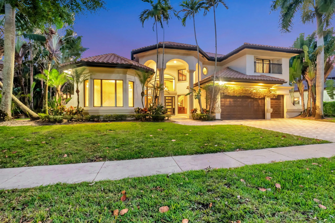
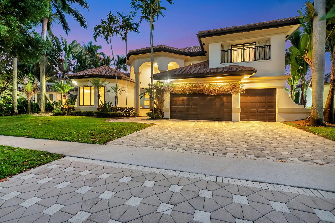
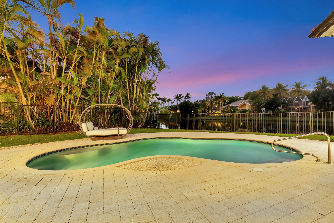
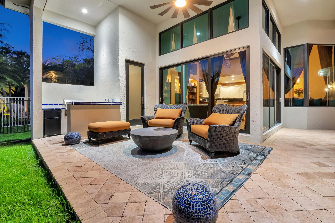
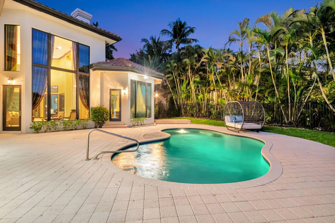
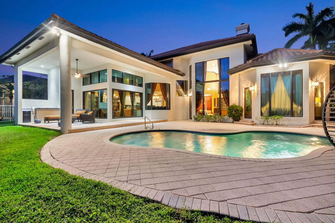
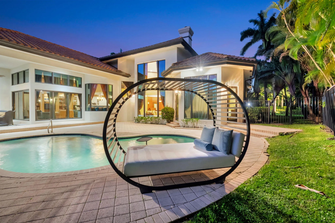
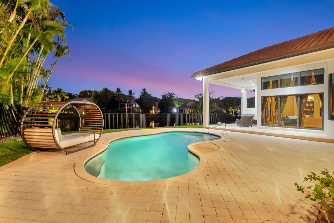
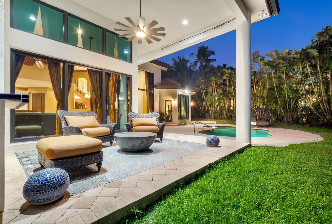
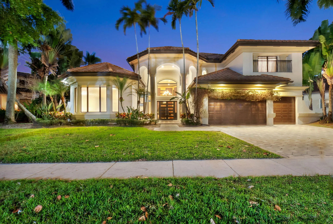
Discover exceptional waterfront living in this stunning five-bedroom, five-bathroom residence located in Fox Landing, Boca Raton. This two-story single-family home showcases 4,700 square feet of finished living space, providing ample room for comfortable everyday living and entertaining. The three-car garage offers convenient vehicle storage, while the thoughtfully designed layout spans two floors to maximize functionality. The waterfront location enhances the property's appeal, offering the unique lifestyle benefits of direct water access. Whether you're seeking a sophisticated residence or a property rich with potential, this Fox Landing home presents an excellent opportunity to own waterfront real estate in Boca Raton. Entire property includes bug misting system for seasonal pest control; electrical upgrades with recessed lighting in key areas. Two outdoor fridges, two BBQ grills, saltwater pool system, and automated climate controls for comfort and efficiency. Premium garage storage with built-in cabinets and shelving. A rare combination of private, boutique living and resort-like amenities, with high-end finishes, solid hardwood millwork, and modern systems that ensure comfort, security, and value. Thoughtful floor plan and millwork that harmonize with the community's refined Florida aesthetic. Turnkey lifestyle in a 24/7 manned gated, well-maintained enclave close to top schools, shopping, dining, and culture in Boca Raton.
Amenities
2 Stories
3-car Garage
Balcony
Barbecue
Bathtub
Bedroom on Main Level
Built 1995
Built-in Barbecue
Built-in Barbecue, Balcony, Barbecue, Lighting, Misting System, Outdoor Kitchen, Outdoor Living Area
Built-in Features
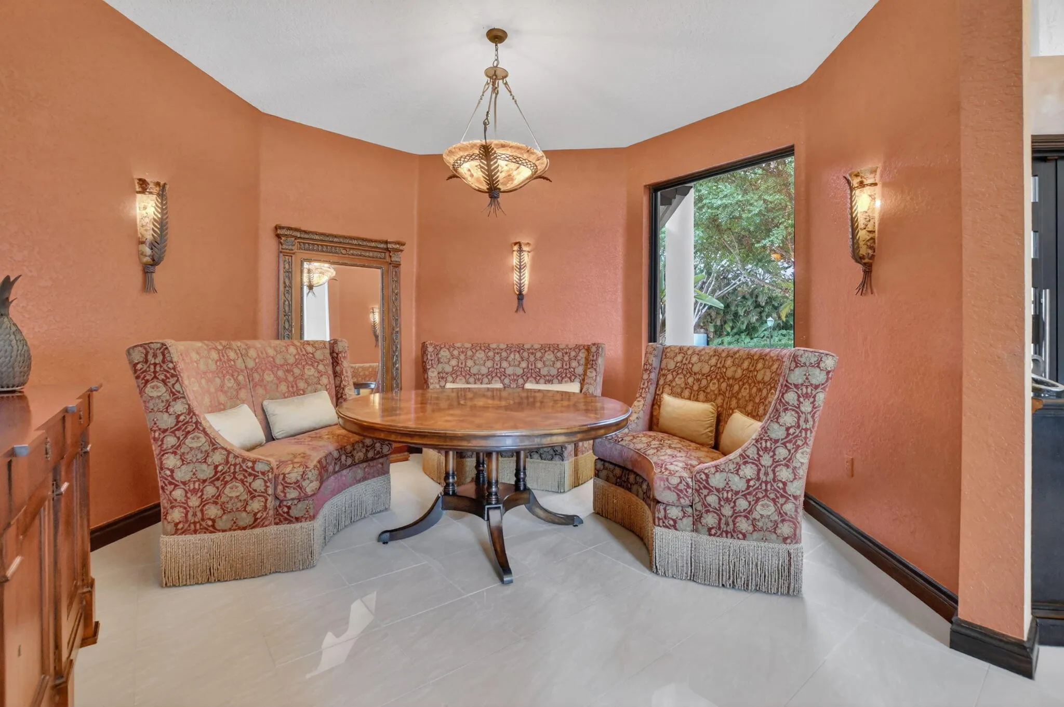
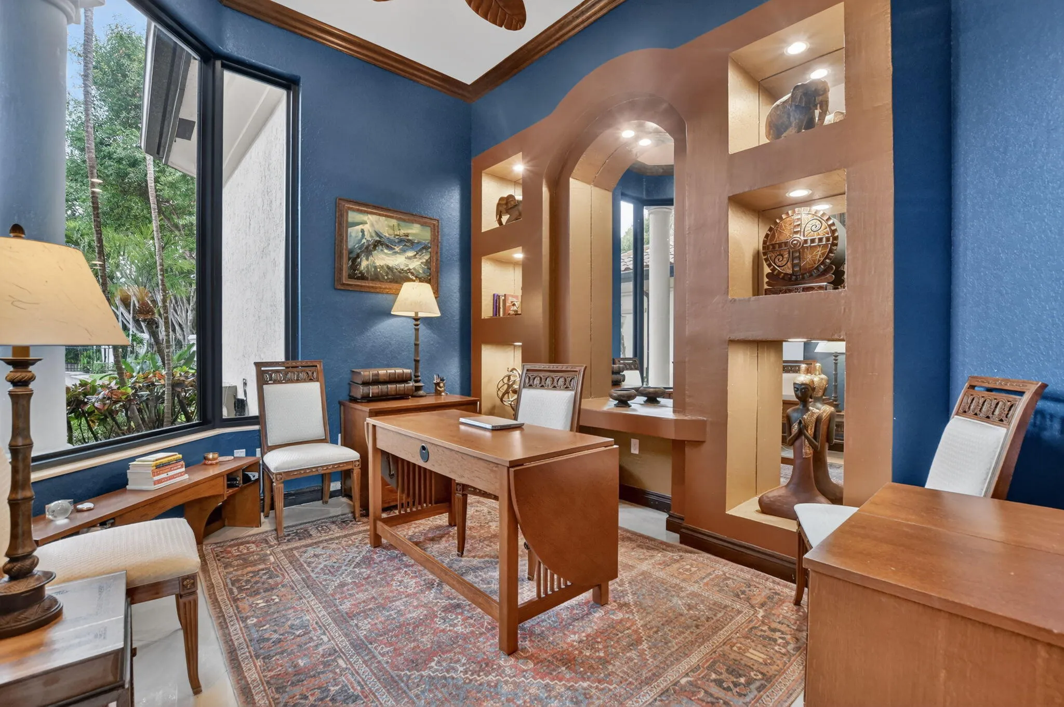
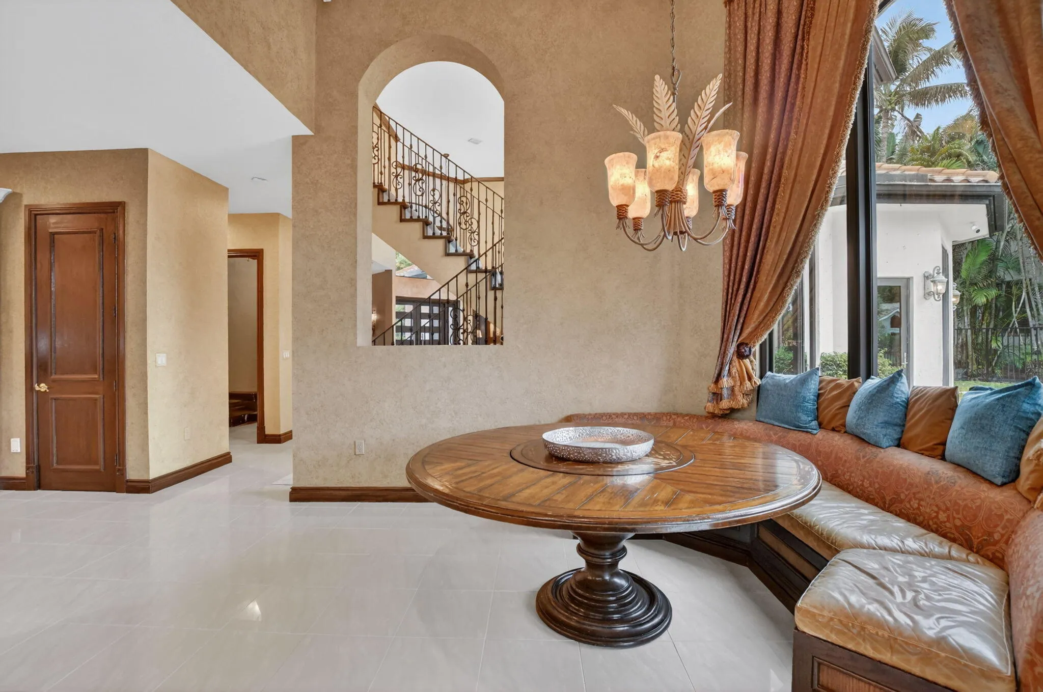
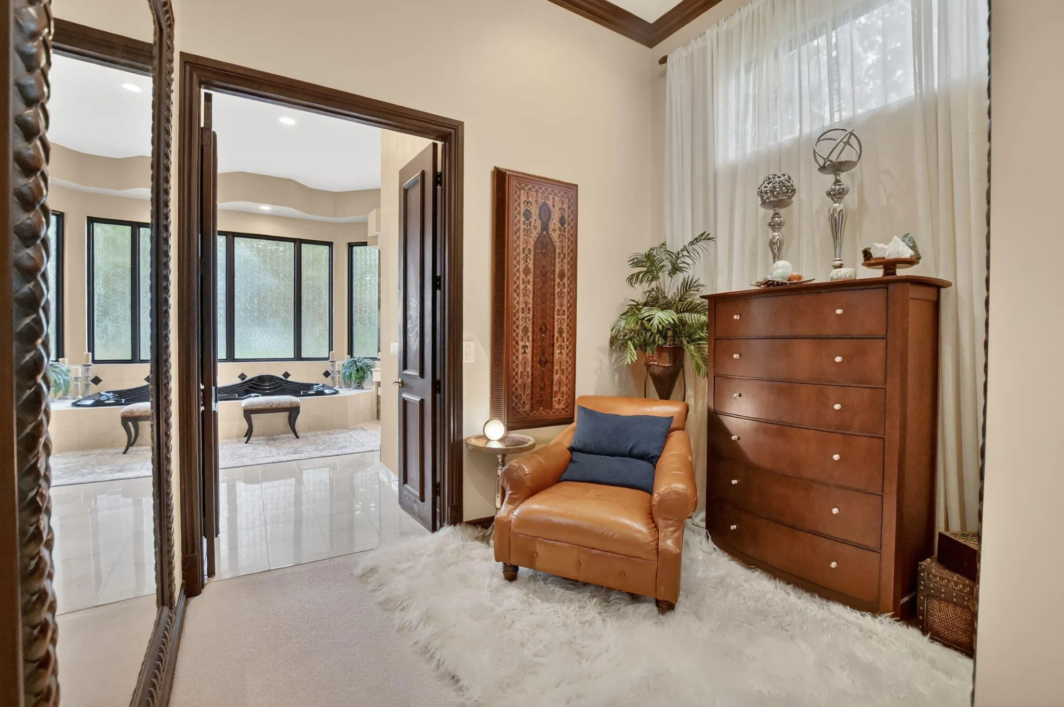
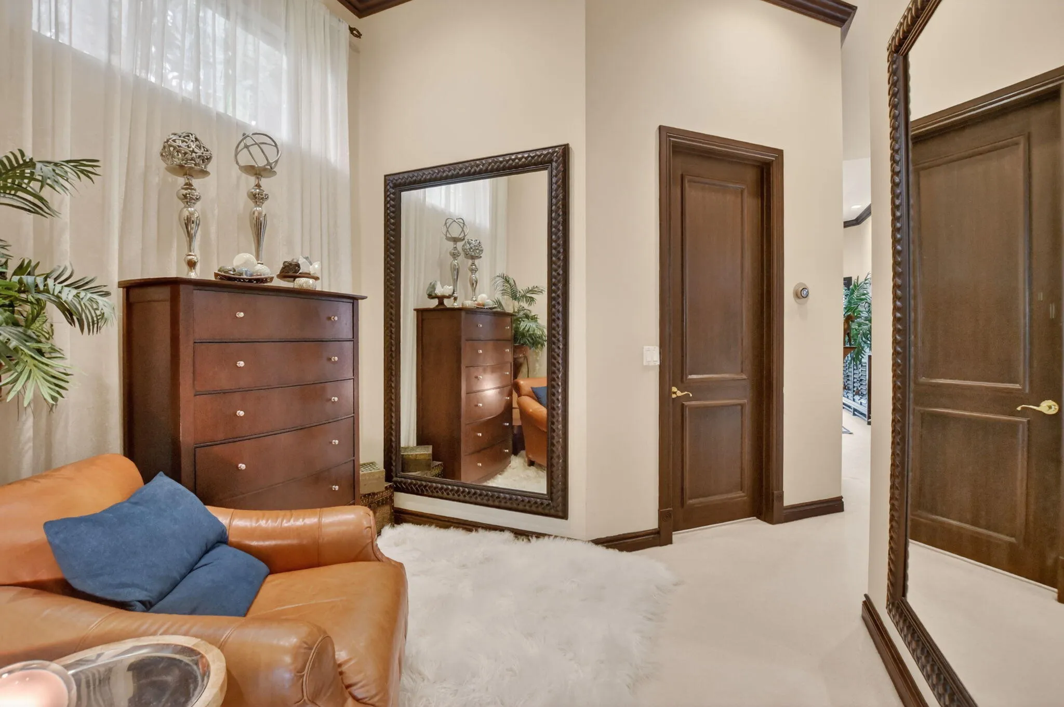
Built-in Features, Bedroom on Main Level, Bathtub, Dining Area, Separate/Formal Dining Room, Dual Sinks, Entrance Foyer, Eat-in Kitchen, Family/Dining Room, High Ceilings, Kitchen Island, Main Level Primary, Soaking Tub, Walk-In Closet(s)
Concrete
Cooling: Central Air, Ceiling Fan(s)
Dining Area
Dual Sinks
Eat-in Kitchen
Entrance Foyer
Family/Dining Room
Fenced
Heating: Central
High Ceilings
In Ground
Kitchen Island
Lighting
Main Level Primary
Misting System
Outdoor Kitchen
Outdoor Living Area
Outside Bath Access
Pool
Private
Separate/Formal Dining Room
Soaking Tub
View: Lake, Water
Walk-In Closet(s)
Ask a Question!
Get answers fast
Payment Calculator
$0.00 per month
30 Year Fixed, 6.59% Interest
Principal & Interest
$0.00
Property Tax
$0.00
Mortgage Insurance
$0.00
HOA
$0.00
Home Owners Insurance
$0.00
Property Location
Listing Office:
Douglas Elliman
Listing Agent:
Tatiana Faurer

All listings featuring the BMLS logo are provided by BeachesMLS Inc. This information is not verified for authenticity or accuracy and is not guaranteed. Copyright 2026 Beaches Multiple Listing Service, Inc. Updated: 06/19/2026 12:42 AM
Some properties that appear for sale on this limited electronic display may no longer be available. For the most current information, contact one of our agents.
Contact Your Agent

Robert (BOB) Solomon
Similar Properties