Active
single
RENTAL
8492 Breezy Oak Way, Boynton Beach, Florida 33473
Boynton Beach, FL 33473
$5,000
/month
5 beds
3 baths
2,941 sqft
Pool
Property Details
MLS#
B26017460
Type
Single
Square Footage
2,941
Bedrooms
5
Bathrooms
3 full
Year Built
2005
Garage Spaces
3
Property Description
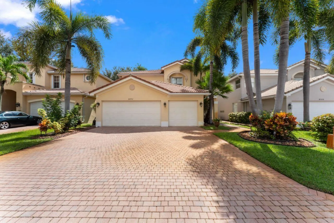
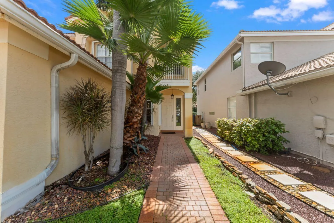
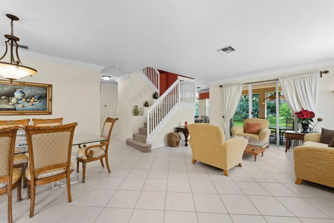
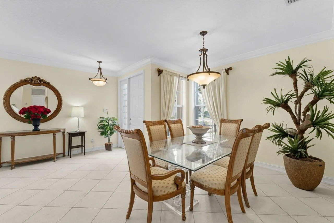
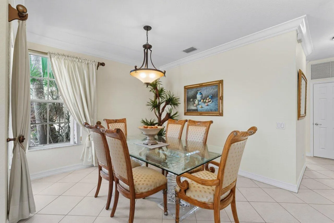
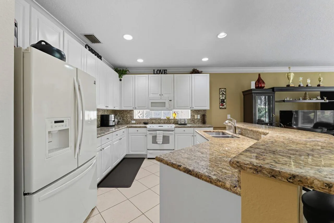
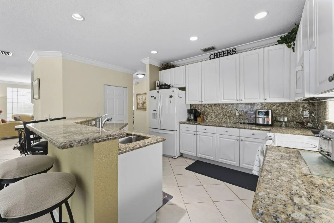
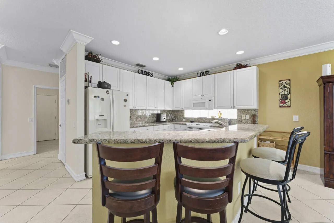
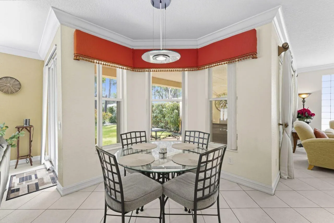
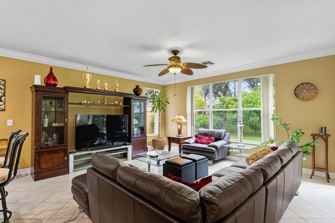
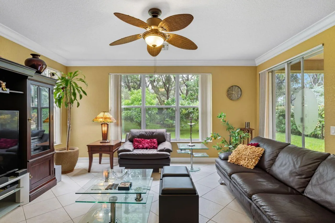
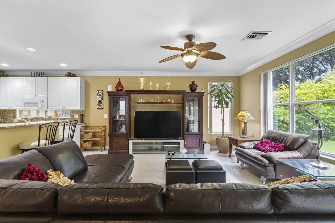
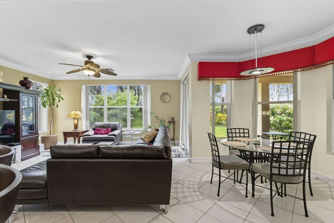
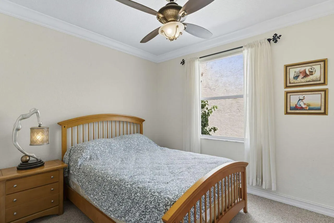
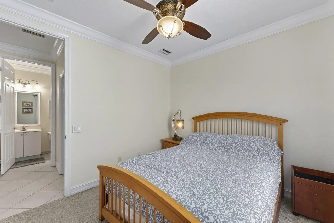
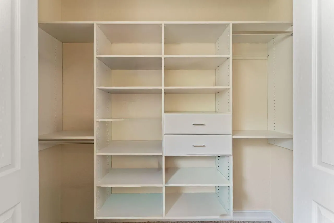
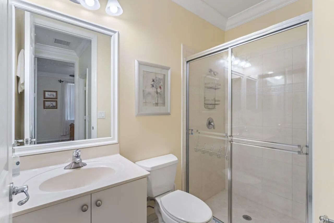
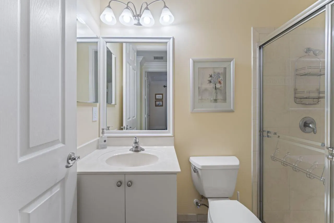
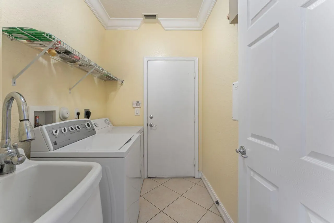
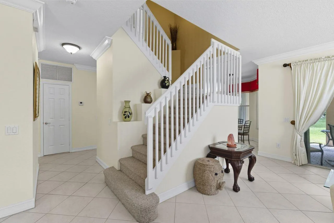
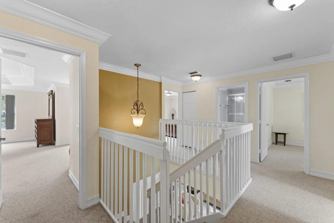
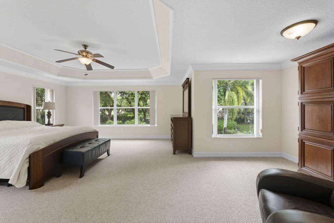
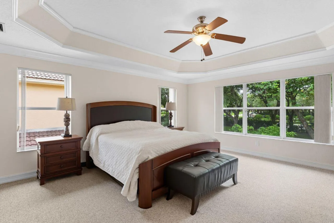
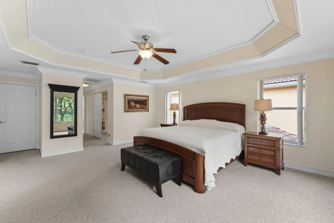
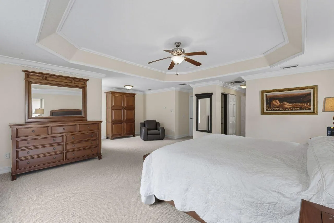
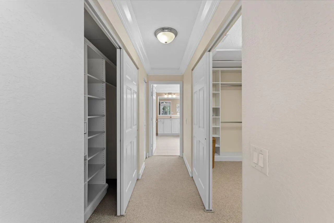
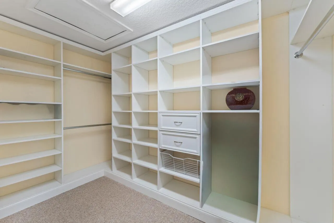
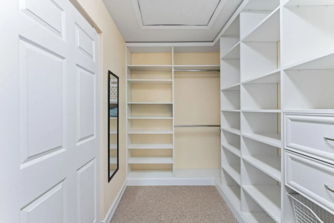
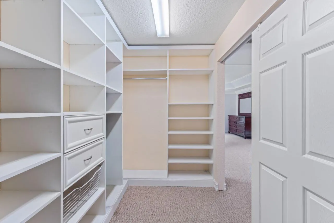
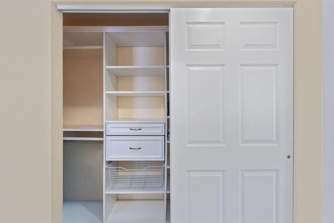
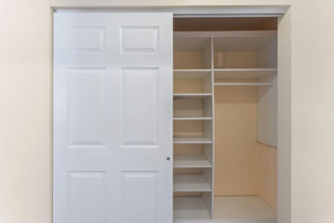
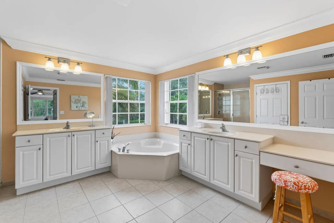
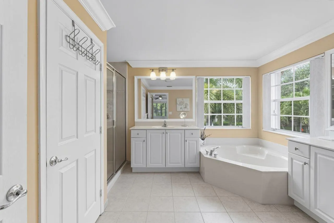
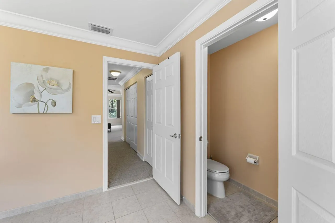
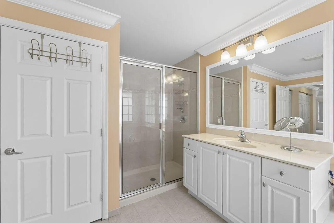
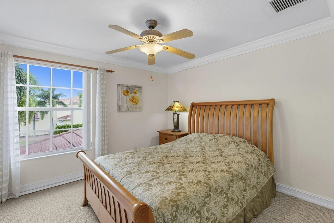
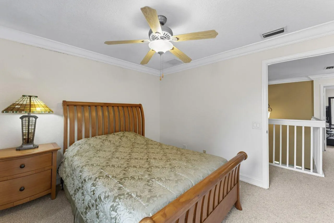
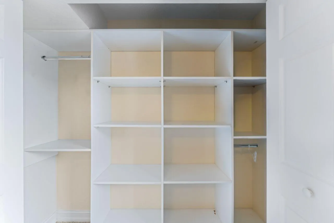
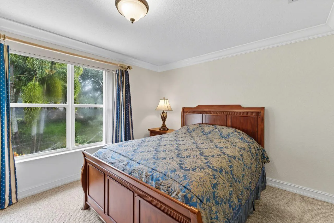
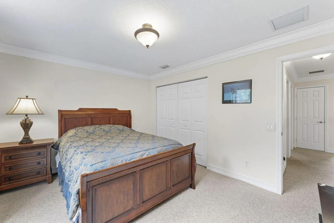
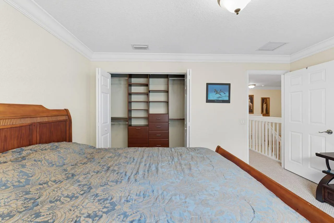
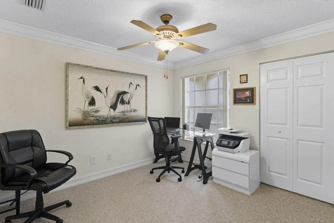
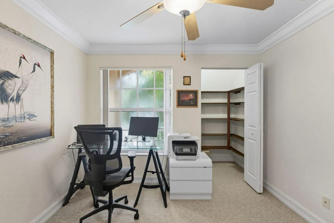
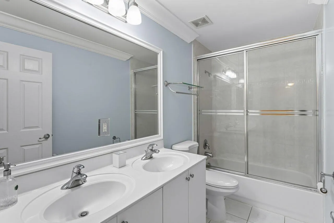
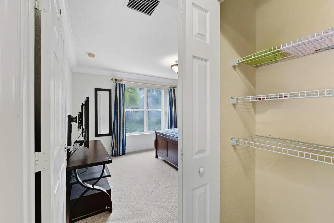
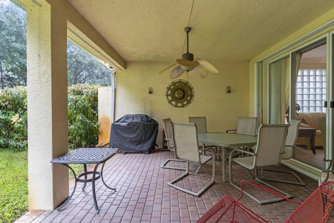
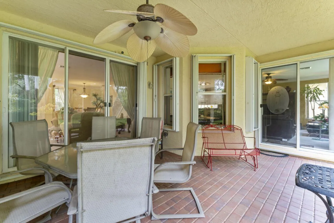
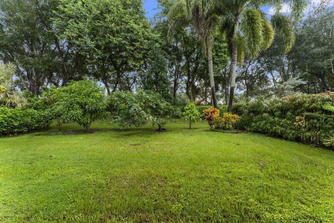
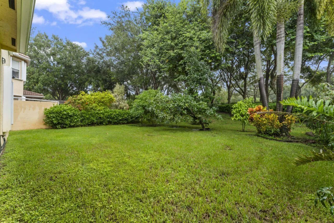
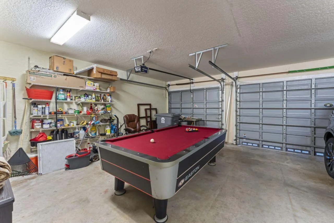
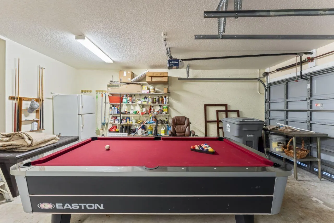
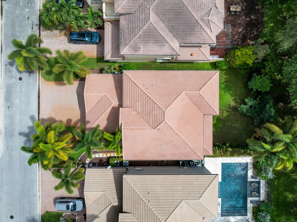
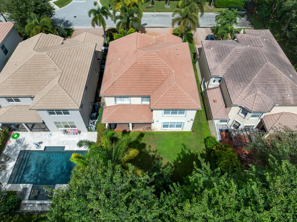
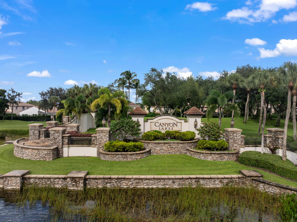
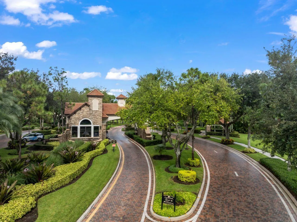
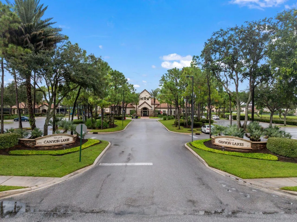
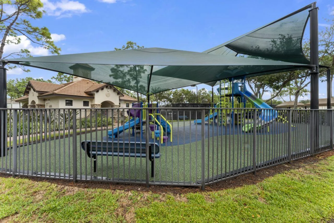
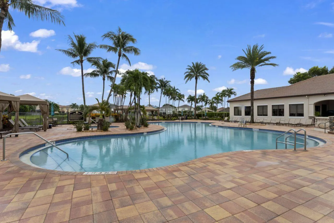
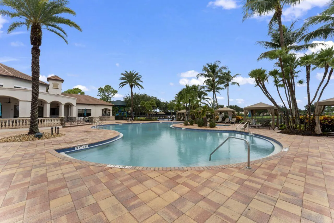
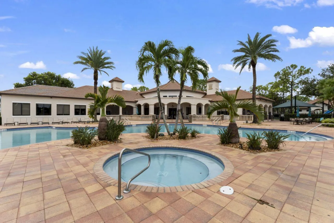
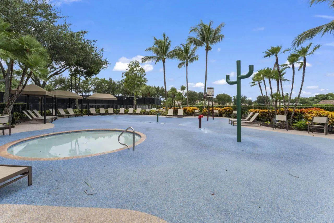
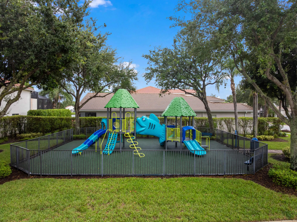
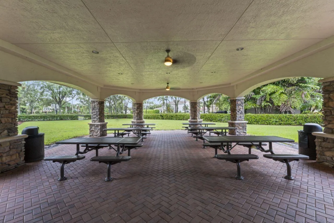
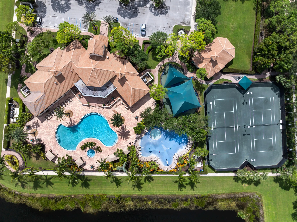
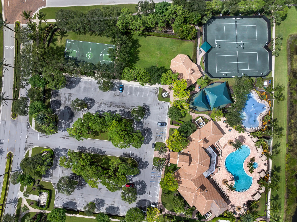
SPACIOUS FURNISHED 5 BED 3 Bath home w/ a 3 car garage in Canyon Lakes! AVAIL 11/15/26! Annual ($5000) or short term ($7500). 1st floor boasts 1 bedroom w Queen bed & full bath. Upstairs features the primary suite w/a King bed, sitting area, built in's in both closets, dual sinks, soaking tub, & walk-in shower plus 3 bedrooms (2x queen beds, 1 set up as an office) Entry opens up to a formal dining area & living room w/ sliders to the covered patio, grill & private yard offering Avacado, Pomerac & Mango trees. Kitchen is open to breakfast area & family room-also featuring patio access. Plenty of natural light thruout the home. Dual ACs. Enjoy a billiards setup in the 3rd garage bay. Lawn care & internet included. HOA requires 6 month min lease. All offers will be presented. Prime location! Canyon Lakes is an all age gated community conveniently located just South of BB Blvd and minutes to the Florida Turnpike. Nearby Canyon Town Center features a mix of shops, restaurants, and other services. Resort style amenities include a renovated Clubhouse with fitness center, Aerobics studio, Pool, kids water play area, tot lot, covered game area, social hall, kids center, Tennis, Basketball, walking/biking trails, open play field. Top Rated Schools. Shopping centers nearby include Earth Fare, Wawa, PetSmart and more.
Amenities
2 Stories
3-car Garage
Association
Bathtub
Breakfast Area
Breakfast Bar
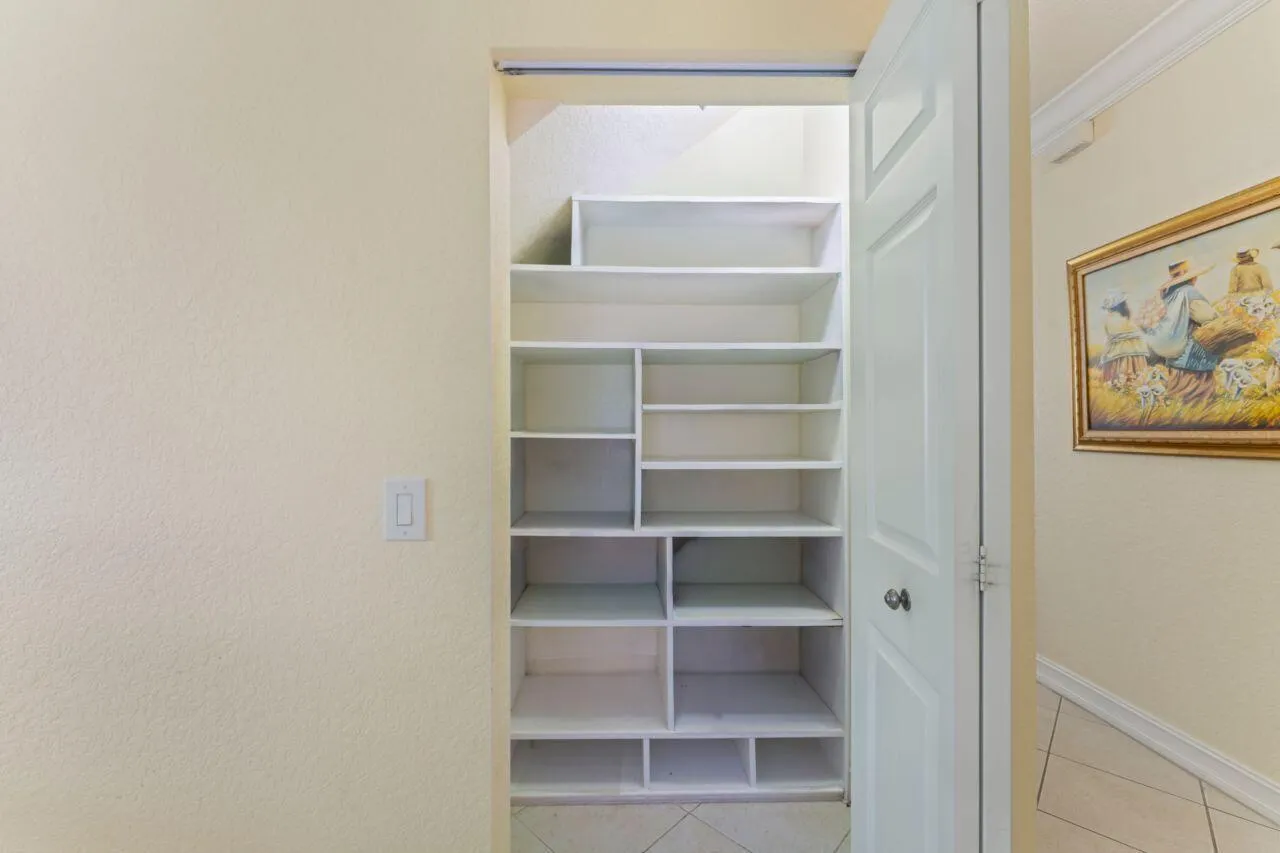
Breakfast Bar, Built-in Features, Breakfast Area, Bathtub, Dining Area, Separate/Formal Dining Room, Dual Sinks, Kitchen Island, Pantry, Sitting Area in Primary, Soaking Tub, Separate Shower, Upper Level Primary, Walk-In Closet(s)
Built 2005
Built-in Features
Cooling: Central Air, Ceiling Fan(s), Electric
Dining Area
Dual Sinks
Heating: Central, Electric
Kitchen Island
None
None, Outdoor Living Area
Outdoor Living Area
Pantry
Pool
Separate Shower
Separate/Formal Dining Room
Sitting Area in Primary
Soaking Tub
Upper Level Primary
View: Other
Walk-In Closet(s)
Ask a Question!
Get answers fast
Payment Calculator
$0.00 per month
30 Year Fixed, 6.59% Interest
Principal & Interest
$0.00
Property Tax
$0.00
Mortgage Insurance
$0.00
HOA
$0.00
Home Owners Insurance
$0.00
Property Location
Listing Office:
Keller Williams Realty Jupiter
Listing Agent:
Heather Suarez PA

All listings featuring the BMLS logo are provided by BeachesMLS Inc. This information is not verified for authenticity or accuracy and is not guaranteed. Copyright 2026 Beaches Multiple Listing Service, Inc. Updated: 08/28/2026 5:35 PM
Some properties that appear for sale on this limited electronic display may no longer be available. For the most current information, contact one of our agents.
Contact Your Agent
James Hanlon
Similar Properties