Active
single
SALE
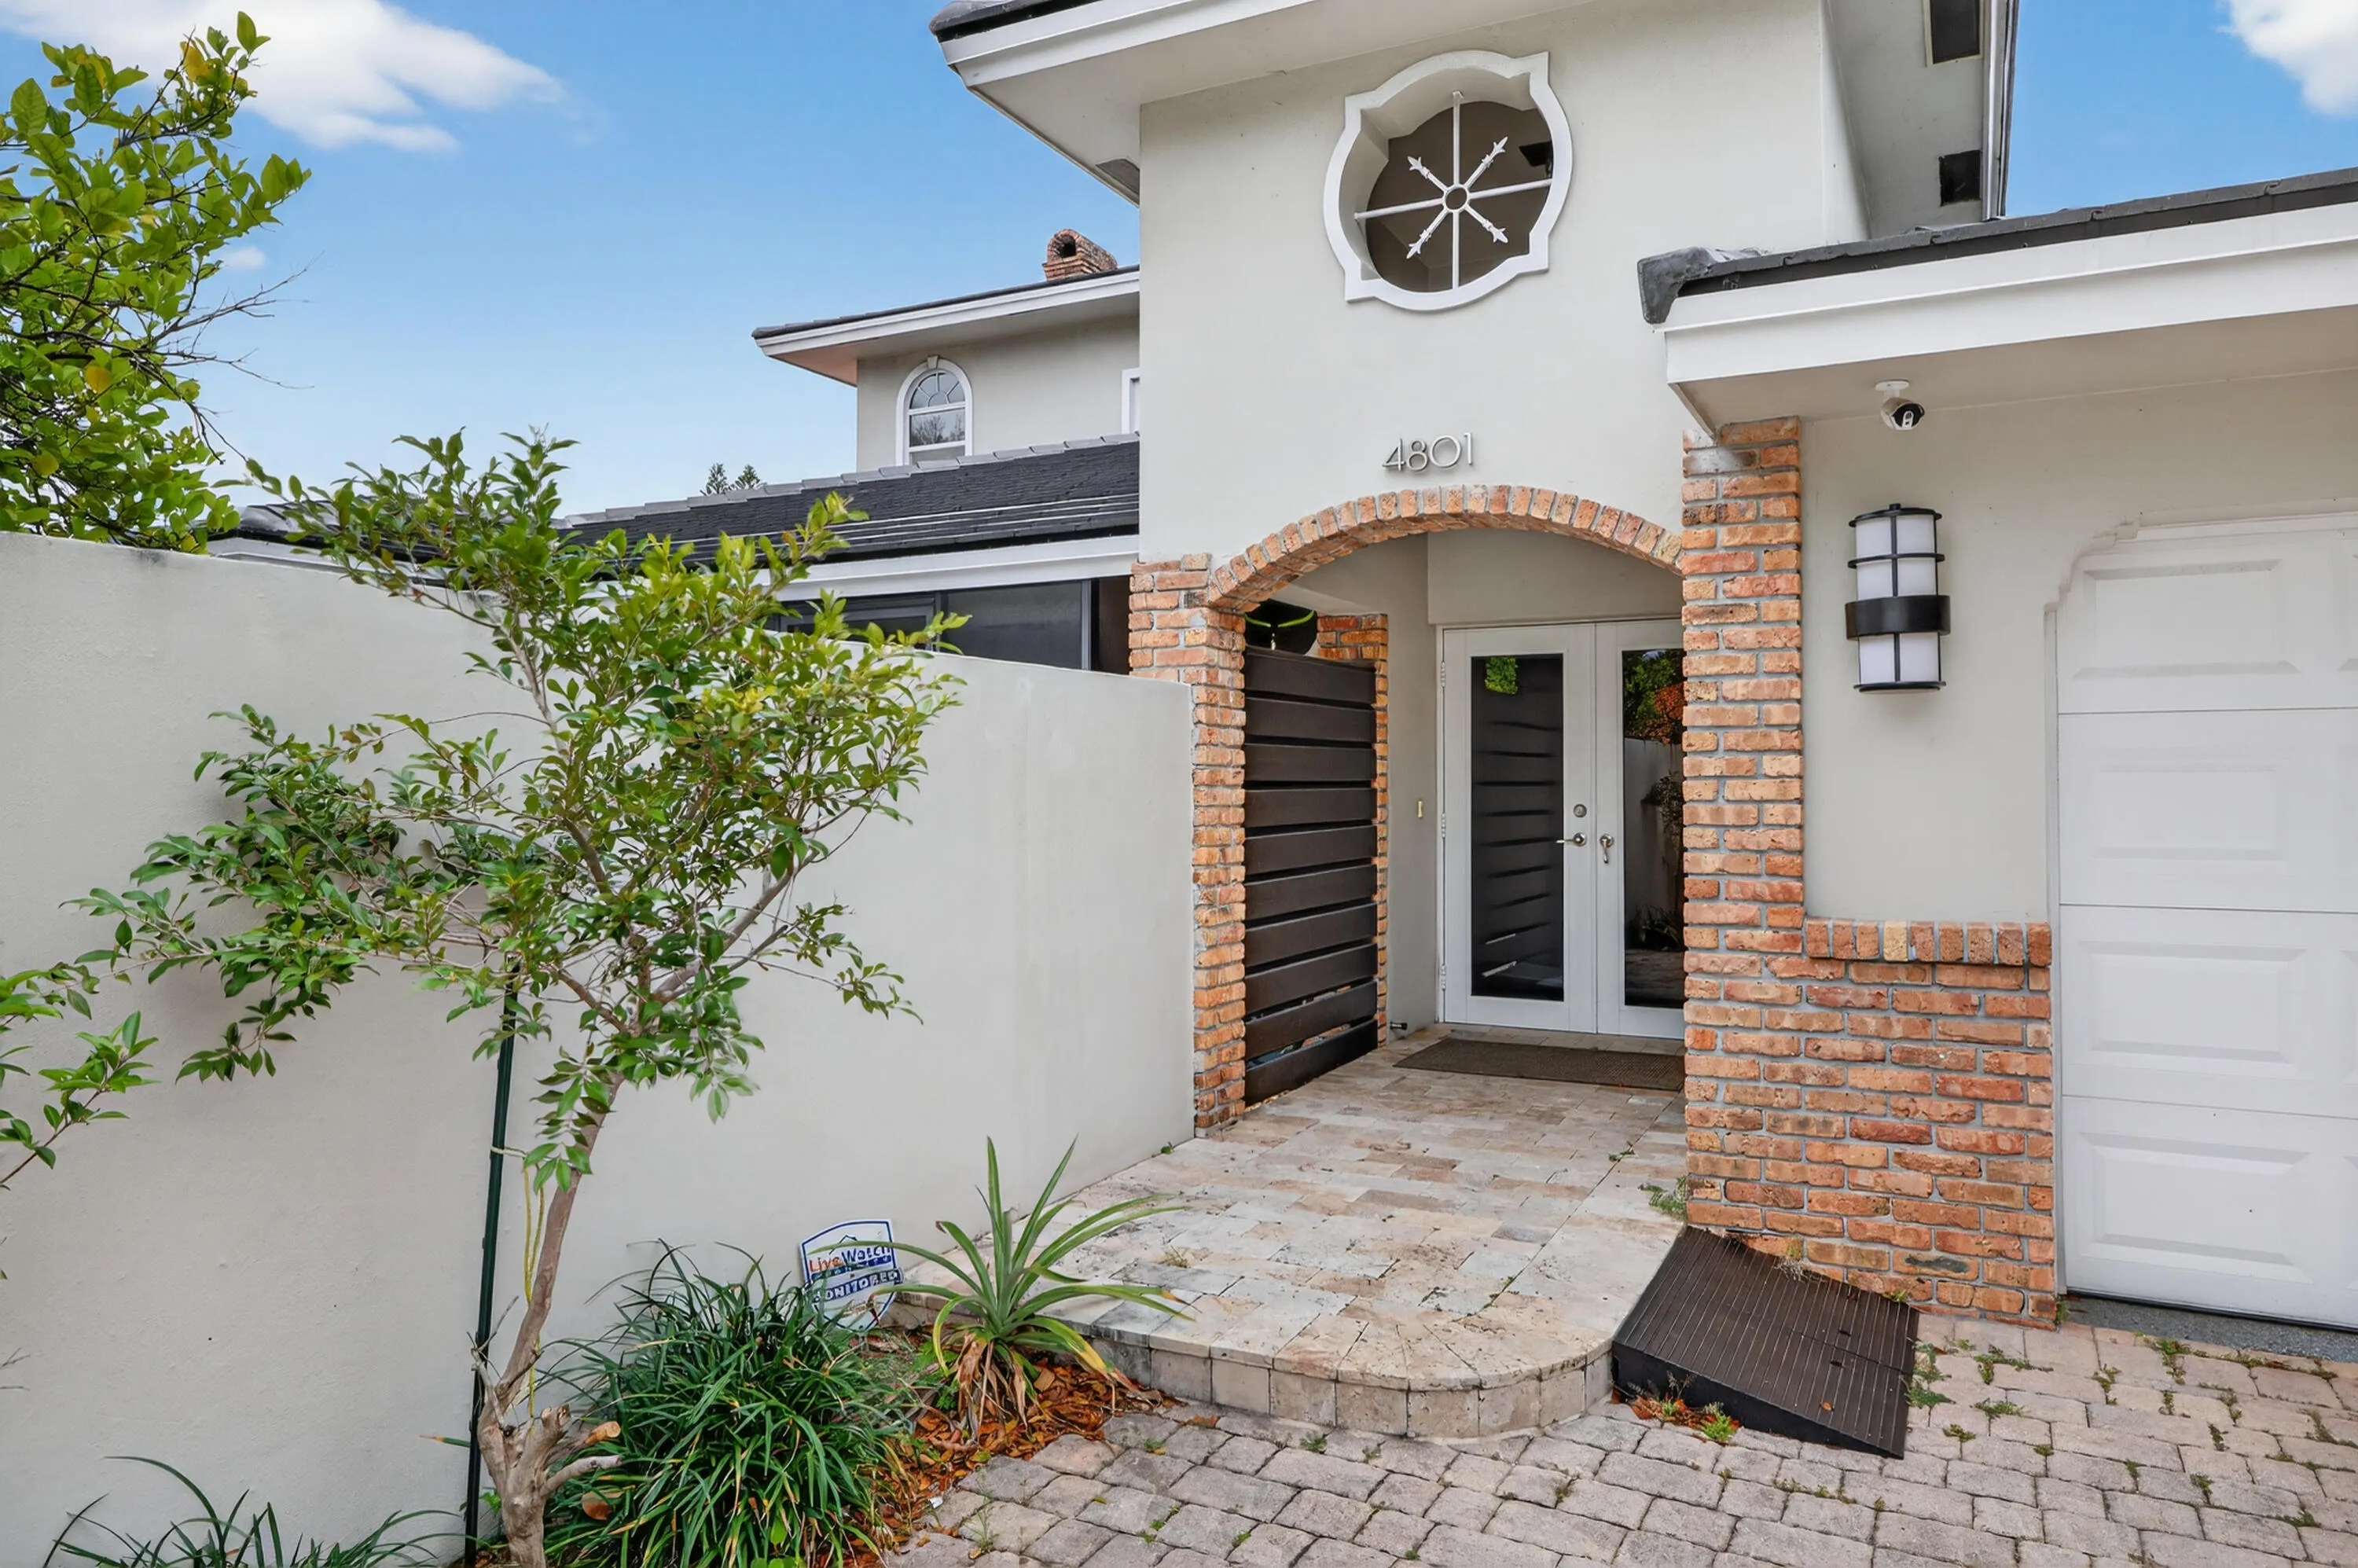
4801 Ne 29th Avenue, Fort Lauderdale, Florida 33308
Fort Lauderdale, FL 33308
$1,999,999
5 beds
5 baths
4,206 sqft
Pool
Property Details
MLS#
B26017469
Type
Single
Square Footage
4,206
Bedrooms
5
Bathrooms
5 full
Year Built
1964
Tax Amount
$12,947
Garage Spaces
2
Property Description
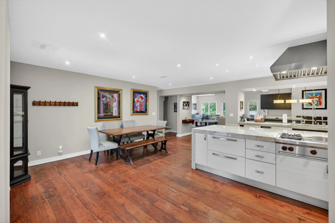
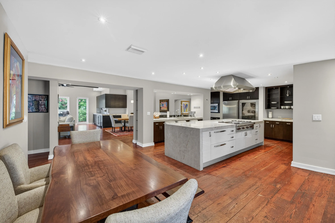
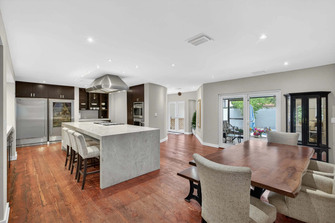
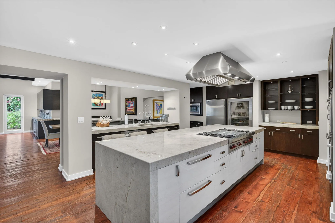
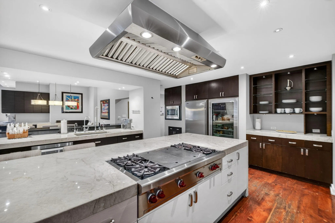
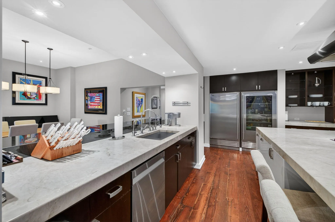
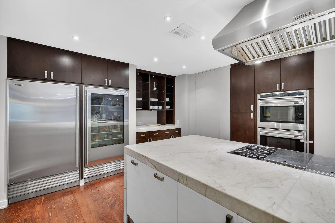
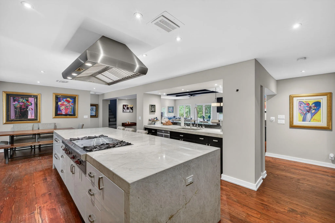
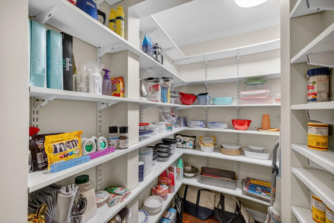
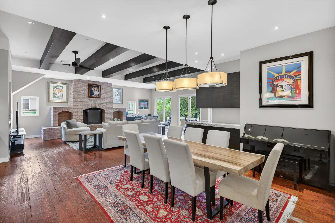
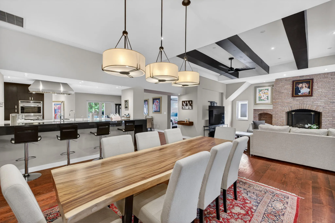
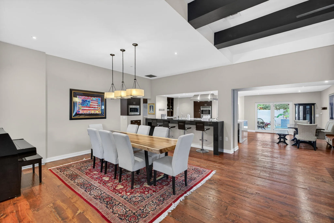
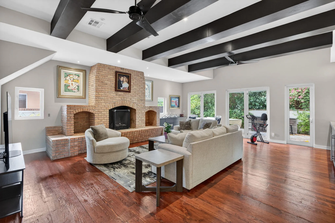
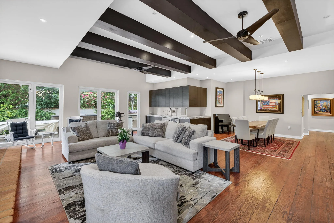
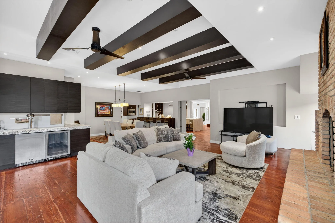
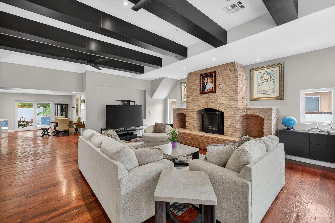
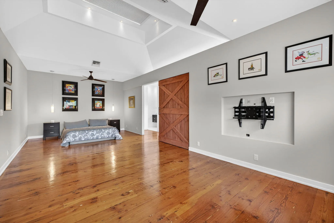
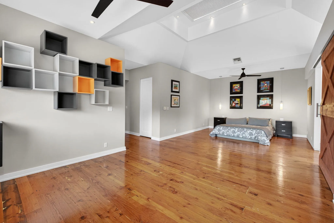
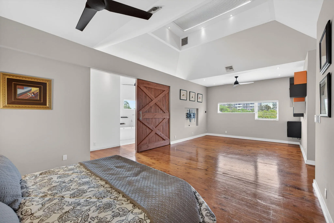
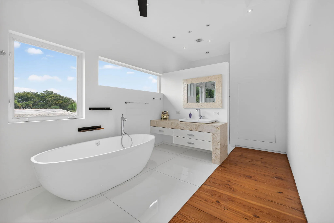
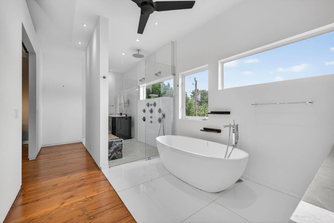
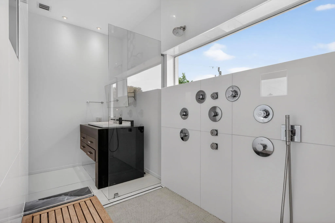
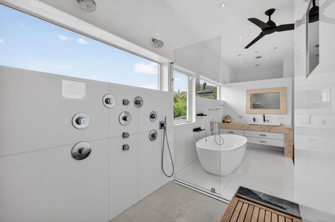
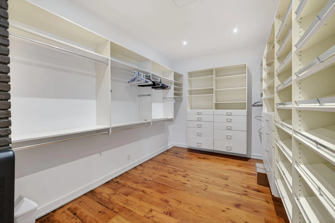
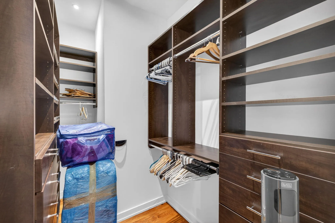
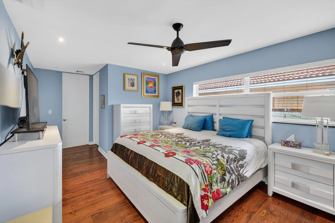
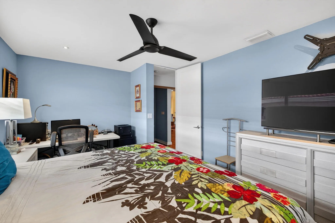
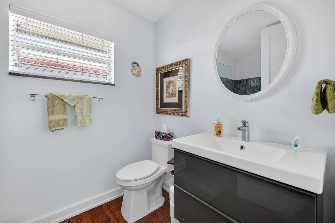
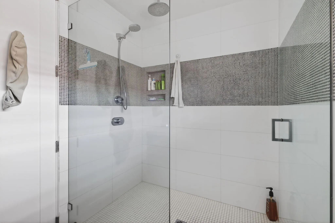
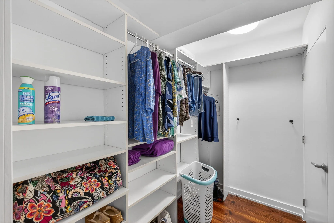
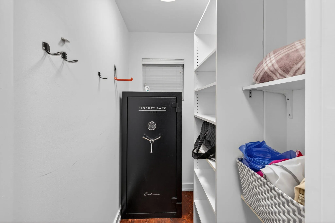
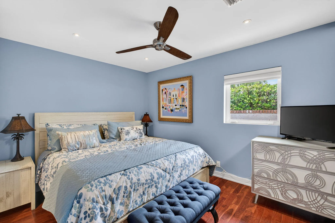
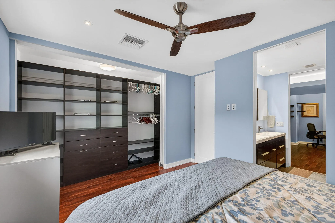
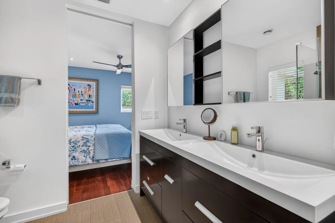
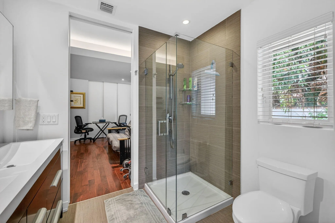
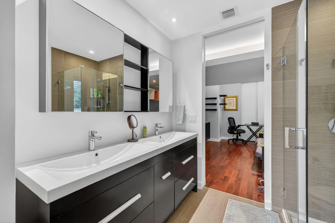
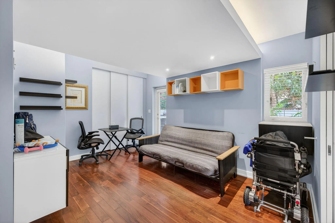
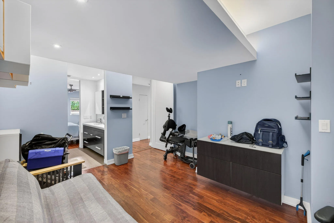
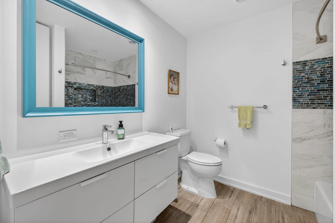
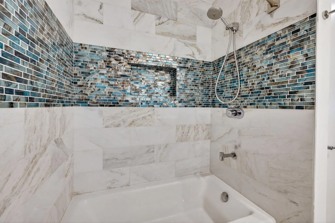
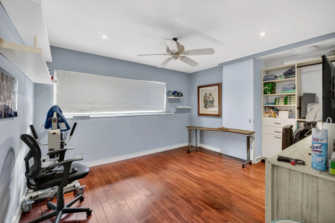
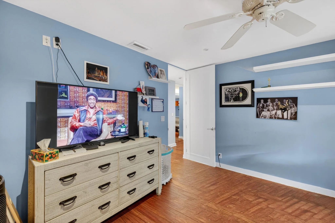
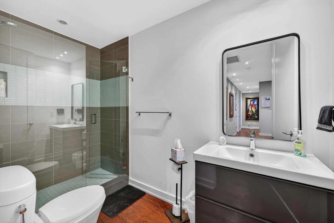
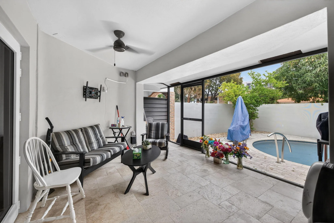
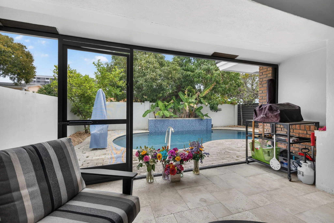
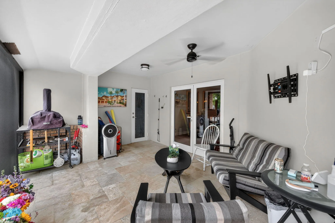
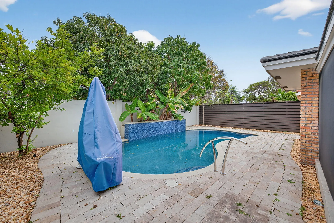
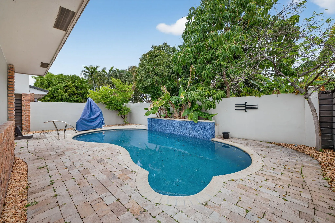
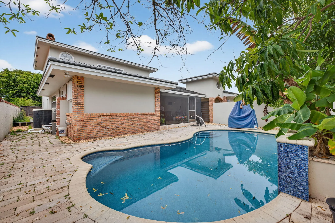
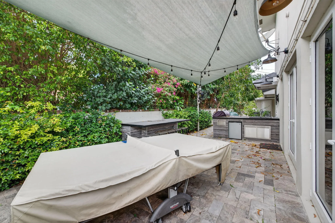
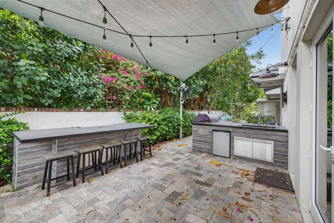
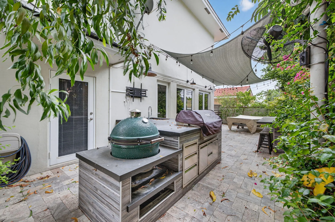
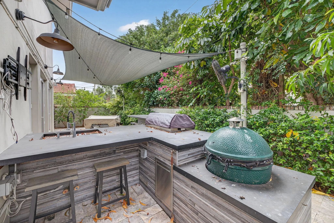
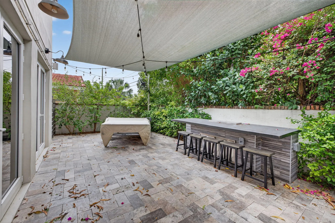
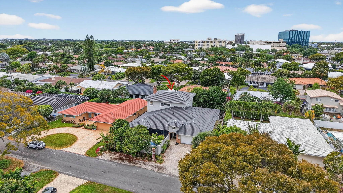
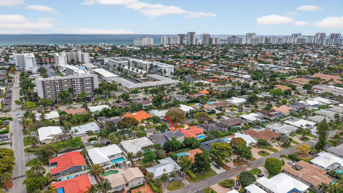
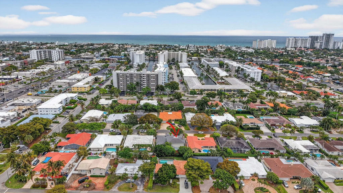
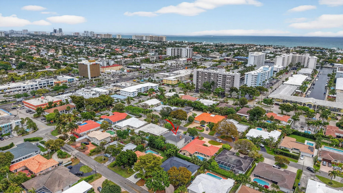
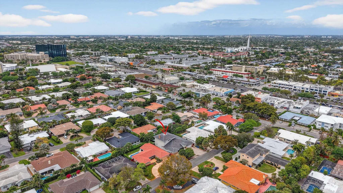
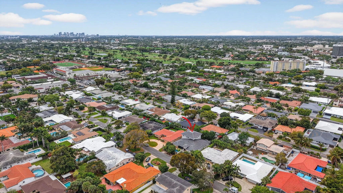
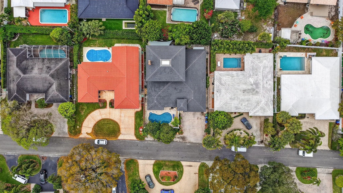
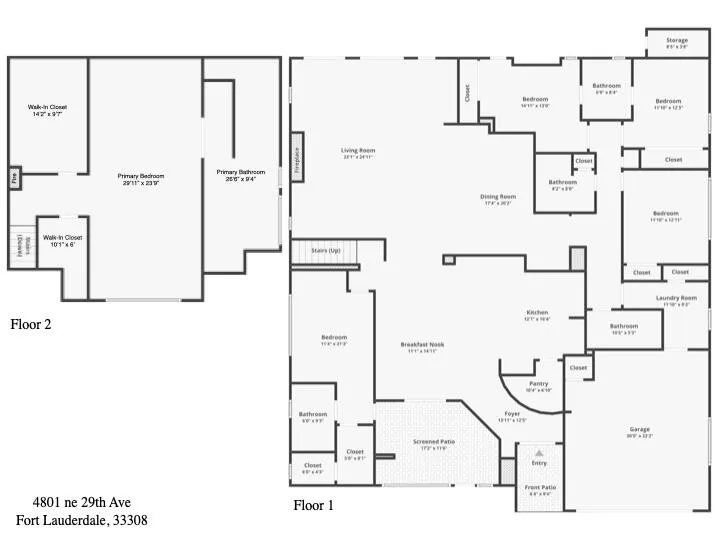
The Perfect Family Home in Wonderful Coral Ridge Country Club Neighborhood Less Than One Mile to the Beach. Hard Wood Floors Flow Throughout This Home. Huge Chefs Kitchen Has Sub Zero Stainless Freezer & Glass Front Fridge, Wolf Propane Cooktop & Double Ovens, Custom Cabinetry & A Large Walk In Pantry. Quartzite Kitchen Island Opens to Formal Dining & Large Living Area Great for Entertaining at the Wet Bar or Relax by a Wood Burning Fire. Massive Upstairs Owners Suite gives Complete Privacy & Includes His & Her Walk In Closets, His & Her Baths are Connected by a Large Walk In Shower. VIP Guest Bedroom w/Ensuite Bath & Walk In Closet. Guest Bedroom 3 & 4 Share Large Jack & Jill Bath. Guest Bed #5 is Very Large. New Roof 2024, Two New AC's 2025. Covered Patio Opens to Private Heated Pool, Refinished in 2025. Backyard Offers Custom Kitchen & Enough Space for Games on the Ping Pong Table. This is a Turn Key Opportunity With All Furniture Included. A Truly Must See Home in a World Class Neighborhood.
Amenities
1 Stories
2-car Garage
Bar
Barbecue
Bathtub
Breakfast Area
Built 1964
Built-in Barbecue
Built-in Barbecue, Barbecue, Courtyard, Outdoor Living Area, Uncovered Courtyard
Built-in Features
Built-in Features, Breakfast Area, Bathtub, Closet Cabinetry, Dining Area, Separate/Formal Dining Room, Family/Dining Room, High Ceilings, Kitchen Island, Kitchen/Dining Combo, Multiple En Suite Bathrooms, Pantry, Sitting Area in Primary, Split Bedrooms, Soaking Tub, Upper Level Primary, Bar, Walk-In Closet(s)
Closet Cabinetry
Cooling: Central Air, Electric
Courtyard
Dining Area
Family/Dining Room
Heated
Heating: Central, Electric
High Ceilings
In Ground
Kitchen Island
Kitchen/Dining Combo
Multiple En Suite Bathrooms
Outdoor Living Area
Pantry
Pool
Pool Equipment
Private
Separate/Formal Dining Room
Sitting Area in Primary
Soaking Tub
Split Bedrooms
Uncovered Courtyard
Upper Level Primary
View: Garden, Pool
Walk-In Closet(s)
Waterfall
Payment Calculator
$0.00 per month
30 Year Fixed, 6.59% Interest
Principal & Interest
$0.00
Property Tax
$0.00
Mortgage Insurance
$0.00
HOA
$0.00
Home Owners Insurance
$0.00
Property Location
Listing Office:
Keyes Company
Listing Agent:
T. Jed Weaver

All listings featuring the BMLS logo are provided by BeachesMLS Inc. This information is not verified for authenticity or accuracy and is not guaranteed. Copyright 2026 Beaches Multiple Listing Service, Inc. Updated: 09/24/2026 8:46 AM
Some properties that appear for sale on this limited electronic display may no longer be available. For the most current information, contact one of our agents.
Contact Your Agent

Edgardo Daniel D Acosta Chegwin
Ask a Question!
Get answers fast
Similar Properties