Active
single
SALE
2351 Cherry Palm Road, Boca Raton, Florida 33432
Boca Raton, FL 33432
$7,650,000
4 beds
4.5 baths
4,564 sqft
HOA: $4,540.00
Pool
Property Details
MLS#
B26019789
Type
Single
Square Footage
4,564
Bedrooms
4
Bathrooms
4 full, 1 half
Year Built
2018
Tax Amount
$56,651
HOA Fees
$4,540
Garage Spaces
2
Property Description
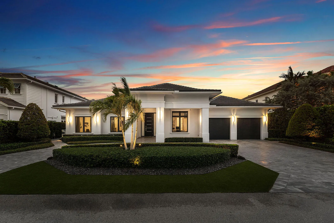
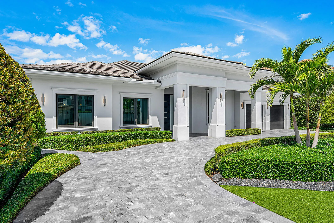
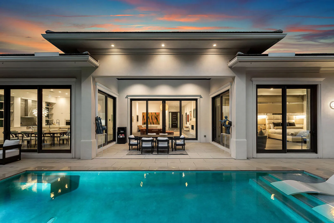
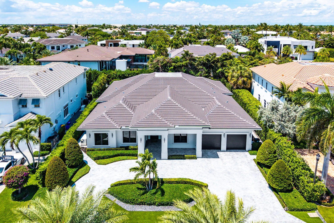
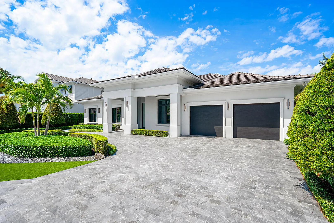
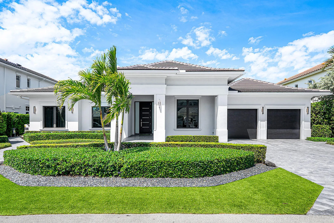
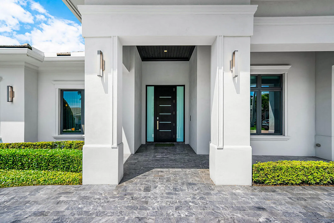
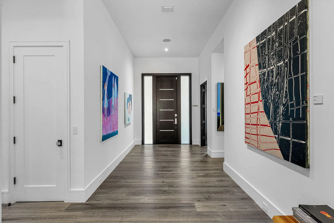
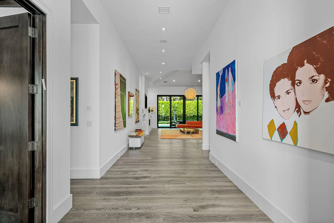
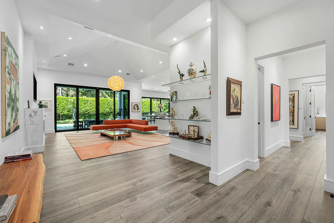
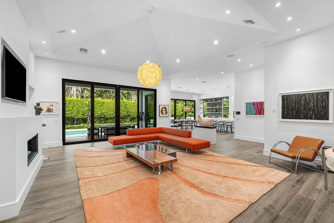
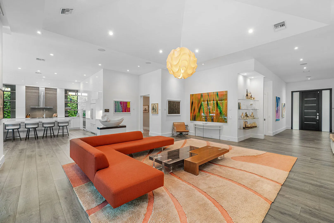
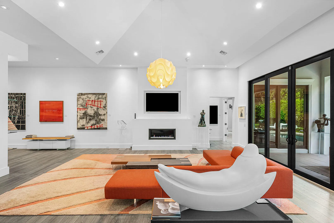
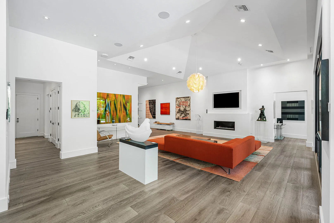
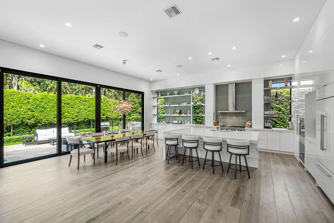
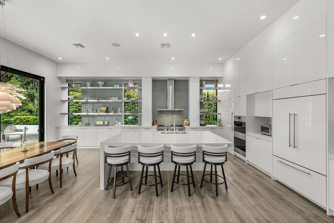
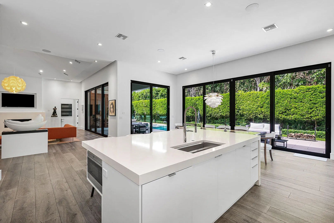
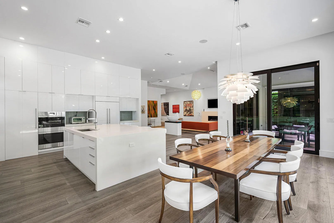
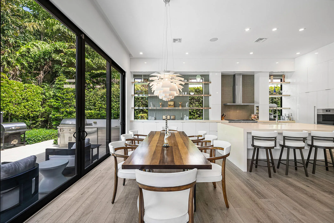
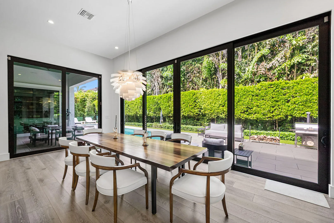
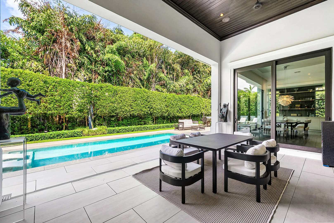
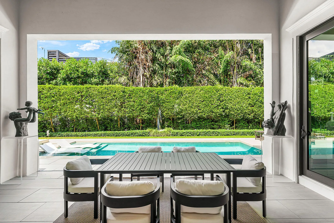
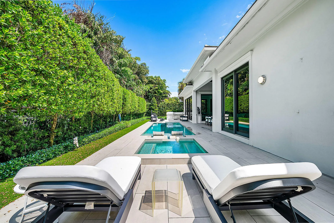
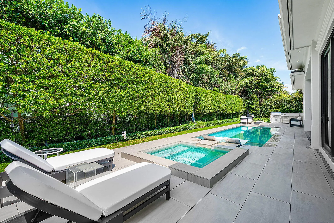
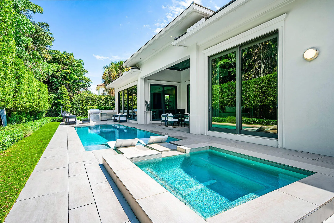
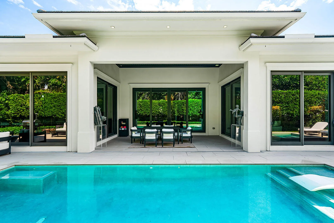
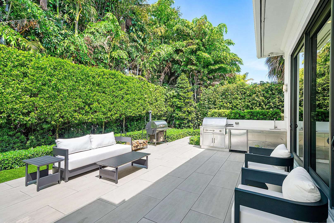
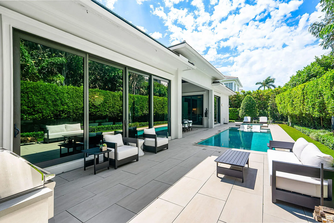
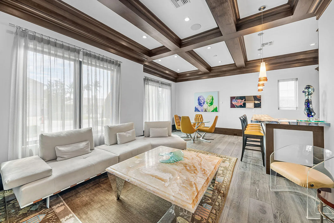
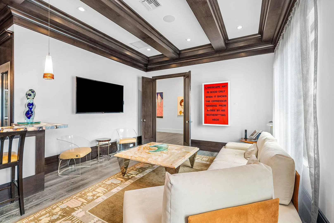
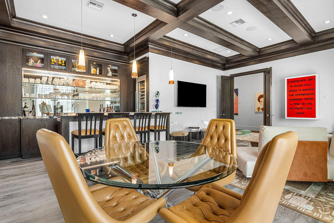
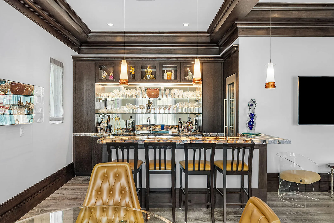
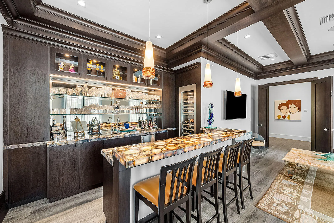
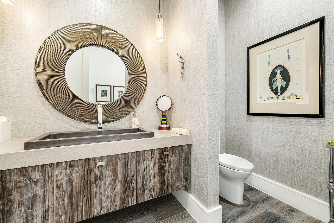
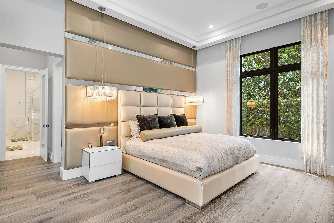
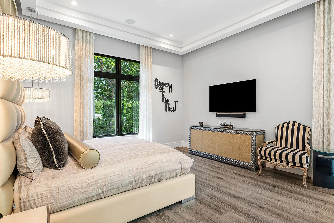
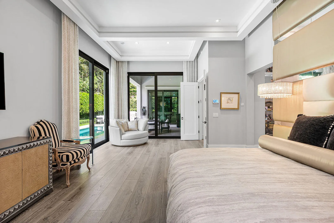
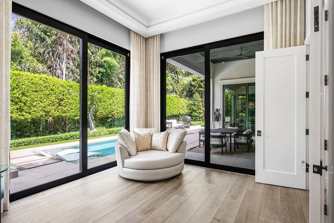
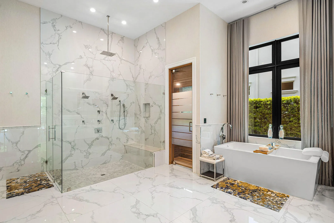
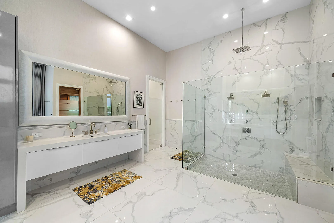
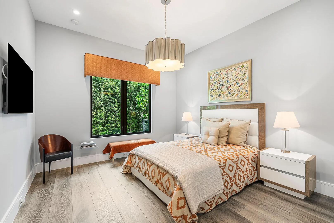
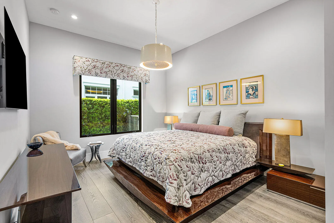
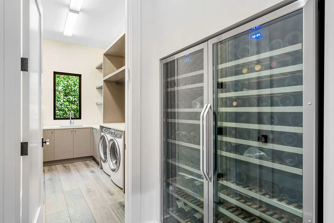
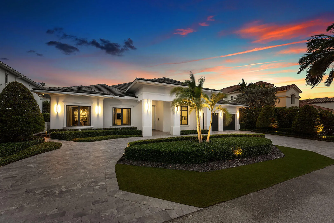
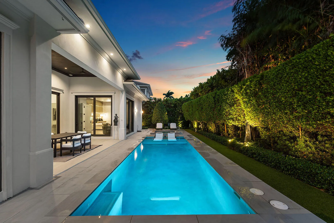
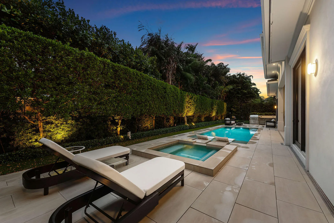
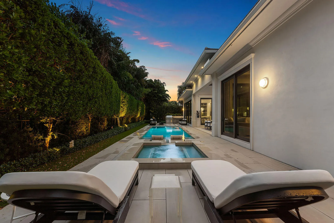
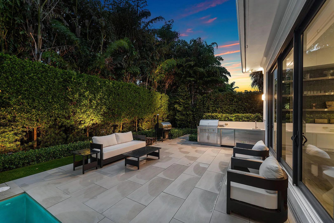
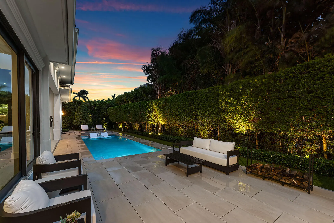
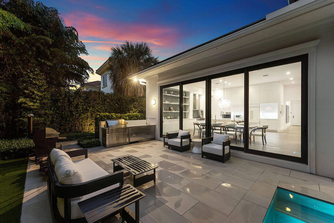
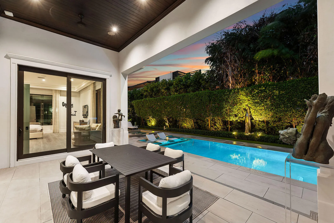
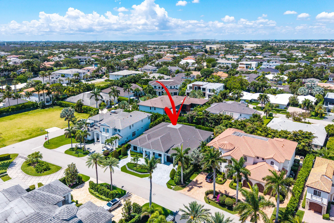
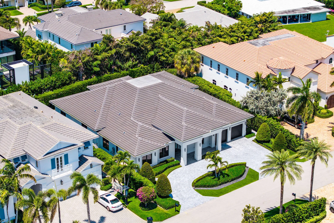
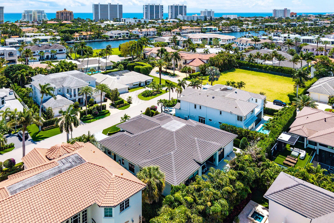
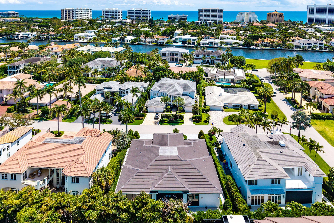
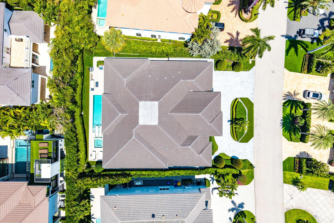
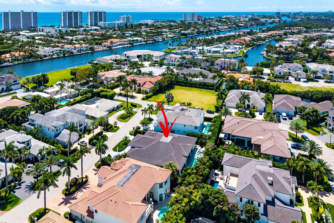
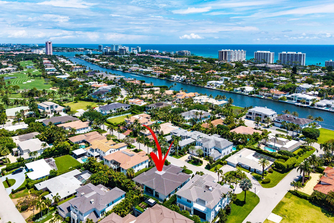
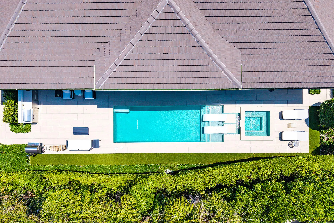
A single-story masterpiece unfolds in the prestigious Royal Palm Yacht & Country Club. Modern elegance meets effortless living across 4,500 square feet. Four spacious bedrooms are tucked within a home defined by 14-foot ceilings. The open, light-filled design feels grand yet intimate. Every detail is curated for ease and sophistication. Technology and comfort blend—Control4 orchestrates lighting, music, security, and ambiance with a touch. At the home's center, a striking modern kitchen commands attention with custom cabinetry, a walk-in pantry, two dishwashers, and a professional-grade gas range. A gas fireplace brings warmth and atmosphere to living and dining spaces that flow together, hosting gatherings or quiet evenings. At the rear, floor-to-ceiling glass doors erase the line between indoors and the lush, manicured landscape—an ever-changing scene of light, greenery, and serenity. This is more than a home—it's a private retreat where modern luxury is truly experienced.
Amenities
1 Stories
2-car Garage
Bar
Barbecue
Bathtub
Built 2018
Built-in Barbecue
Built-in Barbecue, Barbecue, Garden, Lighting, Outdoor Kitchen, Outdoor Living Area
Built-in Features
Central Vacuum
Closet Cabinetry
Cooling: Central Air, Zoned
Dual Sinks
Eat-in Kitchen
Entrance Foyer
Garden
Heated
Heating: Central, Individual, Zoned
High Ceilings
In Ground
Kitchen Island
Lighting
Living/Dining Room
Main Level Primary
Outdoor Kitchen
Outdoor Living Area
Pantry
Pool
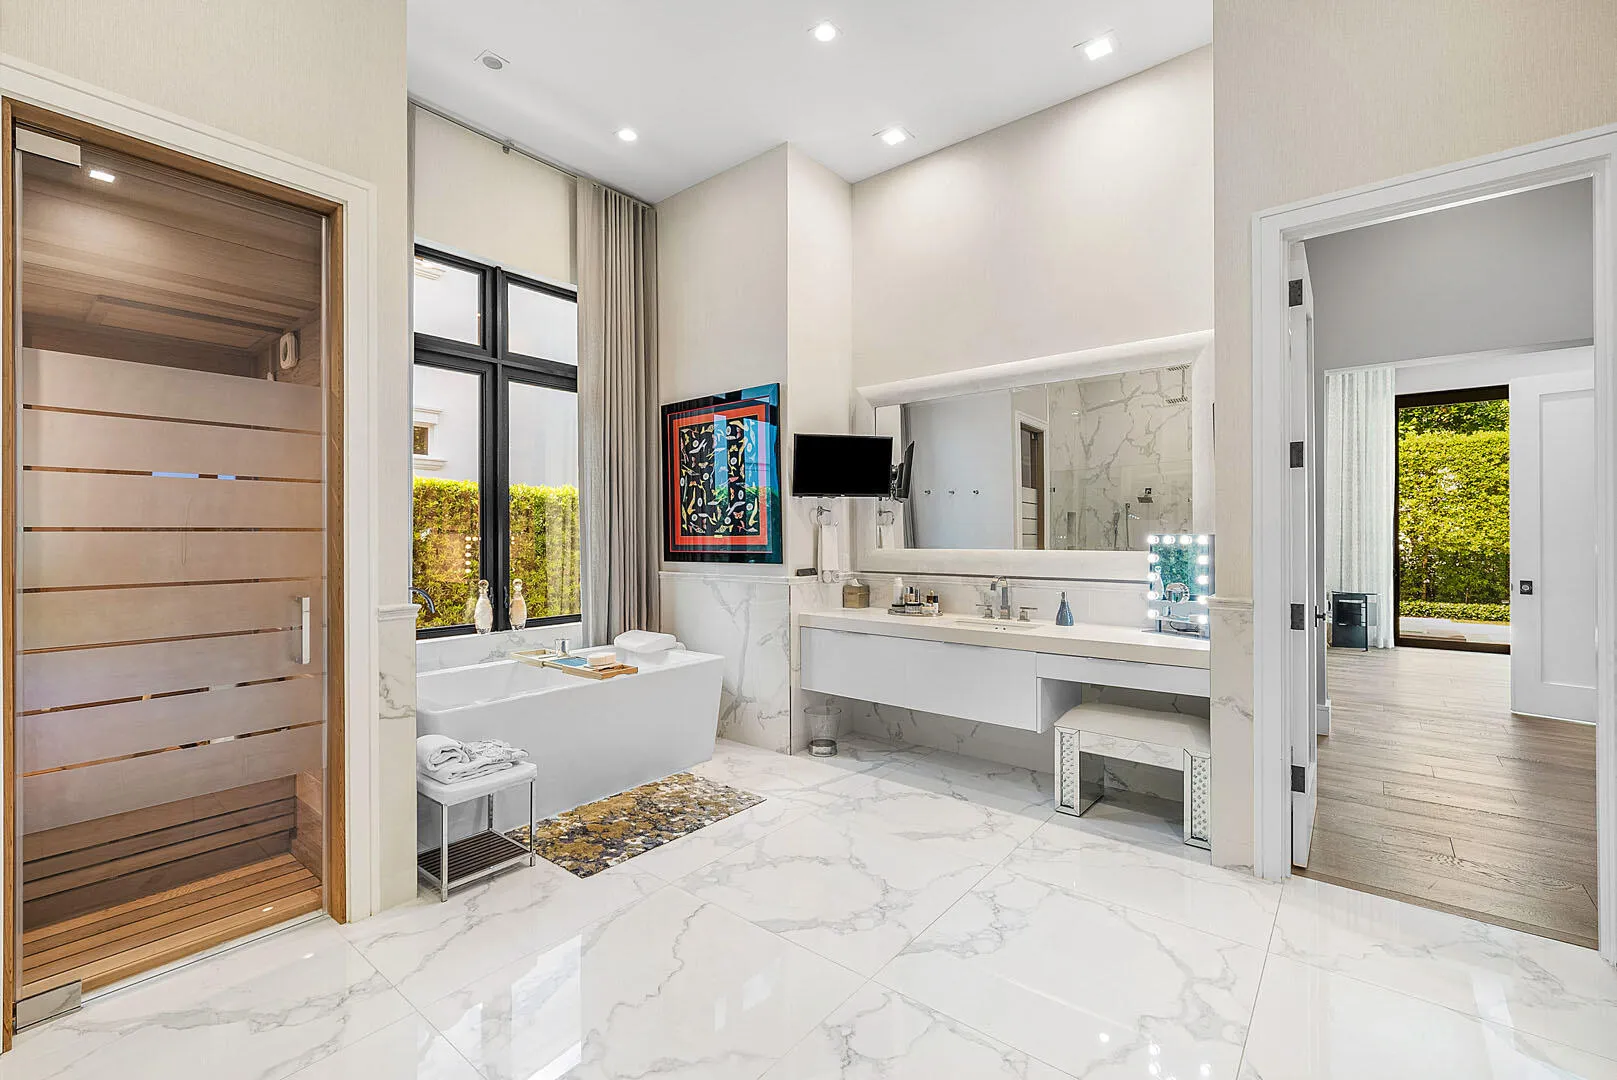
Separate Shower
Sitting Area in Primary
Soaking Tub
Split Bedrooms
Storage
View: Garden, Pool
Walk-In Closet(s)
Wet Bar
Wet Bar, Built-in Features, Bathtub, Closet Cabinetry, Central Vacuum, Dual Sinks, Entrance Foyer, Eat-in Kitchen, High Ceilings, Kitchen Island, Living/Dining Room, Main Level Primary, Pantry, Sitting Area in Primary, Split Bedrooms, Storage, Soaking Tub, Separate Shower, Bar, Walk-In Closet(s)
Payment Calculator
$0.00 per month
30 Year Fixed, 6.59% Interest
Principal & Interest
$0.00
Property Tax
$0.00
Mortgage Insurance
$0.00
HOA
$0.00
Home Owners Insurance
$0.00
Property Location
Listing Office:
Royal Palm Properties LLC
Listing Agent:
David Roberts

All listings featuring the BMLS logo are provided by BeachesMLS Inc. This information is not verified for authenticity or accuracy and is not guaranteed. Copyright 2026 Beaches Multiple Listing Service, Inc. Updated: 10/07/2026 1:00 PM
Some properties that appear for sale on this limited electronic display may no longer be available. For the most current information, contact one of our agents.
Contact Your Agent

Len Gutstein
Ask a Question!
Get answers fast
Similar Properties