Active
single
SALE
2465 Ne Evinrude Circle, Jensen Beach, Florida 34957
Jensen Beach, FL 34957
$2,749,000
5 beds
6.5 baths
5,218 sqft
HOA: $650.00
Pool
Property Details
MLS#
B26019935
Type
Single
Square Footage
5,218
Bedrooms
5
Bathrooms
6 full, 1 half
Year Built
2021
Tax Amount
$18,679
HOA Fees
$650
Garage Spaces
3
Property Description
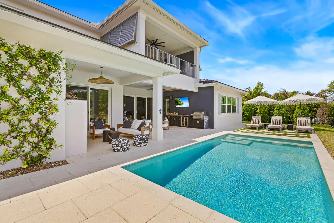
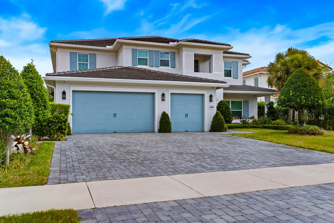
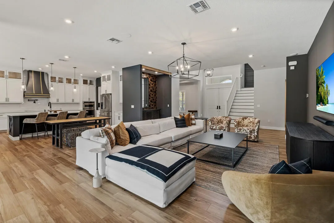
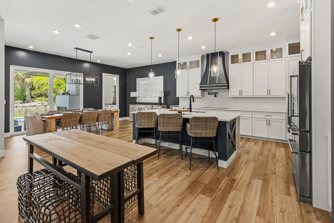
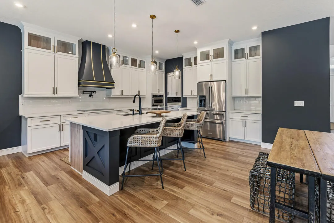
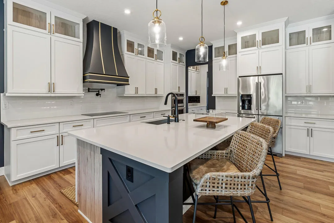
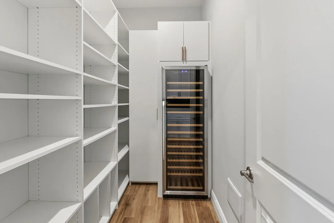
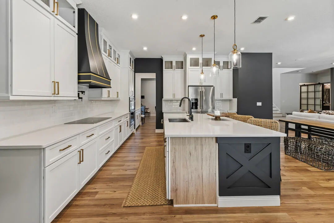
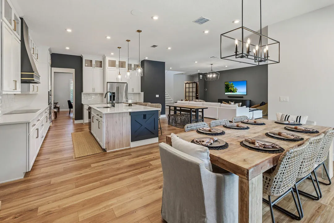
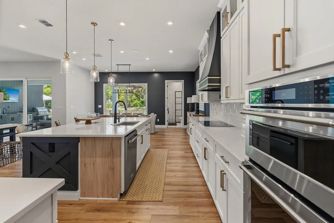
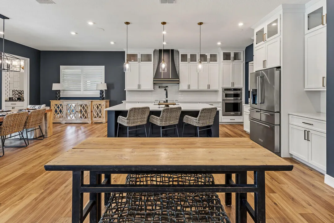
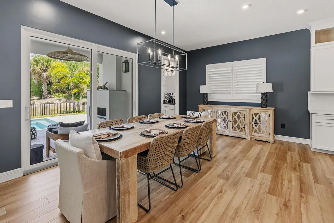
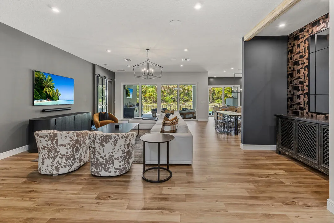
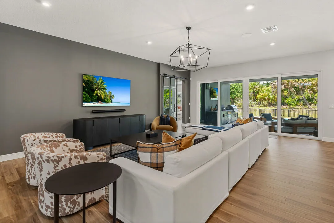
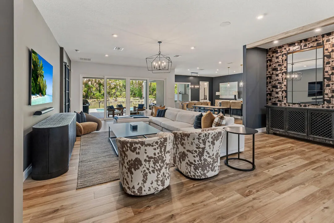
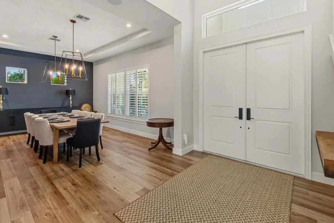
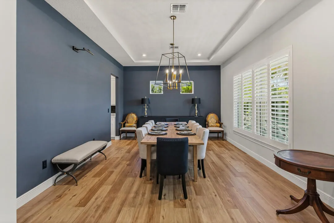
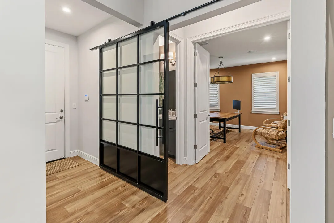
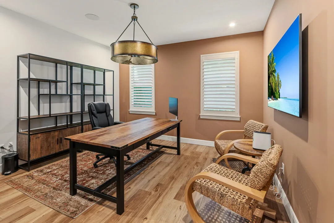
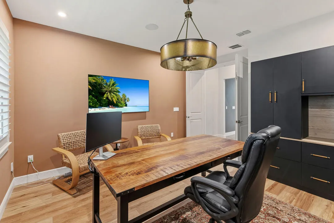
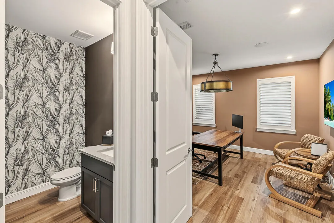
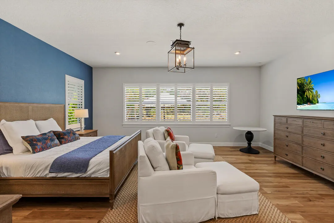
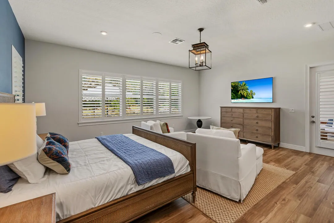
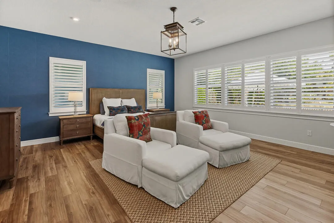
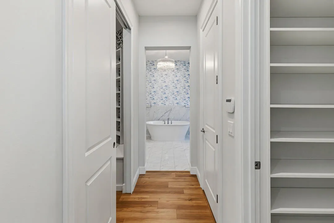
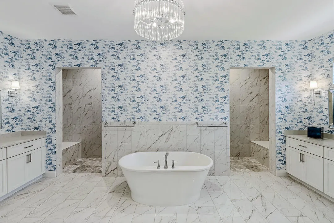
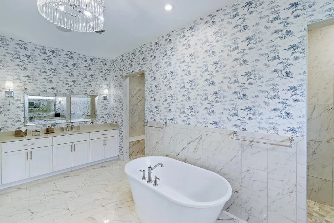
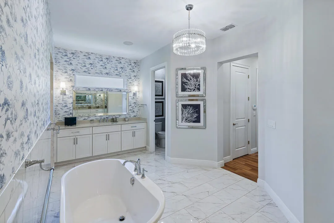
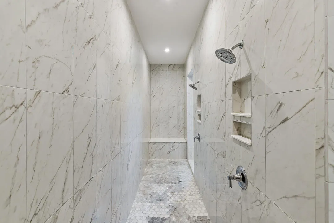
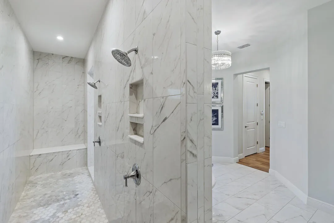
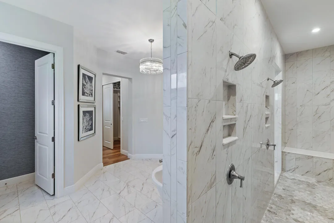
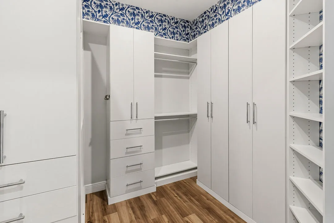
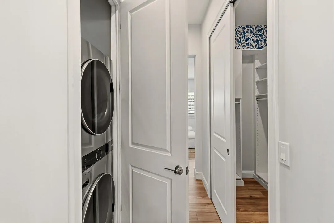
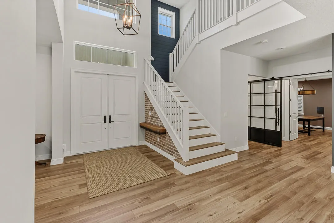
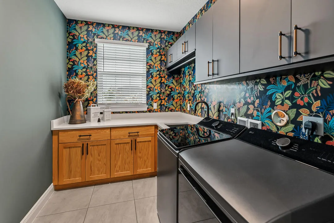
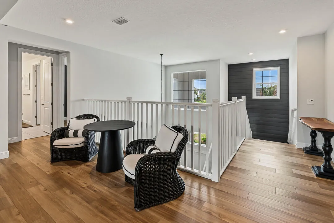
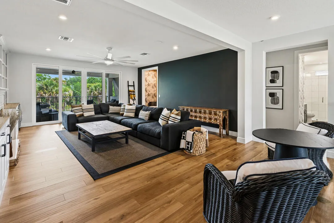
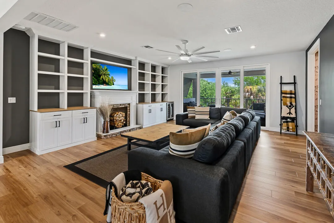
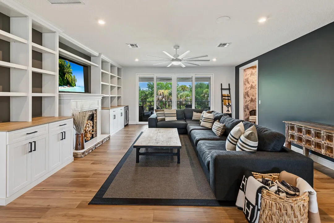
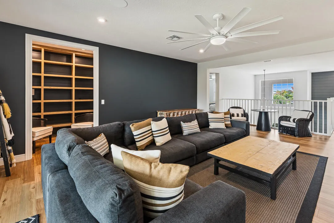
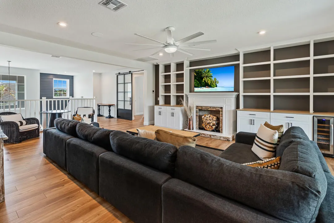
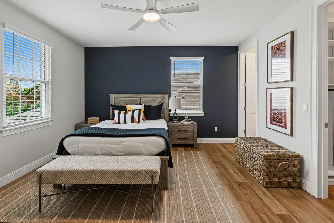
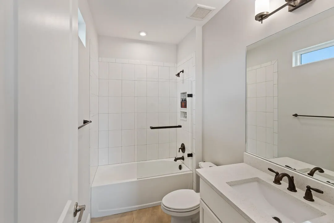
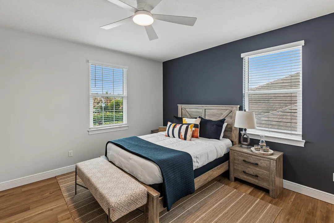
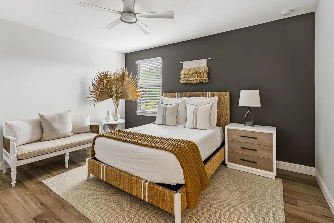
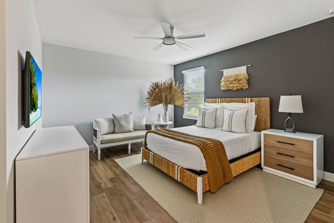
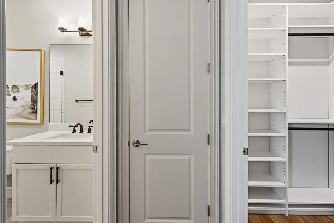
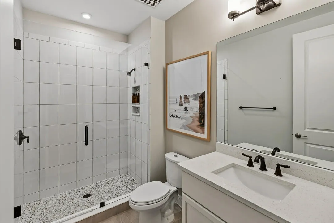
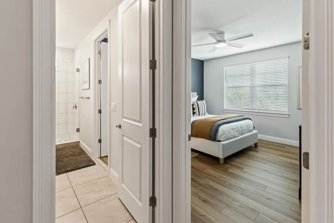
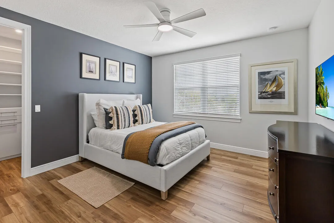
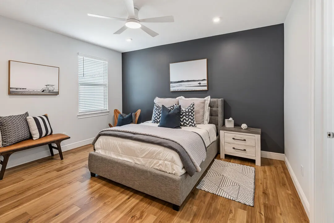
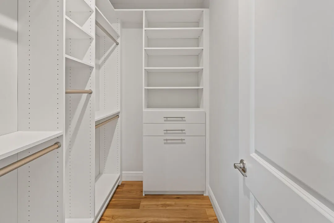
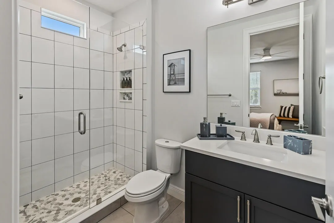
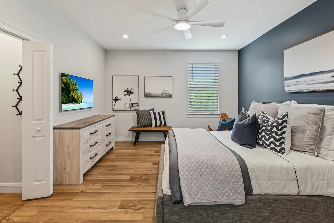
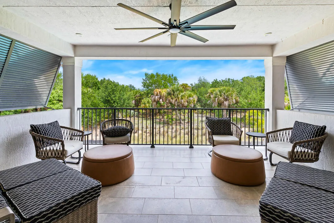
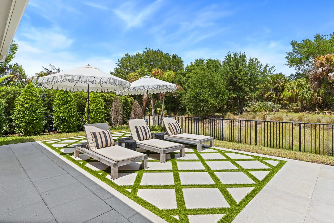
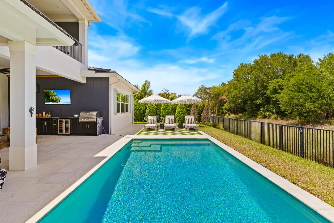
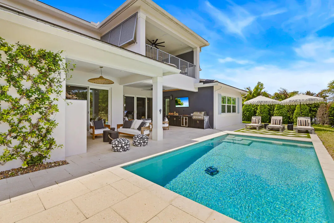
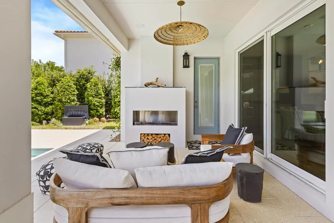
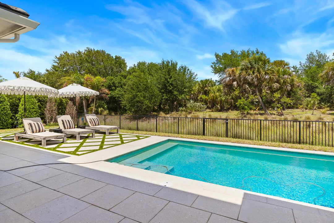
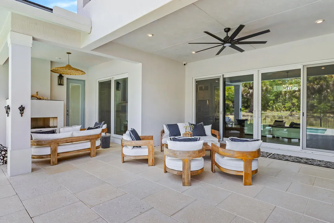
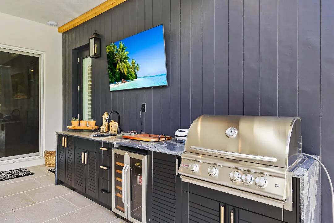
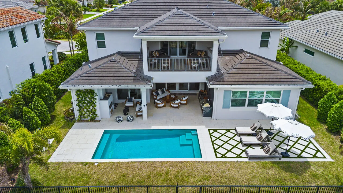
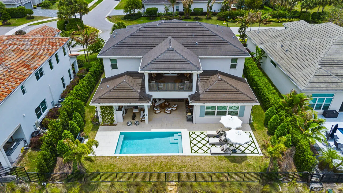
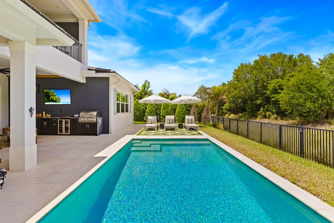
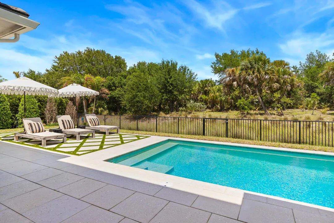
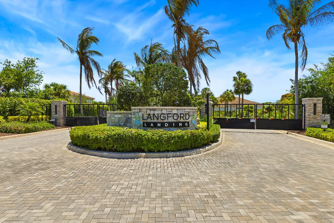
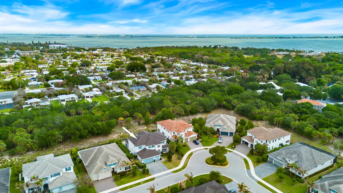
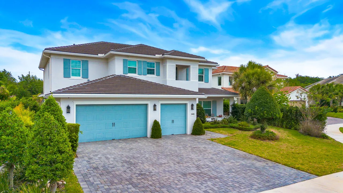
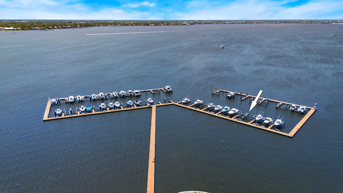
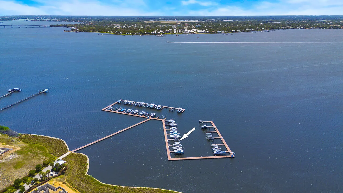
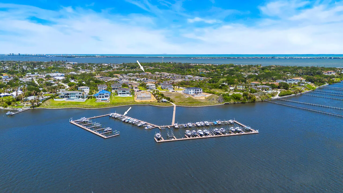
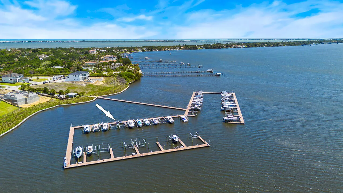
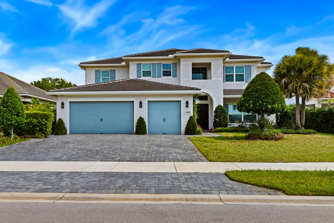
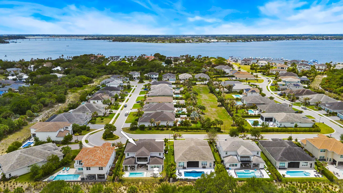
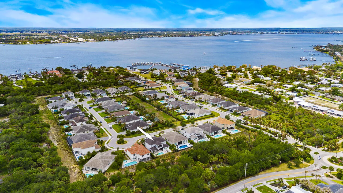
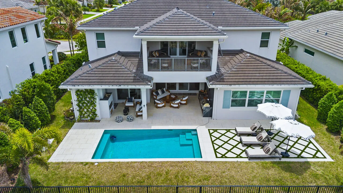
Boater's paradise in gated Langford Landing! Includes a deeded 40ft private boat slip with a 24,000 lb lift at the marina for fast, deep-water ocean access. This 5,218 sq ft estate features open living, a designer kitchen with butler's pantry, office, and a main-level primary suite with spa bath. Upstairs offers 4 en suite bedrooms, loft, and wide balcony. Enjoy a private preserve backdrop, 2024 saltwater pool, summer kitchen, and outdoor gas fireplace. Highlights include full impact glass, Sonos sound, dual laundries, 24kW generator, 500gal tank, and a 3-car garage with custom cabinetry and rod storage. Skip dockage waitlists; your slip is ready!! Additional highlights include dual laundry rooms for added convenience, a fully integrated Sonos sound system throughout the home, full impact glass for storm protection and peace of mind, and a 24kW whole-house generator with a 500-gallon fuel tank. The true 3-car garage is a dream for boating and automotive enthusiasts, complete with custom cabinetry and dedicated rod storage. Outdoor living is elevated with a brand-new 2024 saltwater pool, modern summer kitchen, covered entertaining space, and a gas fireplace creating the perfect year-round Florida lifestyle. Private preserve views offer a rare sense of seclusion while remaining just moments from waterfront access and the private marina.
Amenities
2 Stories
3-car Garage
Automatic Chlorination
Balcony
Bar
Barbecue
Bathtub
Built 2021
Built-in Barbecue
Built-in Barbecue, Balcony, Barbecue, Outdoor Kitchen, Outdoor Living Area
Built-in Features
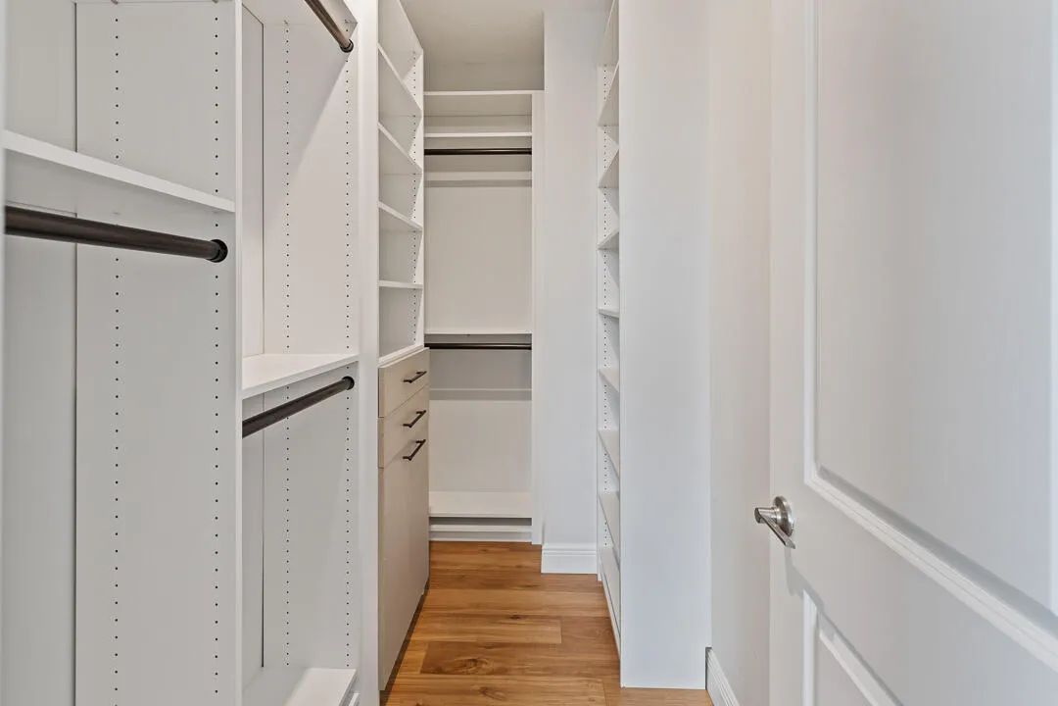
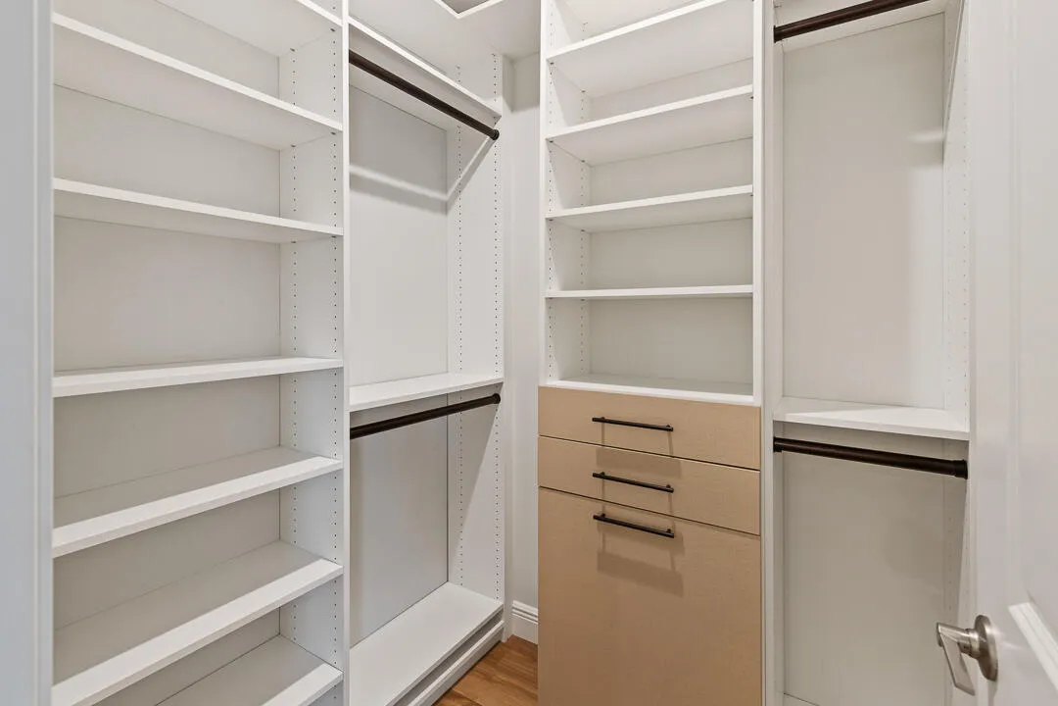
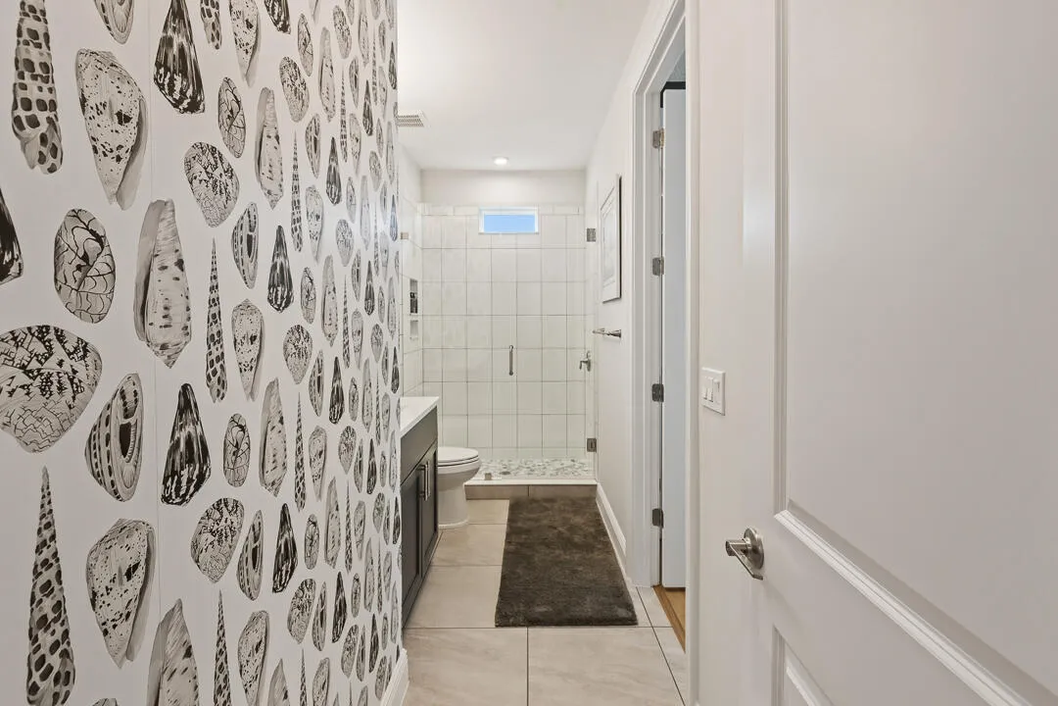
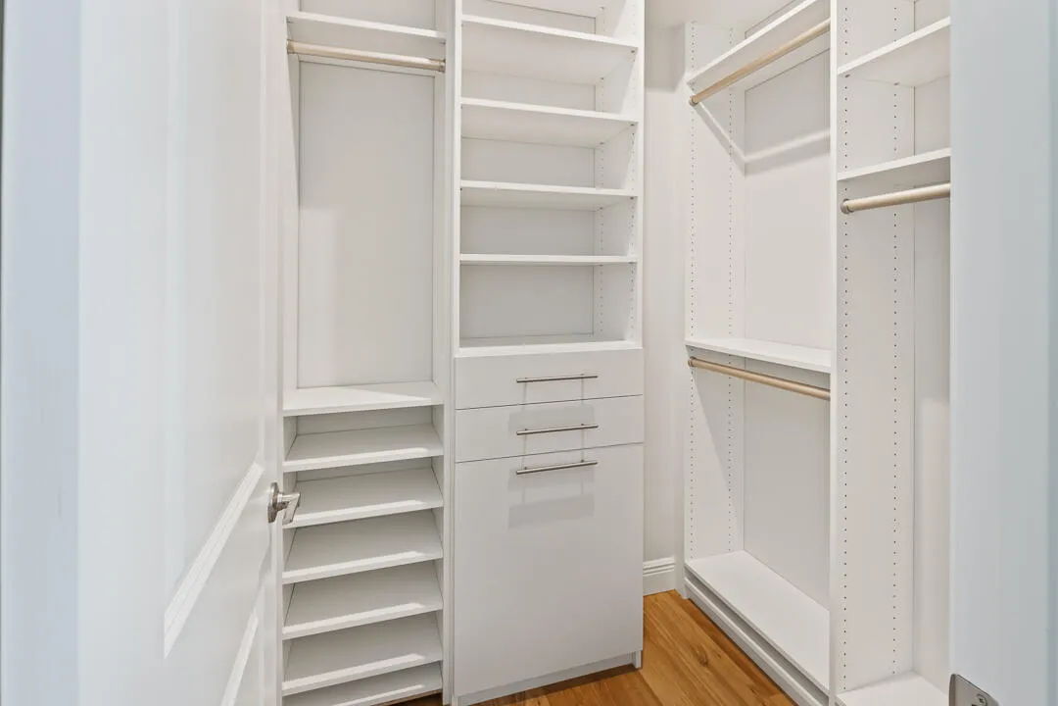
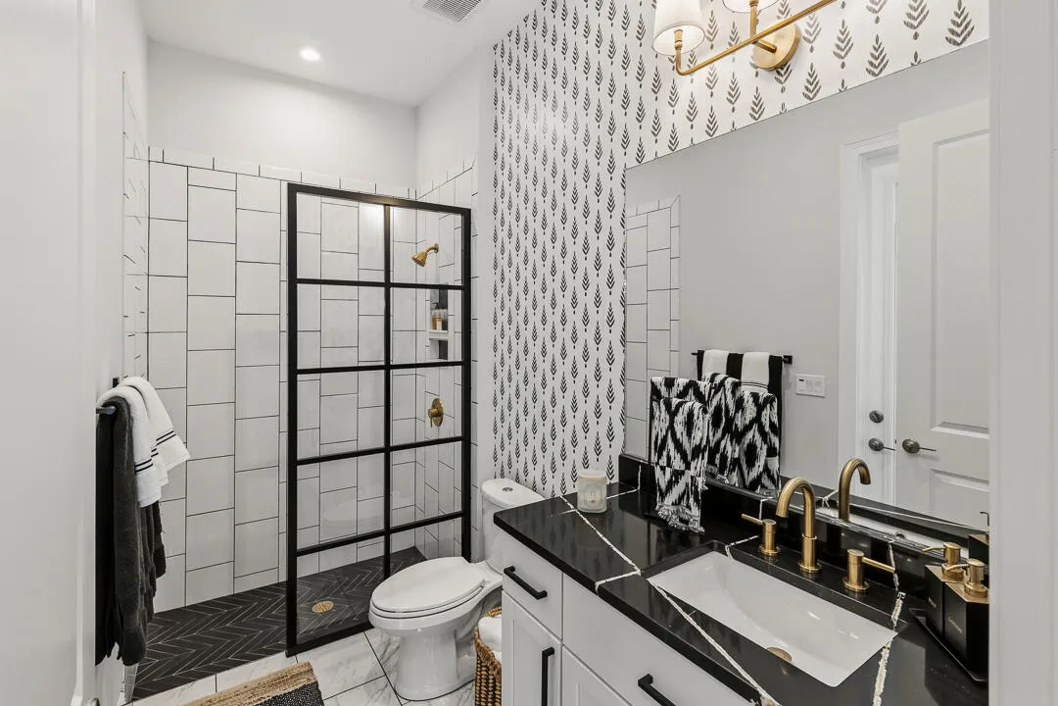
Built-in Features, Bathtub, Closet Cabinetry, Dining Area, Separate/Formal Dining Room, Entrance Foyer, Eat-in Kitchen, High Ceilings, Kitchen Island, Kitchen/Dining Combo, Main Level Primary, Pantry, Split Bedrooms, Soaking Tub, Separate Shower, Bar, Walk-In Closet(s)
Closet Cabinetry
Cooling: Central Air, Ceiling Fan(s), Electric, Zoned
Dining Area
Eat-in Kitchen
Entrance Foyer
Fenced
Heated
Heating: Central, Electric
High Ceilings
In Ground
Kitchen Island
Kitchen/Dining Combo
Main Level Primary
Outdoor Kitchen
Outdoor Living Area
Pantry
Pool
Pool Equipment
Private
Salt Water
Separate Shower
Separate/Formal Dining Room
Soaking Tub
Split Bedrooms
View: Garden
Walk-In Closet(s)
Payment Calculator
$0.00 per month
30 Year Fixed, 6.59% Interest
Principal & Interest
$0.00
Property Tax
$0.00
Mortgage Insurance
$0.00
HOA
$0.00
Home Owners Insurance
$0.00
Property Location
Listing Office:
NextHome Treasure Coast
Listing Agent:
Emma Torres

All listings featuring the BMLS logo are provided by BeachesMLS Inc. This information is not verified for authenticity or accuracy and is not guaranteed. Copyright 2026 Beaches Multiple Listing Service, Inc. Updated: 10/06/2026 6:50 PM
Some properties that appear for sale on this limited electronic display may no longer be available. For the most current information, contact one of our agents.
Contact Your Agent
James Hanlon
Ask a Question!
Get answers fast
Similar Properties