Active
single
SALE
19010 Nw 23rd Court, Pembroke Pines, Florida 33029
Pembroke Pines, FL 33029
$919,900
5 beds
3 baths
2,678 sqft
HOA: $247.00
Pool
Property Details
MLS#
A12003645
Type
Single
Square Footage
2,678
Bedrooms
5
Bathrooms
3 full
Year Built
1997
HOA Fees
$247
Garage Spaces
2
Property Description
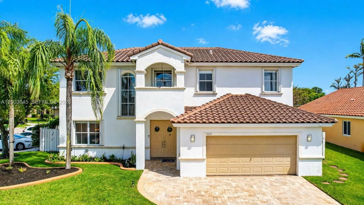
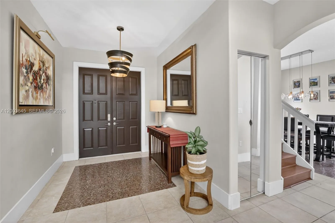
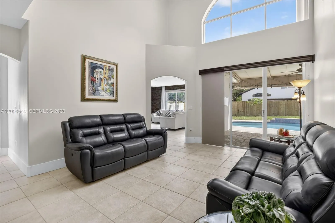
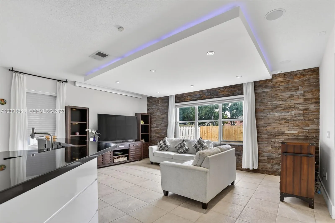
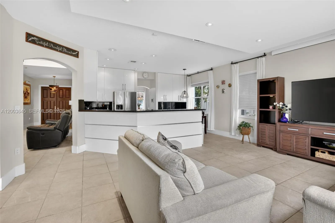
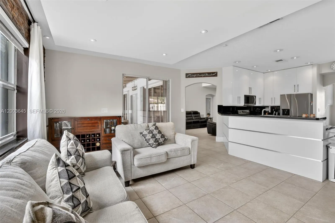
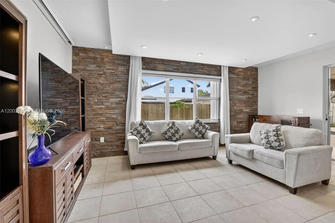
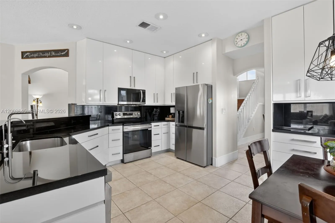
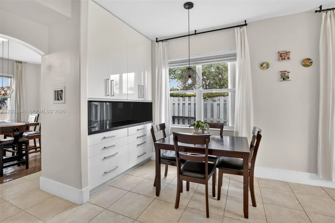
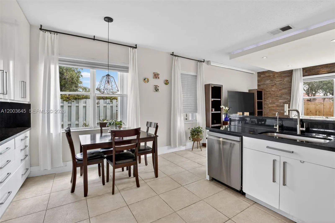
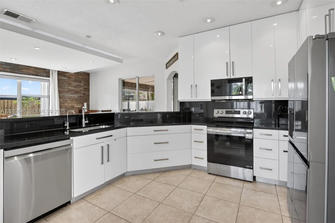
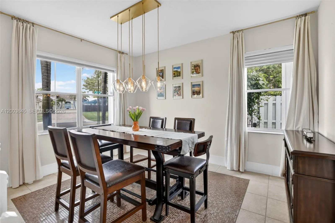
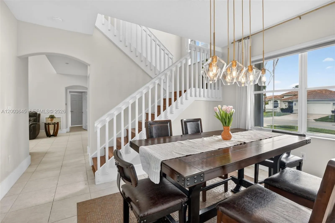
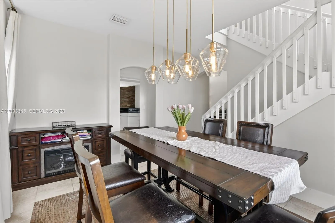
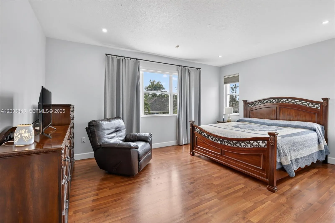
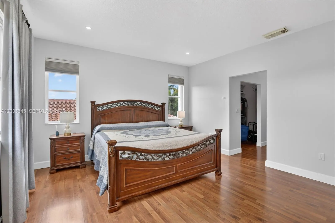
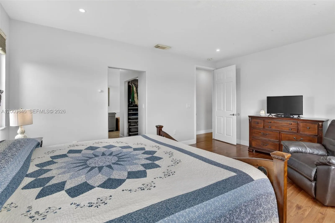
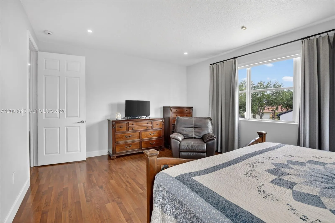
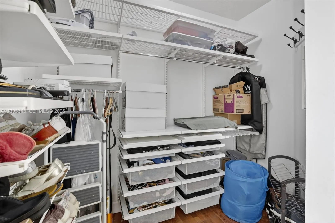
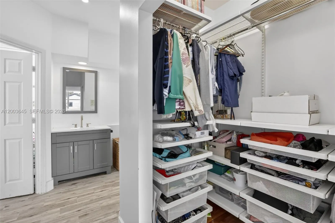
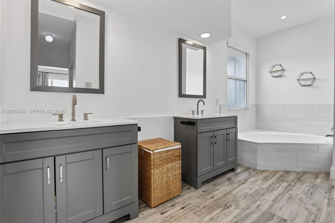
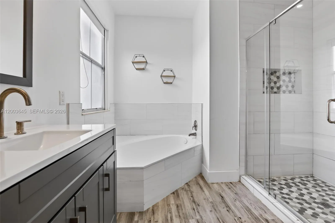
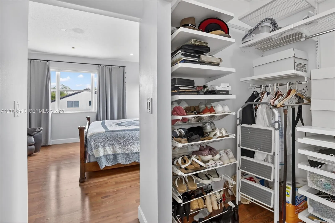
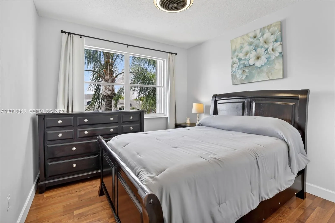
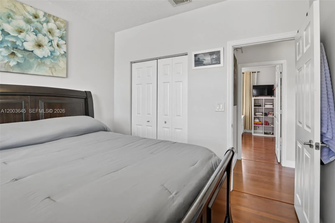
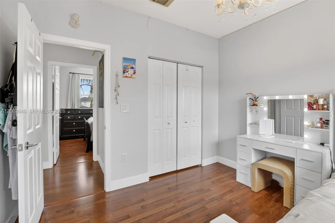
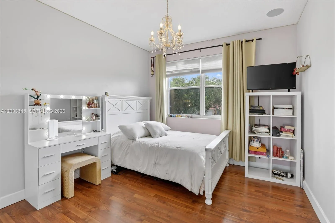
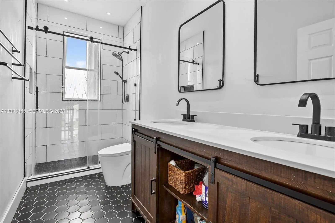
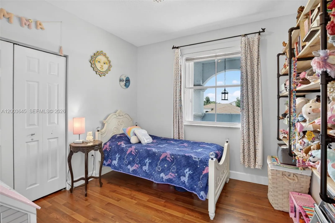
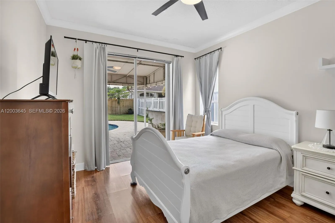
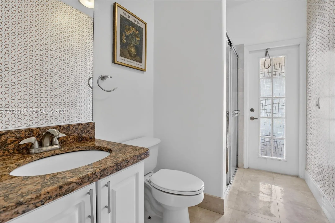
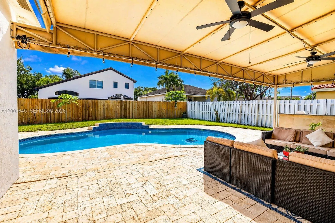
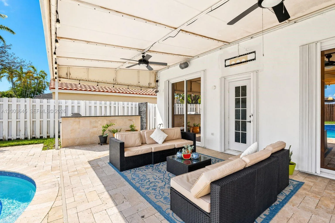
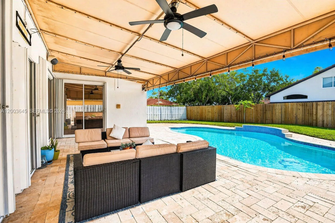
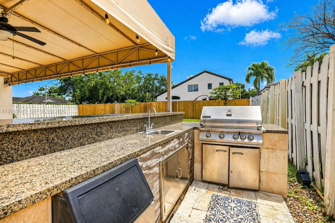
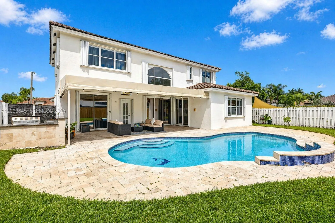
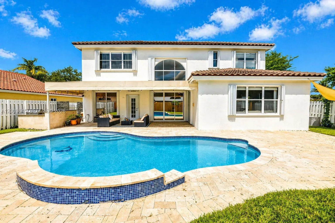
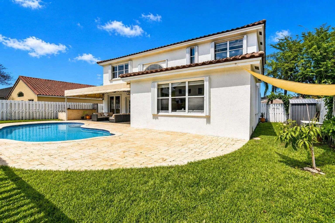
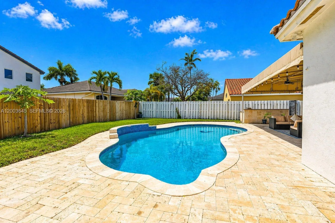
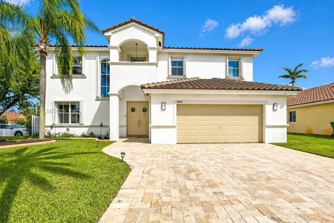
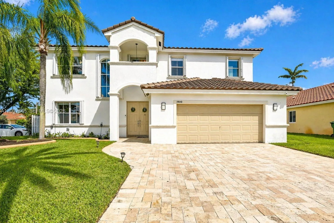
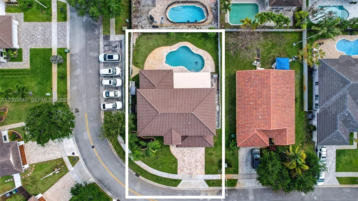
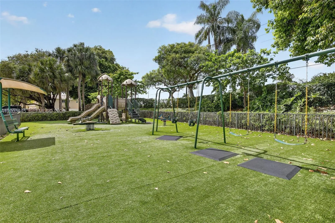
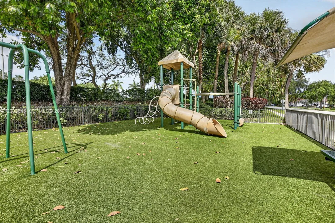
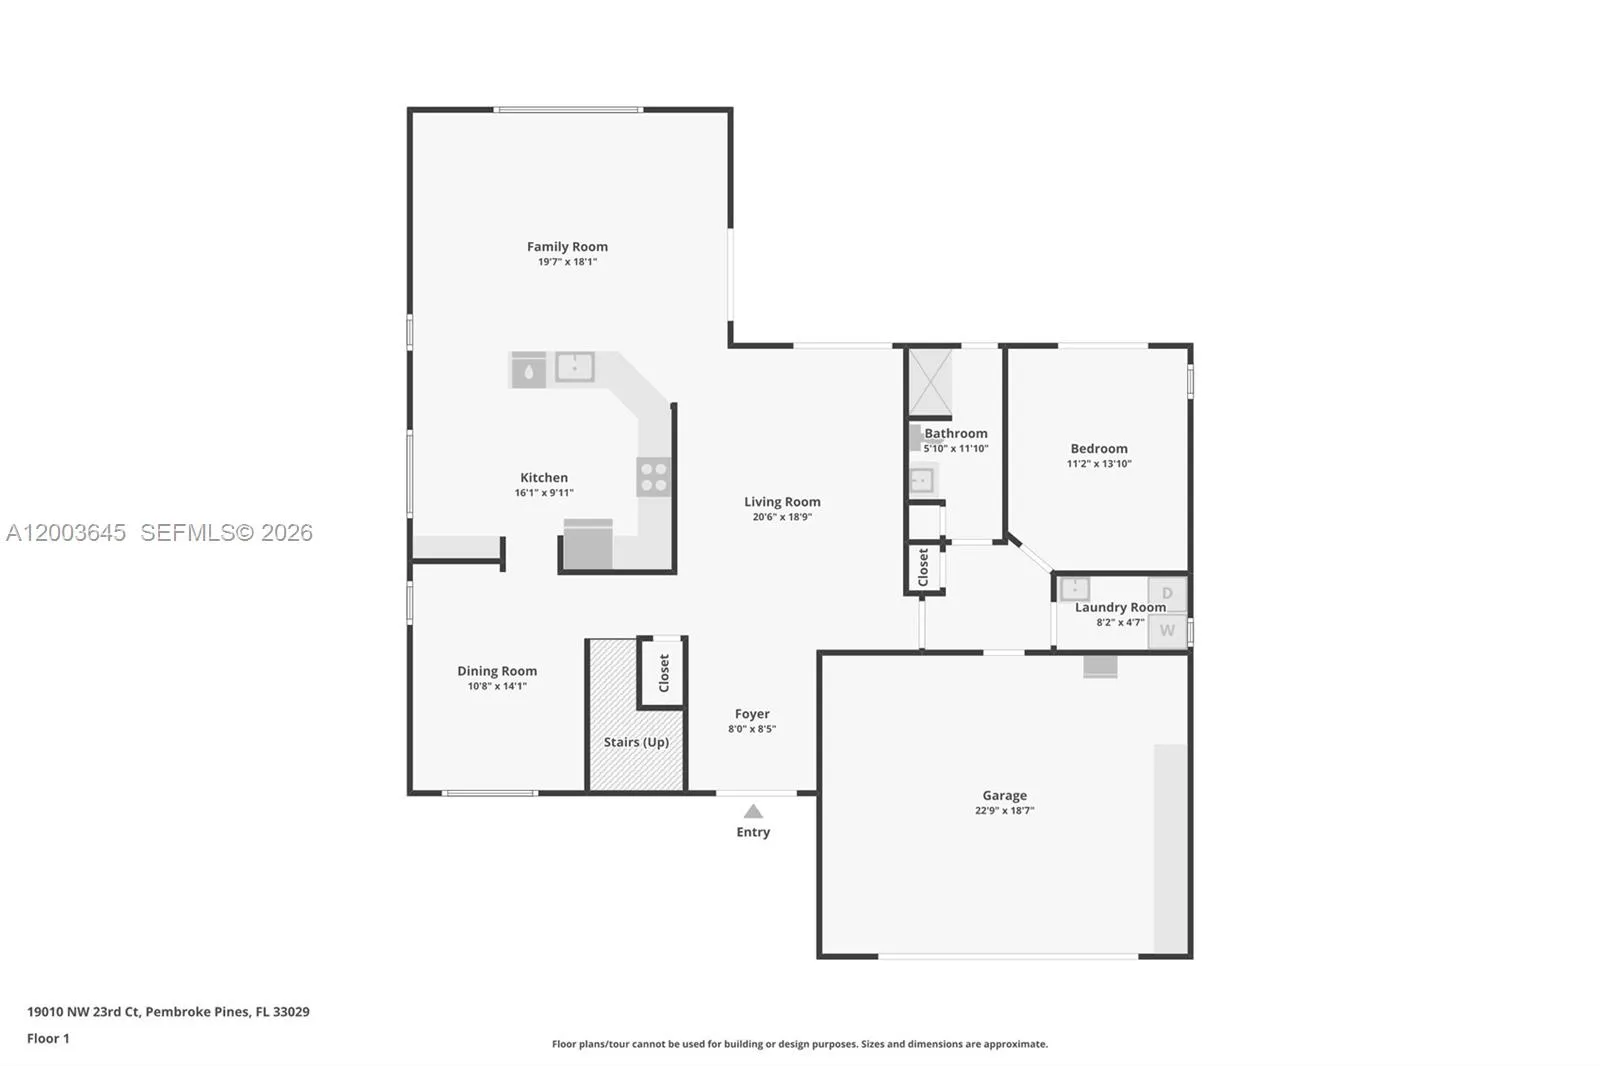
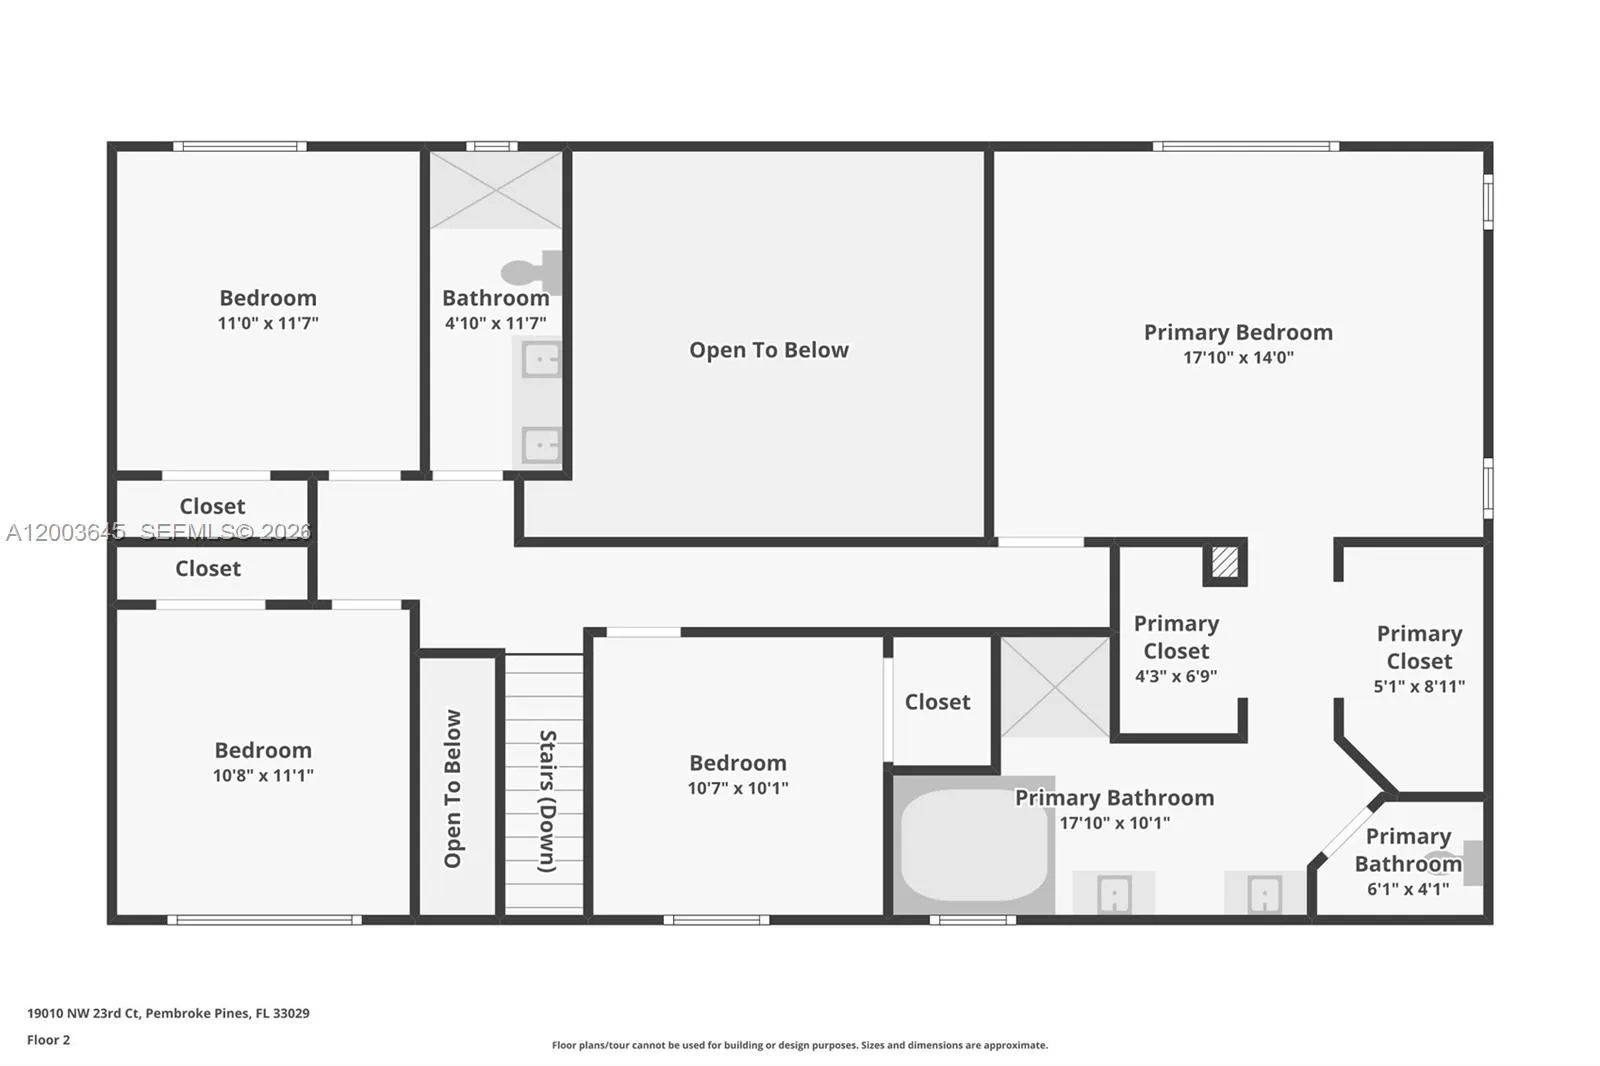
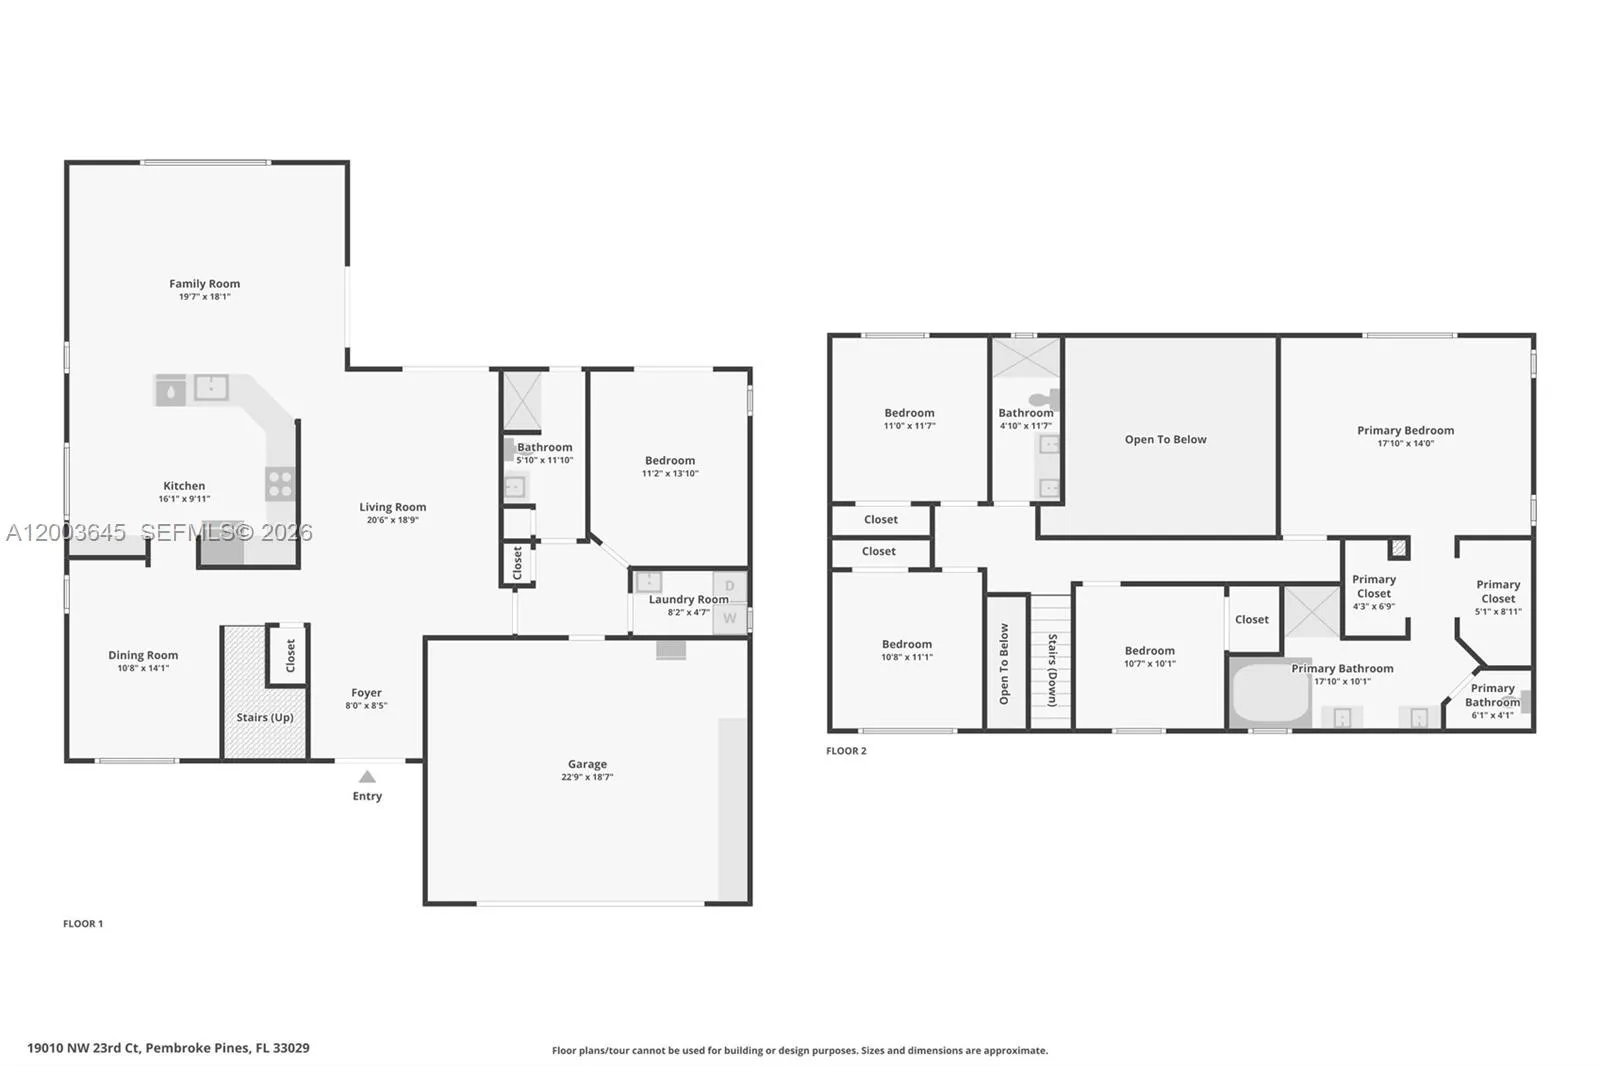
Your wait is over! Highly sought-after Paris Model pool home situated on a premium corner lot in the gated community of Keystone Lake at Pembroke Pines. This spacious 5-bedroom, 3-bath residence features an inviting open floor plan with a beautifully renovated kitchen showcasing modern European-style cabinetry, quartz countertops, a large center island with serving bar, new 2024 stainless steel appliances, and a double oven—perfect for entertaining.The expansive second-floor primary suite offers his-and-hers California walk-in closets and a luxurious spa-inspired bath with dual vanities, Roman soaking tub, frameless glass shower enclosure, custom tilework, and modern lighting. A generous first-floor guest bedroom with adjacent full cabana bath is ideal for guests or multi-generational living. Additional highlights include neutral tile and wood flooring throughout, a pre-wired theater living room with custom ambient lighting, and a tankless water heater.Enjoy South Florida living outdoors with an expansive covered patio, summer kitchen, refreshing freeform pool, tropical landscaping, and fully fenced grounds. Other features include accordion hurricane shutters, new washer and dryer, and a large multi-car pavered driveway.Keystone Lake residents enjoy 24-hour gated security, a community playground, and low HOA fees that include cable TV and internet. Conveniently located near shopping, dining, entertainment, and top-rated Pembroke Pines schools.
Amenities
2 Stories
2-car Garage
Automatic Chlorination
Awning(s)
Awning(s), Built-in Barbecue, Barbecue, Outdoor Living Area
Barbecue
Bathtub
Breakfast Area
Breakfast Bar
Breakfast Bar, Breakfast Area, Bathtub, Closet Cabinetry, Dining Area, Separate/Formal Dining Room, Dual Sinks, Garden Tub/Roman Tub, High Ceilings, Kitchen Island, Main Level Primary, Pantry, Soaking Tub, Separate Shower, Upper Level Primary, Walk-In Closet(s)
Built 1997
Built-in Barbecue
Closet Cabinetry
Cooling: Ceiling Fan(s)
Dining Area
Dual Sinks
Free Form
Garden Tub/Roman Tub
Gunite
Heating: Central
High Ceilings
In Ground
Kitchen Island
Main Level Primary
Other
Outdoor Living Area
Pantry
Pool
Pool Equipment
Separate Shower
Separate/Formal Dining Room
Soaking Tub
Upper Level Primary
View: Pool
Walk-In Closet(s)
Payment Calculator
$0.00 per month
30 Year Fixed, 6.59% Interest
Principal & Interest
$0.00
Property Tax
$0.00
Mortgage Insurance
$0.00
HOA
$0.00
Home Owners Insurance
$0.00
Property Location
Listing Office:
Willard Realty Team Corp
Listing Agent:
Richard J DiOrio Jr

All listings featuring the BMLS logo are provided by BeachesMLS Inc. This information is not verified for authenticity or accuracy and is not guaranteed. Copyright 2026 Beaches Multiple Listing Service, Inc. Updated: 10/08/2026 12:07 PM
Some properties that appear for sale on this limited electronic display may no longer be available. For the most current information, contact one of our agents.
Contact Your Agent

Mark Samarel
Ask a Question!
Get answers fast
Similar Properties