Active
single
SALE
3646 S Jenkins Road, Fort Pierce, Florida 34981
Fort Pierce, FL 34981
$1,000,095
3 beds
2.5 baths
3,220 sqft
Pool
Property Details
MLS#
B26019949
Type
Single
Square Footage
3,220
Bedrooms
3
Bathrooms
2 full, 1 half
Year Built
2007
Tax Amount
$12,115
Garage Spaces
3
Property Description
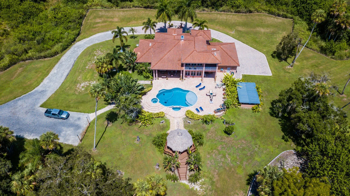
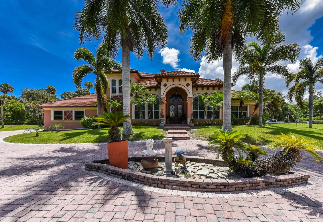
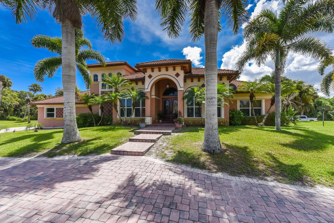
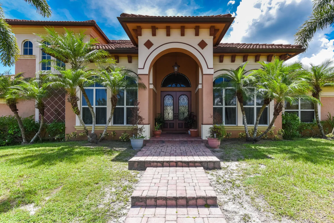
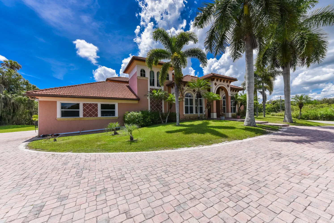
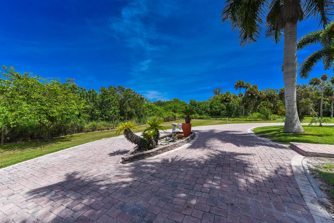
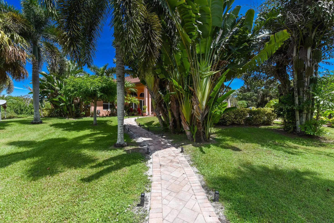
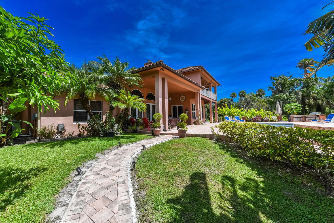
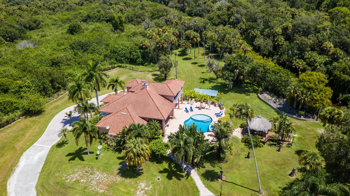
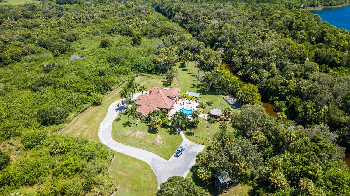
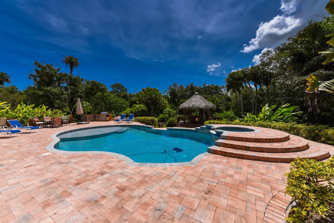
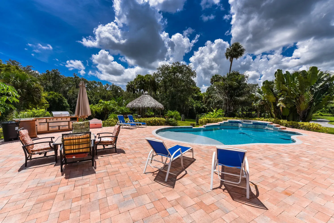
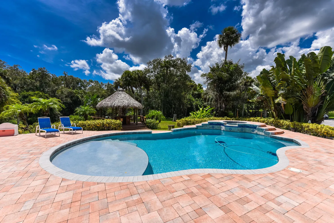
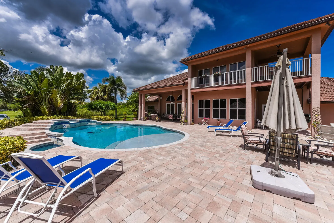
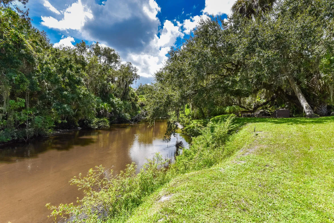
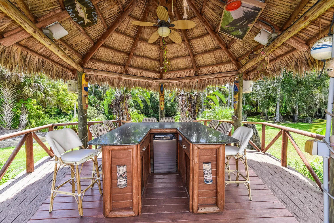
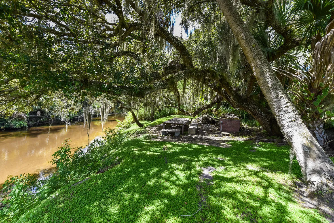
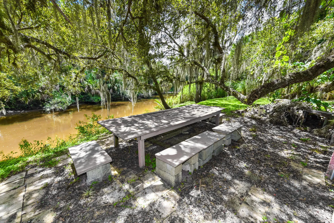
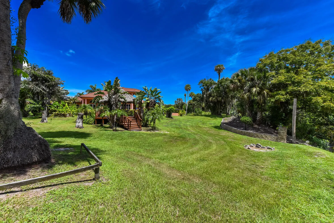
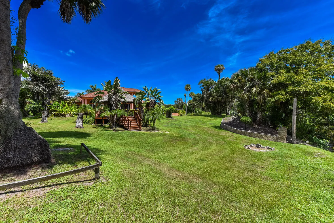
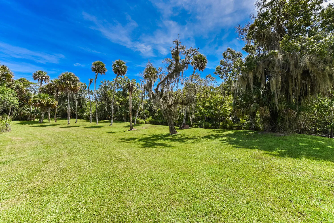
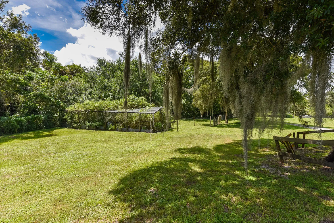
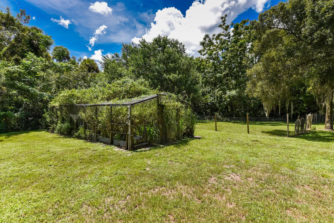
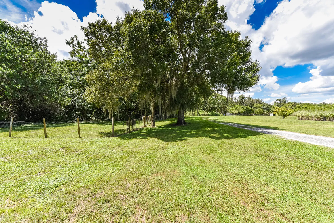
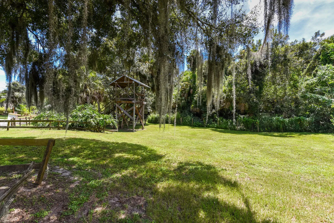
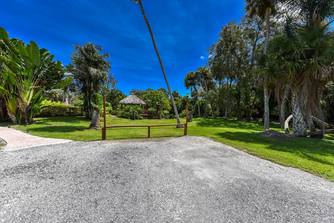
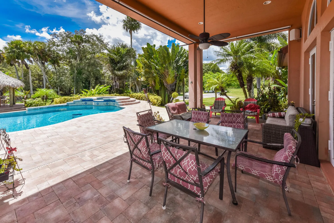
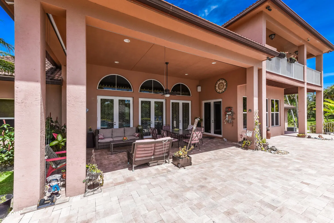
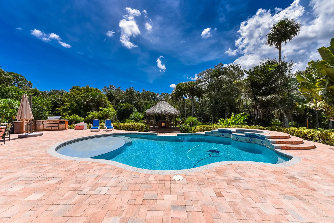
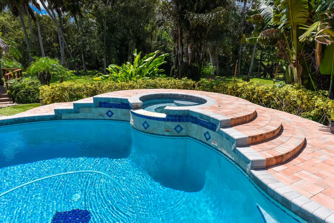
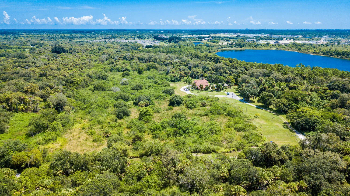
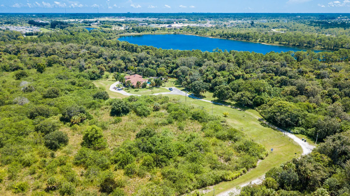
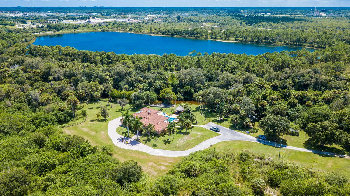
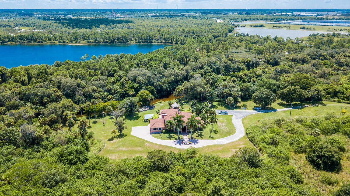
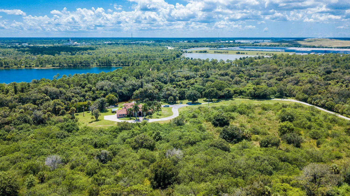
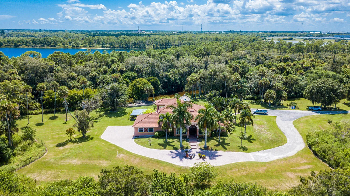
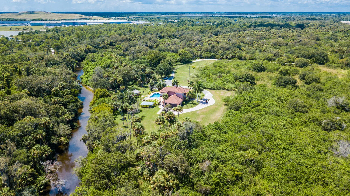
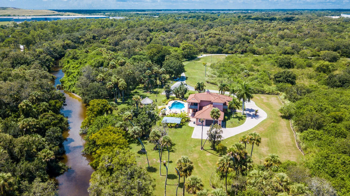
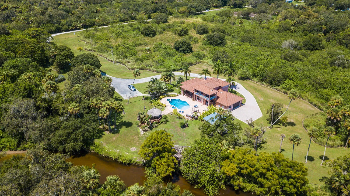
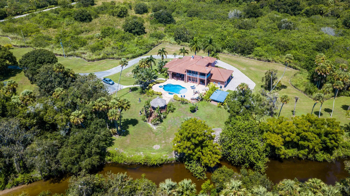
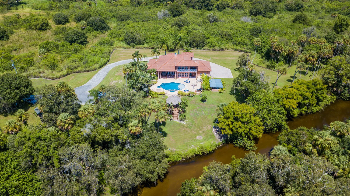
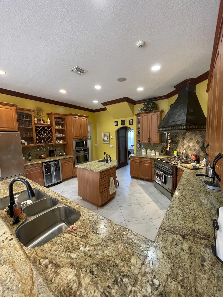
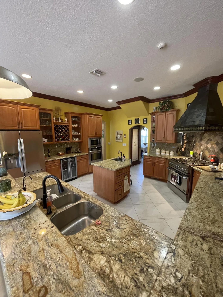
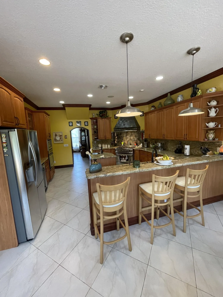
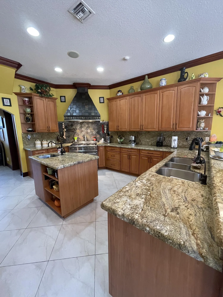
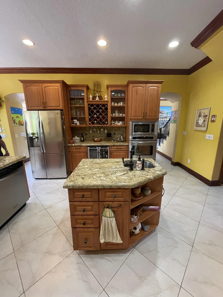
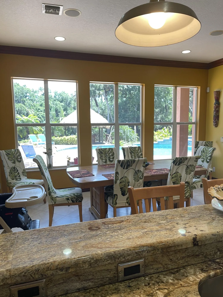
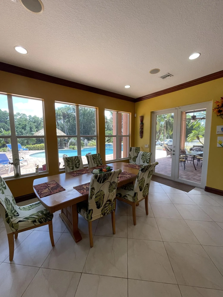
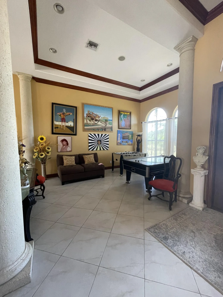
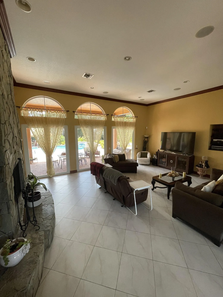
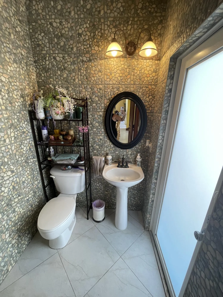
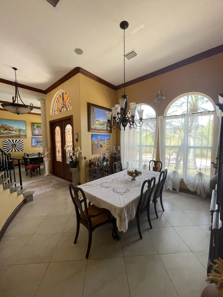
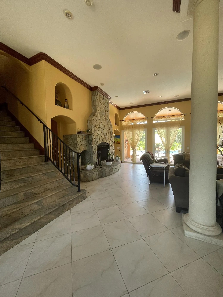
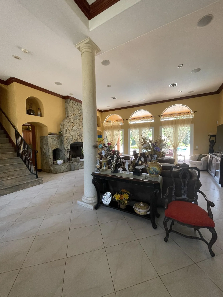
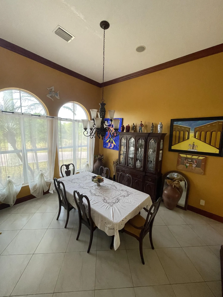
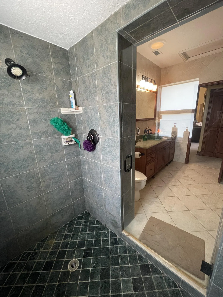
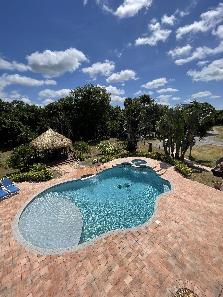
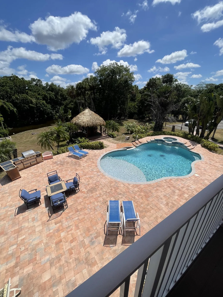
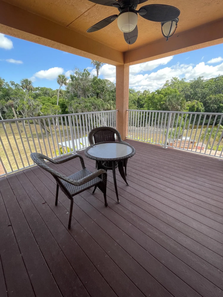
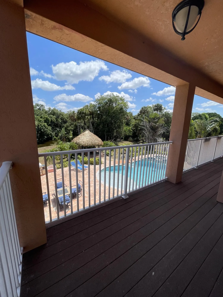
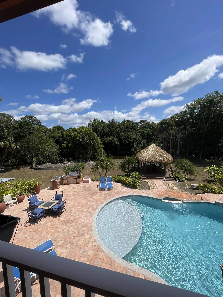
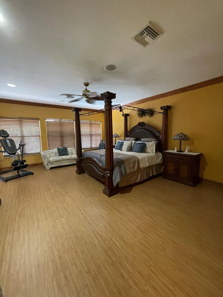
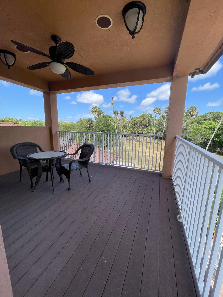
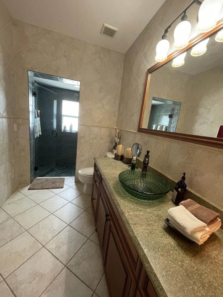
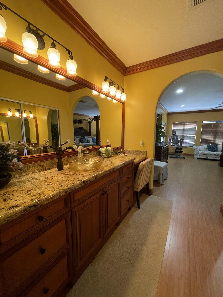
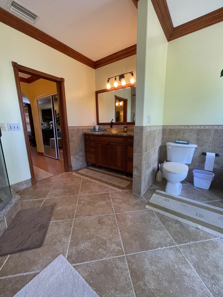
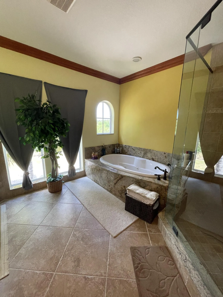
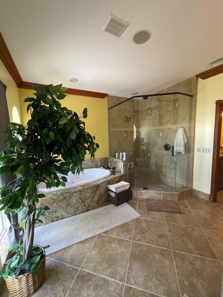
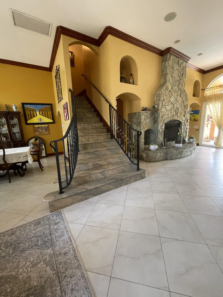
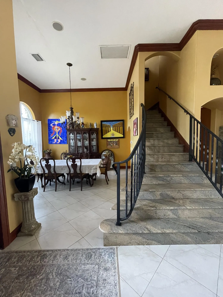
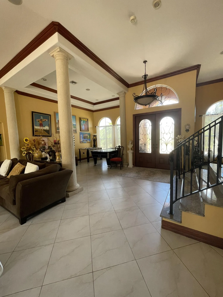
The ten acres and house are listed separately. Buyer is responsible for separating the parcels. Seller does not want any trespassing. Seller needs confirmed showing request prior to driving by. Please schedule on showing time. Send offer with POF or pre approval from local bank along with sellers disclosures under documents tab. SEE LISTING FOR TEN ACRES: Seller will consider all offers. Your Own PRIVATE Oasis! Mediterranean Style Built by Owner in 2007, CBS Construction, 3 Bedrooms, 2 Full Bathrooms, 1 Half Bathroom, Family Room, Balcony Facing Pool, 3 Car Garage, Private Pool with Waterfall that Overlooks the 10 Mile Creek. Brand New Tiki Hut, Impact Hurricane Windows. High Ceilings with Real Wood-burning fireplace with 200 Galloon underground propane tank~Last all year! Granite Tops in Kitchen, Bathrooms, and Stairs. Can't Compare This Custom Built Home With Any Other! Thick Rounded Drywall throughout The House. A Central Vacuum System Surround Sound System. Kitchen has Dual Sinks, 2 Ovens ( 1 Gas & 1 Electric ), 6 Gas Burner Stove. Master Suite Up Stairs W/its Own Balcony that Overlooks Pool. NO WATER OR SEWER BILL! Property Comes W/ Water Softner for the Well. Lot Has Enough Space For Your Horses/ House-Friendly acreage/River Access Via Creek or Stream/ Oversized round pool with waterfall feature and catch pool.
Amenities
2 Stories
3-car Garage
Balcony
Balcony, Barbecue, Covered Courtyard, Courtyard, Garden, Outdoor Kitchen, Outdoor Living Area, Outdoor Shower, Uncovered Courtyard
Barbecue
Bathtub
Bidet
Breakfast Area
Breakfast Bar
Breakfast Bar, Bidet, Breakfast Area, Bathtub, Closet Cabinetry, Cathedral Ceiling(s), Central Vacuum, Dining Area, Separate/Formal Dining Room, Dual Sinks, Eat-in Kitchen, Family/Dining Room, Garden Tub/Roman Tub, High Ceilings, Kitchen Island, Kitchen/Dining Combo, Living/Dining Room, Pantry, Sitting Area in Primary, Soaking Tub, Separate Shower
Built 2007
Cathedral Ceiling(s)
Central Vacuum
Closet Cabinetry
Concrete
Cooling: Central Air, Ceiling Fan(s), Electric
Courtyard
Covered Courtyard
Dining Area
Dual Sinks
Eat-in Kitchen
Electric Heat
Family/Dining Room
Garden
Garden Tub/Roman Tub
Heated
Heating: Electric
High Ceilings
In Ground
Infinity
Kitchen Island
Kitchen/Dining Combo
Living/Dining Room
Outdoor Kitchen
Outdoor Living Area
Outdoor Shower
Outside Bath Access
Pantry
Pool
Pool/Spa Combo
Private
Separate Shower
Separate/Formal Dining Room
Sitting Area in Primary
Soaking Tub
Uncovered Courtyard
View: Garden, Other, Pool, Preserve
Waterfall
Payment Calculator
$0.00 per month
30 Year Fixed, 6.59% Interest
Principal & Interest
$0.00
Property Tax
$0.00
Mortgage Insurance
$0.00
HOA
$0.00
Home Owners Insurance
$0.00
Property Location
Listing Office:
LPT Realty, LLC
Listing Agent:
Anna Lopez

All listings featuring the BMLS logo are provided by BeachesMLS Inc. This information is not verified for authenticity or accuracy and is not guaranteed. Copyright 2026 Beaches Multiple Listing Service, Inc. Updated: 10/09/2026 5:54 AM
Some properties that appear for sale on this limited electronic display may no longer be available. For the most current information, contact one of our agents.
Contact Your Agent

Steven Reynolds Morrow
Ask a Question!
Get answers fast
Similar Properties