Active
single
SALE
9080 Vista Way, Parkland, Florida 33076
Parkland, FL 33076
$2,171,000
7 beds
6.5 baths
5,513 sqft
HOA: $515.00
Pool















Property Details
MLS#
B26020082
Type
Single
Square Footage
5,513
Bedrooms
7
Bathrooms
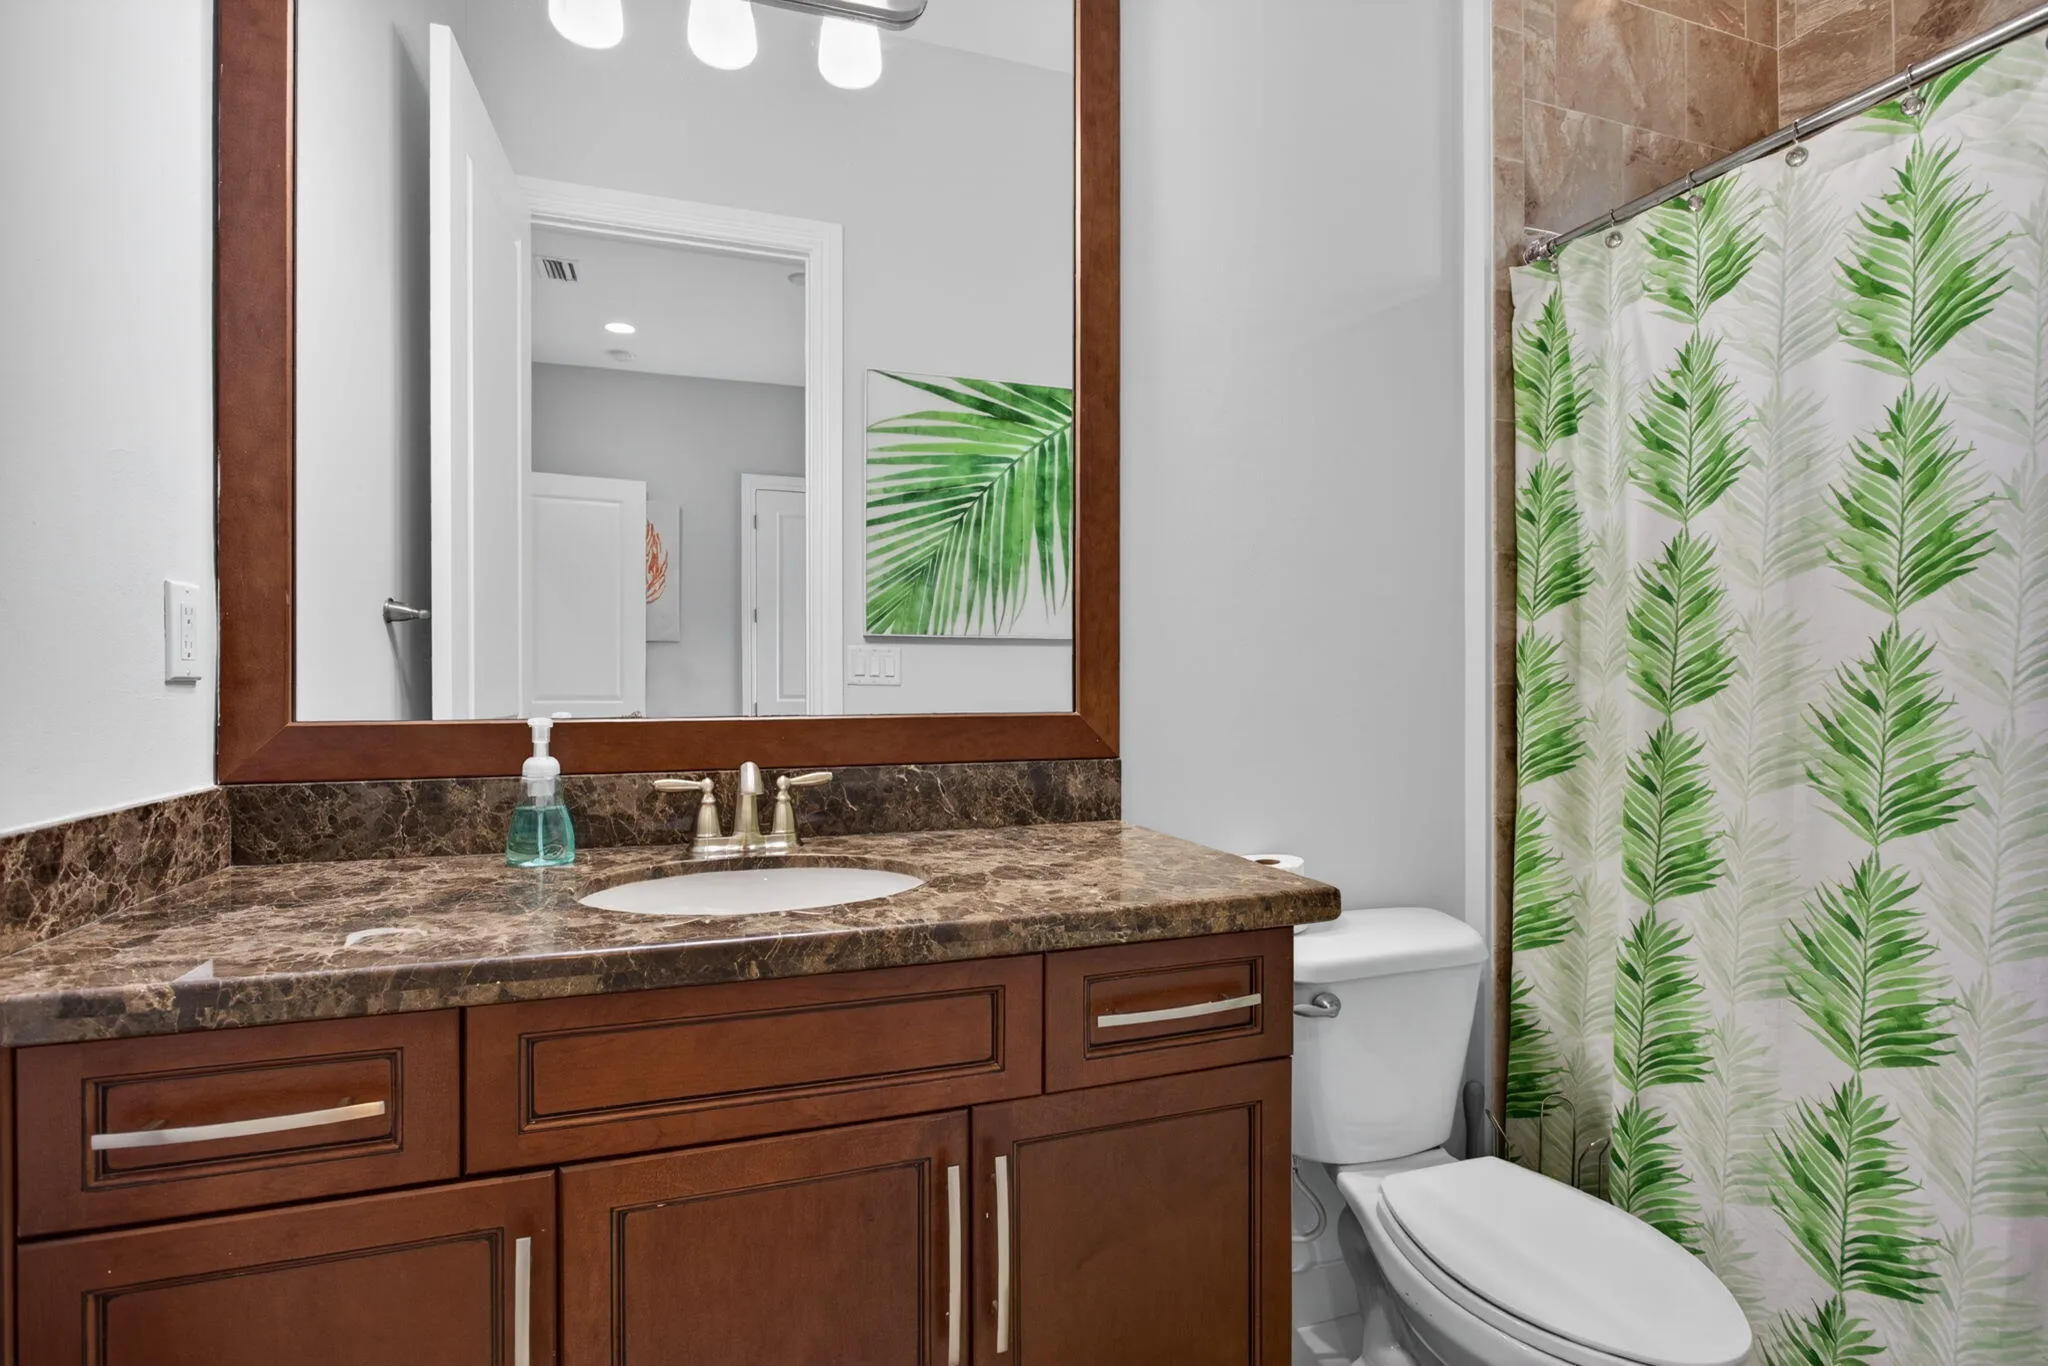
6 full, 1 half
Year Built
2017
Tax Amount
$30,765
HOA Fees
$515
Garage Spaces
4
Property Description
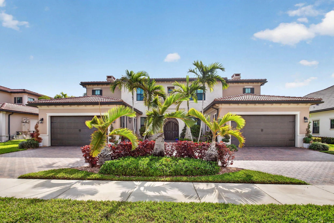
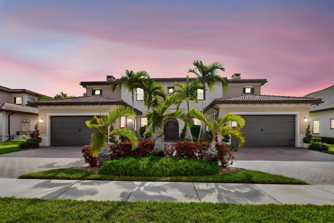
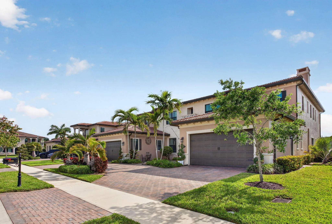
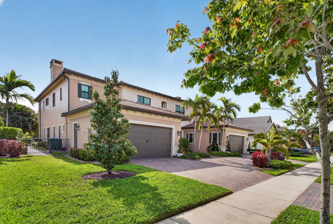
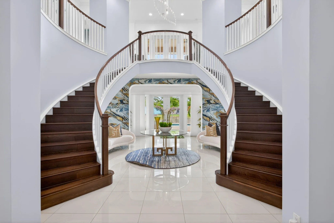
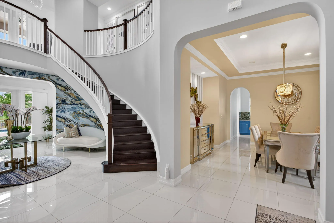
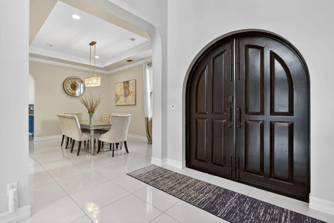
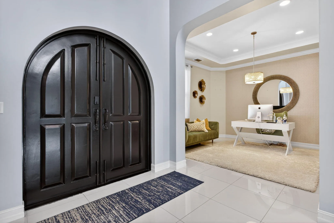
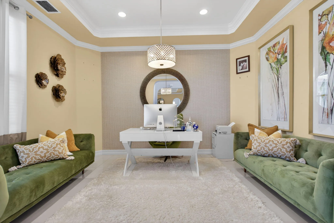
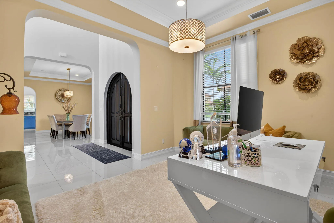
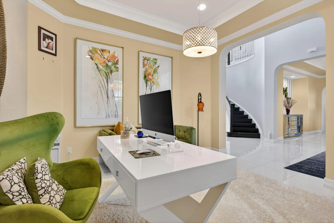
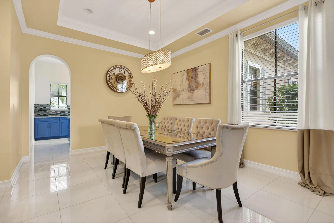
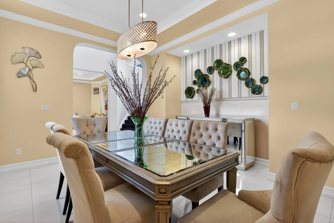
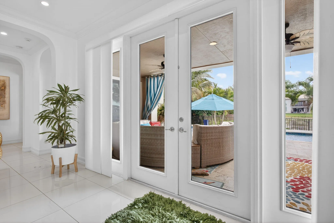
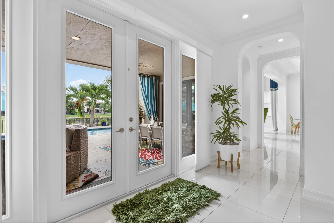
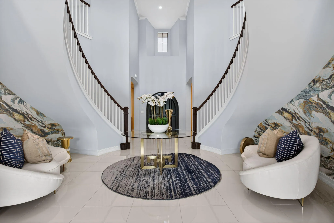
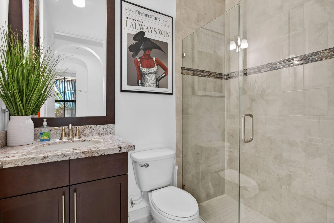
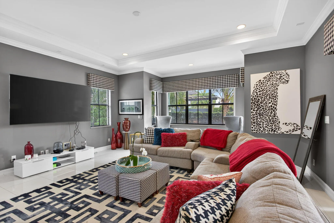
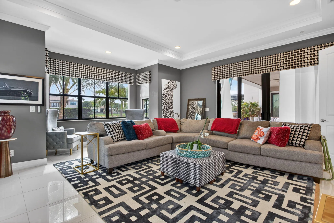
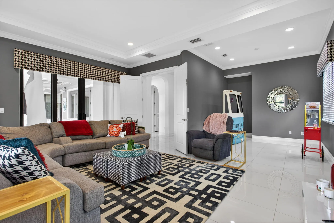
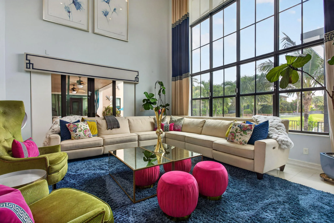
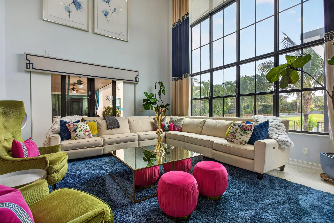
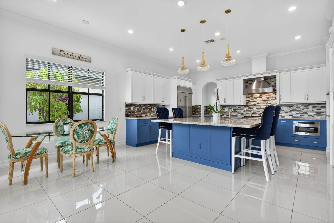
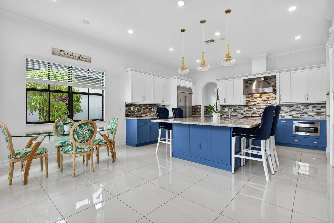
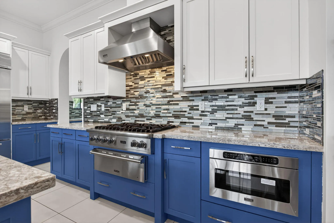
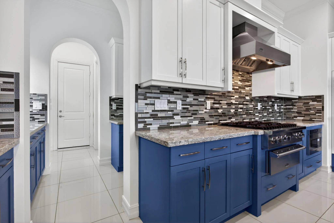
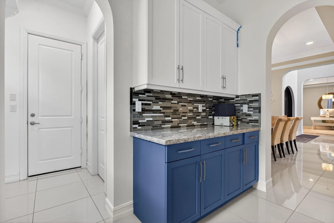
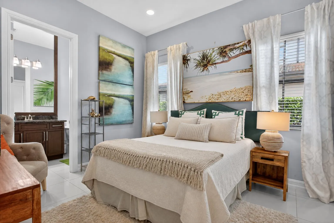
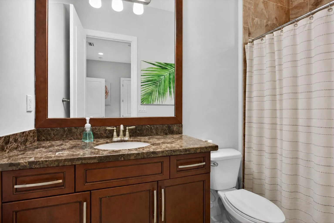
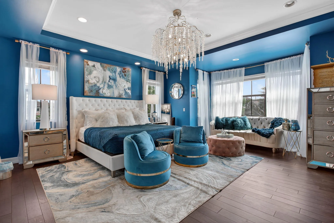
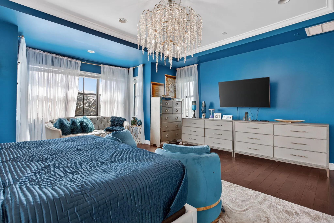
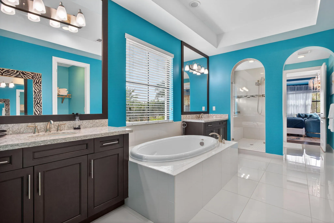
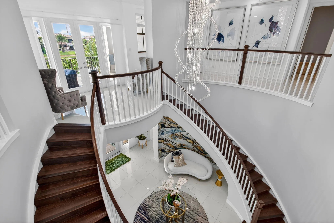
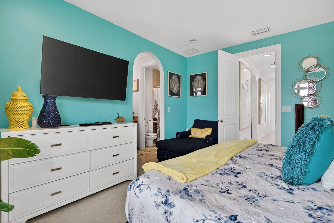
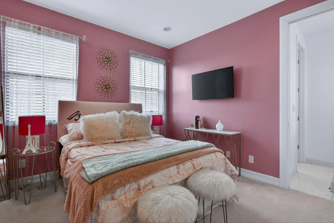
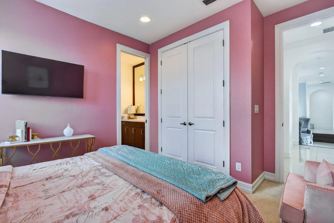
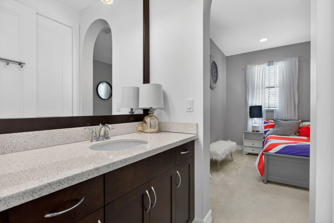
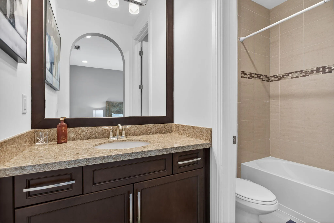
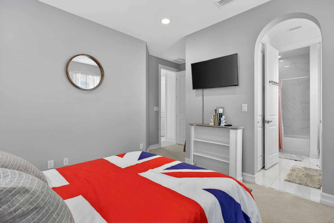
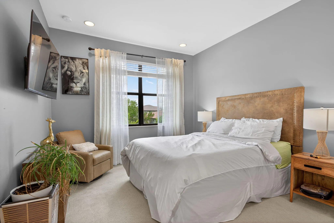
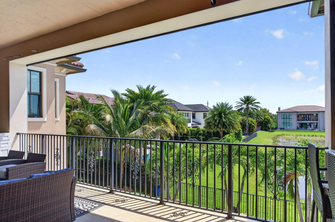
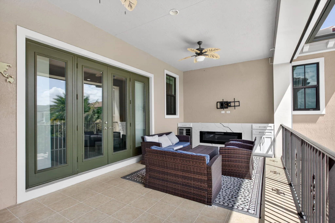
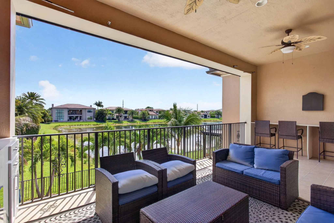
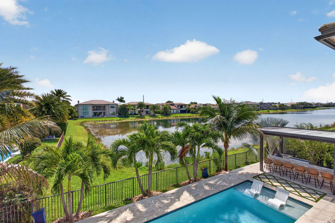
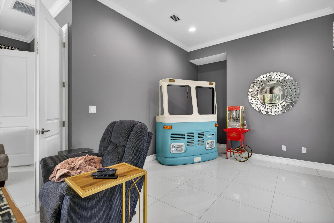
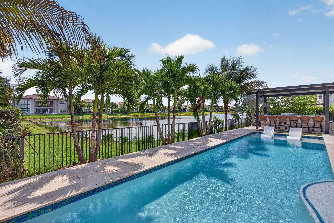
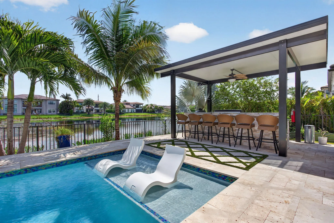
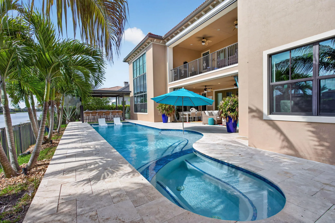
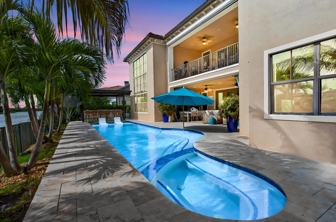
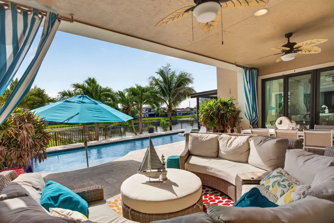
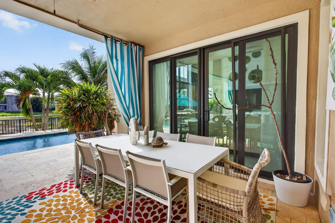
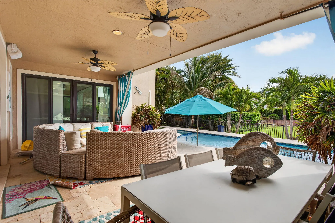
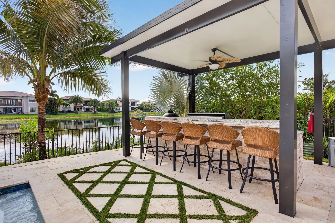
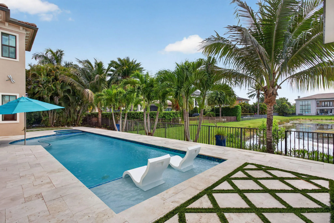
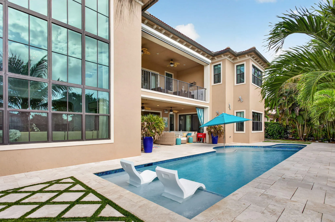
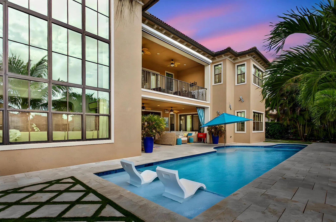
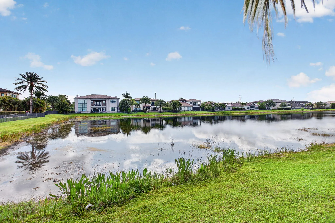
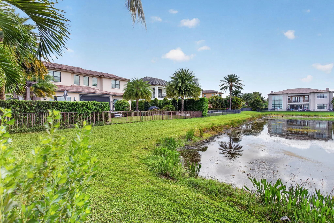
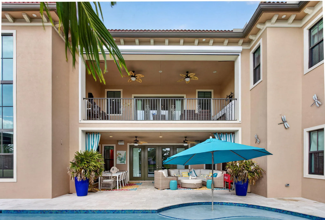
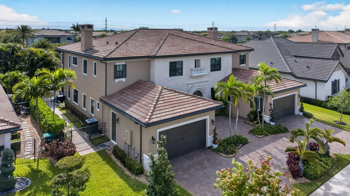
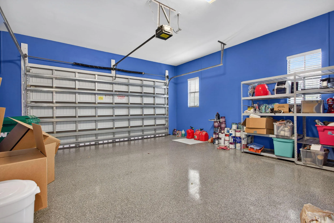
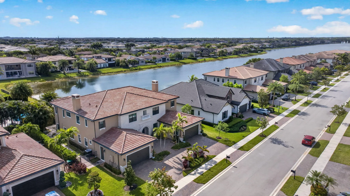
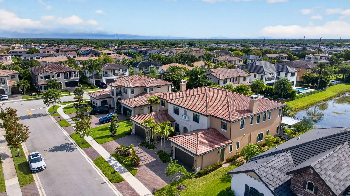
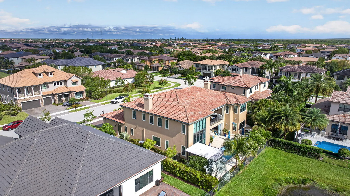
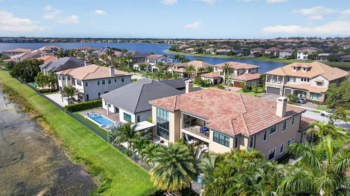
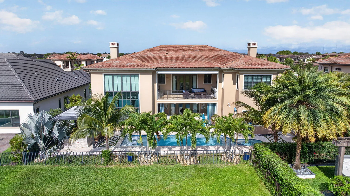
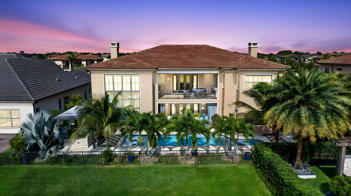
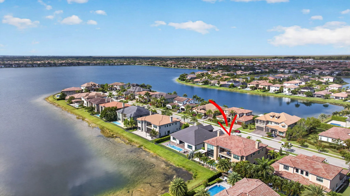
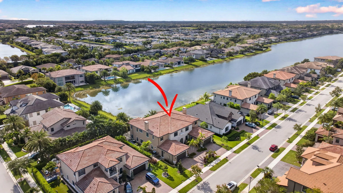
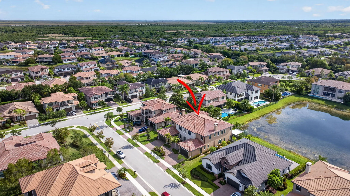
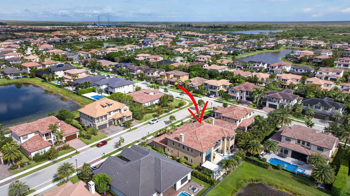
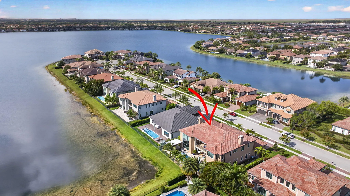
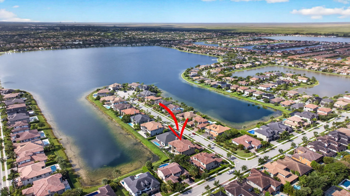
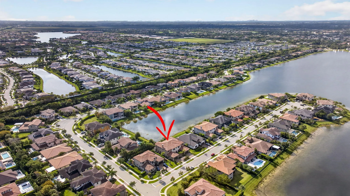
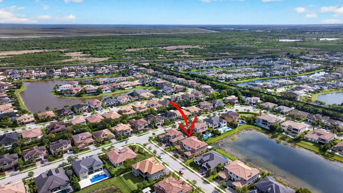
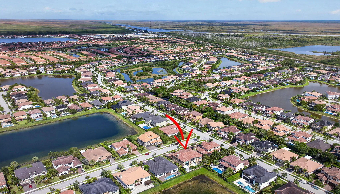
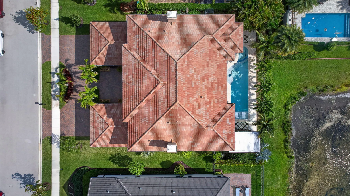
Opportunities like this are rare, 1 of only 9 Wentworth models in Watercrest and 1 of just 3 with a private elevator, set on a premium lot with some of the best lake views in the community. Built in 2017 by CalAtlantic, this home offers a well-designed layout with a true 4-car garage, a rare feature for this model. First floor includes 1 bedroom, office, 3.5 baths, and a spacious media/family room, ideal for guests or flexible living. Open, light-filled living areas flow seamlessly to a custom all-glass tile pool with sun shelf and spa, creating a private, resort-style setting with wide water views. Located in one of Parkland's most desirable communities, this home offers a strong blend of design, functionality, and long-term value.
Amenities
2 Stories
4-car Garage
Association
Balcony
Barbecue
Bathtub
Built 2017
Built-in Barbecue
Built-in Barbecue, Balcony, Barbecue, Garden, Lighting, Outdoor Kitchen, Outdoor Living Area, Room For Pool
Built-in Features
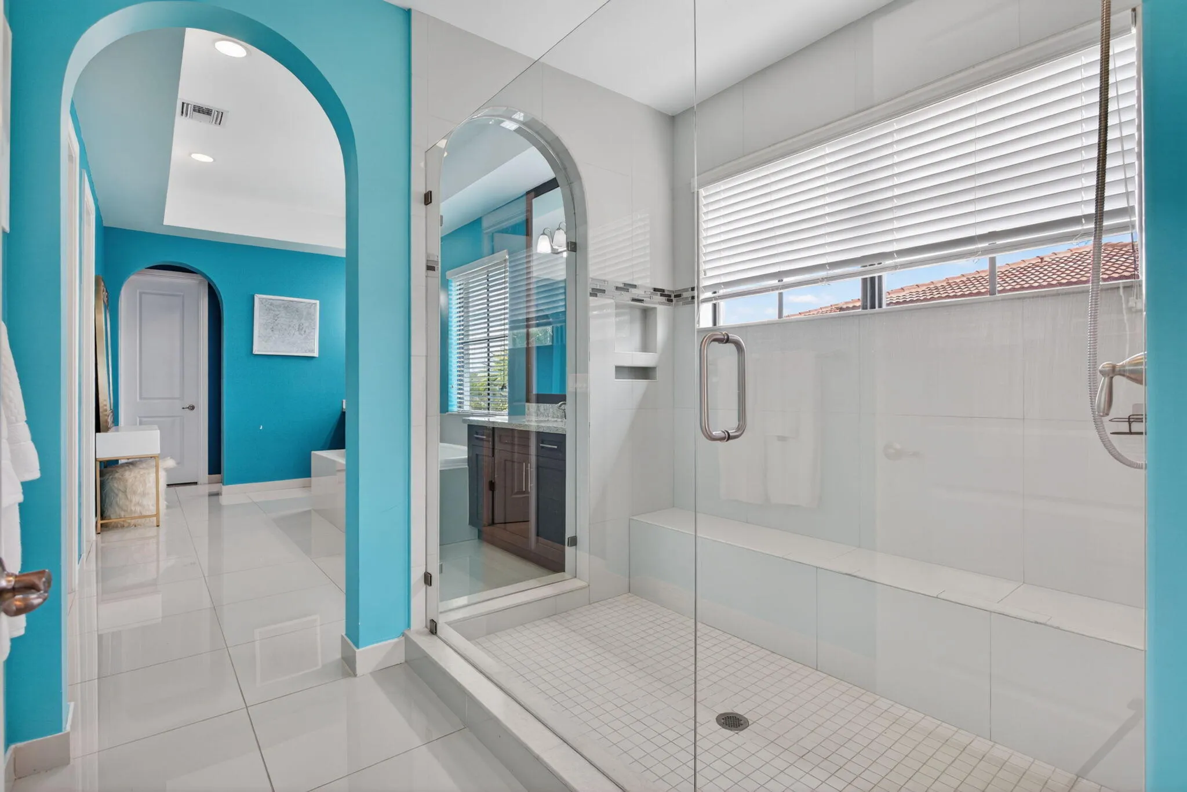
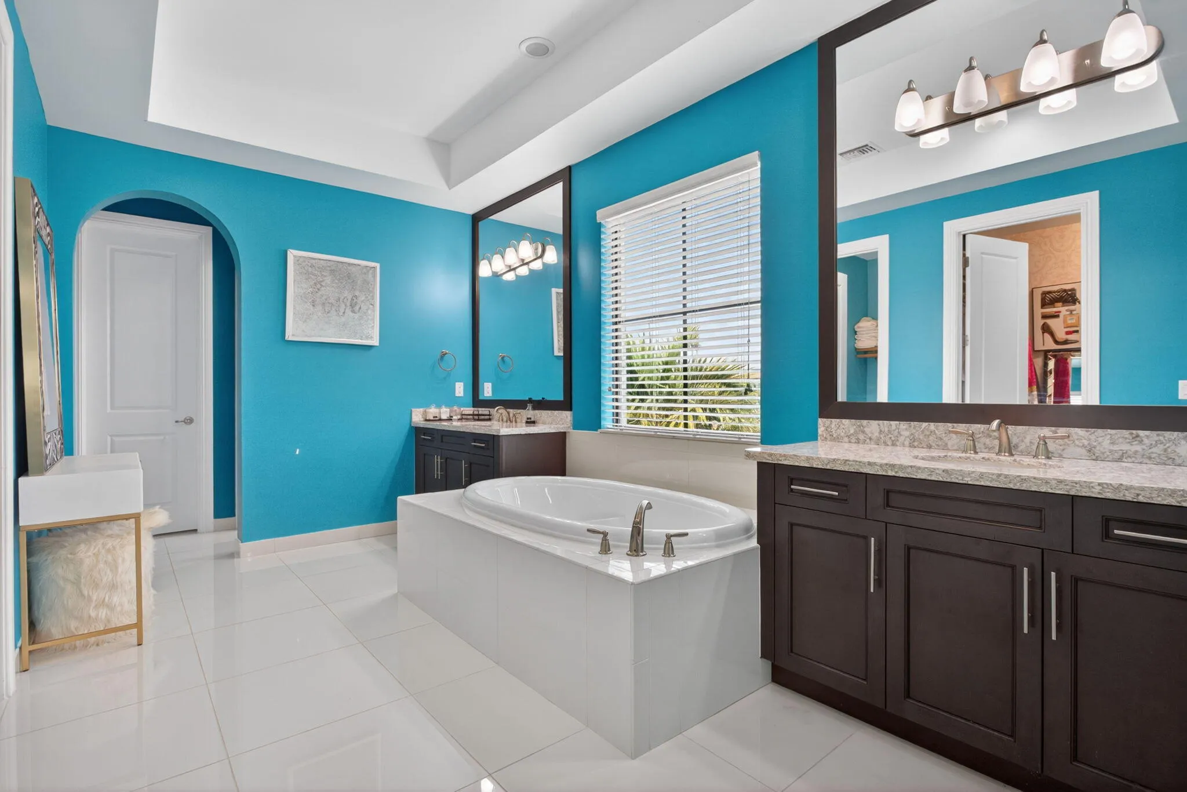
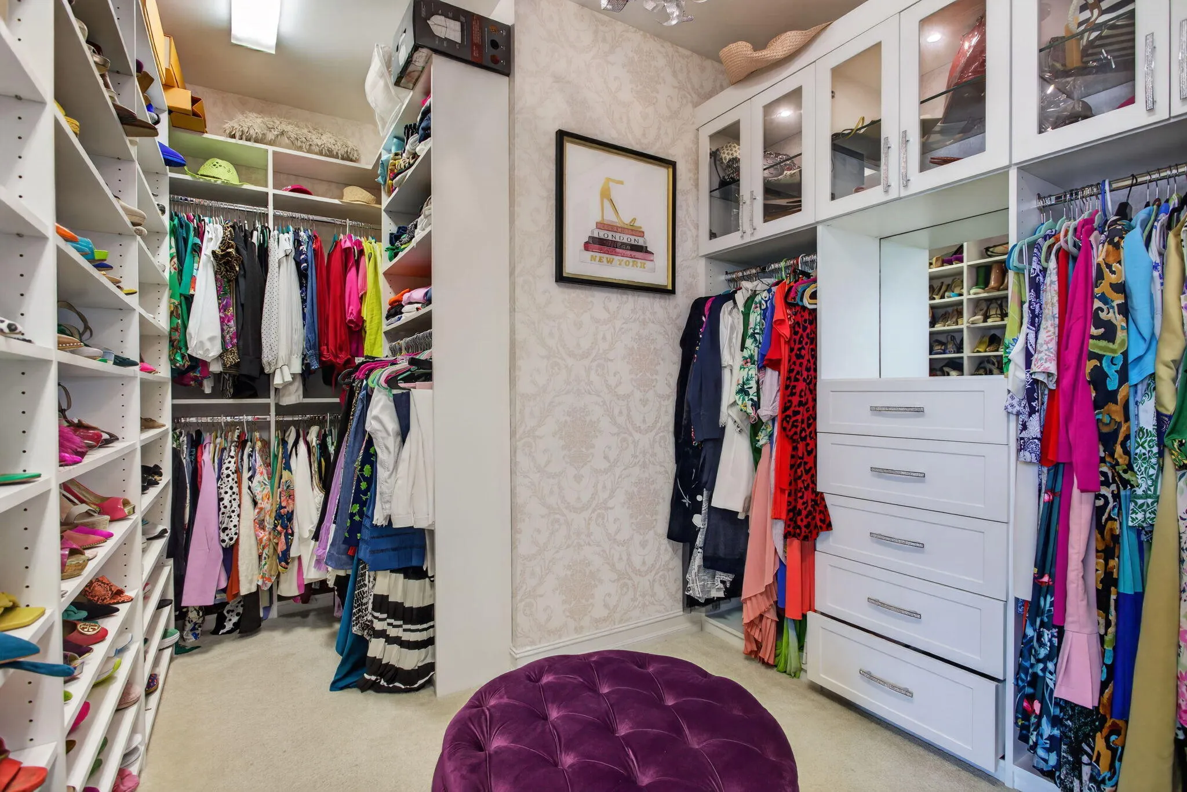
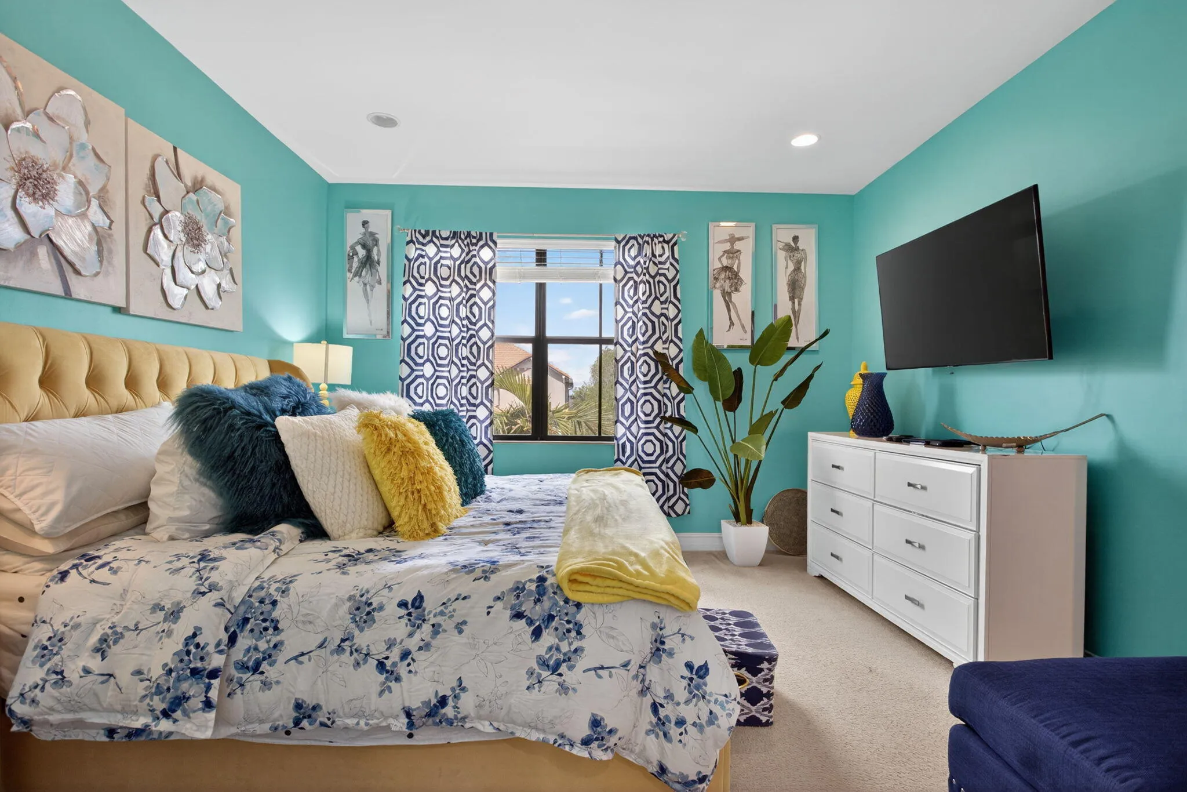
Built-in Features, Bathtub, Closet Cabinetry, Dining Area, Separate/Formal Dining Room, Dual Sinks, Entrance Foyer, Elevator, Family/Dining Room, Garden Tub/Roman Tub, High Ceilings, Kitchen Island, Living/Dining Room, Other, Pantry, Sitting Area in Primary, Split Bedrooms, Storage, Soaking Tub, Separate Shower, Upper Level Primary
Closet Cabinetry
Cooling: Attic Fan, Central Air, Ceiling Fan(s), Electric
Dining Area
Dual Sinks
Electric Heat
Elevator
Entrance Foyer
Family/Dining Room
Fenced
Garden
Garden Tub/Roman Tub
Heated
Heating: Central, Electric
High Ceilings
In Ground
Kitchen Island
Lighting
Living/Dining Room
Other
Outdoor Kitchen
Outdoor Living Area
Pantry
Pool
Pool/Spa Combo
Private
Room For Pool
Salt Water
Separate Shower
Separate/Formal Dining Room
Sitting Area in Primary
Soaking Tub
Split Bedrooms
Storage
Upper Level Primary
View: Clubhouse, Lake, Preserve, Water
Ask a Question!
Get answers fast
Payment Calculator
$0.00 per month
30 Year Fixed, 6.59% Interest
Principal & Interest
$0.00
Property Tax
$0.00
Mortgage Insurance
$0.00
HOA
$0.00
Home Owners Insurance
$0.00
Property Location
Listing Office:
United Realty Group Inc.
Listing Agent:
Devuyo Marcelin

All listings featuring the BMLS logo are provided by BeachesMLS Inc. This information is not verified for authenticity or accuracy and is not guaranteed. Copyright 2026 Beaches Multiple Listing Service, Inc. Updated: 08/02/2026 7:05 AM
Some properties that appear for sale on this limited electronic display may no longer be available. For the most current information, contact one of our agents.
Contact Your Agent

Len Gutstein
Similar Properties