Active
single
SALE
12121 Sunnydale Drive, Wellington, Florida 33414
Wellington, FL 33414
$2,749,000
3 beds
2.5 baths
2,436 sqft
HOA: $867.00
Pool
Property Details
MLS#
B26020697
Type
Single
Square Footage
2,436
Bedrooms
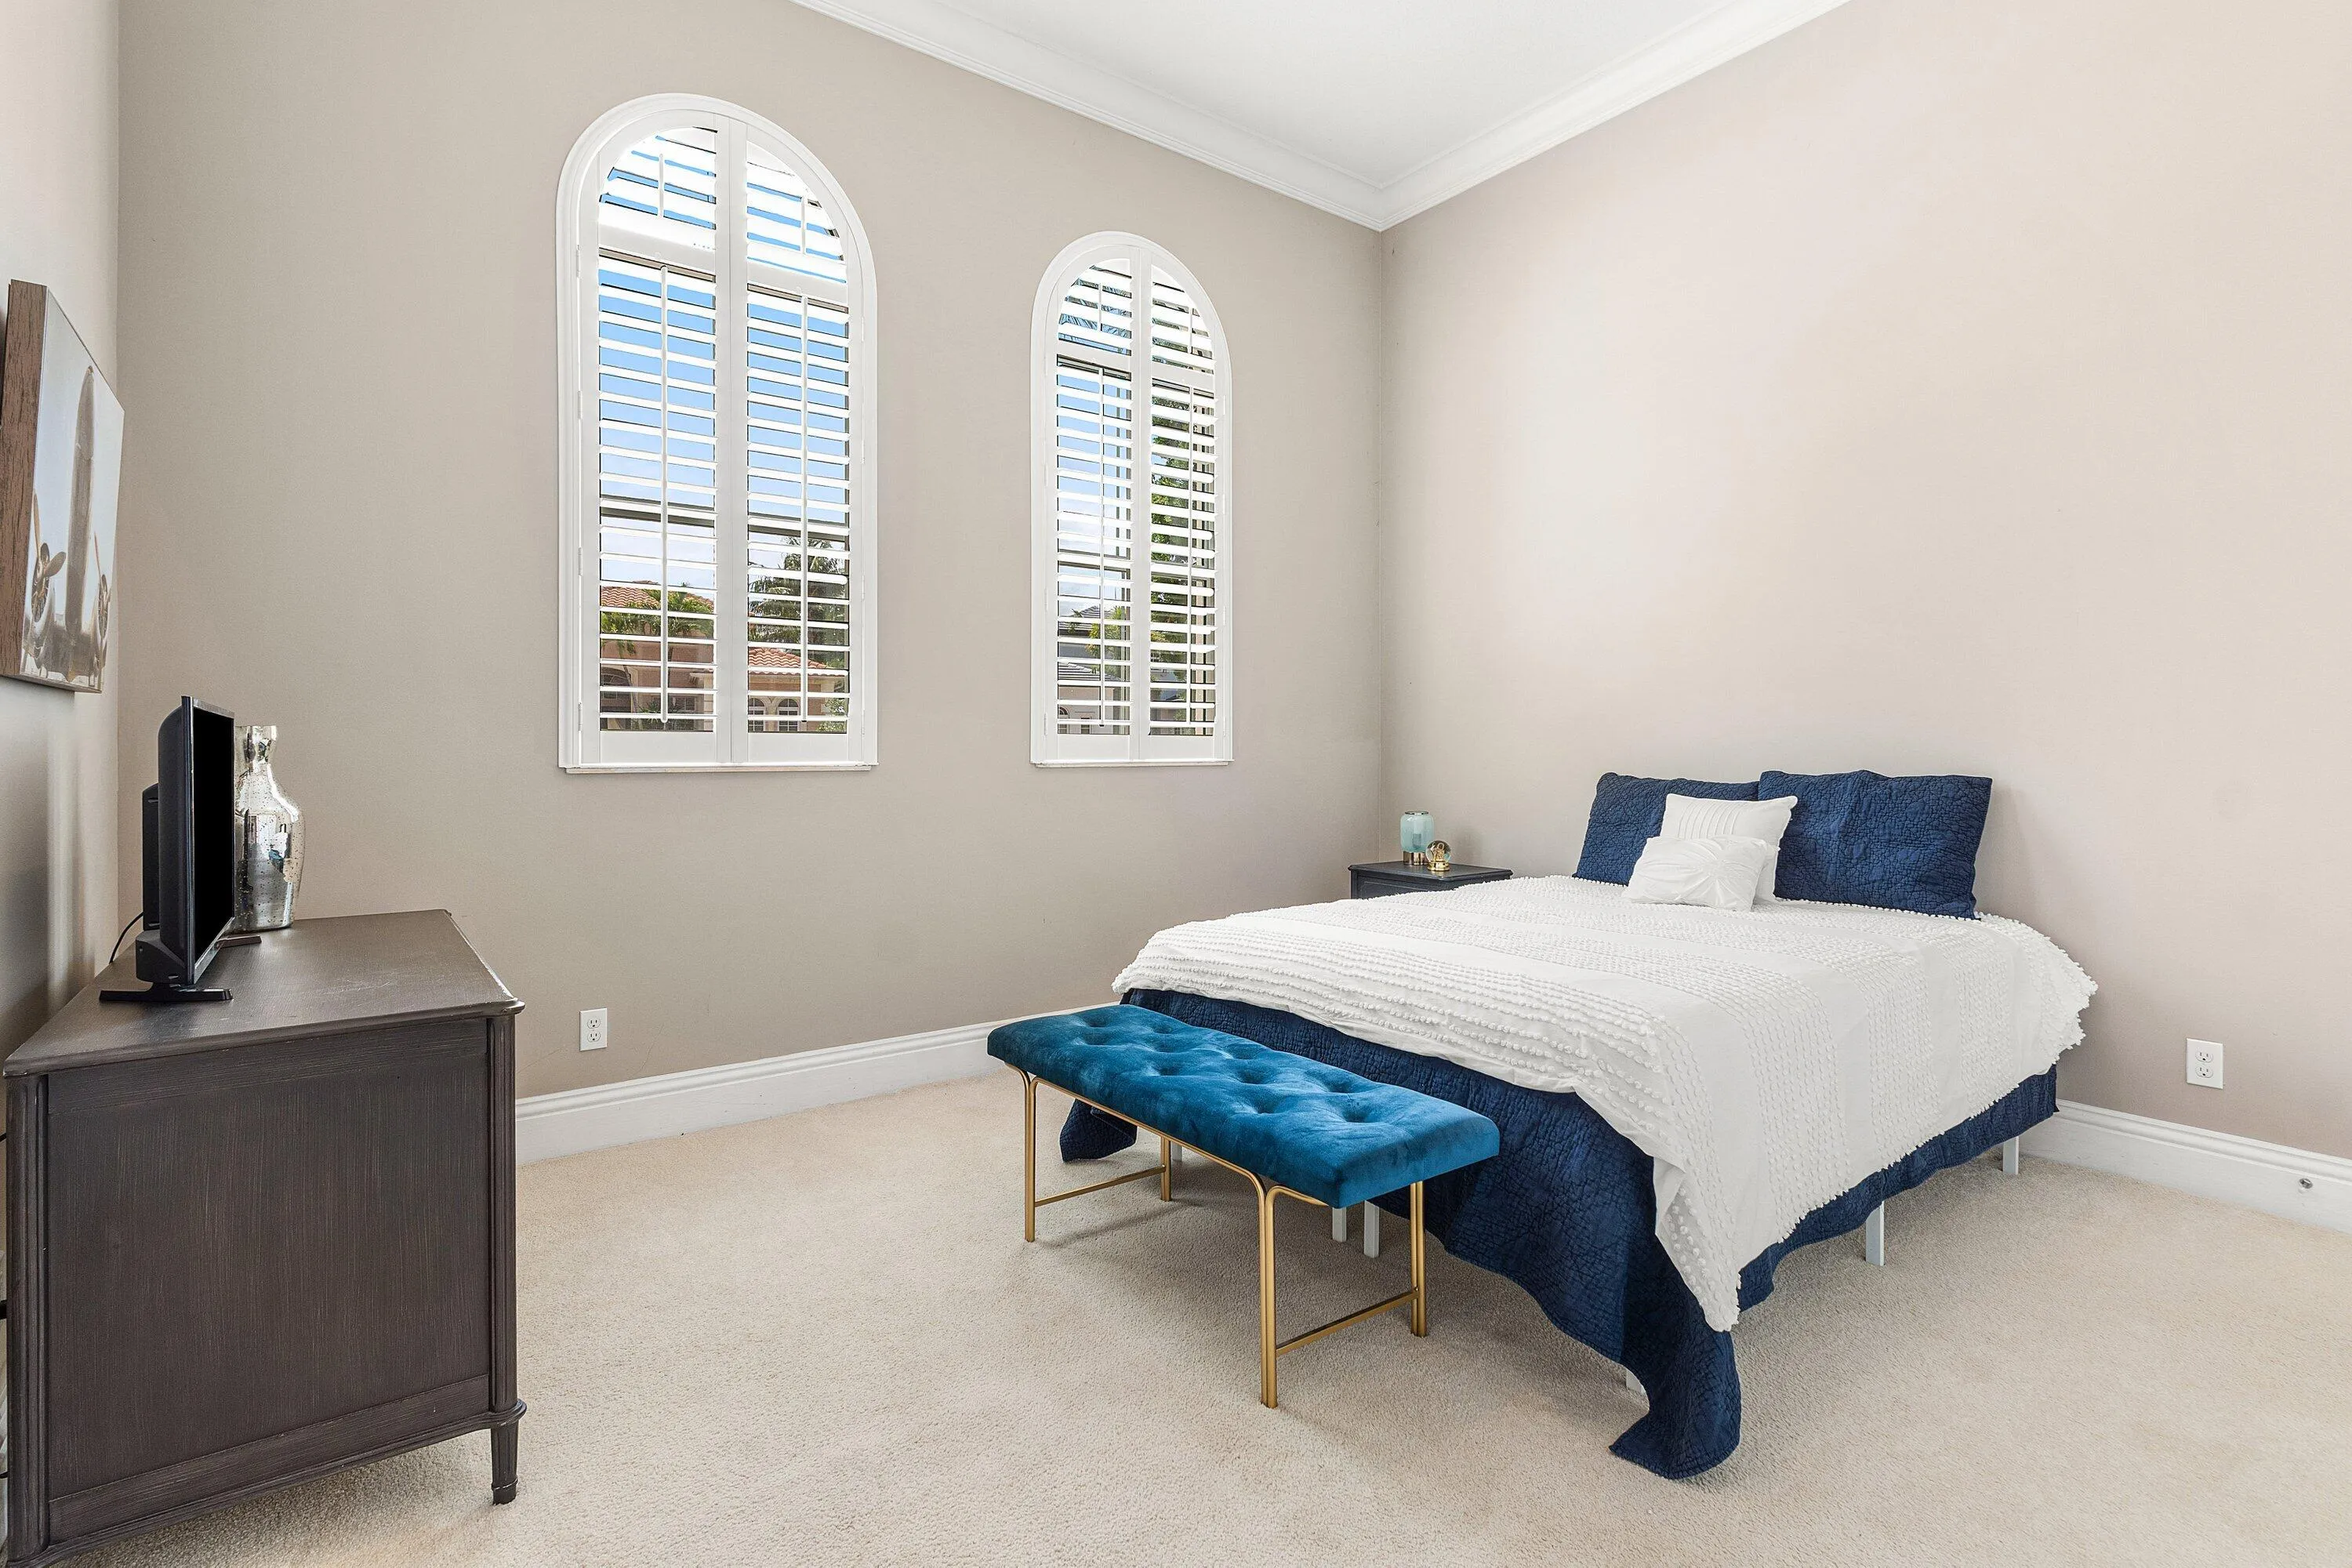
3
Bathrooms
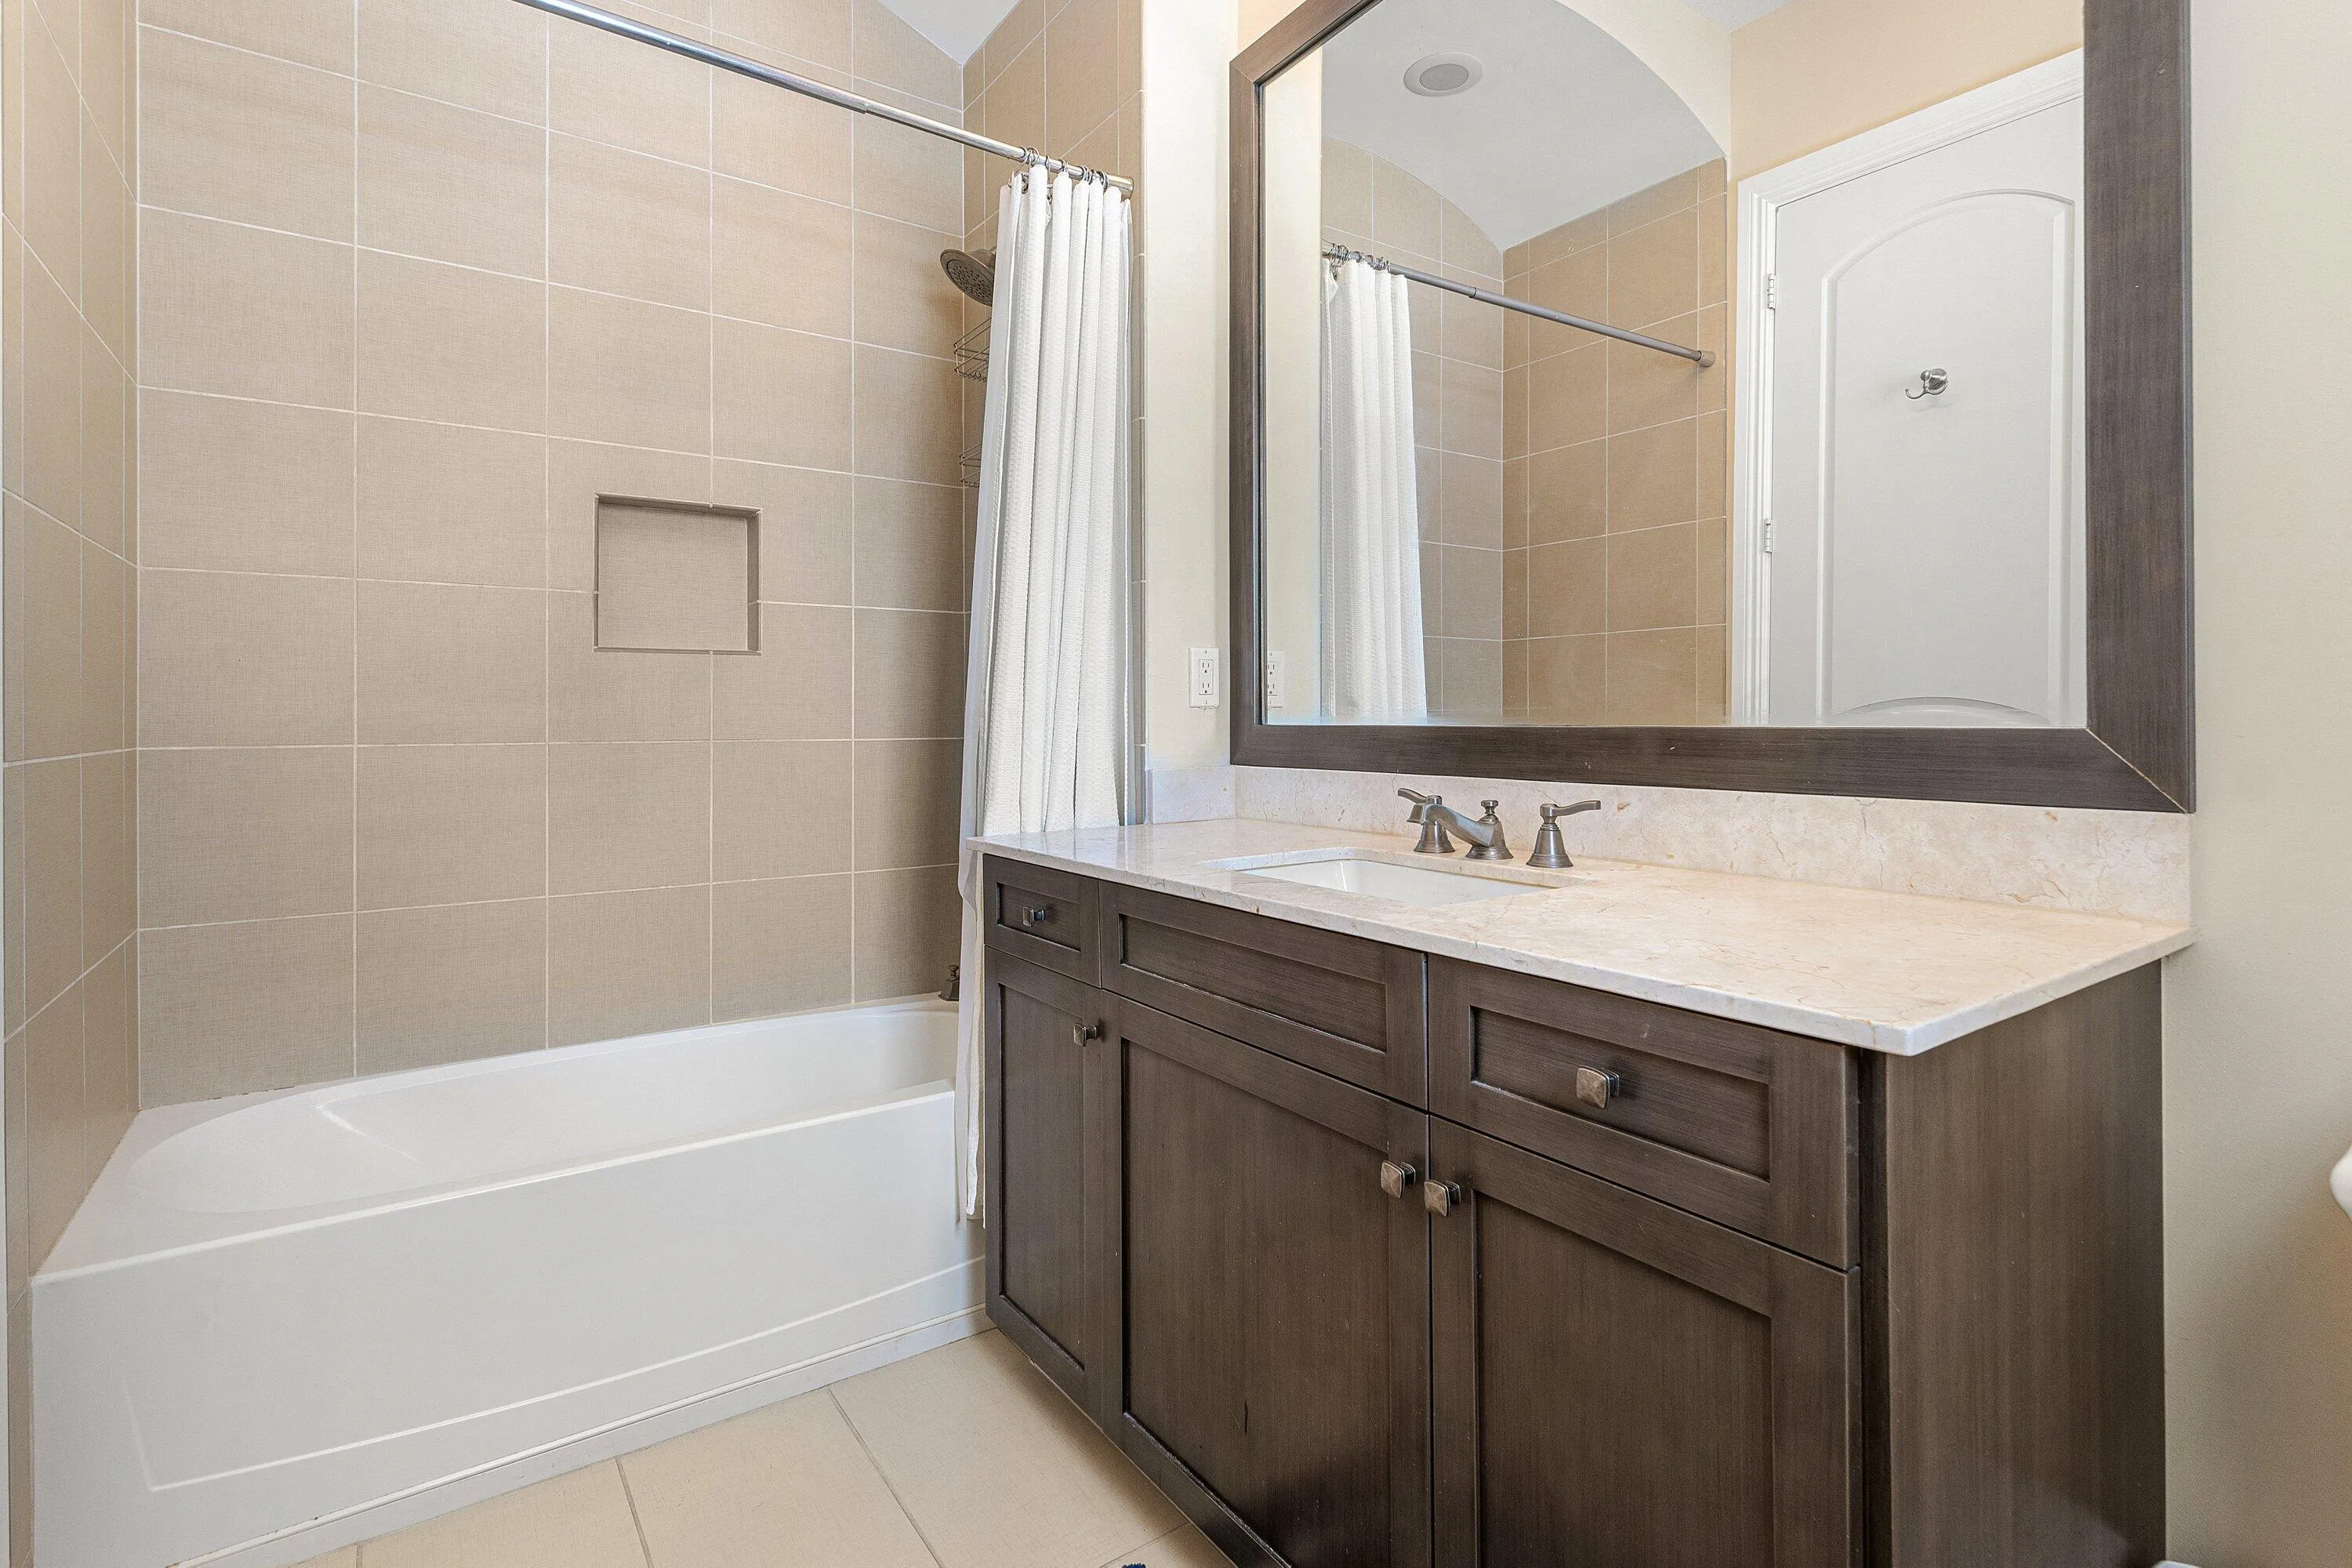
2 full, 1 half
Year Built
2014
Tax Amount
$20,953
HOA Fees
$867
Garage Spaces
2
Property Description
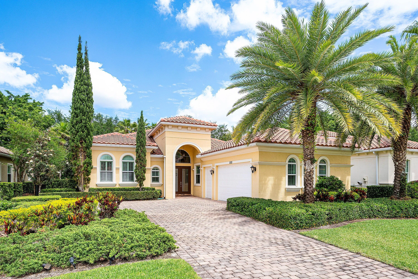
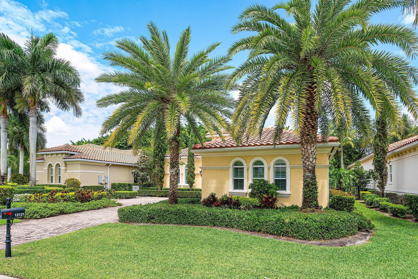
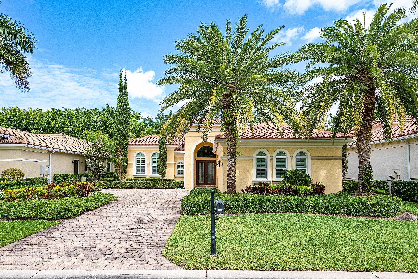
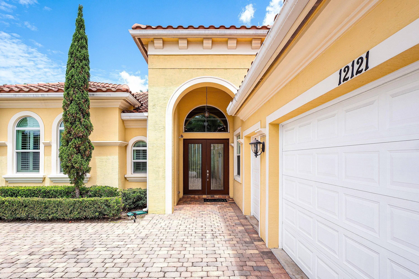
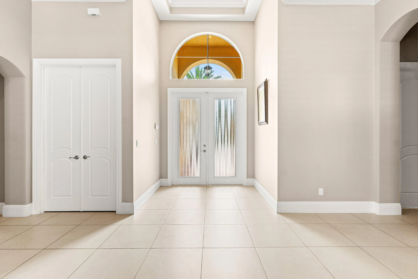
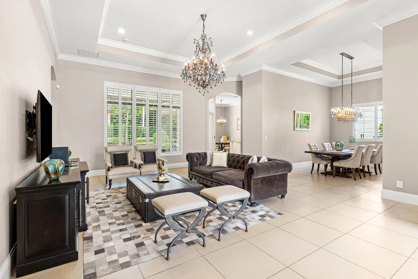
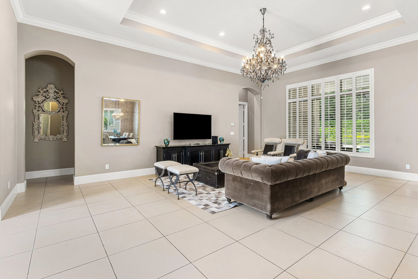
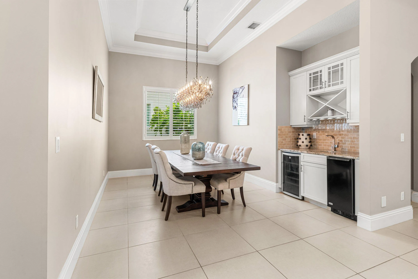
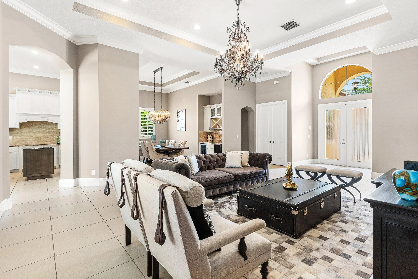
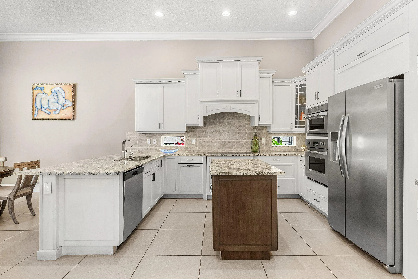
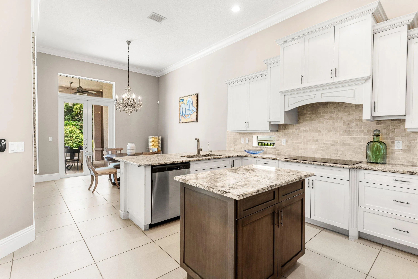
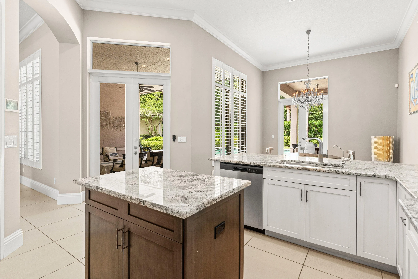
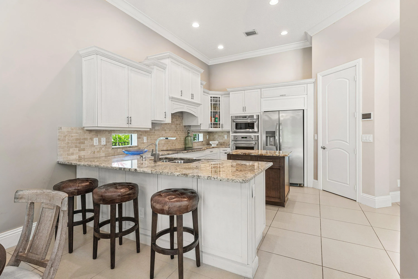
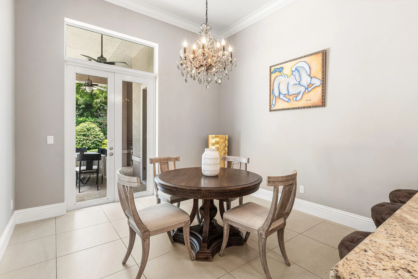
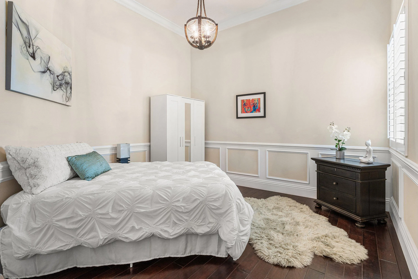
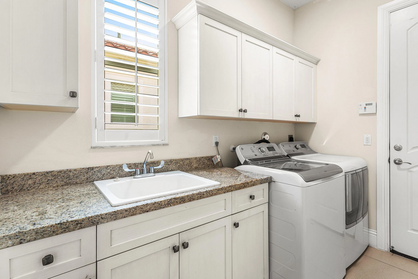
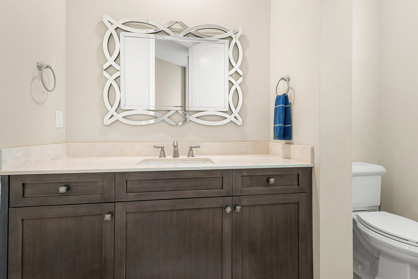
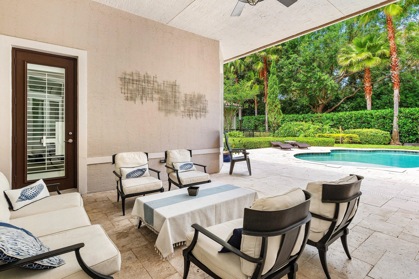
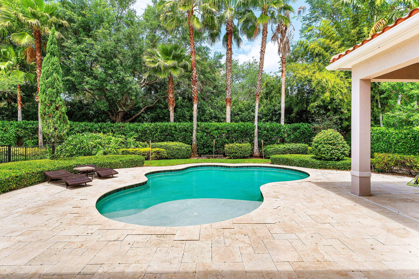
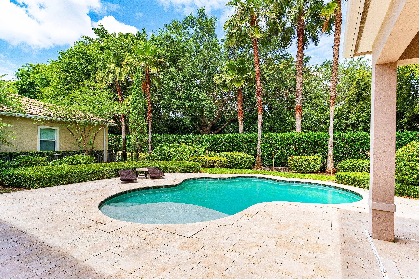
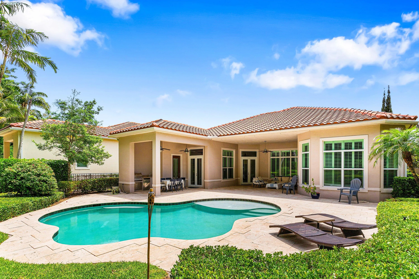
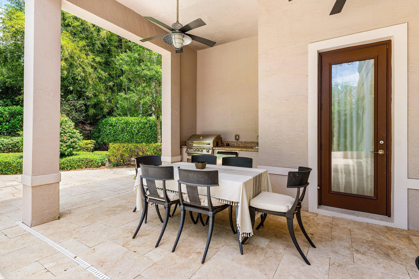
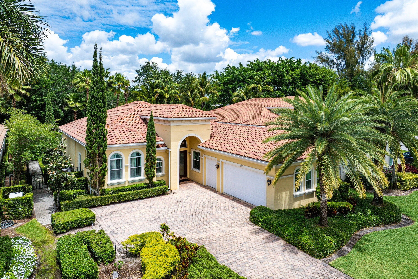
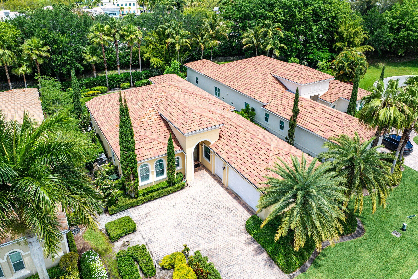
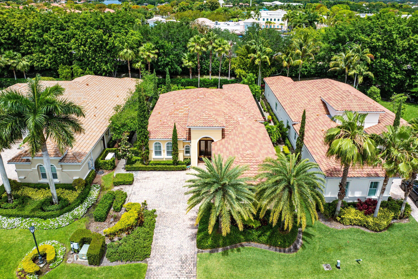
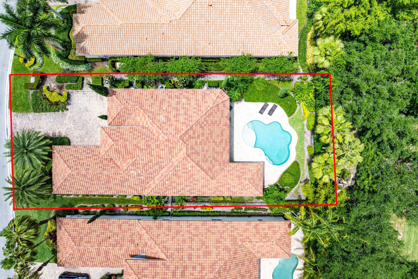
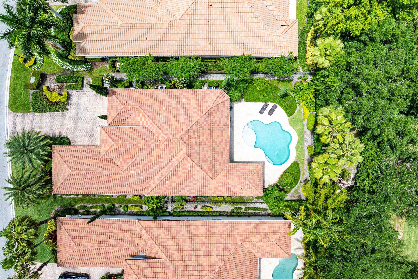
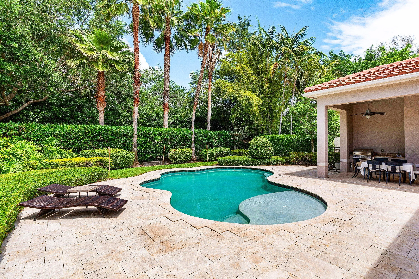
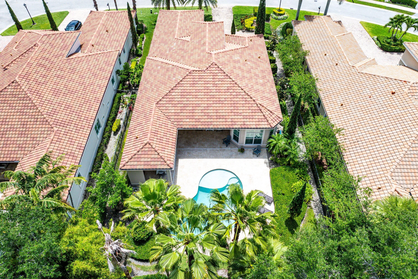
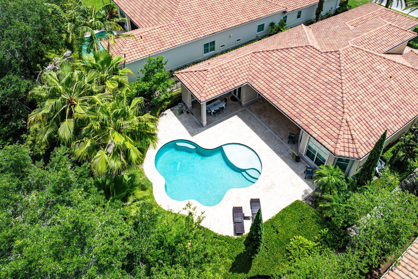
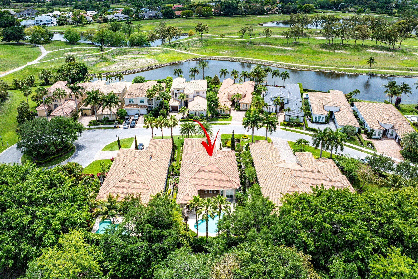
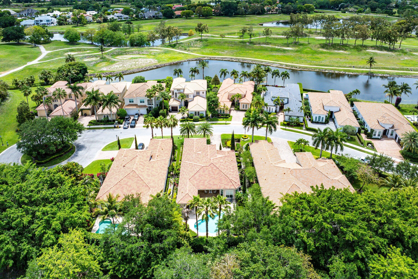
Nestled behind the manned gates of the exclusive Palm Beach Polo Club, this exquisite residence in Hunter's Chase offers a rare blend of elegance, warmth, and refined equestrian-inspired living. Surrounded by tree-lined, lighted streets and just moments from the renowned Wellington International, this beautifully appointed home captures the very best of Palm Beach Polo living. From the moment you enter, decadent chandeliers, sophisticated high-end finishes, Restoration Hardware equestrian furnishings, and thoughtfully curated saddlery-inspired details create an atmosphere of timeless luxury. Designed for both grand entertaining and comfortable everyday living, the expansive open family room flows seamlessly into a breathtaking dining space, while the beautifully appointed kitchen serves as the heart of the home with style and functionality. Walls of impact glass invite in natural light and frame views of the private tropical outdoor oasis, where a gorgeous heated pool, outdoor dining area, built-in BBQ, and cabana bath create a true resort-style retreat. This distinguished offering combines beauty and comfort with the coveted lifestyle amenities of Palm Beach Polo, including world-class tennis, championship golf, and a premier club setting. With quick access to Wellington's equestrian venues and every detail thoughtfully designed, this is a home of extraordinary character, warmth, and sophistication.
Amenities
1 Stories
2-car Garage
Association
Bar
Barbecue
Built 2014
Built-in Barbecue
Built-in Barbecue, Barbecue, Outdoor Kitchen, Outdoor Living Area
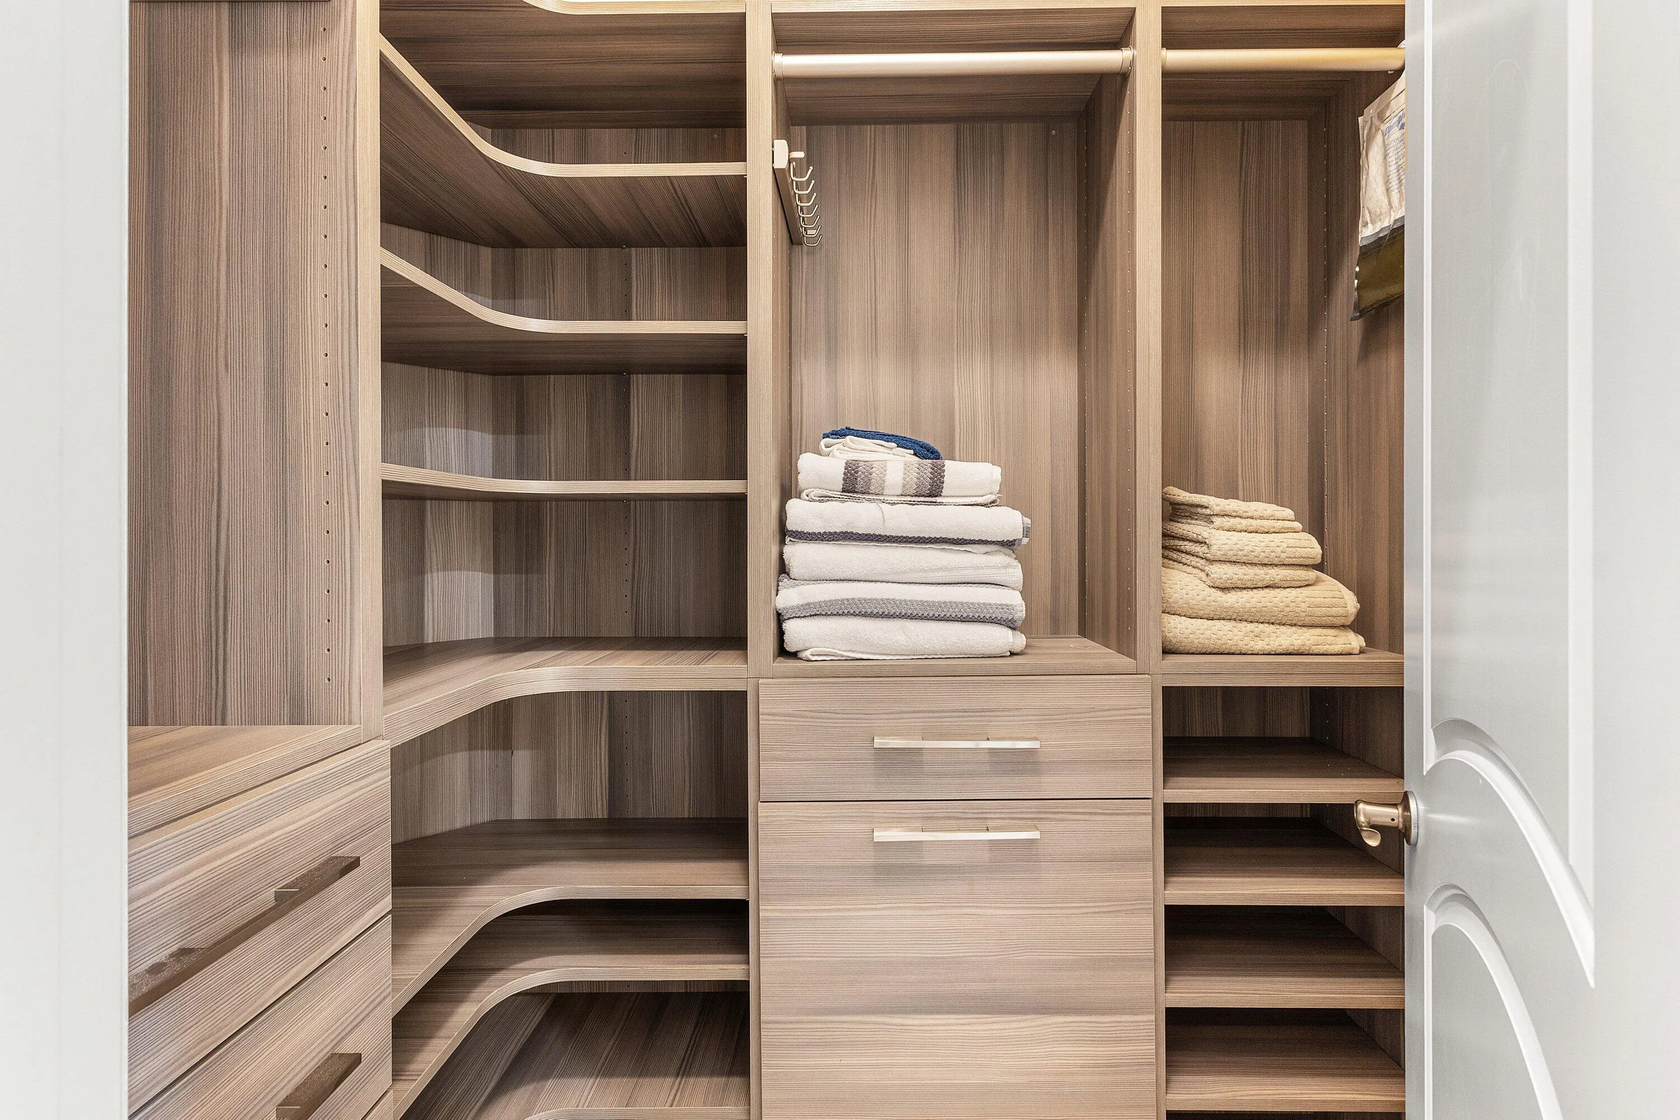
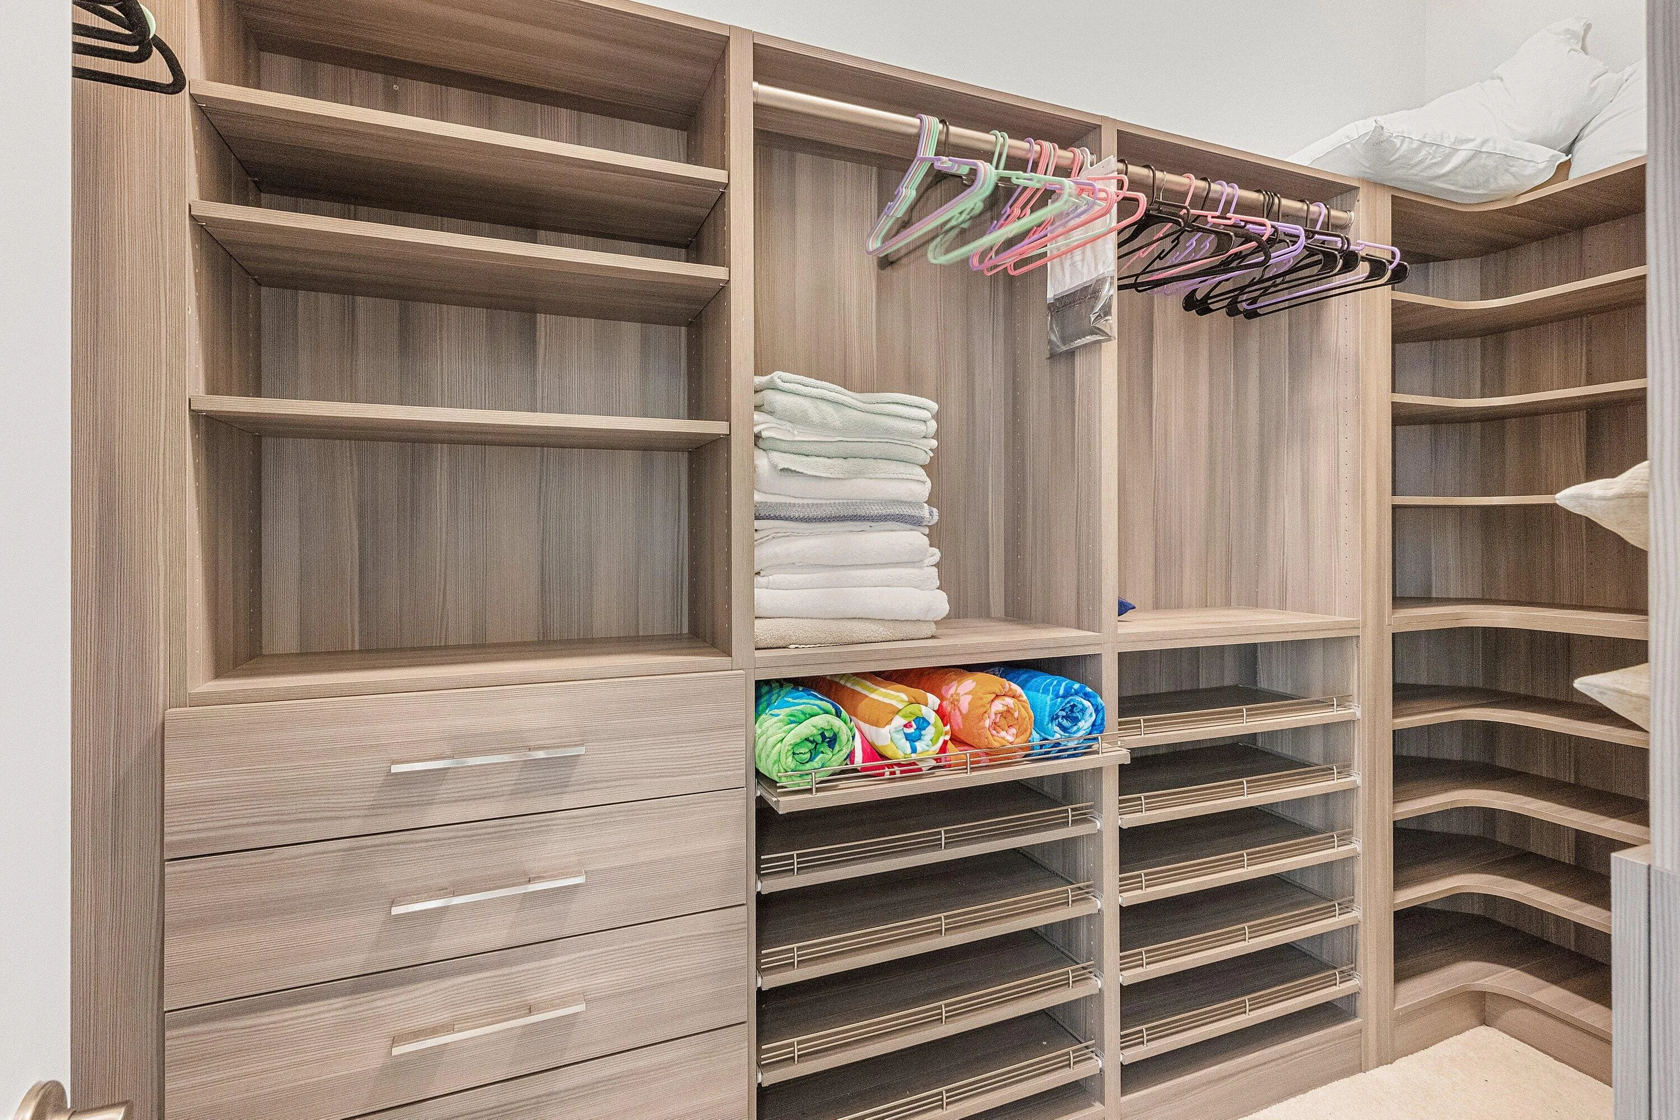
Closet Cabinetry
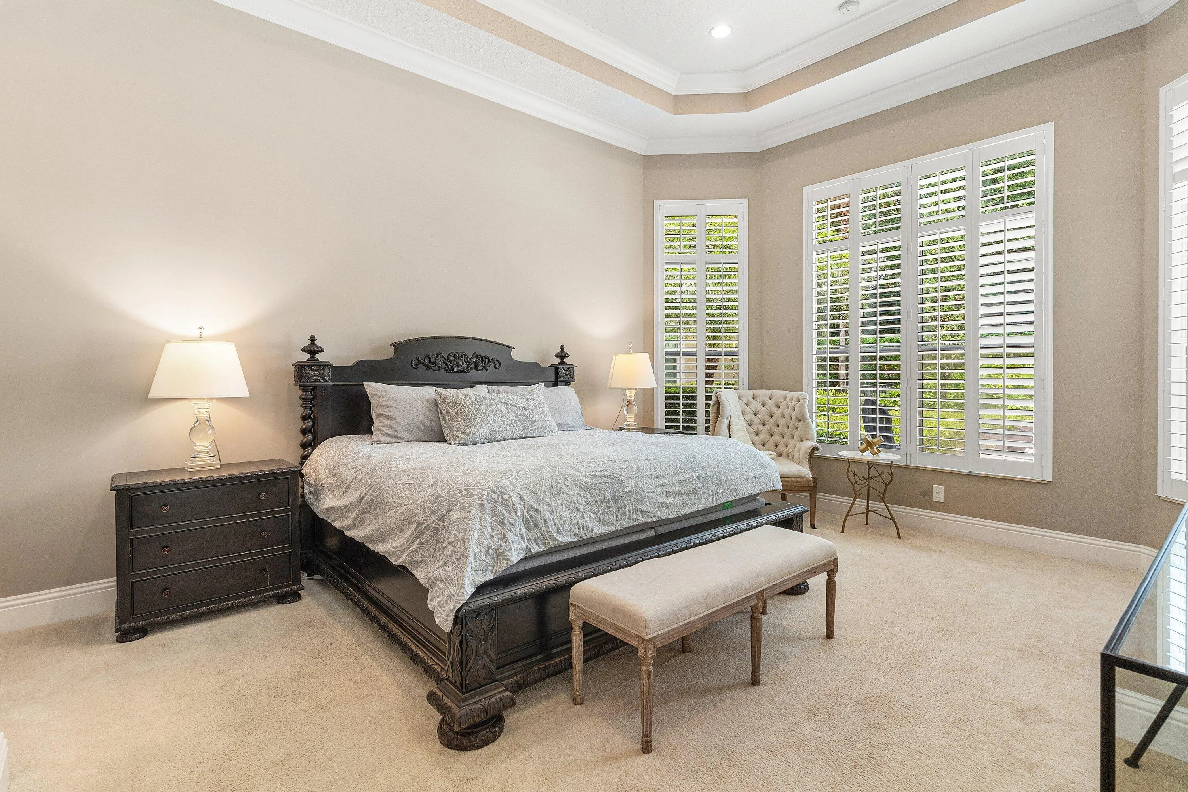
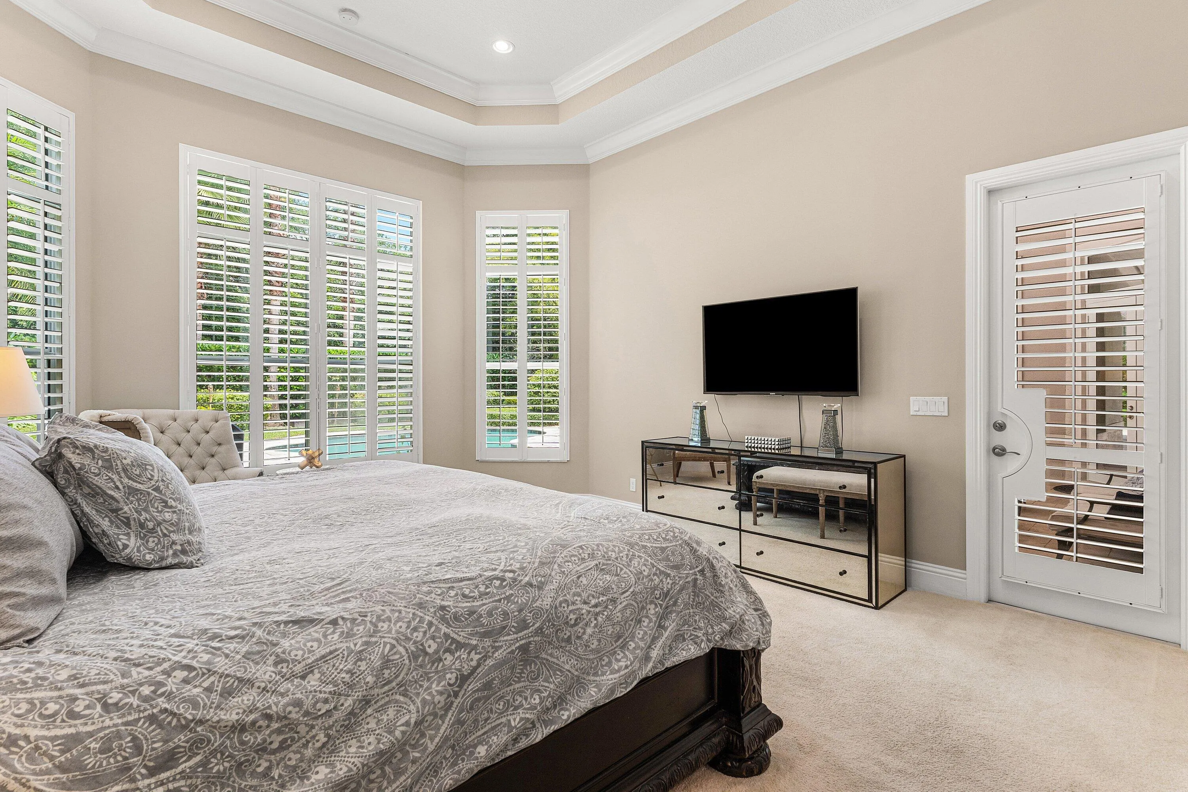
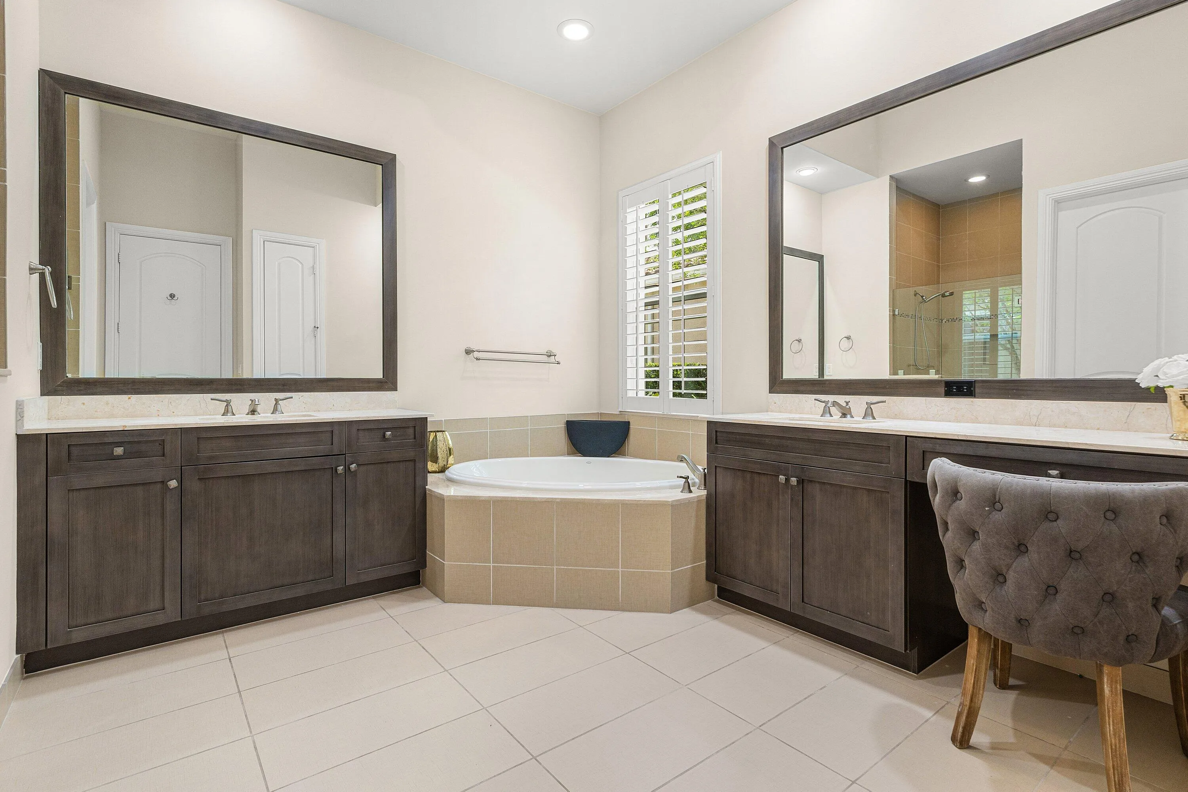
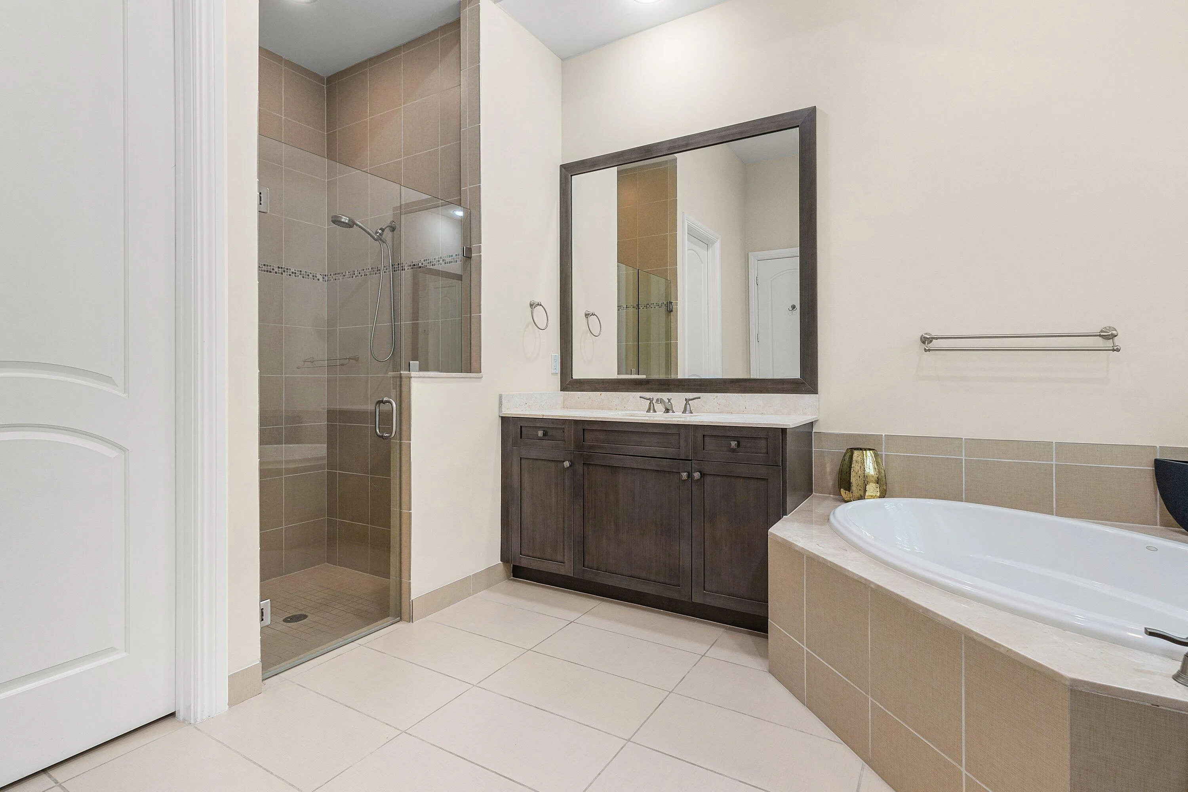
Closet Cabinetry, Dining Area, Separate/Formal Dining Room, Dual Sinks, Garden Tub/Roman Tub, Kitchen/Dining Combo, Custom Mirrors, Pantry, Sitting Area in Primary, Bar, Walk-In Closet(s)
Cooling: Electric
Custom Mirrors
Dining Area
Dual Sinks
Garden Tub/Roman Tub
Heating: Electric
Kitchen/Dining Combo
Outdoor Kitchen
Outdoor Living Area
Outside Bath Access
Pantry
Pool
Separate/Formal Dining Room
Sitting Area in Primary
View: Garden, Pool
Walk-In Closet(s)
Ask a Question!
Get answers fast
Payment Calculator
$0.00 per month
30 Year Fixed, 6.59% Interest
Principal & Interest
$0.00
Property Tax
$0.00
Mortgage Insurance
$0.00
HOA
$0.00
Home Owners Insurance
$0.00
Property Location
Listing Office:
Signature Int'l Premier Properties
Listing Agent:
Robert Gleichenhaus

All listings featuring the BMLS logo are provided by BeachesMLS Inc. This information is not verified for authenticity or accuracy and is not guaranteed. Copyright 2026 Beaches Multiple Listing Service, Inc. Updated: 08/05/2026 10:23 AM
Some properties that appear for sale on this limited electronic display may no longer be available. For the most current information, contact one of our agents.
Contact Your Agent

Mintzie Gutstein
Similar Properties