Active
single
SALE
8292 Dominica Place, West Palm Beach, Florida 33414
Wellington, FL 33414
$712,500
3 beds
3 baths
2,199 sqft
HOA: $1,697.00
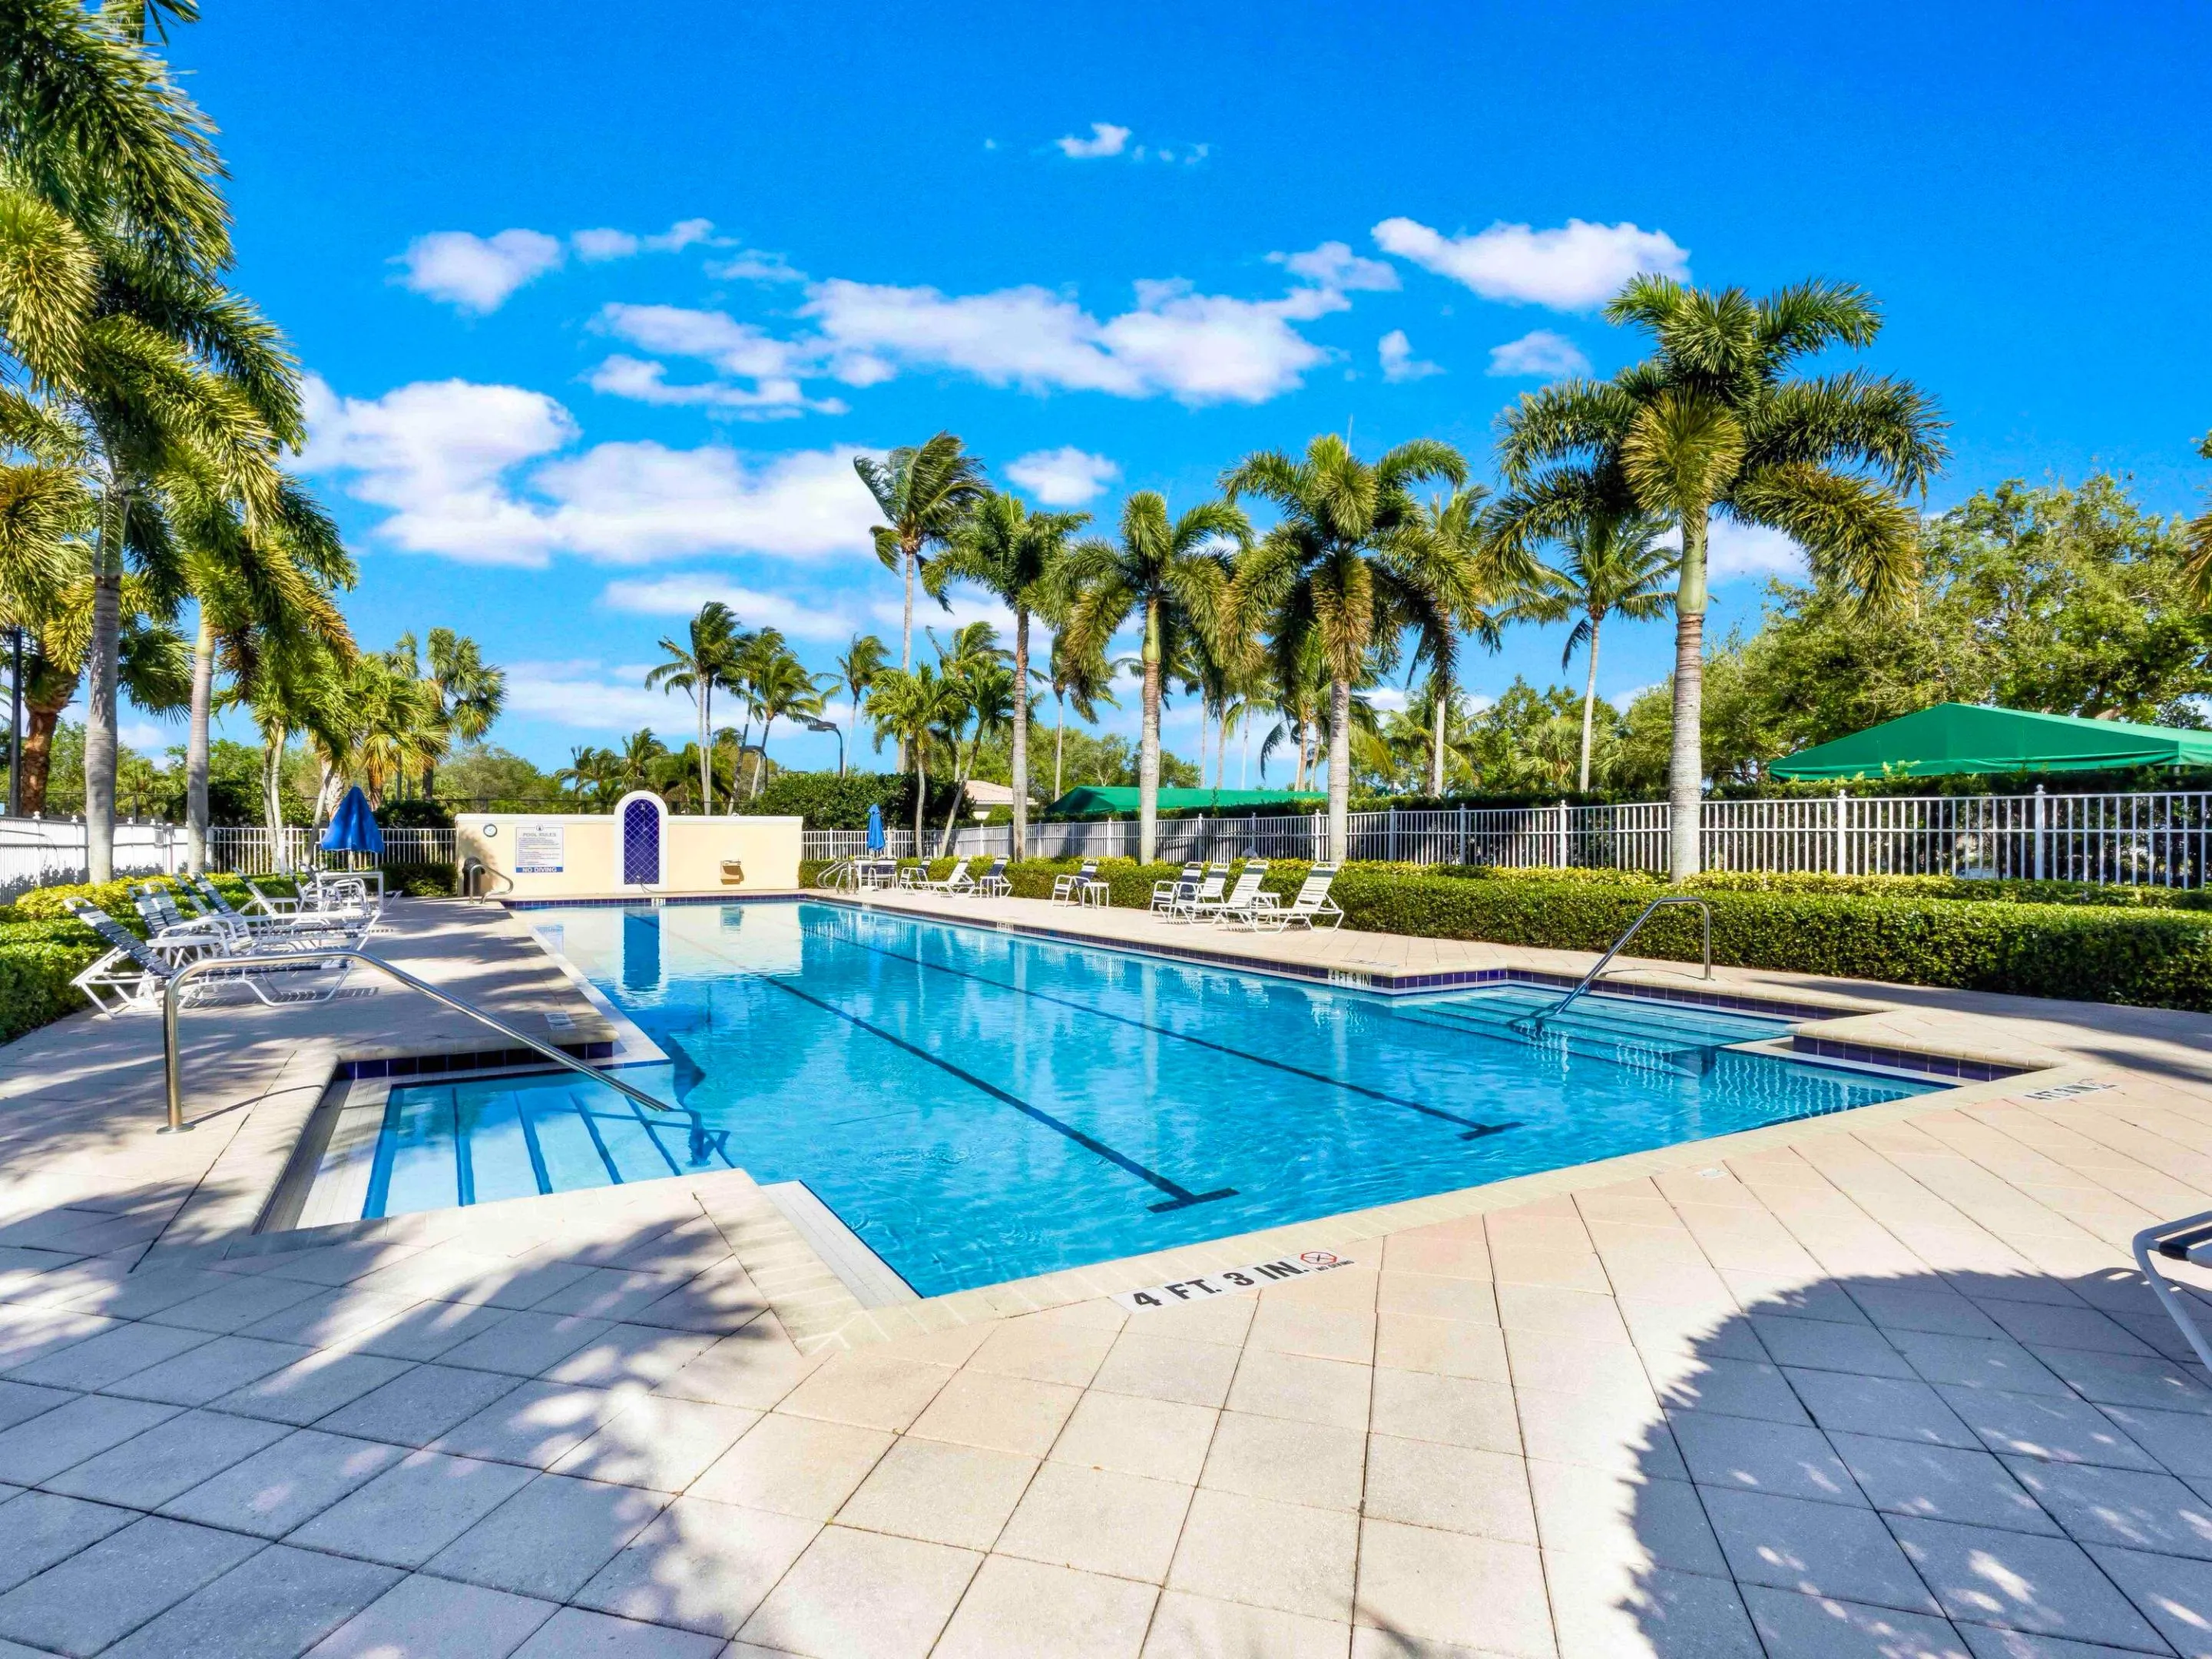
Pool
Property Details
MLS#
B26020834
Type
Single
Square Footage
2,199
Bedrooms
3
Bathrooms
3 full
Year Built
2003
Tax Amount
$11,119
HOA Fees
$1,697
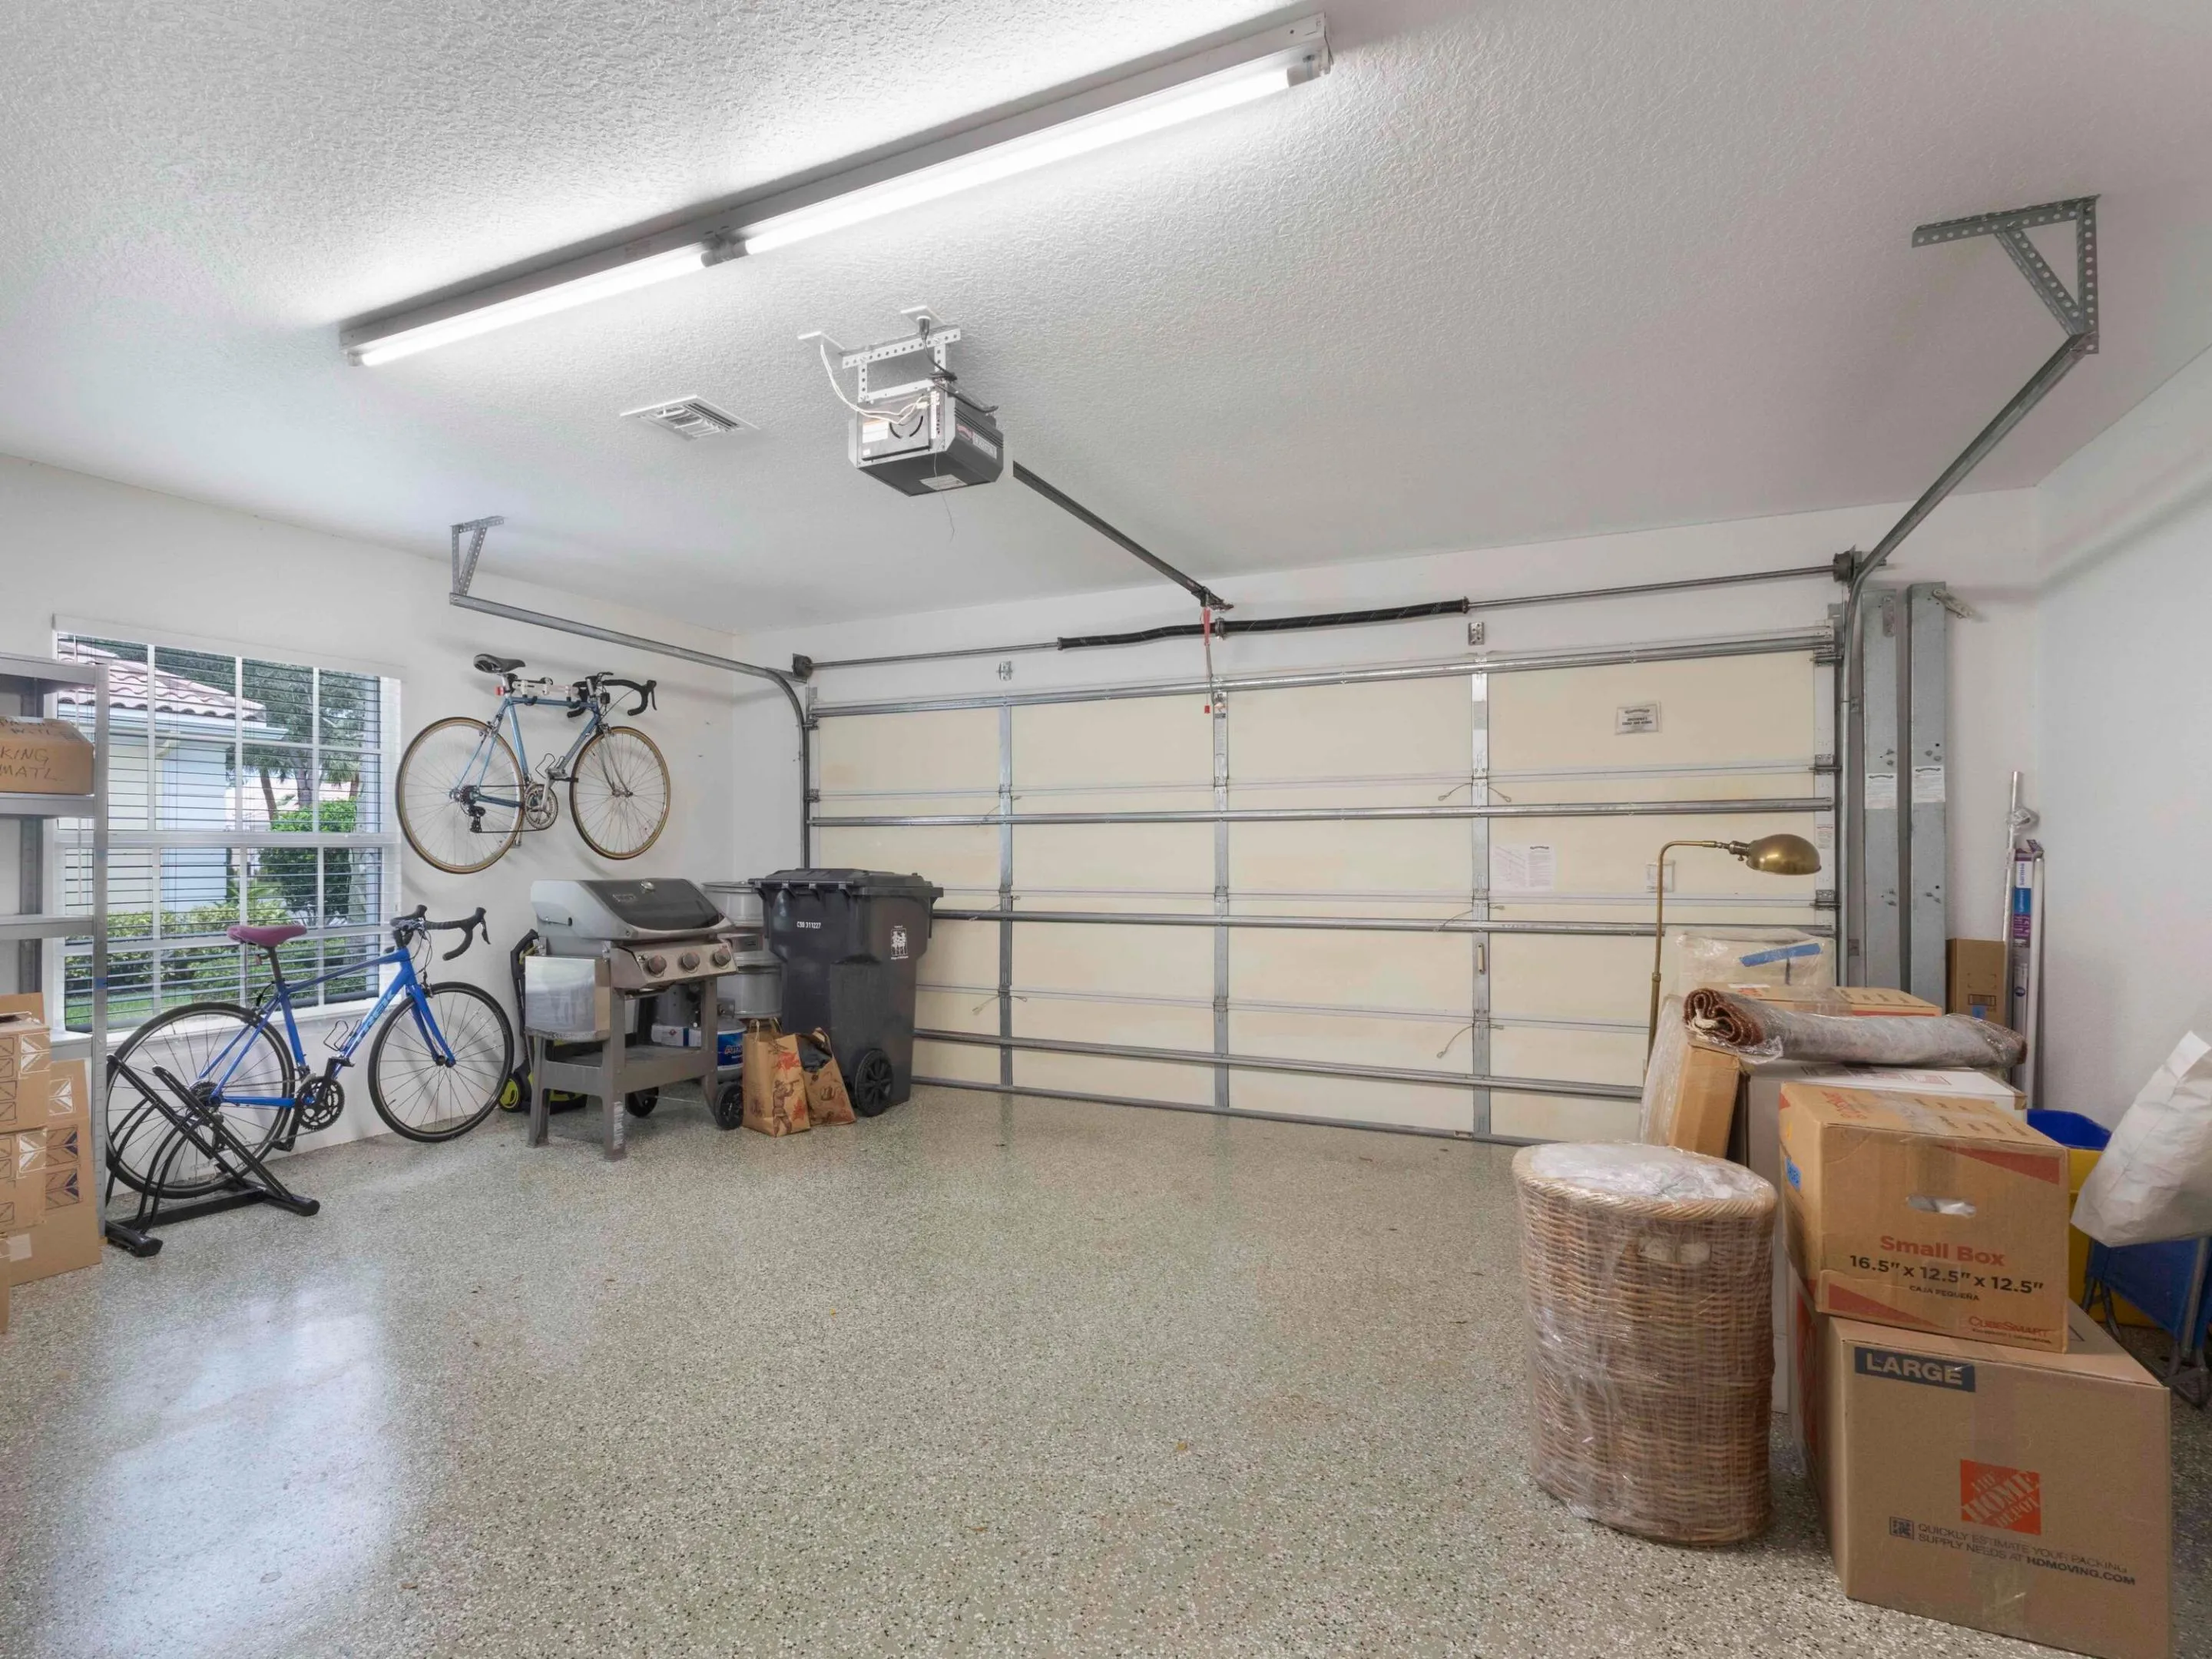
Garage Spaces
2
Property Description
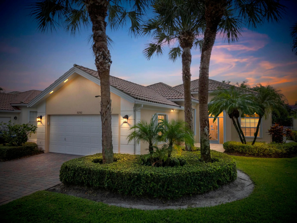
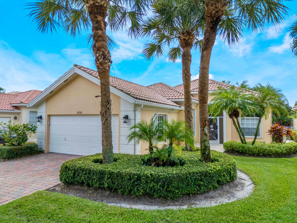
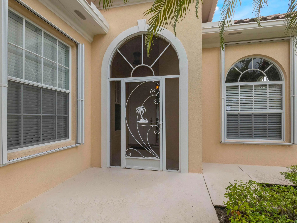
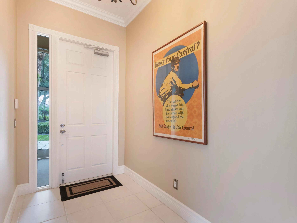
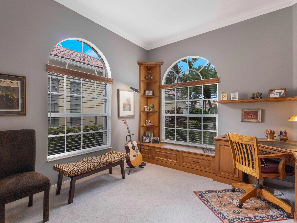
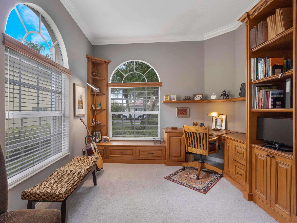
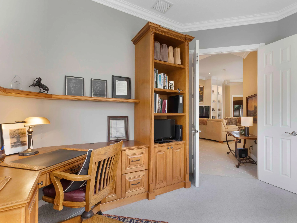
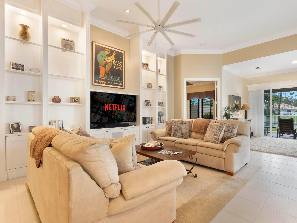
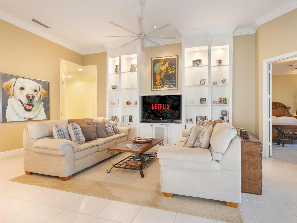
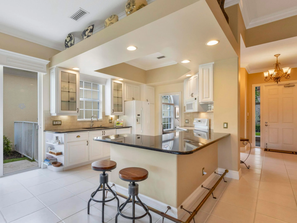
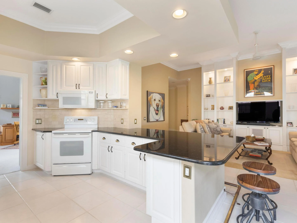
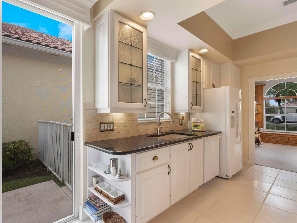
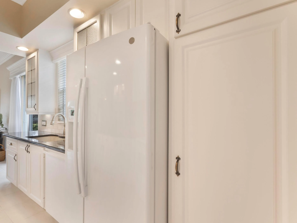
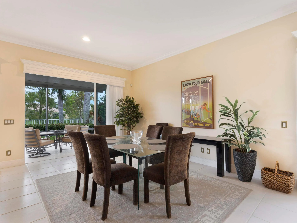
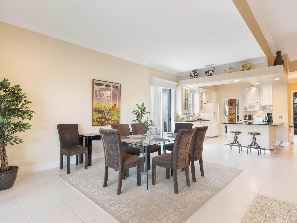
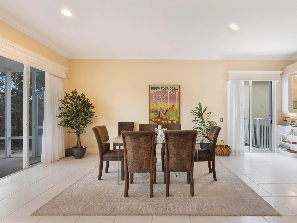
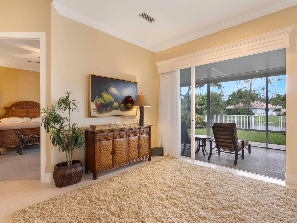
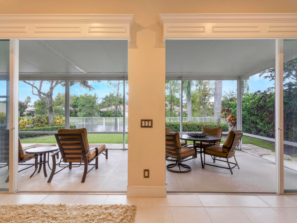
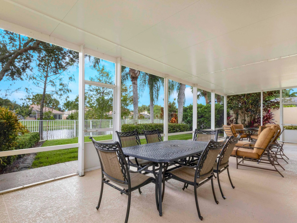
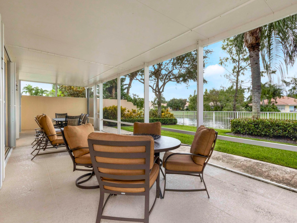
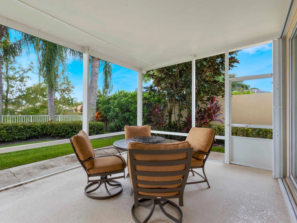
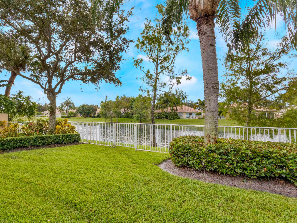
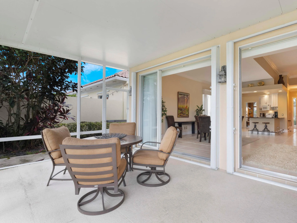
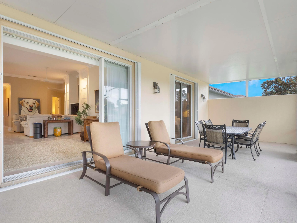
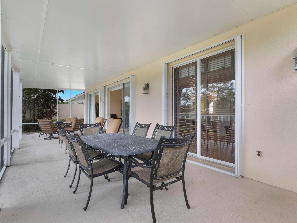
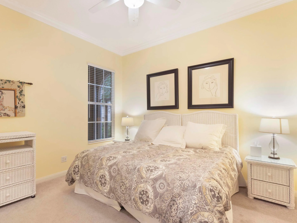
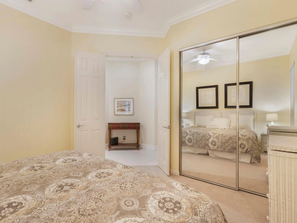
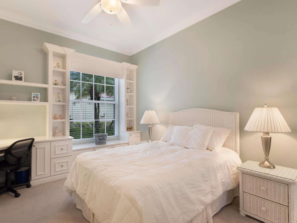
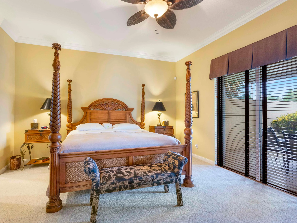
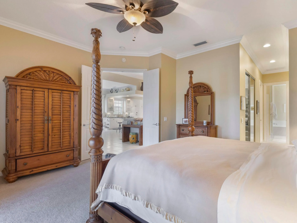
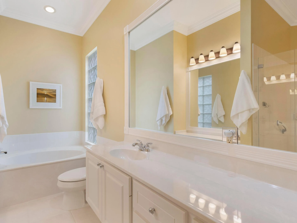
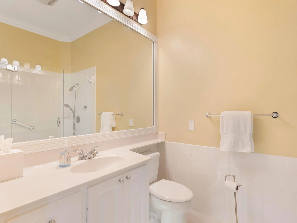
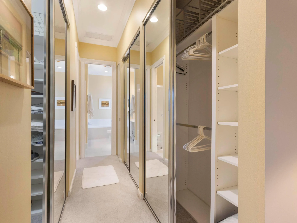
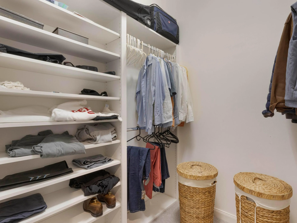
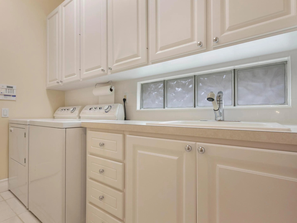
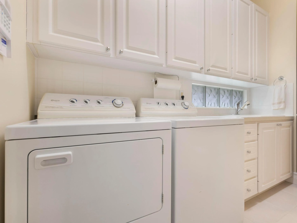
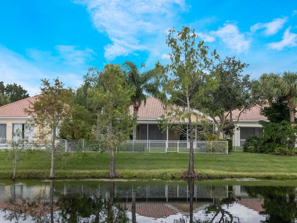
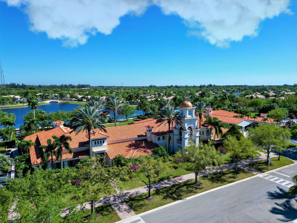
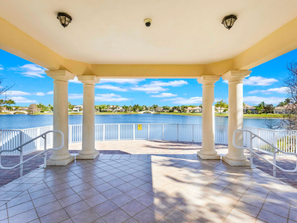
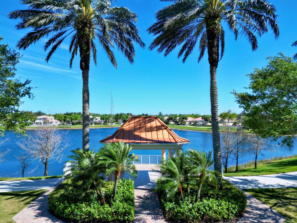
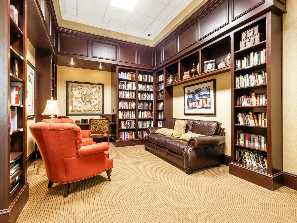
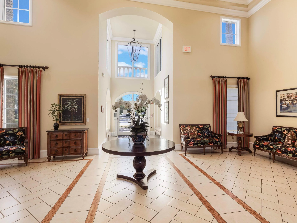
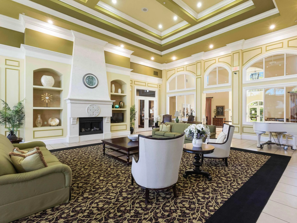
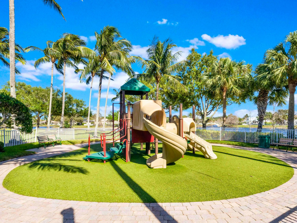
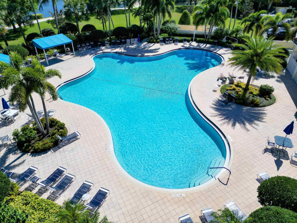
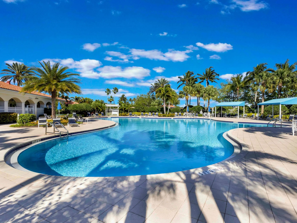
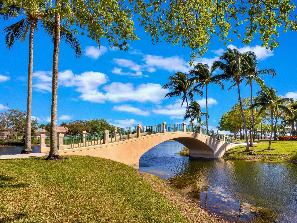
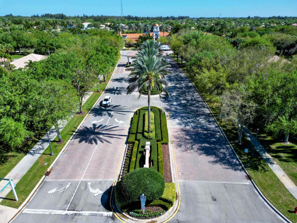
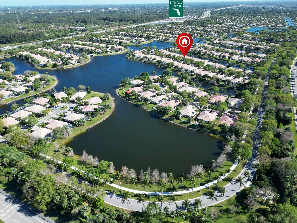
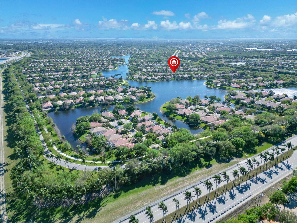
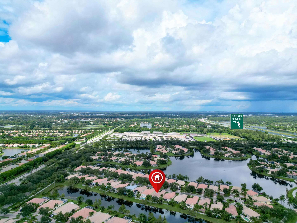
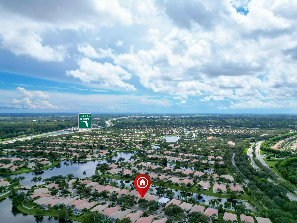
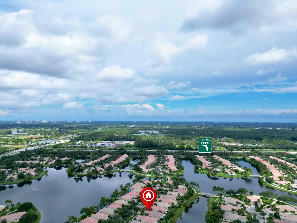
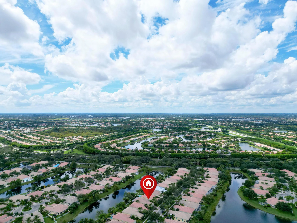
ONLY 6 MI. TO ''WEF'', THIS EXTENDED OAKMONT, LOCATED IN THIS BEAUTIFUL MANNED, GATED, AQUATIC COMMUNITY ON THE WEST SIDE OF THE LAKE. THE SERENITY OF NATURE ABOUNDS, & FLORA THRIVES. PAVED FOOTPATHS, BEAUTIFUL ARCHED BRIDGES AND PARK BENCHES WITH VIEWS OF THE WATER EVERYWHERE. ALMOST EVERY HOUSE BACKS TO THE WATER AND EVERY STREET HAS A CULT-DE-SAC. THIS DIVOSTA BUILT HOME FEATURES HIS TRADEMARK OF SOLID POURED CONCRETE CONSTRUCTION, TILE ROOF, AND BRICK PAVER DRIVE. INSIDE YOU'LL FIND VOLUUM 10 & 12 FT. CEILINGS, BEAUTIFUL WOOD AND TILE FLOORS AND 8 FT. INTERIOR DOORS. THE ENTIRE BACK OF THE HOUSE IS GLASS SLIDERS THAT NOT ONLY LET IN LOADS OF NATURAL LIGHT BUT ALSO BRINGS THE OUTDOORS IN OPENING TO THE COVERED LANAI AND SCREEN ENCLOSURE. THE KITCHEN HAS ALL UPDATED APPLIANCES AND OVERLOOKS GREAT RM. WITH BLT-IN WALL UNIT AND CROWN MOLDING. THE GENEROUS MSTR. BDRM FEATURES 10 FT. CEILINGS, CROWN MOLDING, HER WLK-IN CLOSET PLUS 2-WALL CLOSETS FOR HIM. THERE IS HIS & HERS BATHS, HERS HAVING A MAKE-UP VANITY AND LARGE SOAKING TUB. HIS HAS A BANJO COUNTERTOP FOR EXTRA COUNTER SPACE AND SHOWER. THERE IS A CENTRAL VAC, LARGE LNDRY WITH LOTS OF CABINETS, LNDRY TUB, AND ROOM FOR A HANGING RACK. OUTSIDE THERE'S AN EXTENDED, SCREENED LANAI THAT RUNS THE ENTIRE BACK OF THE HOUSE AND OFFERS A HARD INSULATED CEILING. ENJOY THE "EQUESTRIAN CAPITAL OF THE WORLD" WHILE SURROUNDING YOURSELF WITH NATURE. ENJOY THE HORSES, FINE DINING, SOCIALIZING, AND WATER SPORTS ALL WITHIN A 10 MIN. DRIVE. YOU CAN HAVE THE BEST OF BOTH WORLDS AND YOUR SMALLER 4-LEGGED FRIEND IS WELCOME TOO. OH YAH, THE OCEAN IS ONLY 7 MILES.
Amenities
1 Stories
2-car Garage
Association
Attic
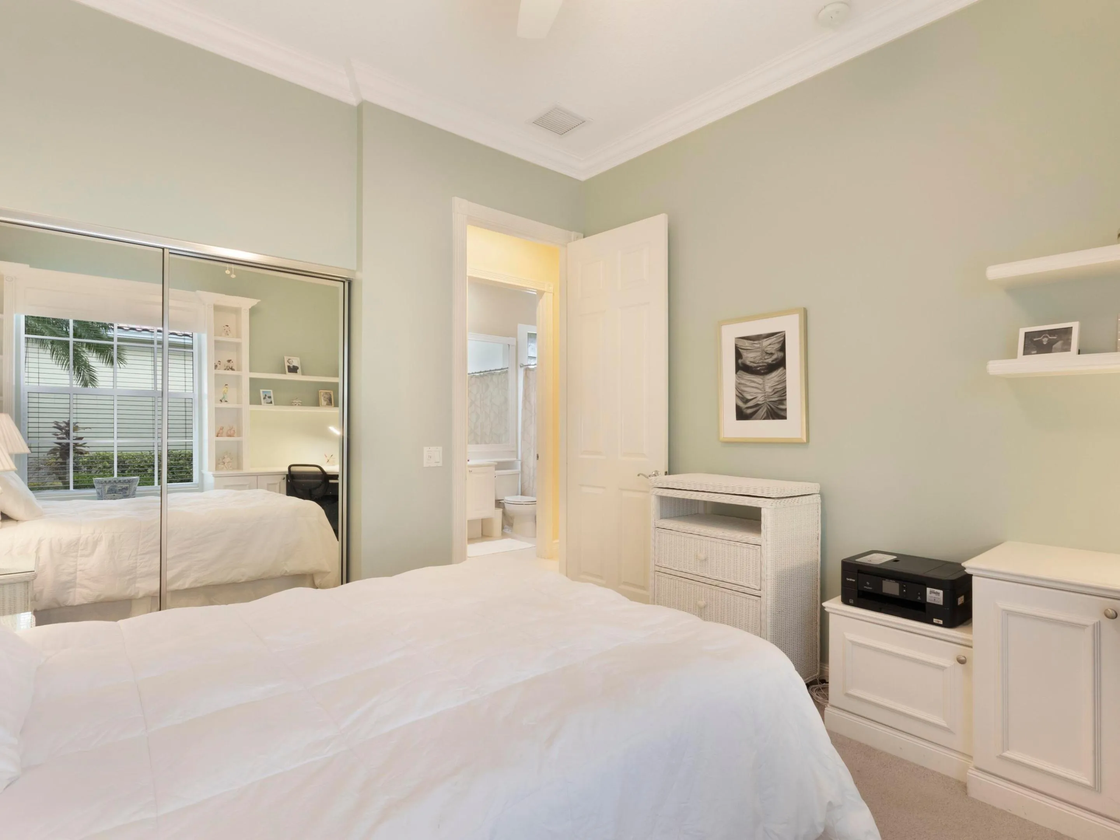
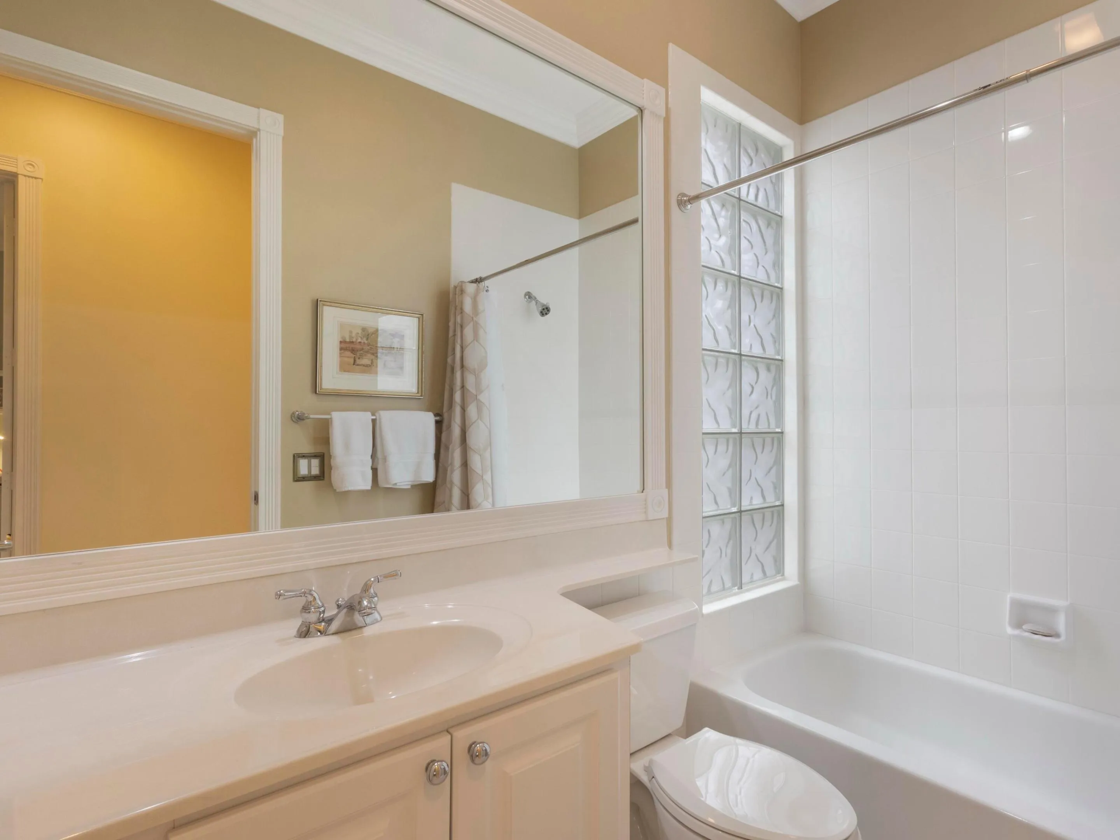
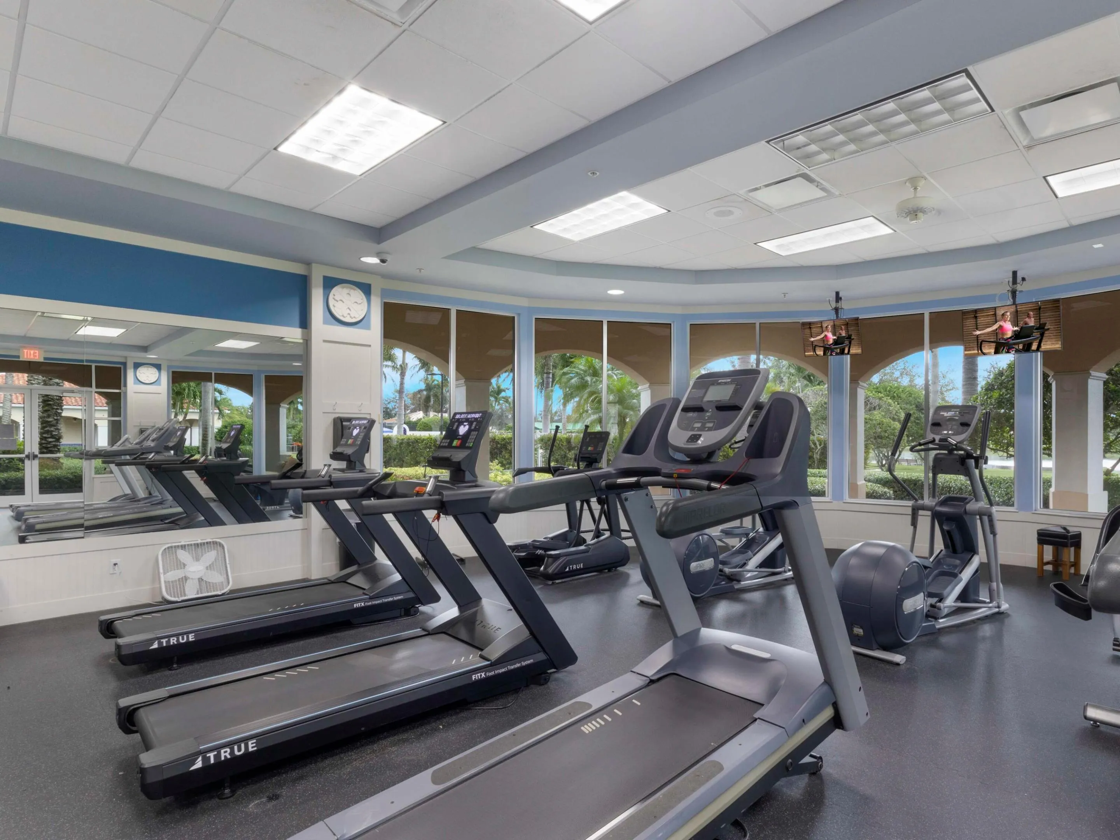
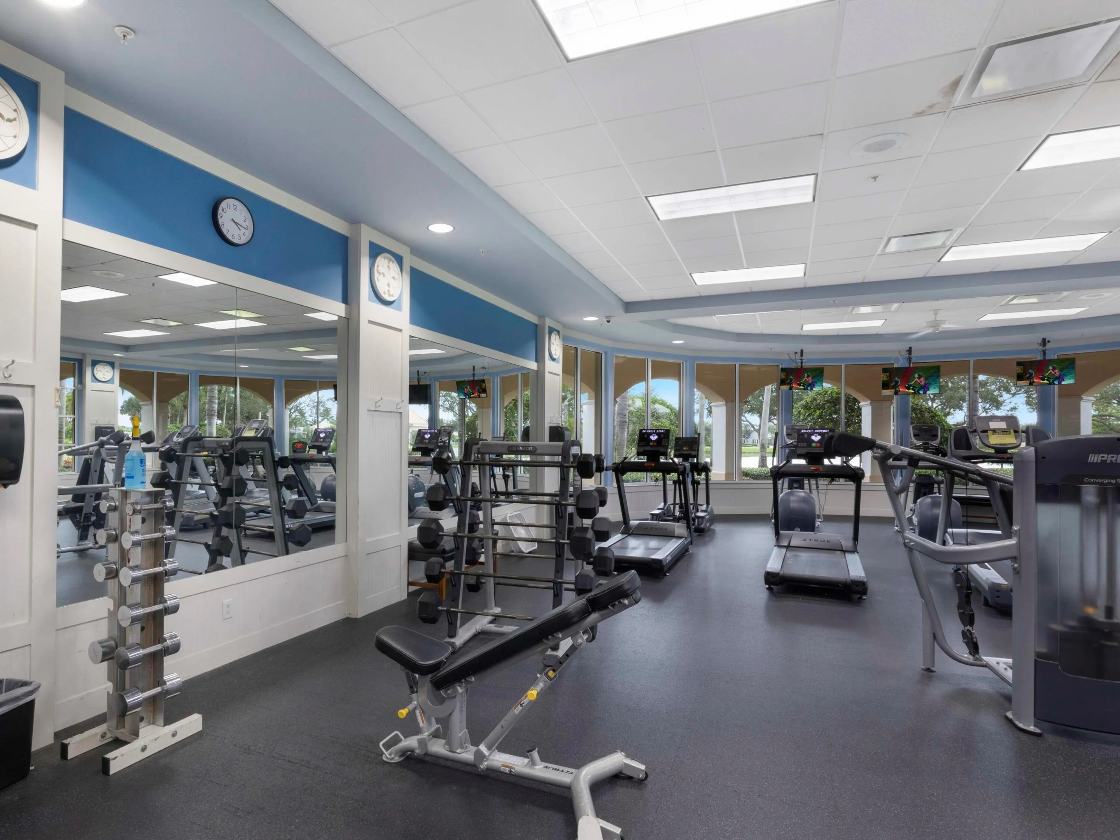
Attic, Breakfast Bar, Built-in Features, Bedroom on Main Level, Breakfast Area, Bathtub, Central Vacuum, Dual Sinks, Entrance Foyer, Garden Tub/Roman Tub, High Ceilings, Kitchen/Dining Combo, Custom Mirrors, Main Level Primary, Multiple En Suite Bathrooms, Pantry, Pull Down Attic Stairs, Sitting Area in Primary, Split Bedrooms, Soaking Tub, Separate Shower
Bathtub
Bedroom on Main Level
Breakfast Area
Breakfast Bar
Built 2003
Built-in Features
Central Vacuum
Cooling: Central Air, Ceiling Fan(s), Electric
Custom Mirrors
Dual Sinks
Entrance Foyer
Garden Tub/Roman Tub
Heated
Heating: Central, Electric
High Ceilings
Kitchen/Dining Combo
Lighting
Lighting, Outdoor Living Area, Room For Pool
Main Level Primary
Multiple En Suite Bathrooms
Outdoor Living Area
Pantry
Pool
Pull Down Attic Stairs
Room For Pool
Separate Shower
Sitting Area in Primary
Soaking Tub
Split Bedrooms
View: Canal, Water
Payment Calculator
$0.00 per month
30 Year Fixed, 6.59% Interest
Principal & Interest
$0.00
Property Tax
$0.00
Mortgage Insurance
$0.00
HOA
$0.00
Home Owners Insurance
$0.00
Property Location
Listing Office:
RE/MAX Prestige Realty/Wellington
Listing Agent:
Tye Culver

All listings featuring the BMLS logo are provided by BeachesMLS Inc. This information is not verified for authenticity or accuracy and is not guaranteed. Copyright 2026 Beaches Multiple Listing Service, Inc. Updated: 10/08/2026 10:11 PM
Some properties that appear for sale on this limited electronic display may no longer be available. For the most current information, contact one of our agents.
Contact Your Agent
Daurice Coleman
Ask a Question!
Get answers fast
Similar Properties