Active
single
SALE
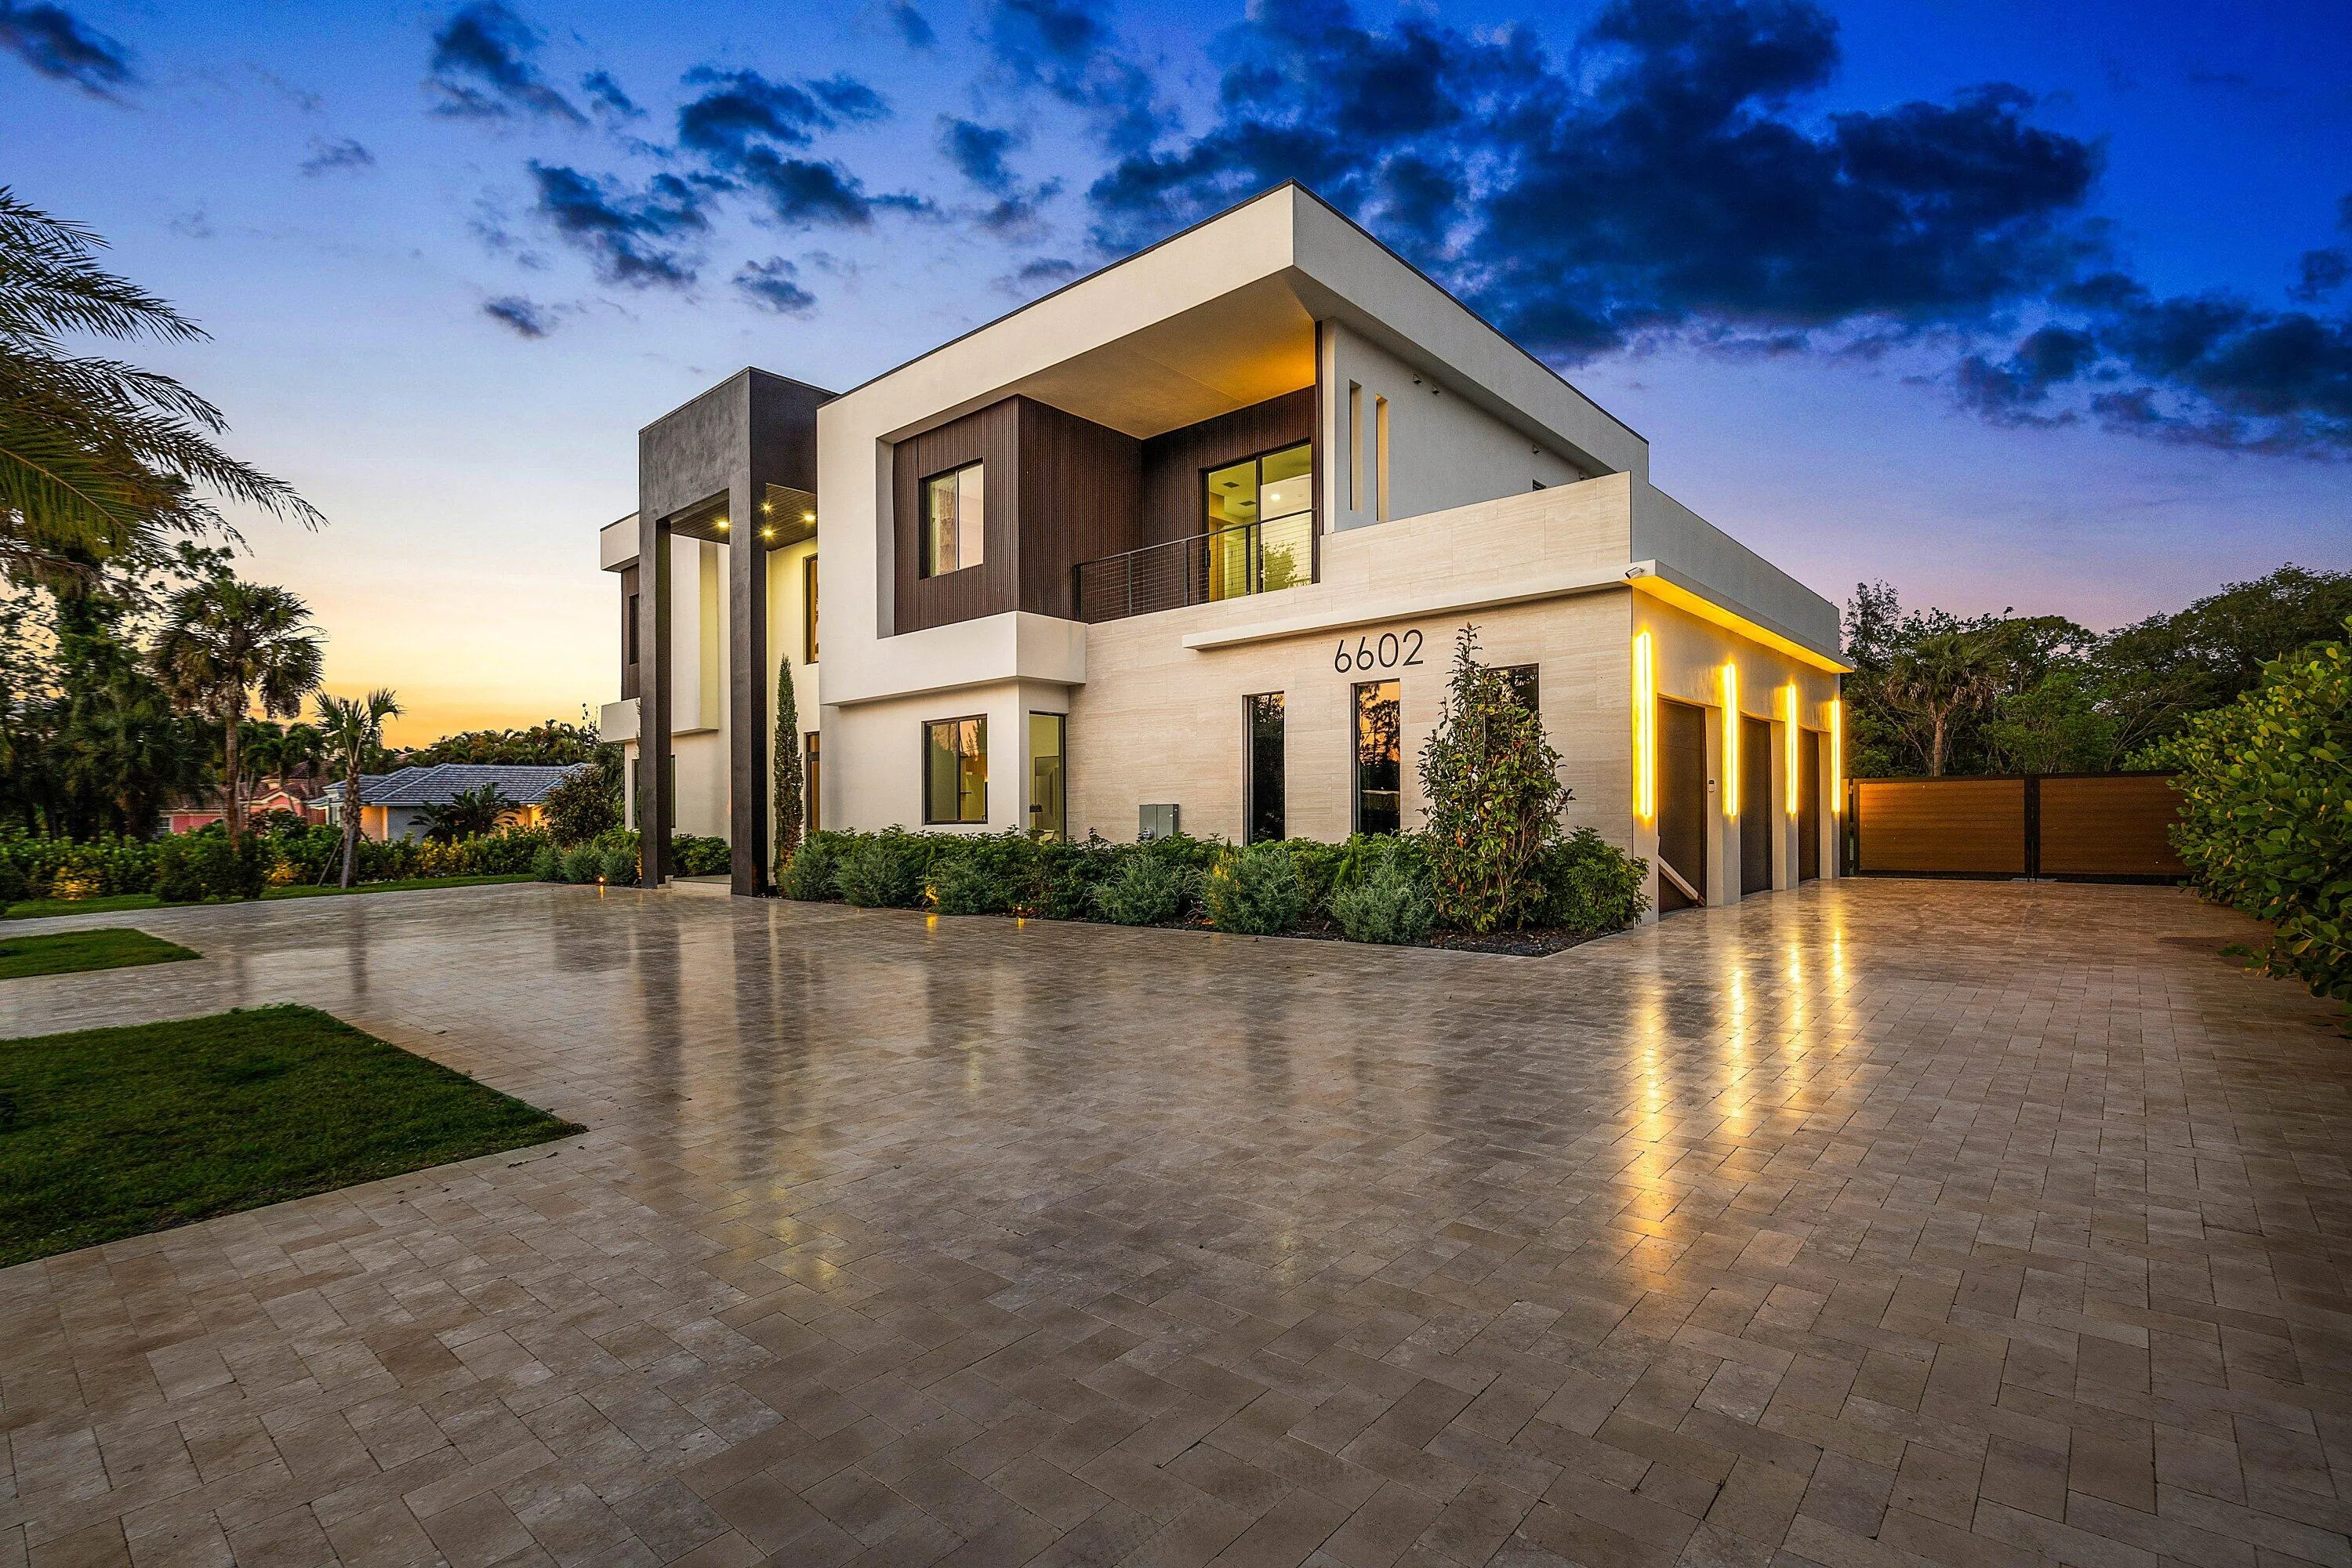
6602 Nw 62nd Terrace, Parkland, Florida 33067
Parkland, FL 33067
$4,999,000
7 beds
8.5 baths
6,543 sqft
Pool
Property Details
MLS#
B26020831
Type
Single
Square Footage
6,543
Bedrooms
7
Bathrooms
8 full, 1 half
Year Built
2025
Tax Amount
$9,566
Garage Spaces
3
Property Description
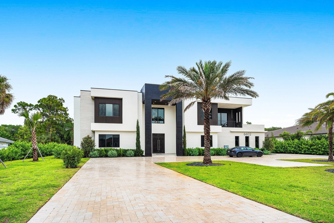
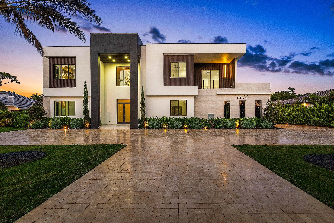
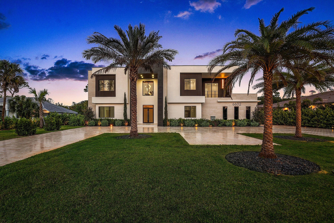
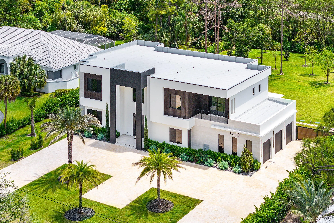

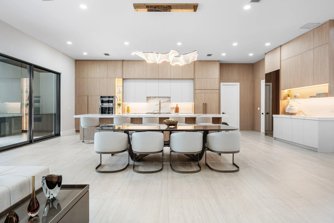
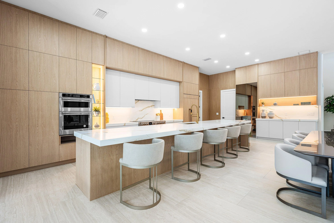
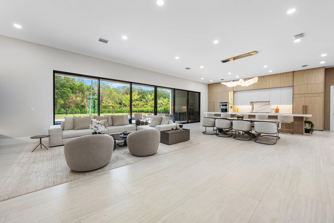
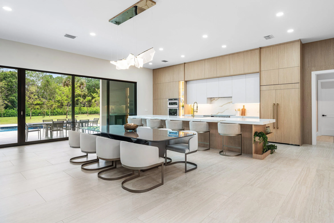

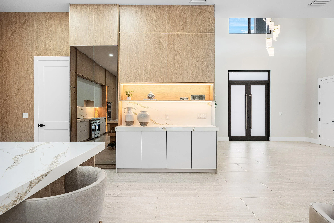
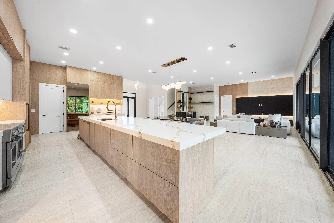
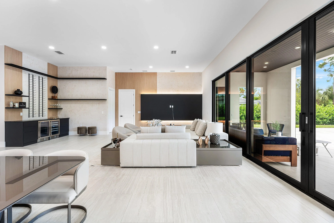
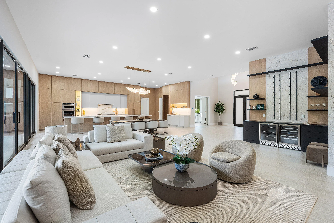
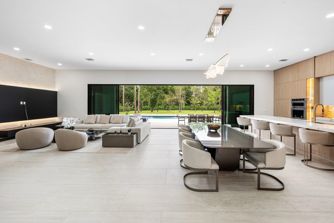
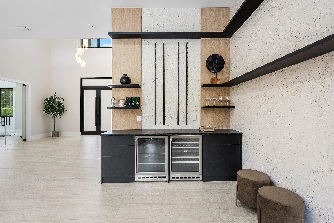
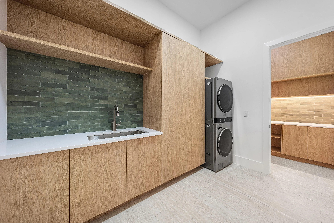
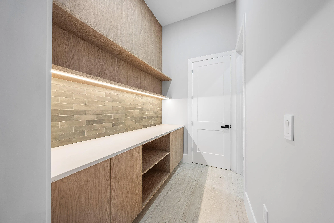
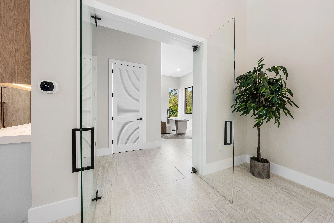
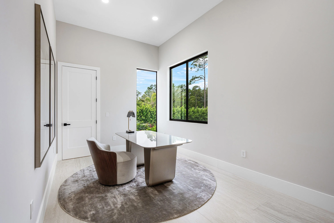
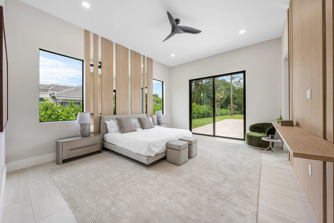
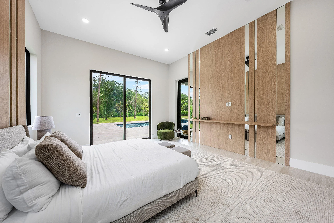
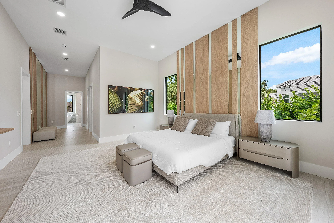
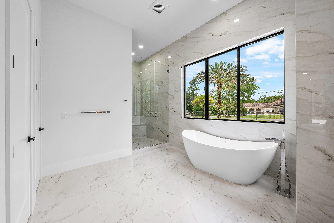
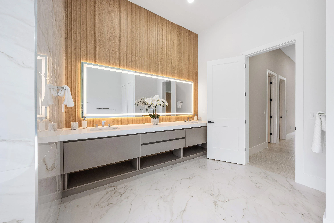
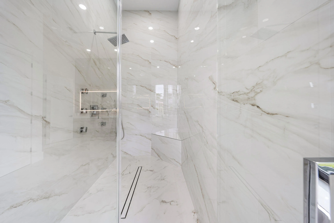
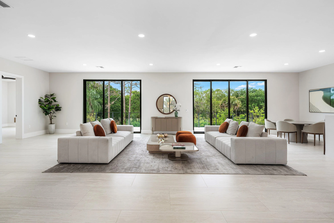
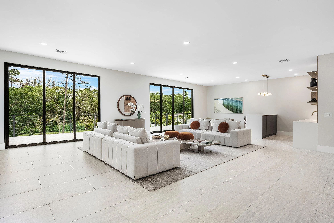
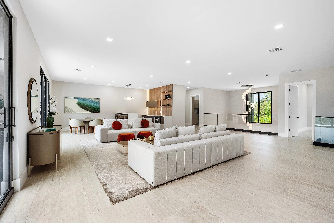
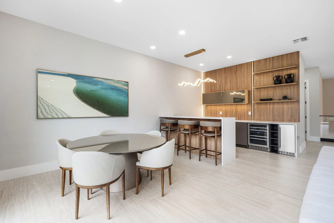
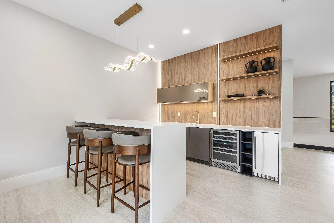
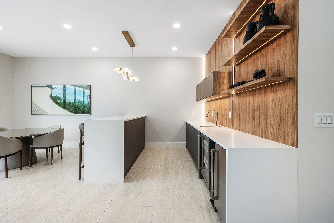
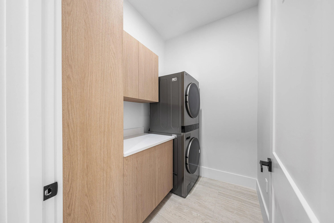
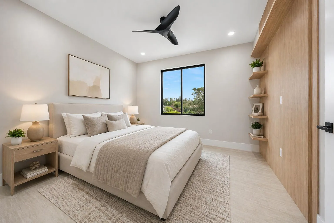
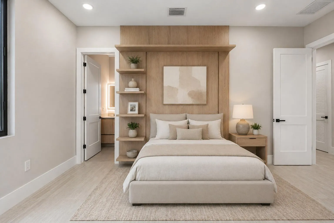
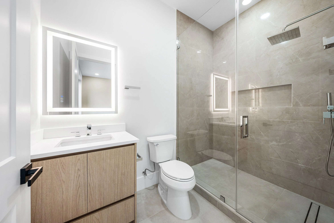
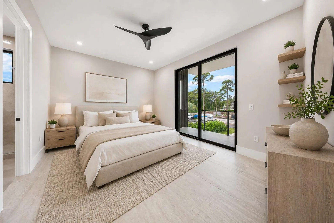
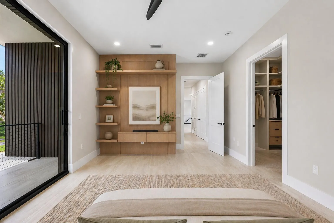
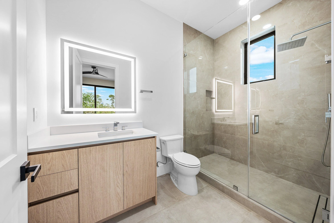
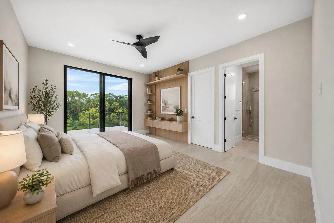
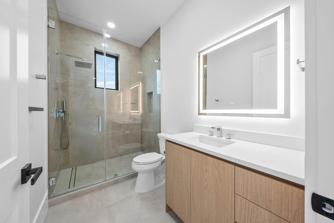
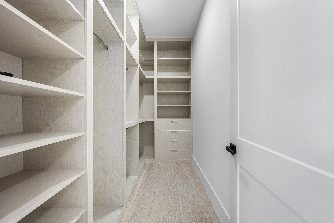
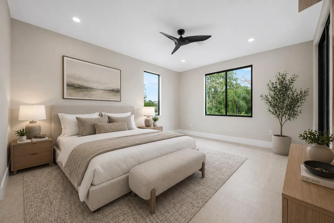
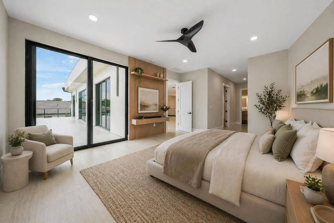
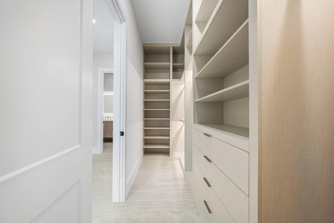
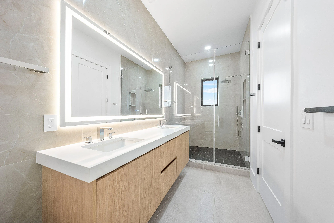
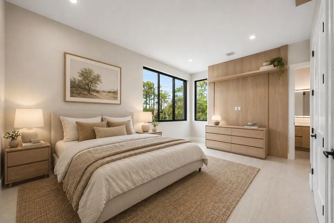
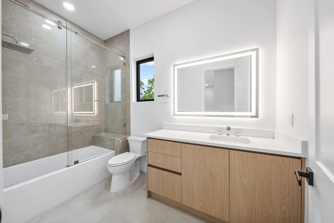
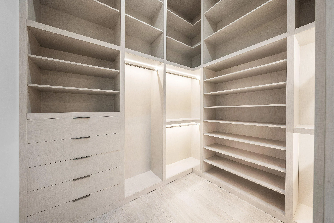
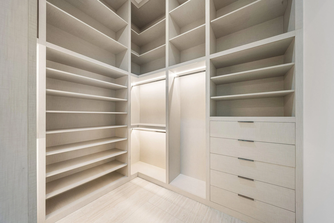
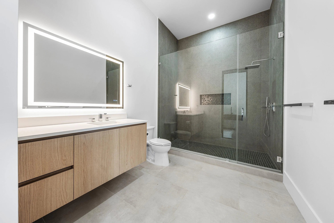

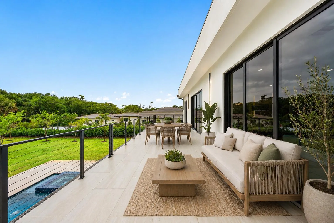
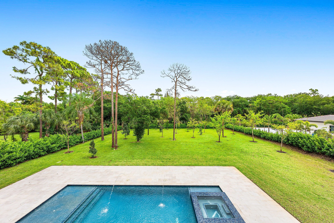
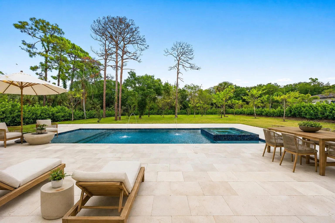
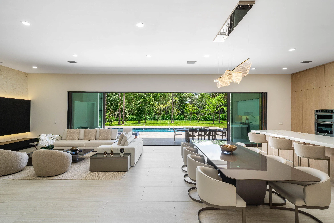
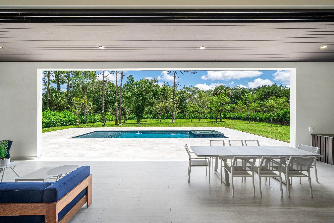
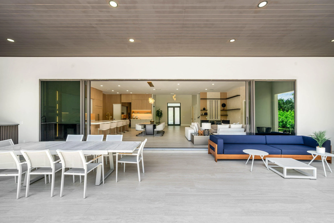
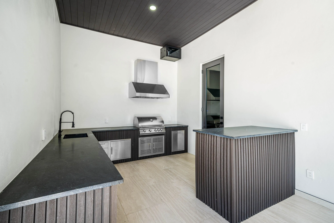
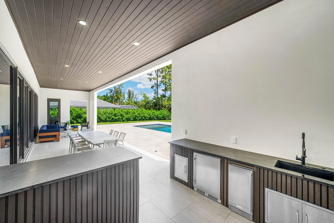
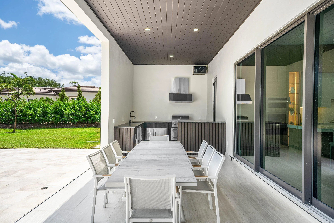
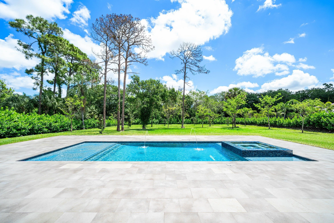
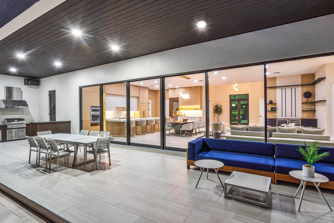
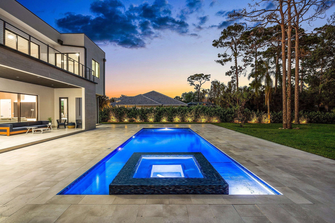
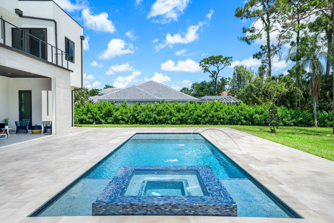
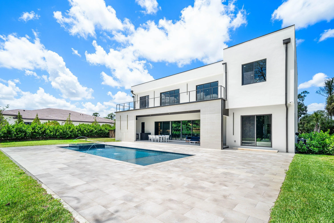
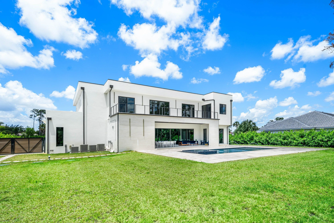
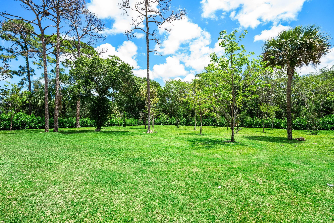
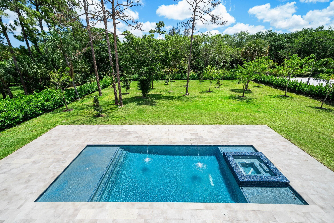
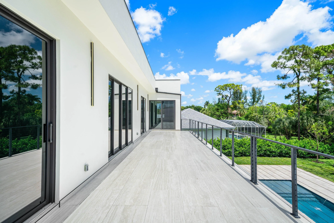
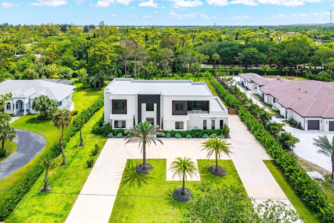
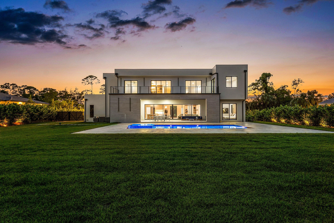
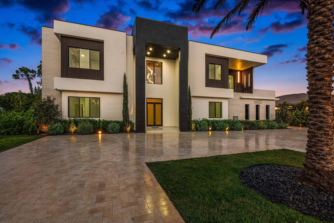
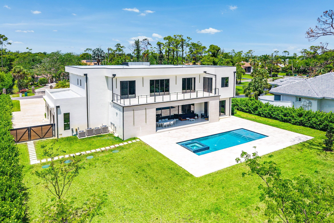
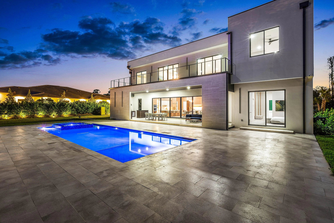
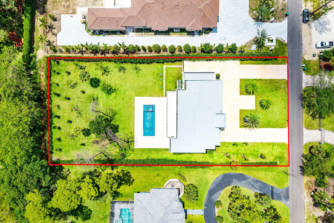
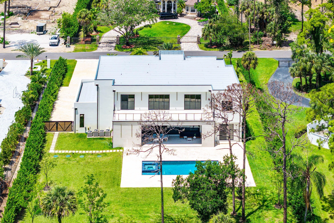
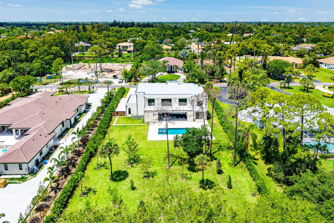
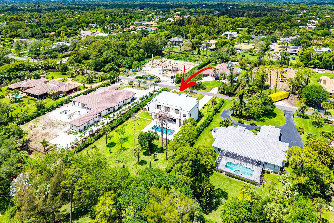
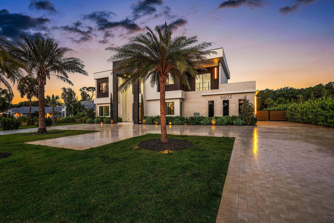
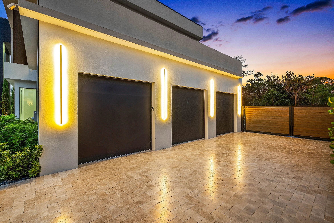
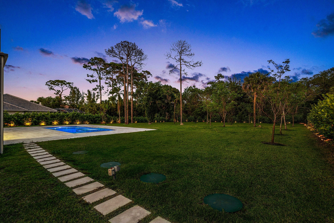
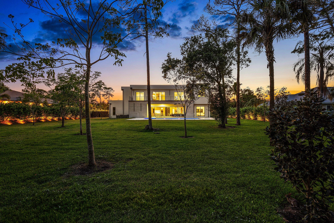
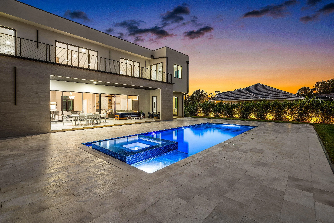
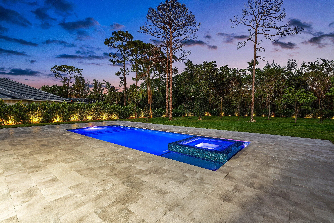
Brand-new luxury estate on an acre in Parkland with no HOA! Featuring 7 ensuite bedrooms and 8.5 bathrooms, this residence delivers exceptional scale, privacy, flexibility and luxury. A dramatic open-concept layout is anchored by a chef's kitchen with four ovens and premium finishes, designed to handle everything from daily living to large-scale entertaining. The floor plan is built for versatility, offering multiple primary suites (including one on the main level), two laundry rooms, a mudroom, & extensive storage. Upstairs, a dedicated entertainment lounge with a full bar creates a true second living space. The outdoor setting is spectacular—resort-style pool and spa, summer kitchen, cabana bath, covered dining, expansive patio, & large upper balcony. Three car garage... Three-car garage. No HOA. New construction on usable land in one of Parkland's most desirable areas. Add a guest house or tennis court! Zoned for top-rated schools and minutes from golf, parks, dining, shopping, and South Florida beaches. Properties offering this combination of size, condition, and freedom are limited—schedule your private showing today.
Amenities
2 Stories
3-car Garage
Balcony
Bar
Barbecue
Bathtub
Built 2025
Built-in Barbecue
Built-in Barbecue, Balcony, Barbecue, Garden, Lighting, Outdoor Kitchen, Outdoor Living Area
Cathedral Ceiling(s)
Closet Cabinetry
Cooling: Central Air
Custom Mirrors
Dual Sinks
Entrance Foyer
Garden
Garden Tub/Roman Tub
Heated
Heating: Central
High Ceilings
In Ground
Kitchen Island
Lighting
Main Level Primary
Multiple Primary Suites
Outdoor Kitchen
Outdoor Living Area
Outside Bath Access
Pantry
Pool
Salt Water
Separate Shower
Sitting Area in Primary
Soaking Tub
Split Bedrooms
View: Garden, Pool
Walk-In Closet(s)
Wet Bar
Wet Bar, Bathtub, Closet Cabinetry, Cathedral Ceiling(s), Dual Sinks, Entrance Foyer, Garden Tub/Roman Tub, High Ceilings, Kitchen Island, Custom Mirrors, Main Level Primary, Multiple Primary Suites, Pantry, Sitting Area in Primary, Split Bedrooms, Soaking Tub, Separate Shower, Bar, Walk-In Closet(s)
Ask a Question!
Get answers fast
Payment Calculator
$0.00 per month
30 Year Fixed, 6.59% Interest
Principal & Interest
$0.00
Property Tax
$0.00
Mortgage Insurance
$0.00
HOA
$0.00
Home Owners Insurance
$0.00
Property Location
Listing Office:
Coldwell Banker
Listing Agent:
Sian Matthew

All listings featuring the BMLS logo are provided by BeachesMLS Inc. This information is not verified for authenticity or accuracy and is not guaranteed. Copyright 2026 Beaches Multiple Listing Service, Inc. Updated: 08/27/2026 4:04 PM
Some properties that appear for sale on this limited electronic display may no longer be available. For the most current information, contact one of our agents.
Contact Your Agent

Ewart A Speer III, PA
Similar Properties